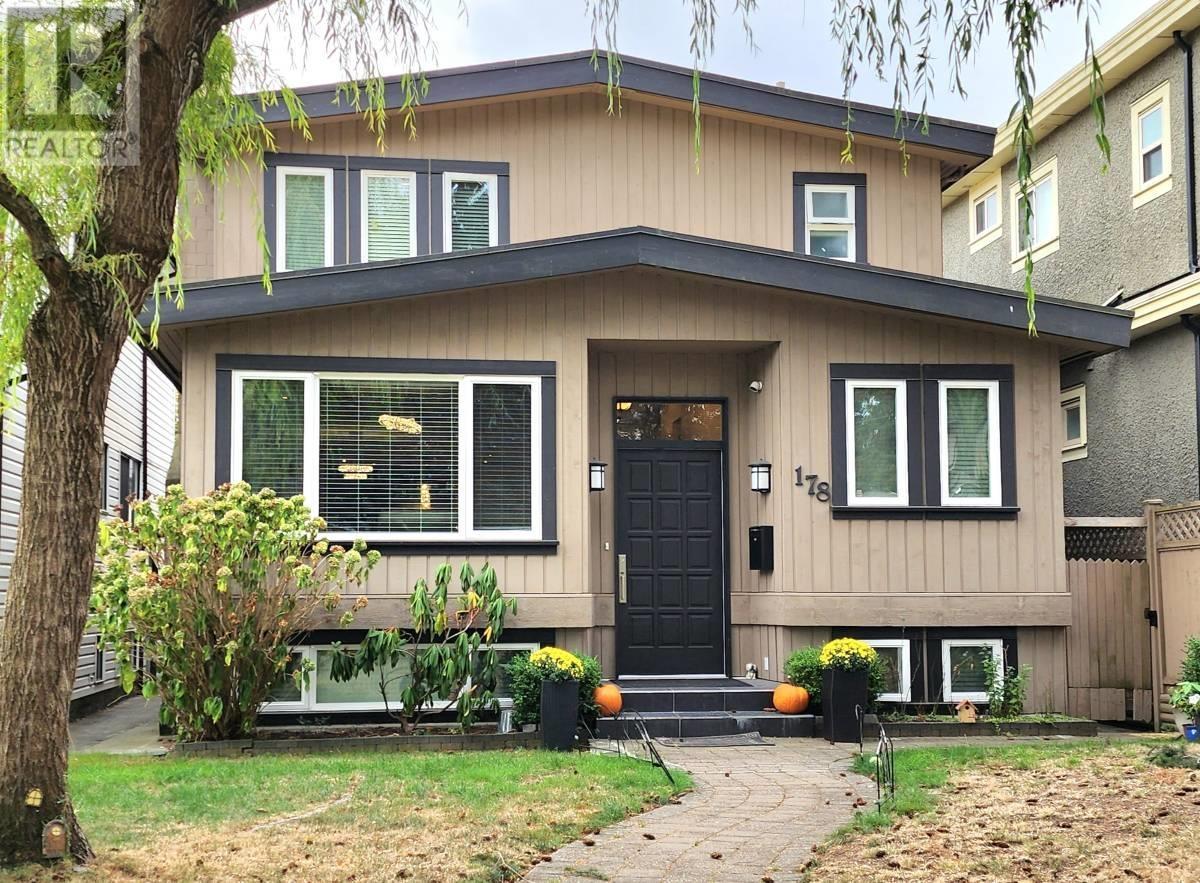
178 W 48 Avenue
Vancouver, British Columbia
Discover the perfect family home at 48th and Columbia, just a block from Langara College and minutes away from UBC, Downtown Vancouver, and Richmond. This fully renovated 4-bedroom, 3-bathroom house boasts over $200k in improvements. Enjoy 2100 SF of living space over 2 levels, with a spacious open kitchen and dining area, modern kitchen with pantry, and hardwood floors throughout. The main floor features a large bedroom, while the upper floor includes a king-sized master bedroom with an ensuite and walk-in closet, a second bedroom with access to a huge patio, and in-suite laundry. Complete with air conditioning, gas forced air heat, and gated 2-car secure parking, this home offers both convenience and comfort. Don't miss out on this gem, available from Nov. 1st. *garage not included (id:23607)
Trg The Residential Group Realty
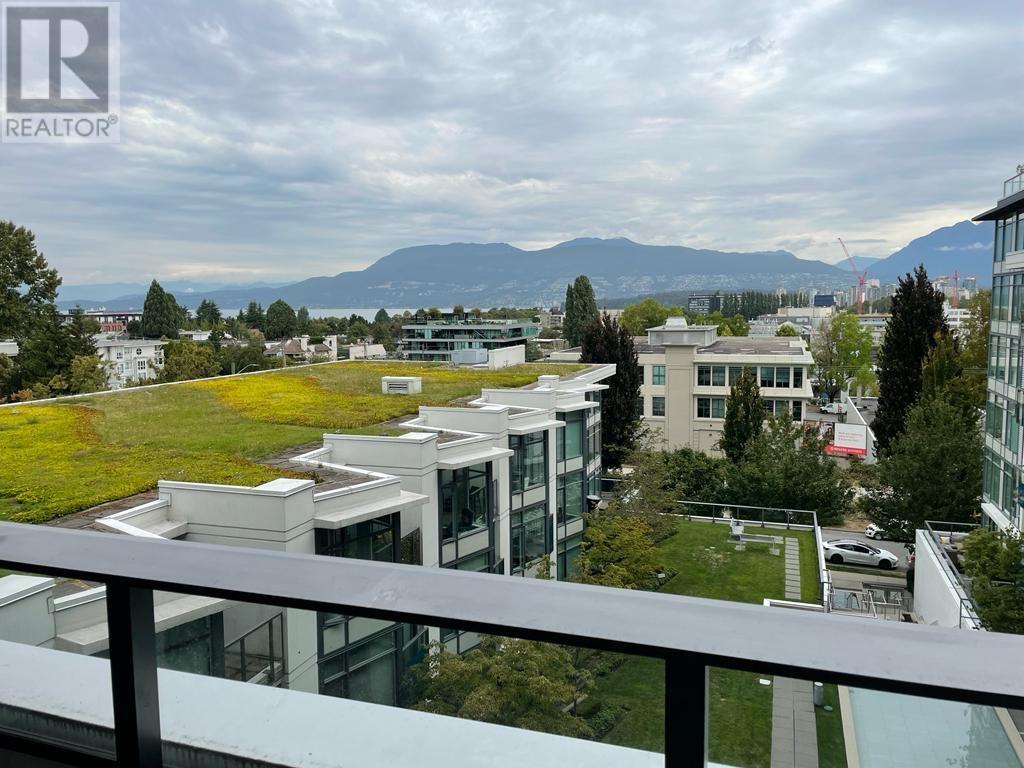
6xx-1777 W 7th Avenue
Vancouver, British Columbia
Welcome to Kits360 in Vancouver's Kitsilano neighborhood. This 2-bed, 2-bath, 770 sqft condo offers a covered patio with stunning ocean and mountain north views. Constructed in 2013 by Intergulf Development Group, Kits360 blends elegance and functionality. Amenities include 24/7 concierge, fitness facilities, landscaped courtyard, rooftop terrace. Enjoy Kits Beach, 4th Ave shops, easy downtown access. Available Sept 1 with 1 parking spot. Embrace sophisticated, convenient living at Kits360. (id:23607)
Trg The Residential Group Realty

584 Arthur Erickson Place
West Vancouver, British Columbia
Indulge in the height of luxury living in these remarkable 3-bedroom single-family homes. Located within the prestigious masterplan community of West Vancouver, these homes were thoughtfully crafted by Onni, a renowned real estate developer. Expect refinement and comfort in every detail, from the wide-plank, engineered oak hardwood flooring to the automated lighting and sound controls. Expansive living areas and deluxe closets with modern hardware ensure generous storage space. Entertain guests in the lush outdoor living areas with water, gas, and power connections. Enjoy the convenience of elevators, double garages, and seamless upgrades for electrical charging stations and hot tub rough-ins. These spectacular homes offer an unparalleled living experience tailored to your every need. (id:23607)
Stilhavn Real Estate Services
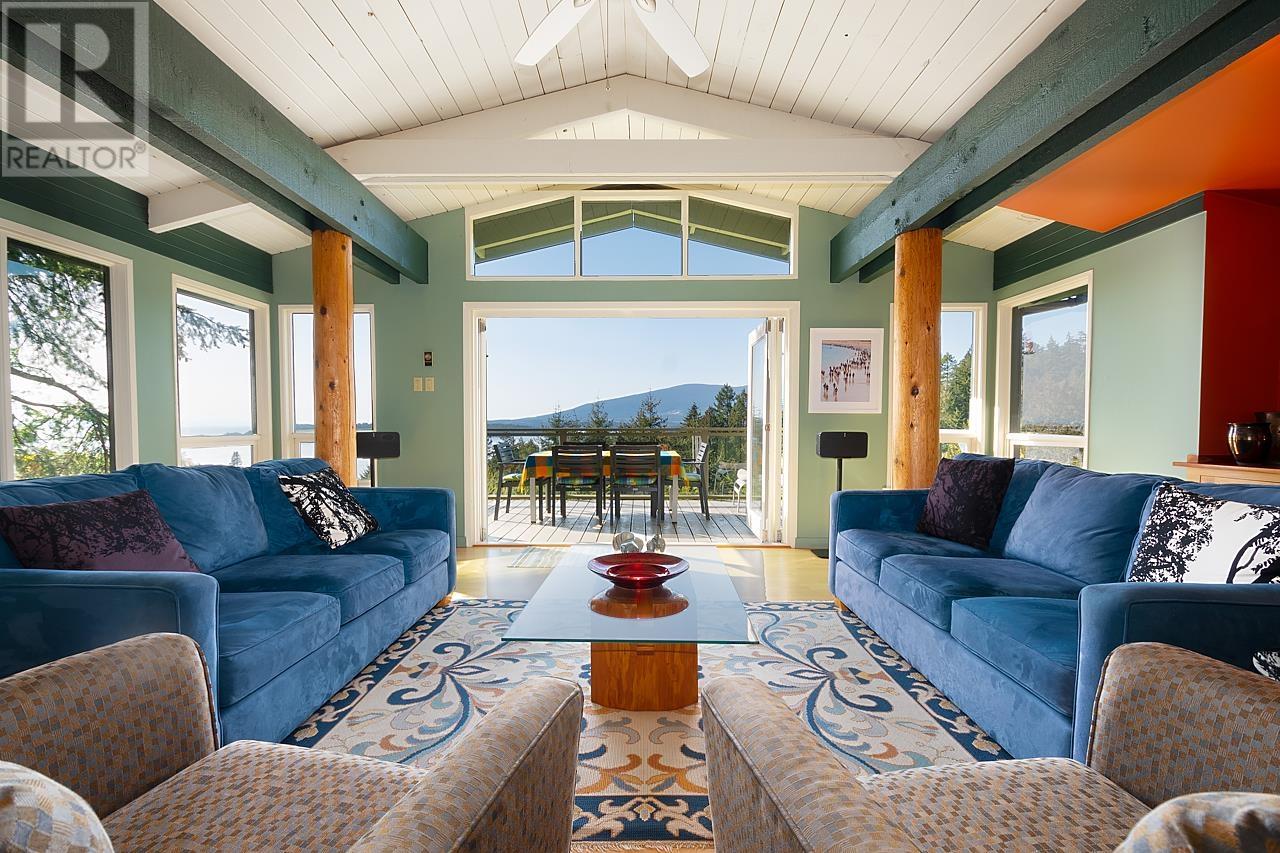
1616 Whitesails Drive
Bowen Island, British Columbia
Welcome to Whitesails, where living the west side means being witness to the best sunsets around. This gorgeous Tunstall Bay home is set back from the road, and has an open-plan main floor that leads out to an idyllic entertaining deck with stunning, panoramic views of Pasley Island and the Salish Sea beyond. Log posts flank the sides and add a unique feature to the home. Below is two bedrooms, with office nooks. The basement is unfinished - suite potential? - or could be a studio, workshop or more. Close to the bus route, and within walking distance of Tunstall Bay Beach. Ask about the possibility of membership at the Tunstall Bay Beach Club - complete with pool, mooring, kayak/paddle board storage, tennis/pickleball courts and club house. (id:23607)
Macdonald Realty
2237 W 37th Avenue
Vancouver, British Columbia

GORGEOUS BUILT MANSION IN QUILCHENA LOCATION, OVER 7,000 sq.ft. sits on a Beautiful level lot with SOUTH FACING 66' x 137.6' (9,082 sq.ft.) & MOUNTAILN VIEWS. Including LANEWAY HOUSE 922 sq.ft. 2 bedrooms suite and also 2 bedrooms basement suite. STEPS AWAY TO POINT GREY SECONDARY, QUILCHENA ELEMENTARY, CLOSE TO YORK HOUSE, CROFTON HOUSE, ST. GEORGE'S PRIVATE SCHOOL, UBC, SHOPPING, RESTAURANT. This beautiful home simply offers supreme quality finishing workmanship, marble flooring thru out the main, double-height ceiling, 9 bedrooms, 9 baths, HUGE open gourmet kitchen with high-end cabinetry and top of line appliances and large granite center island. HOME THEATRE, WET BAR, HOME SMART SECURITY SYSTEM, RADIANT FLOOR HEATING SYSTEM, A/C, HRV, SAUNA, STEAM BATH, PRIVATED FENCED YARD WITH PARK-LIKE GARDEN. MUST SEE ! (id:23607)
RE/MAX Select Properties
580 Arthur Erickson Place
West Vancouver, British Columbia

Indulge in the height of luxury living in these remarkable 3-bedroom single-family homes. Located within the prestigious masterplan community of West Vancouver, these homes were thoughtfully crafted by Onni, a renowned real estate developer. Expect refinement and comfort in every detail, from the wide-plank, engineered oak hardwood flooring to the automated lighting and sound controls. Expansive living areas and deluxe closets with modern hardware ensure generous storage space. Entertain guests in the lush outdoor living areas with water, gas, and power connections. Enjoy the convenience of elevators, double garages, and seamless upgrades for electrical charging stations and hot tub rough-ins. These spectacular homes offer an unparalleled living experience tailored to your every need. (id:23607)
Stilhavn Real Estate Services
621 Seymour Court
North Vancouver, British Columbia
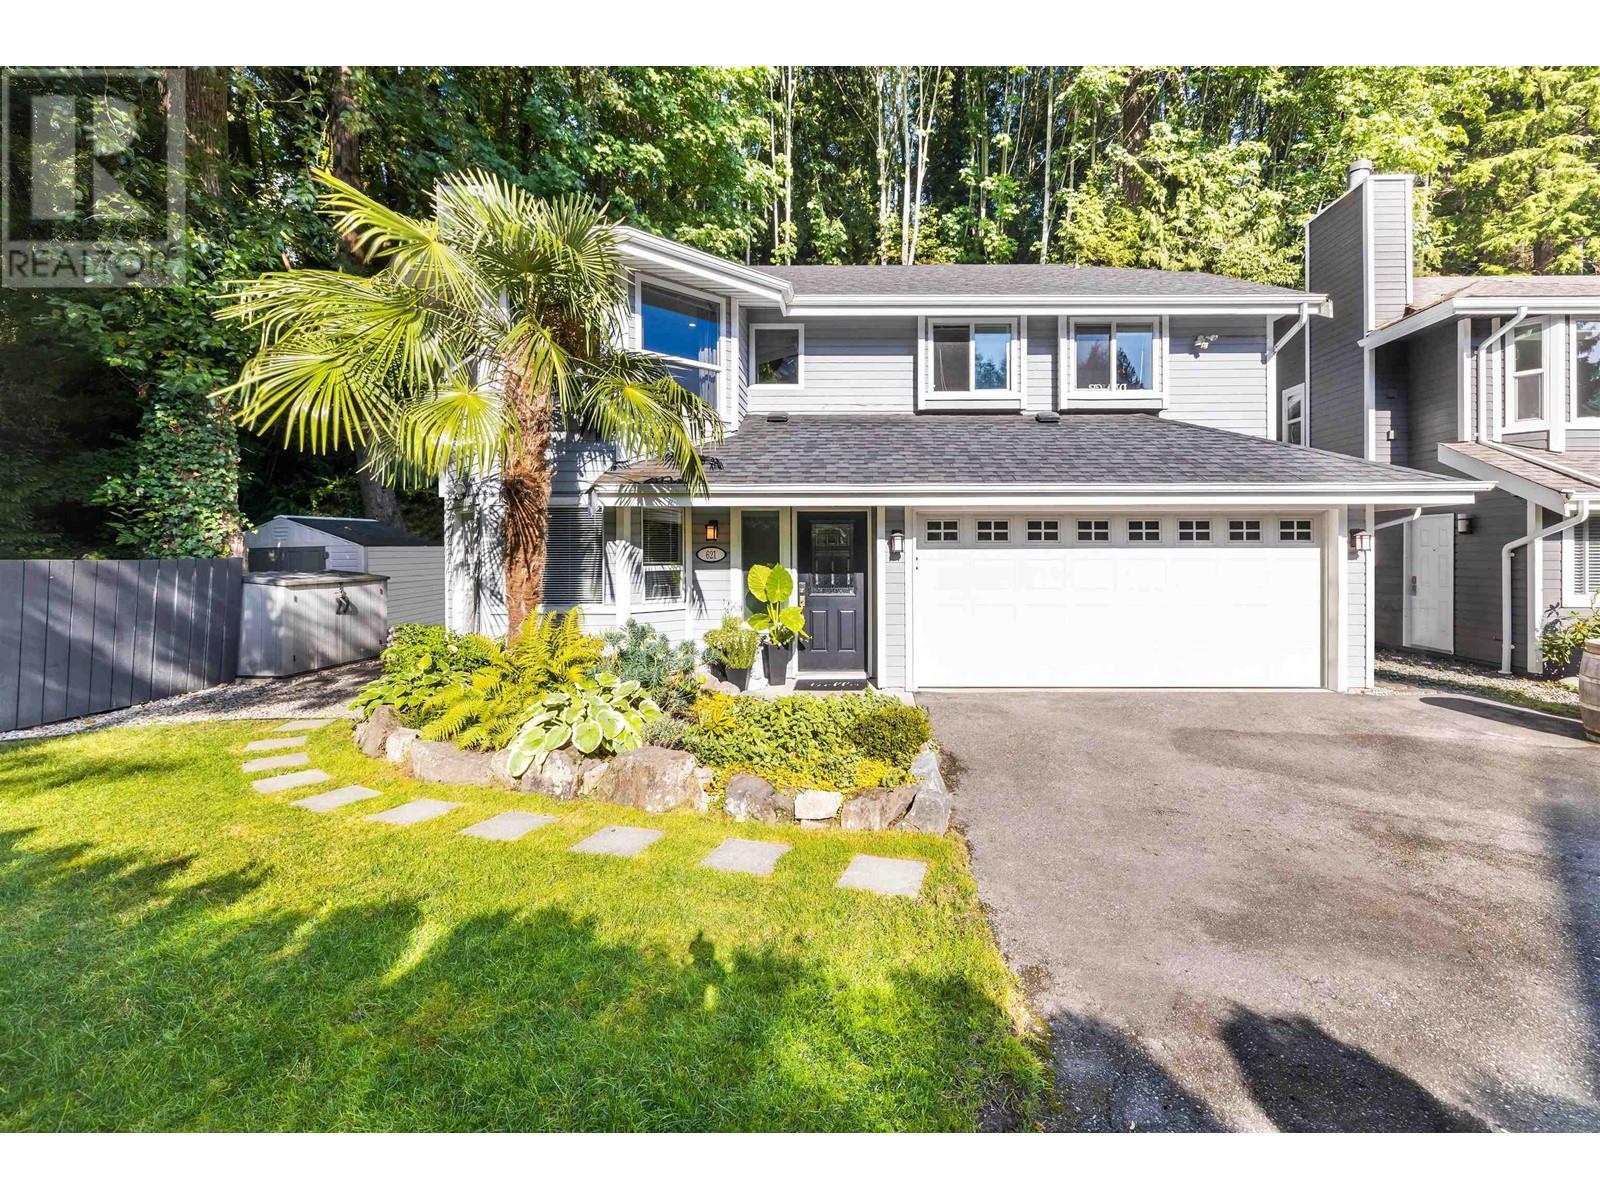
This unique property on an oversized greenbelt lot offers an ideal location for families on one of the most coveted & quiet cul-de-sacs. It´s no surprise homes rarely come available on this special street. The 2500 sqft, 5 bedroom residence is spacious and offers a functional floor plan with an open living & dining room which flows effortlessly into the large bright kitchen. Situated right off the kitchen is a large entertainment-sized deck that allows for seamless indoor & outdoor living. The upper level of the home offers 3 bedrooms, the primary bedroom is large with a beautiful en-suite & walk-in closet. The lower level offers even more space for the family or alternatively if you need a mortgage helper, it offers a bright above ground 2 bedroom suite. With easy access to the best North Shore trails, shopping, & top-rated schools, this home is a must-see for families looking for a convenient & peaceful lifestyle. (id:23607)
Stilhavn Real Estate Services
2804 Graveley Street
Vancouver, British Columbia
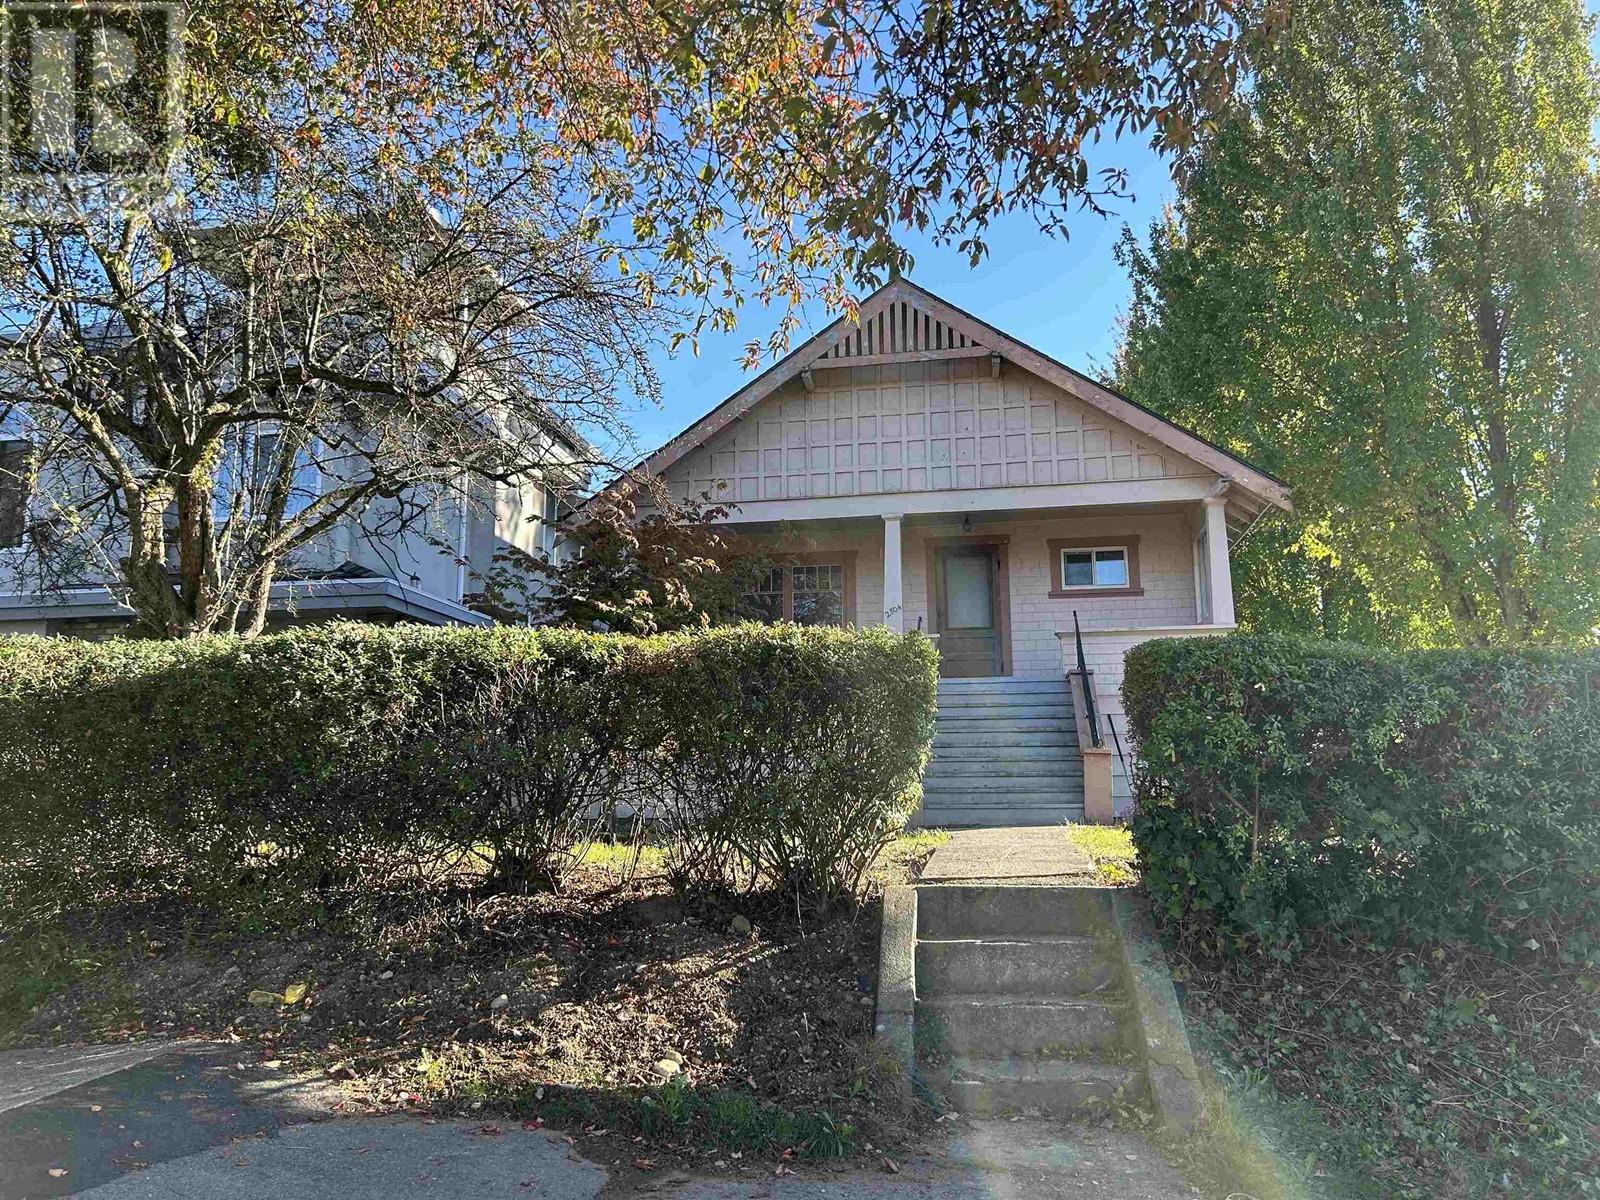
Builders and Investors alert ! Corner lot home buil t in 1913 located on the quite street in Renfrew Vancouver East . Great central location . Short walking distance to school, shopping and bus . 5 minutes walk to TNT. By appointment only (id:23607)
Multiple Realty Ltd.
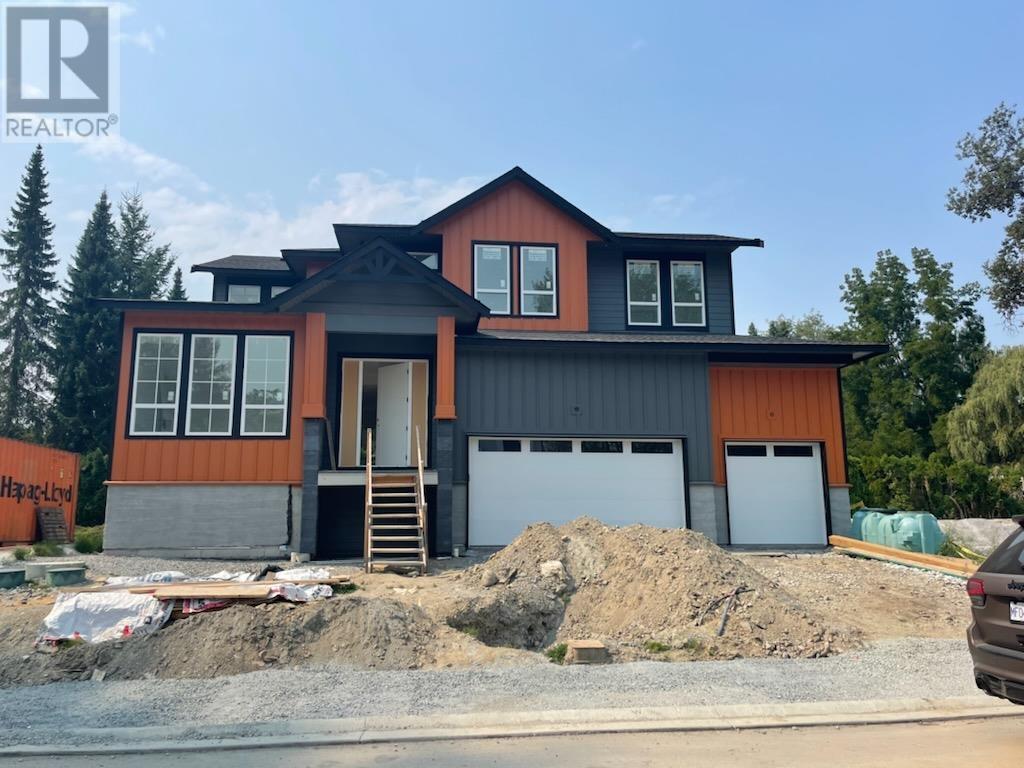
11019 243b Street
Maple Ridge, British Columbia
Welcome to Phase 1 at Cameron! With 4-exterior colour schemes, there´s a home that's sure to fit your family´s style. CAMERON features tastefully landscaped front yards, & fully fenced backyards to make way for kids at play. Interior floor plans are meticulously designed to ensure the very best flow of energy in each home, along with functionality & comfort. No need to settle for cramped living space. Enjoy the grandest of open plan living with flexible spaces & be ready for whatever life brings! Love your extra space in a fully finished suite for extra income or the inlaws & growing family and a triple garage. Indulge in the flex space for your home office, media room, or open your senses & refresh your soul in your gym space. The possibilities are endless at Cameron. www.liveatcameron.ca (id:23607)
Exp Realty
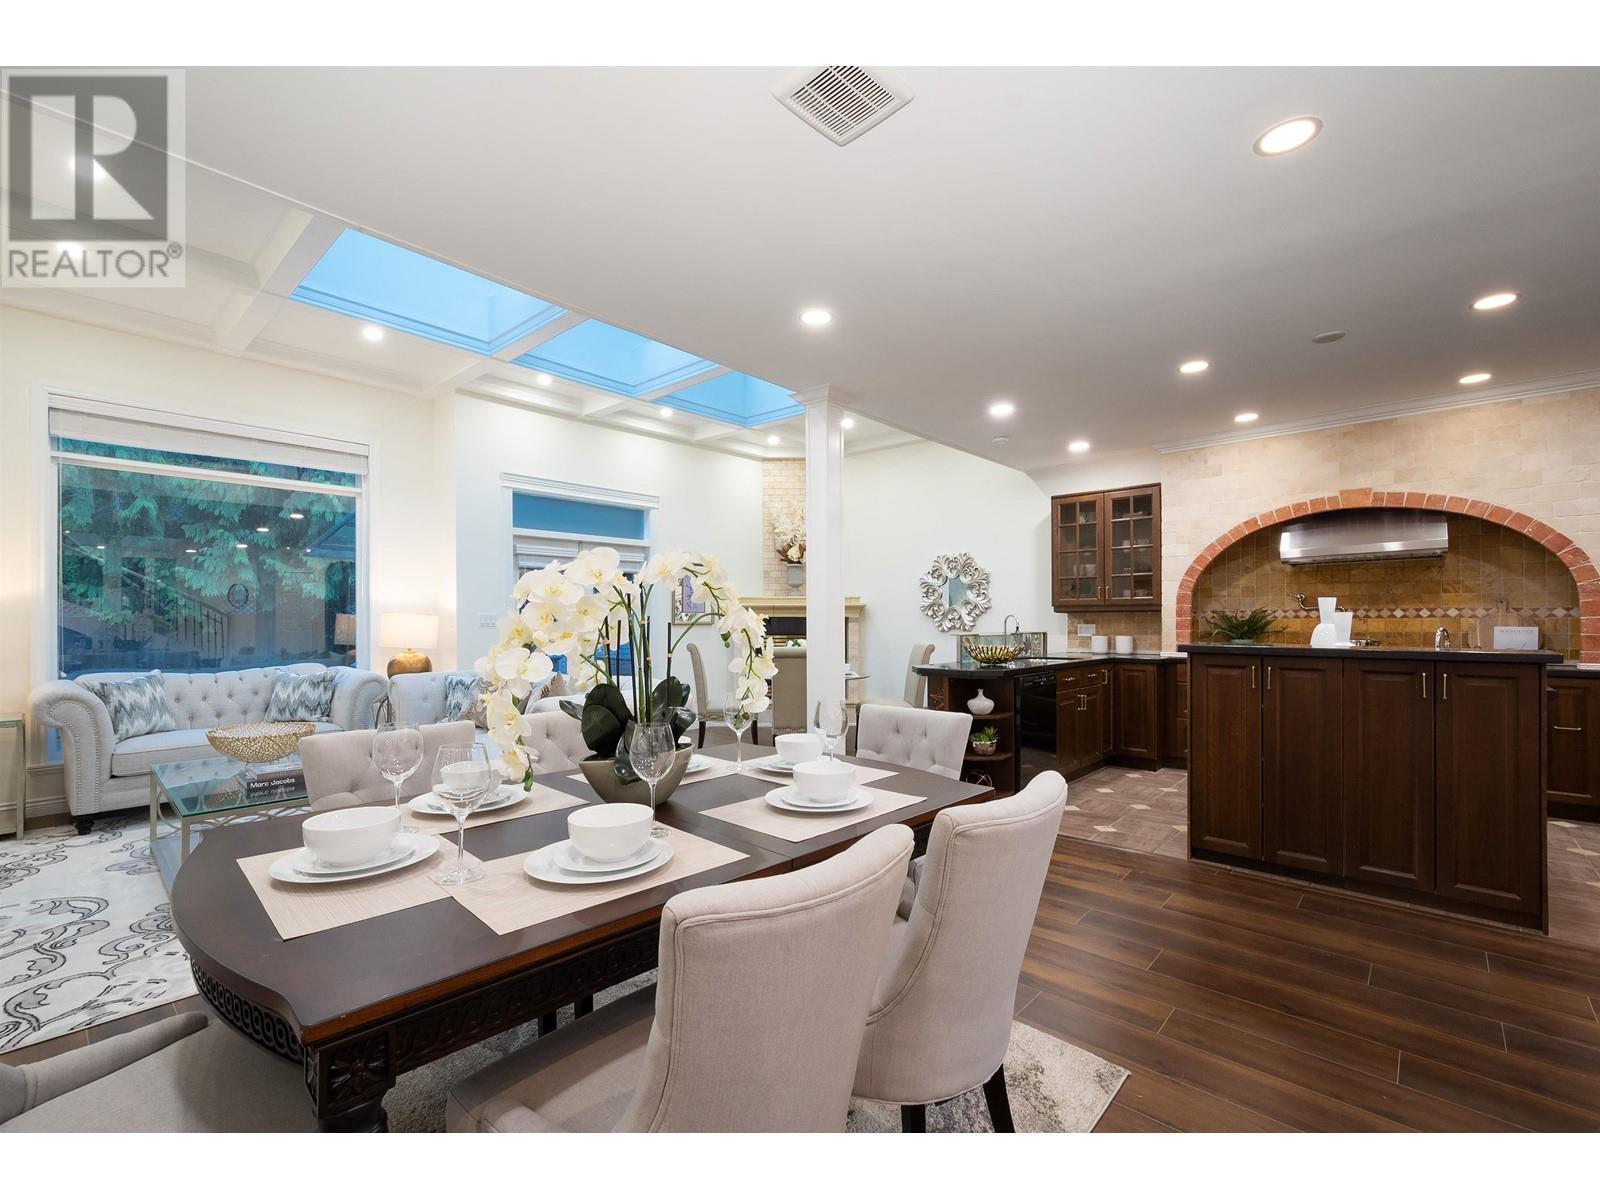
1219 Arborlynn Drive
North Vancouver, British Columbia
One of a kind custom built home in a desirable & quiet family neighbor, featuring over 5300 SF sitting on a 9100 sqft lot. 10 bedrooms, office + a 2 bedroom unauthorize suite down in the basement + a 1 bedroom side suite potential on the main floor. A perfect property for growing family. A must see! (id:23607)
RE/MAX City Realty
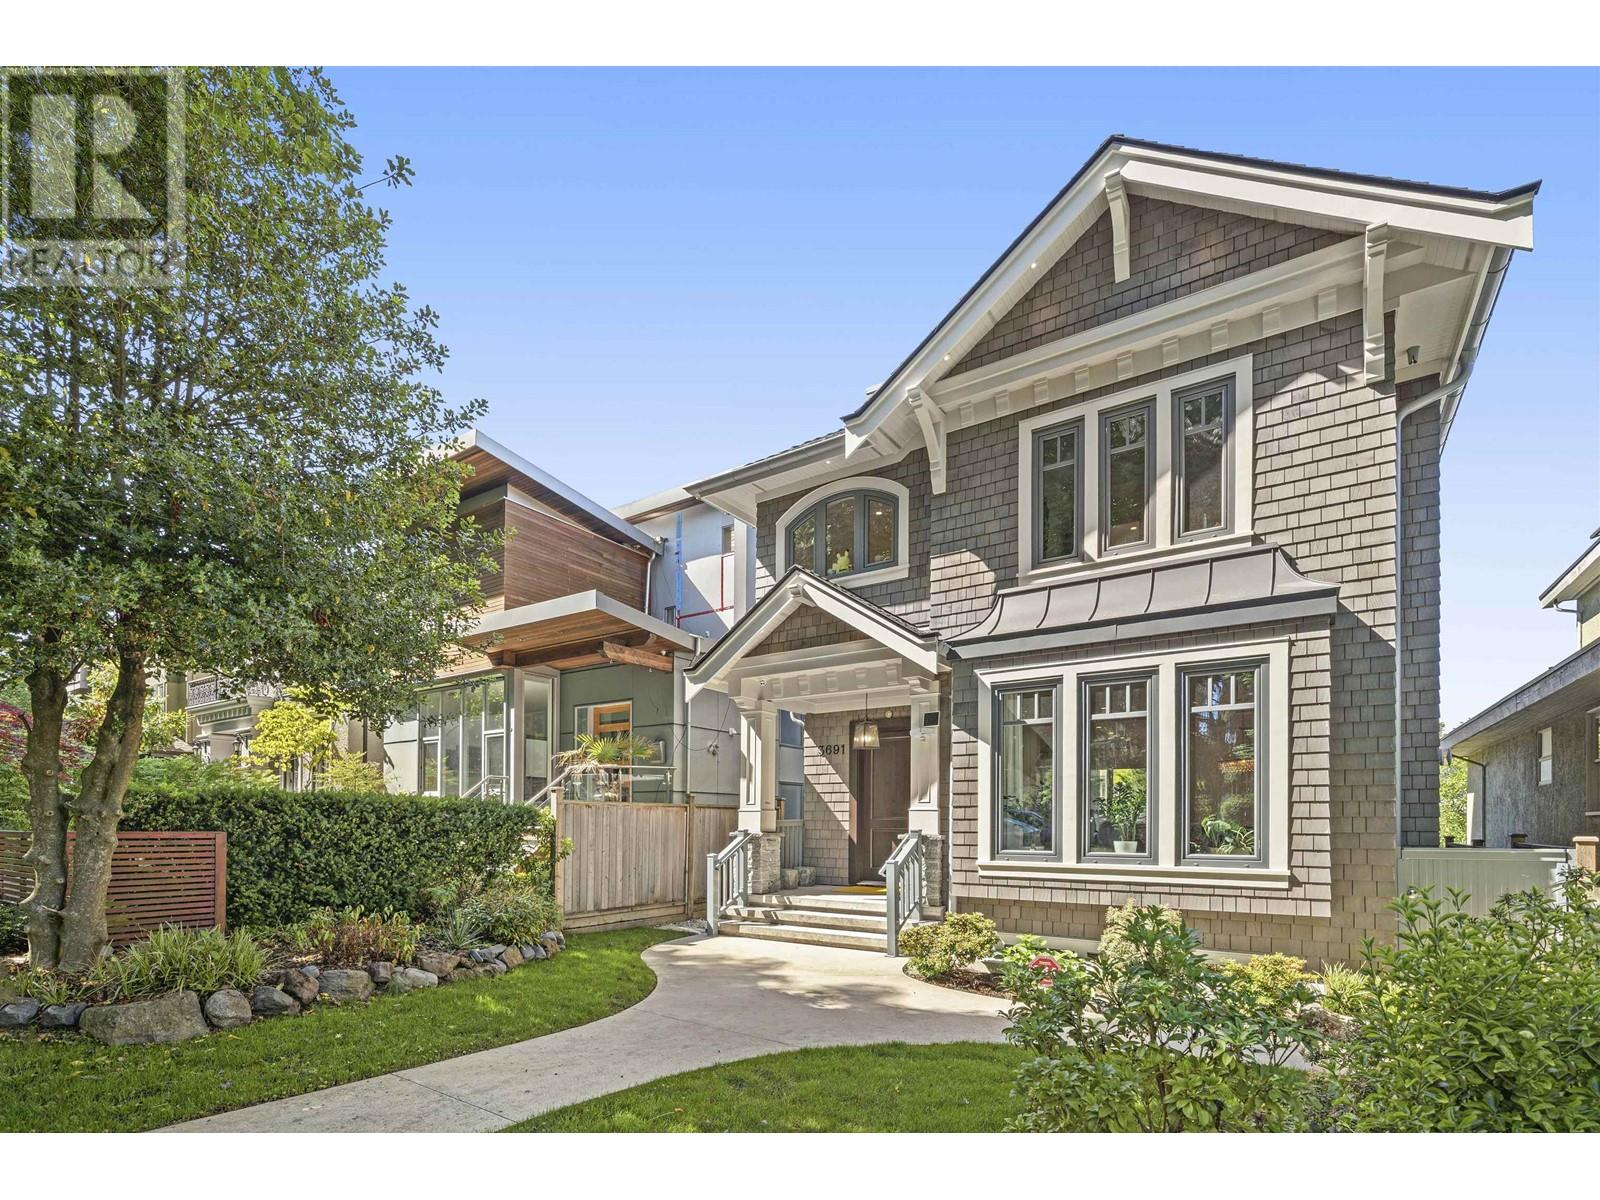
3691 W 22nd Avenue
Vancouver, British Columbia
Luxurious custom built home in the most desirable West Dunbar area!! This beautiful crafted home has over 2,800sq.ft living area with 4 bedms & 6 bathms and 420 sq.ft of rooftop deck that offers you panoramic views of city, mountain & water. Excellent open concept layout&design on the main level with elegant high-end kitchen cabinetries and WOLF & GAGGENAU stainless steel appliances, marble countertops, wok kitchen & patio. 3 generous ensuite bedrooms on upper floor are perfect laid-out. Lower level offers huge recreation room with wet bar, home theater, powder room & ensuite nanny room. Also features smart home system, HVAC, hardwood floor thru-out, radiant floor heating, 2 car garage & decent size carport, private yard. School catchment: Lord Byng Secondary & Lord Kitchener Elementary. (id:23607)
Sutton Group - 1st West Realty
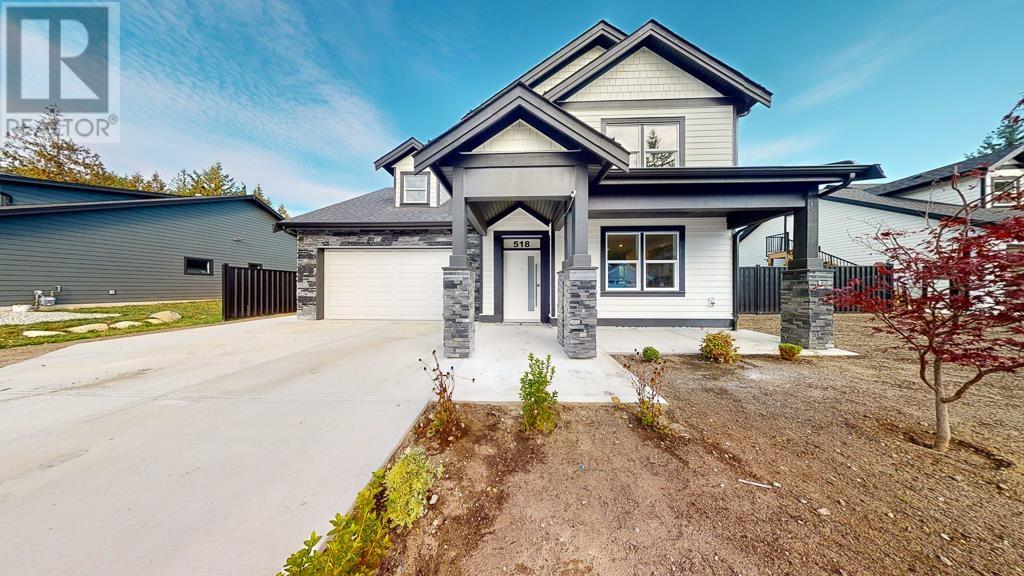
518 Jordan Way
Gibsons, British Columbia
A charming front porch gives a welcoming look to the Kokanee House Plan. The blend of shingles, lap siding, and stone give this two-story house plan country-style curb appeal. Through the front door is the two-story entry. An L-shaped staircase is straight ahead and to the right the floor plan opens up to the open-style living room. A cozy fireplace keeps this space bright and cheery on cold winter nights. Towards the back is the dining room and kitchen. An eating bar helps to provide separation while adding to the informal seating and would serve well as a buffet while entertaining. Off the dining room a short hallway leads to the main floor owners' suite which boasts a private bathroom and walk-in closet. Upstairs 3 bed plus guest suite/ office with separate entry. (id:23607)
Sutton Group-West Coast Realty
RE/MAX Oceanview Realty