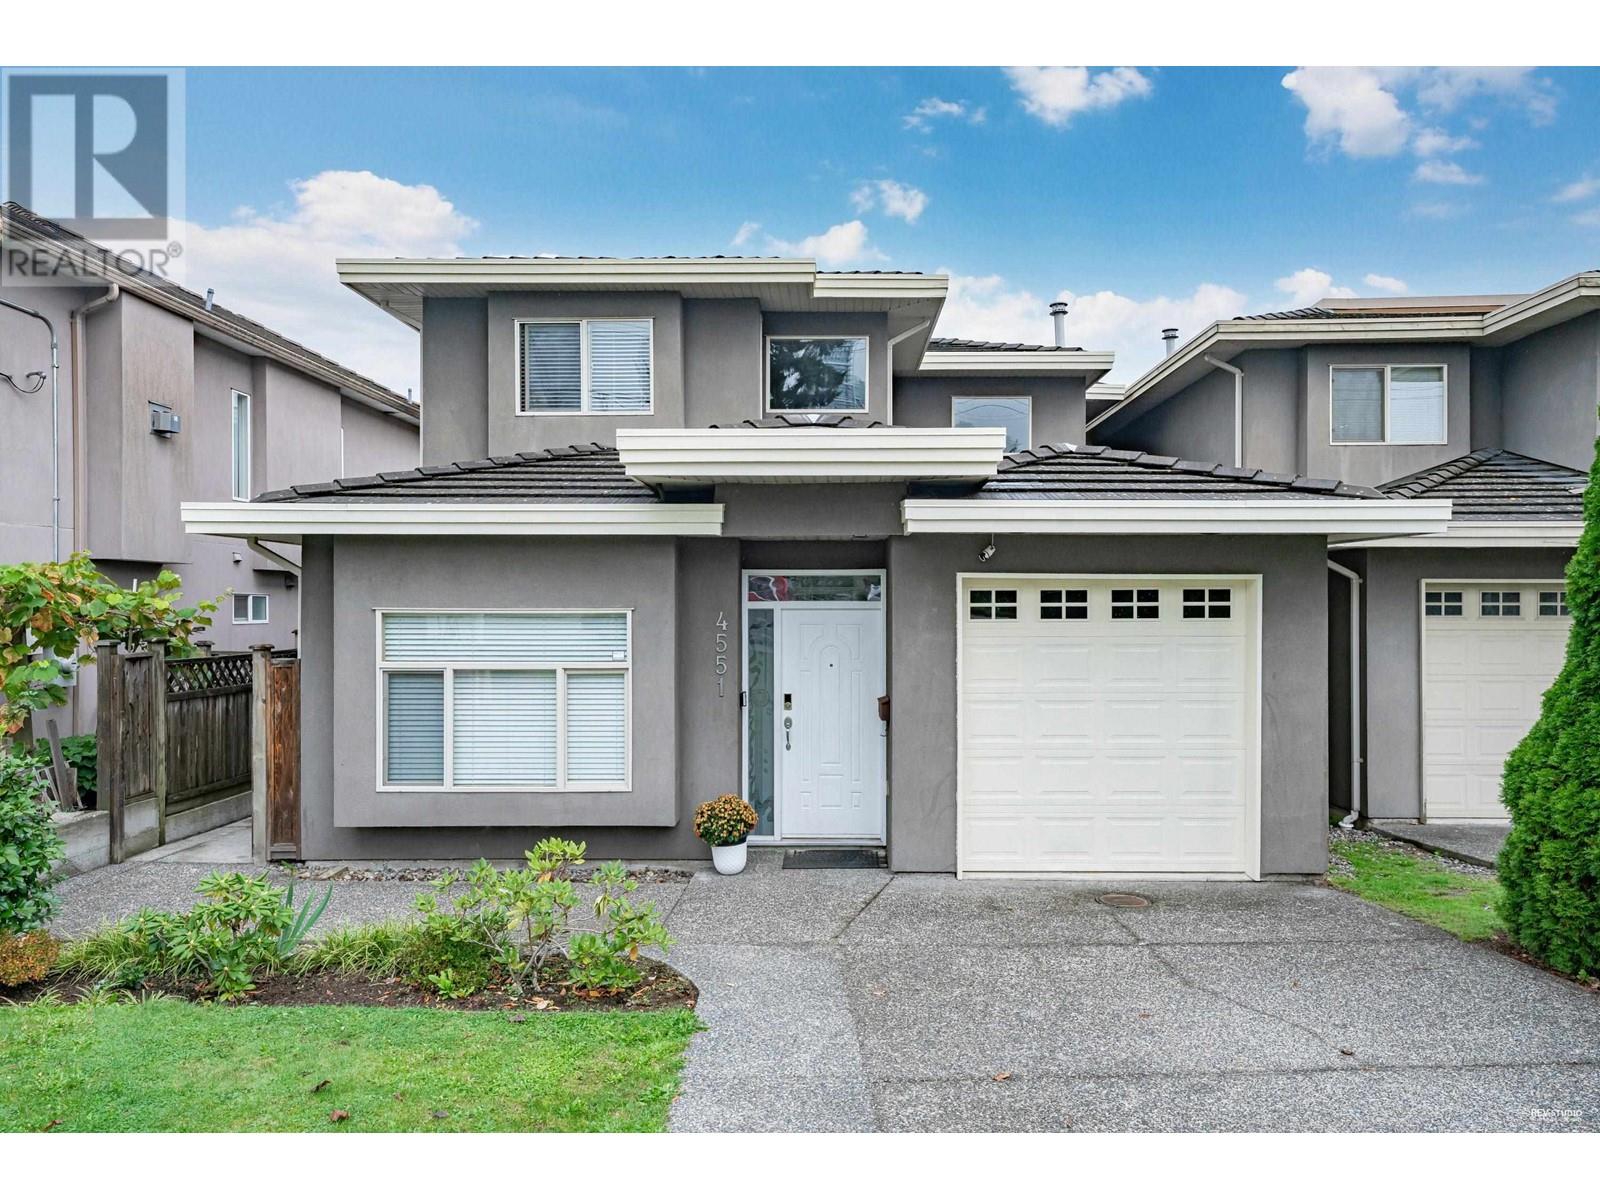
4551 Ellerton Court
Burnaby, British Columbia
QUALITY BUILD 1/2 DUPLEX LOCATED AT THE HEART OF METROTOWN AREA. SOUTH FACING FRONT YARD WITH PANORAMIC NORTH SHORE MOUNTAINS VIEW IN THE BACK, BRIGHT/SPACIOUS LAYOUT WITH TON OF NATURAL LIGHT, HUGE WINDOWS. OPEN CONCEPT FLOORPLAN, LIVING ROOM FLOW NICELY WITH THE DINNING ROOM. DOORSTEP TO METROPOLIS SHOPPING MALL, CRYSTAL MALL, MAIN BURNABY LIBRARY, RESTAURANTS, PARKS, SKYTRAIN. PERFECT "DREAM" HOME IN THE MOST DESIRABLE NEIGHBORHOODS. LOOKING FOR A NEW OWNER WHO HAVE TASTE AND LIFESTYLE. (id:23607)
Pacific Evergreen Realty Ltd.

2508 6700 Dunblane Avenue
Burnaby, British Columbia
Famous Vittorio by Polygon, a shining star in the Centre of Metrowntown area. This South-West facing unit comes with great city and ocean view. Very rare almost 900 sqft floor size, with a very functional layout. Other delightful features of this coveted corner home include A/C, a generous master bedroom with a W.I.C., a spa-inspired ensuite and a sleek gourmet kitchen. Residents also enjoy over 5,000 square ft of indoor amenities including a basketball gym, a fitness studio, WeWork-style spaces and more! (id:23607)
Panda Luxury Homes
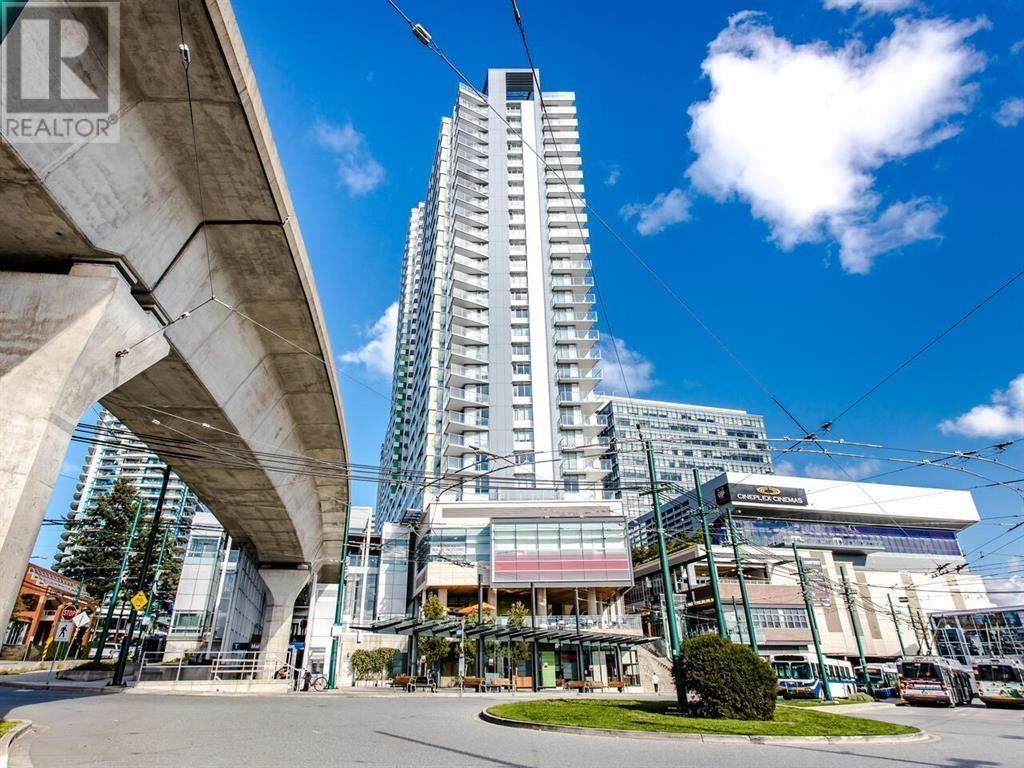
2508 489 Interurban Way
Vancouver, British Columbia
Marine Gateway. Amazing 1 bed and 1 bath with bright & spacious open concept living & dining area sub-penthouse. unobstructed Eastern views of Mt. Baker, River and City from the living room, this landmark of Vancouver west side high rise building is directly integrated with both Marine Drive Canada Line Station & South Vancouver Bus Loop, providing direct transit access throughout Metro Vancouver, T&T Supermarket, Shoppers Drug Mart, restaurants & cafes, Banks, Theatre and school nearby, plus other great amenities & daily conveniences. (id:23607)
Pacific Evergreen Realty Ltd.
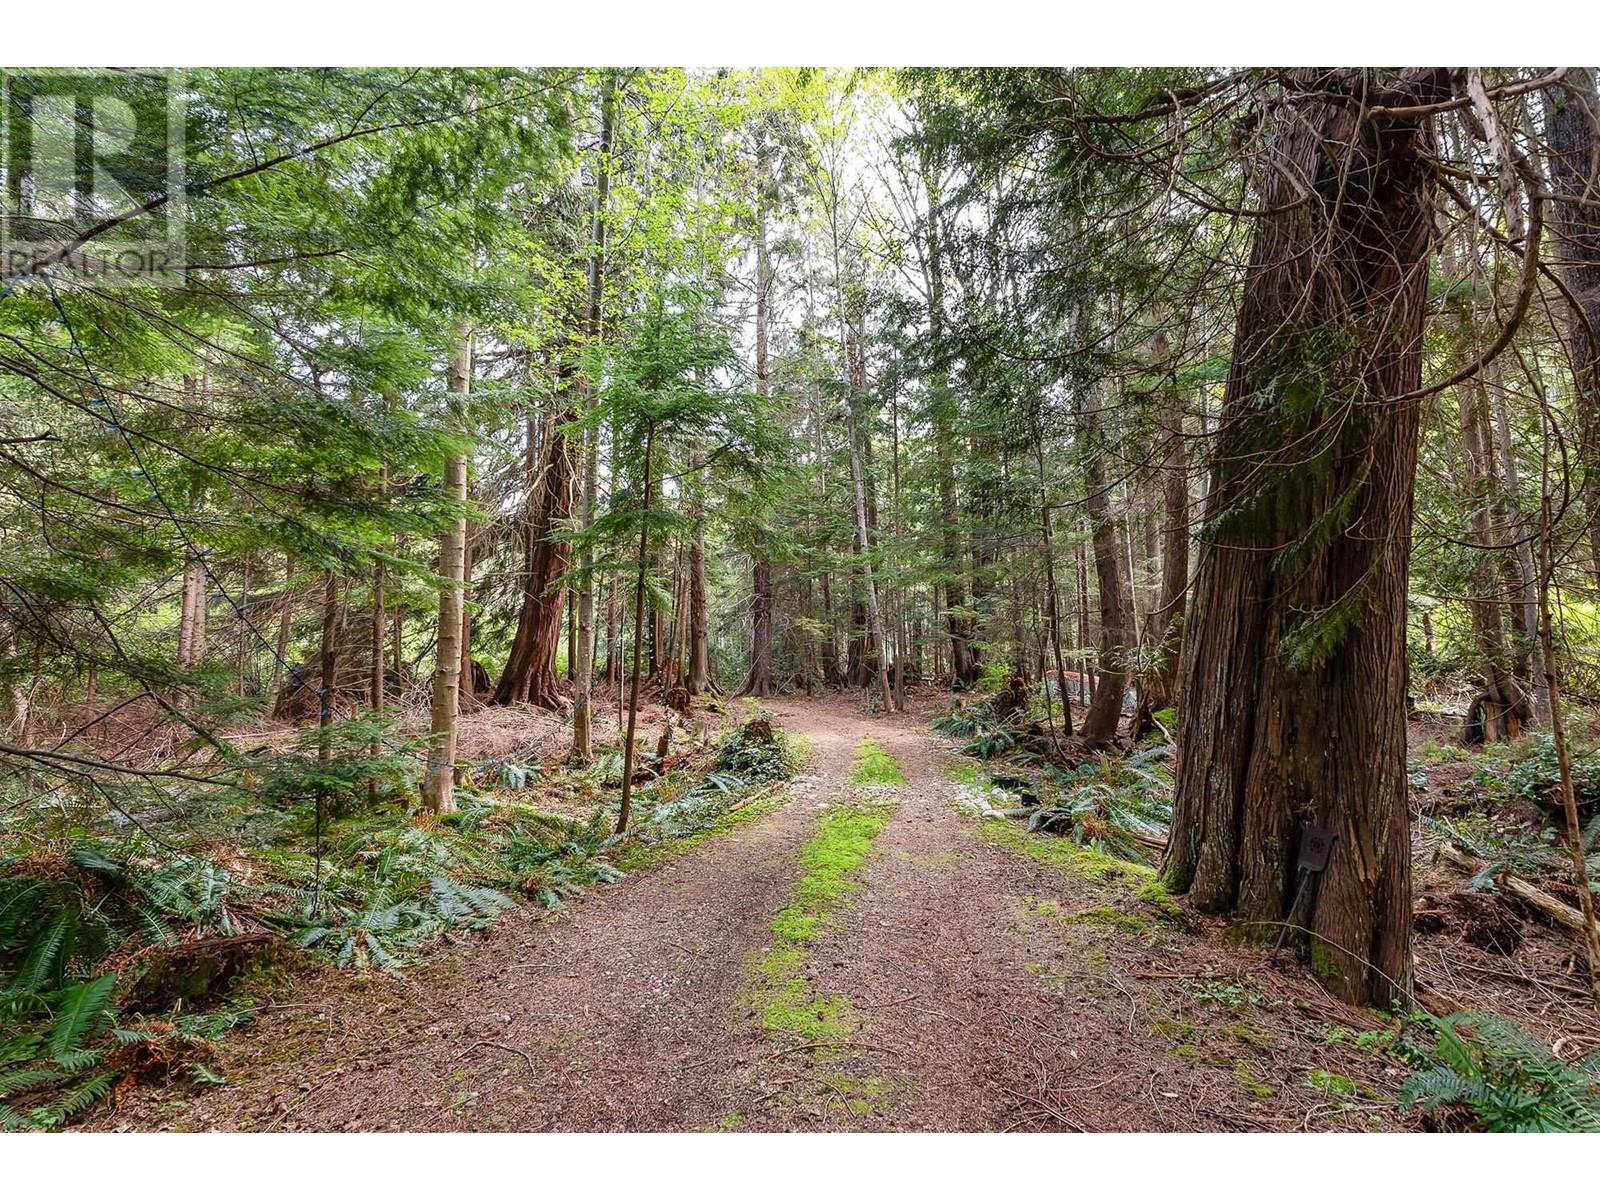
1473 Adams Road
Bowen Island, British Columbia
Developers, investors, and those who cherish privacy - here is a rare property on the west side of Bowen Island that can't be missed. First time on the market in almost 50 years, this 10 acres of gently sloping forest is currently zoned to allow for subdividing, potentially into four 2.5 acres lots. "Ambercrest", the 3 bed/1 bath house, built by the owner, is quirky, unique and very much "old Bowen". The property has easy & flat driveway access. With some tree clearing you might be able to restore the distant ocean view that existed when the family bought the property. There is an environmental report and drawing of a potential subdivision layout from 2016 available, along with a survey from 2018. No property access without an appointment. (id:23607)
Macdonald Realty
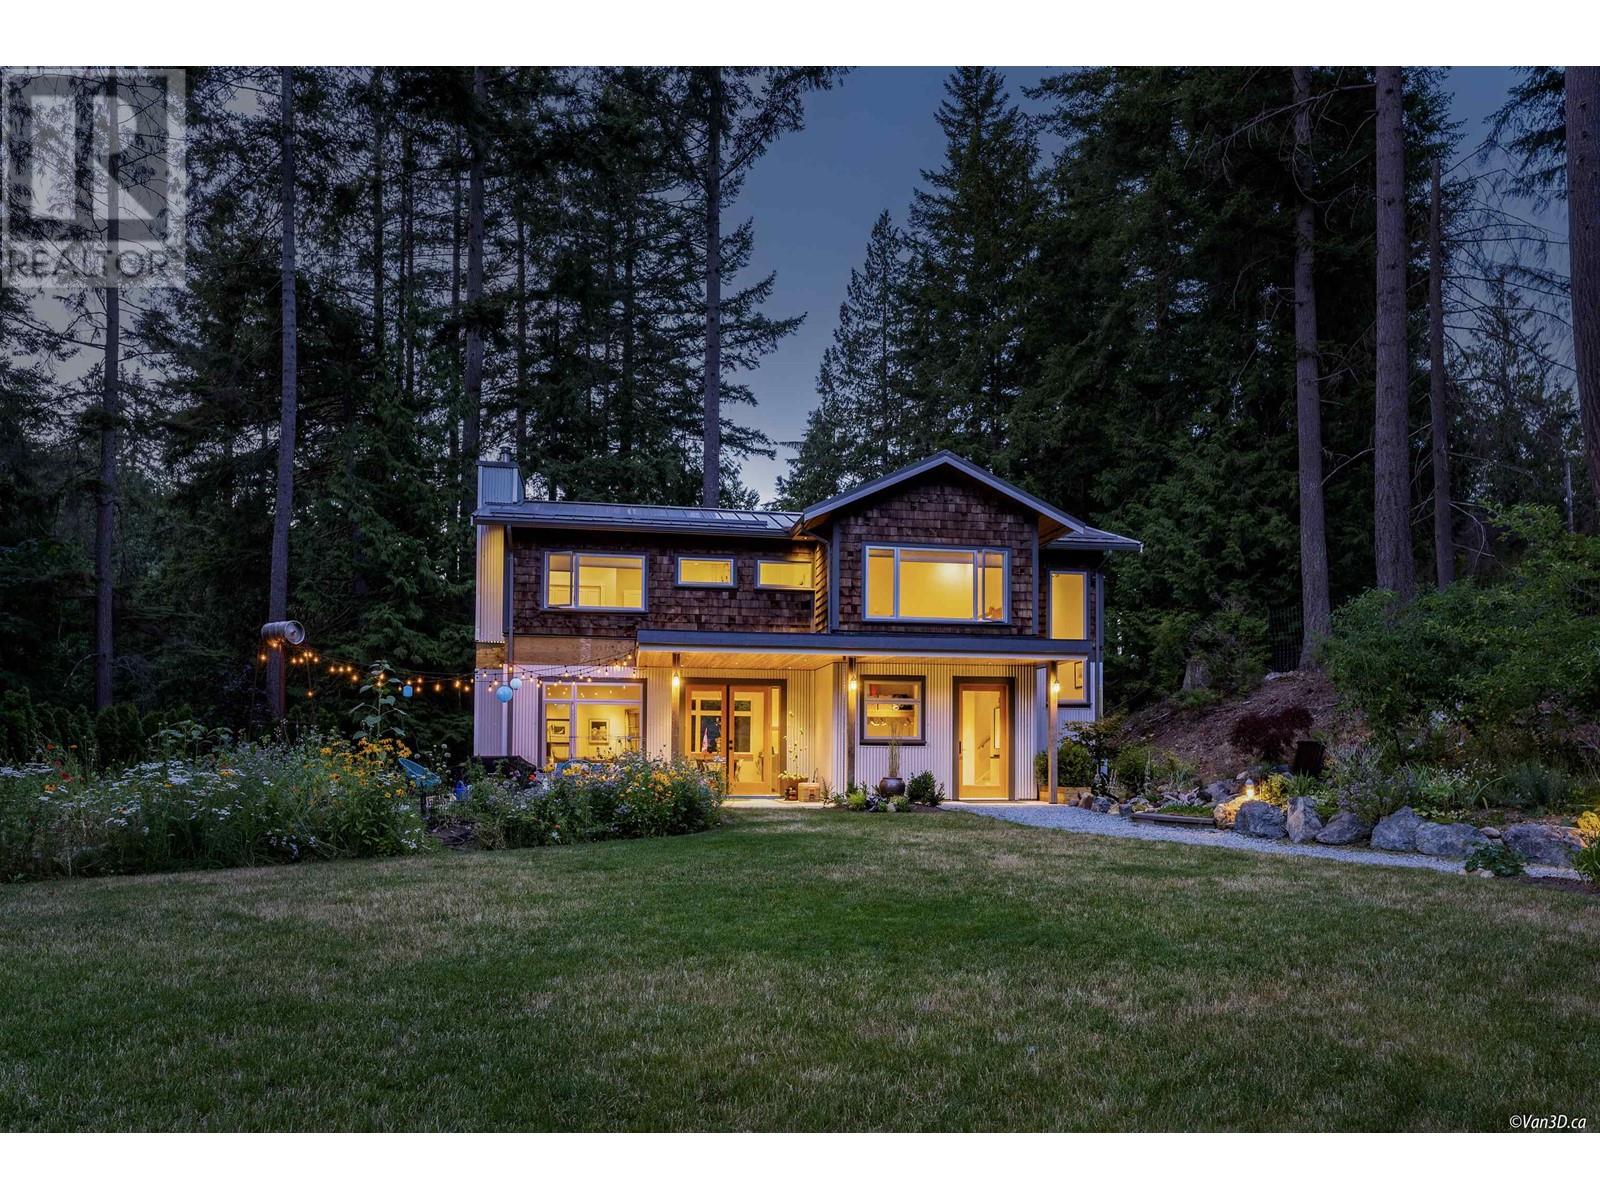
731 Grafton Road
Bowen Island, British Columbia
Seeing is believing to truly understand the quality of craftsmanship and how much this property has to offer. Enjoy total privacy on the fenced and gated 1-acre grounds surrounded by mature trees and stunning landscaping including pond, waterfall, orchard, veggie garden, an expansive flat lawn, perfect for entertaining or whatever your heart desires + views of Valhalla Ridge. New in 2022, this contemporary home impresses with high-end touches throughout including custom wood finishing, efficient in-floor heating, and clean air ventilation system. Bring your hobbies to life in the 1100 sq. ft. insulated and heated workshop/studio space with 200-amp service including 2 possible EV charging stations and a 20,000-gallon cistern (rainwater) for irrigation. Modern meets cozy in the charming 550 sq. ft. cabin at the other end of the property perfect for guests or rental. Conveniently located within walking distance to Snug Cove, schools, Artisan Square and marinas. This property is close to it all yet feels far away. (id:23607)
Sotheby's International Realty Canada
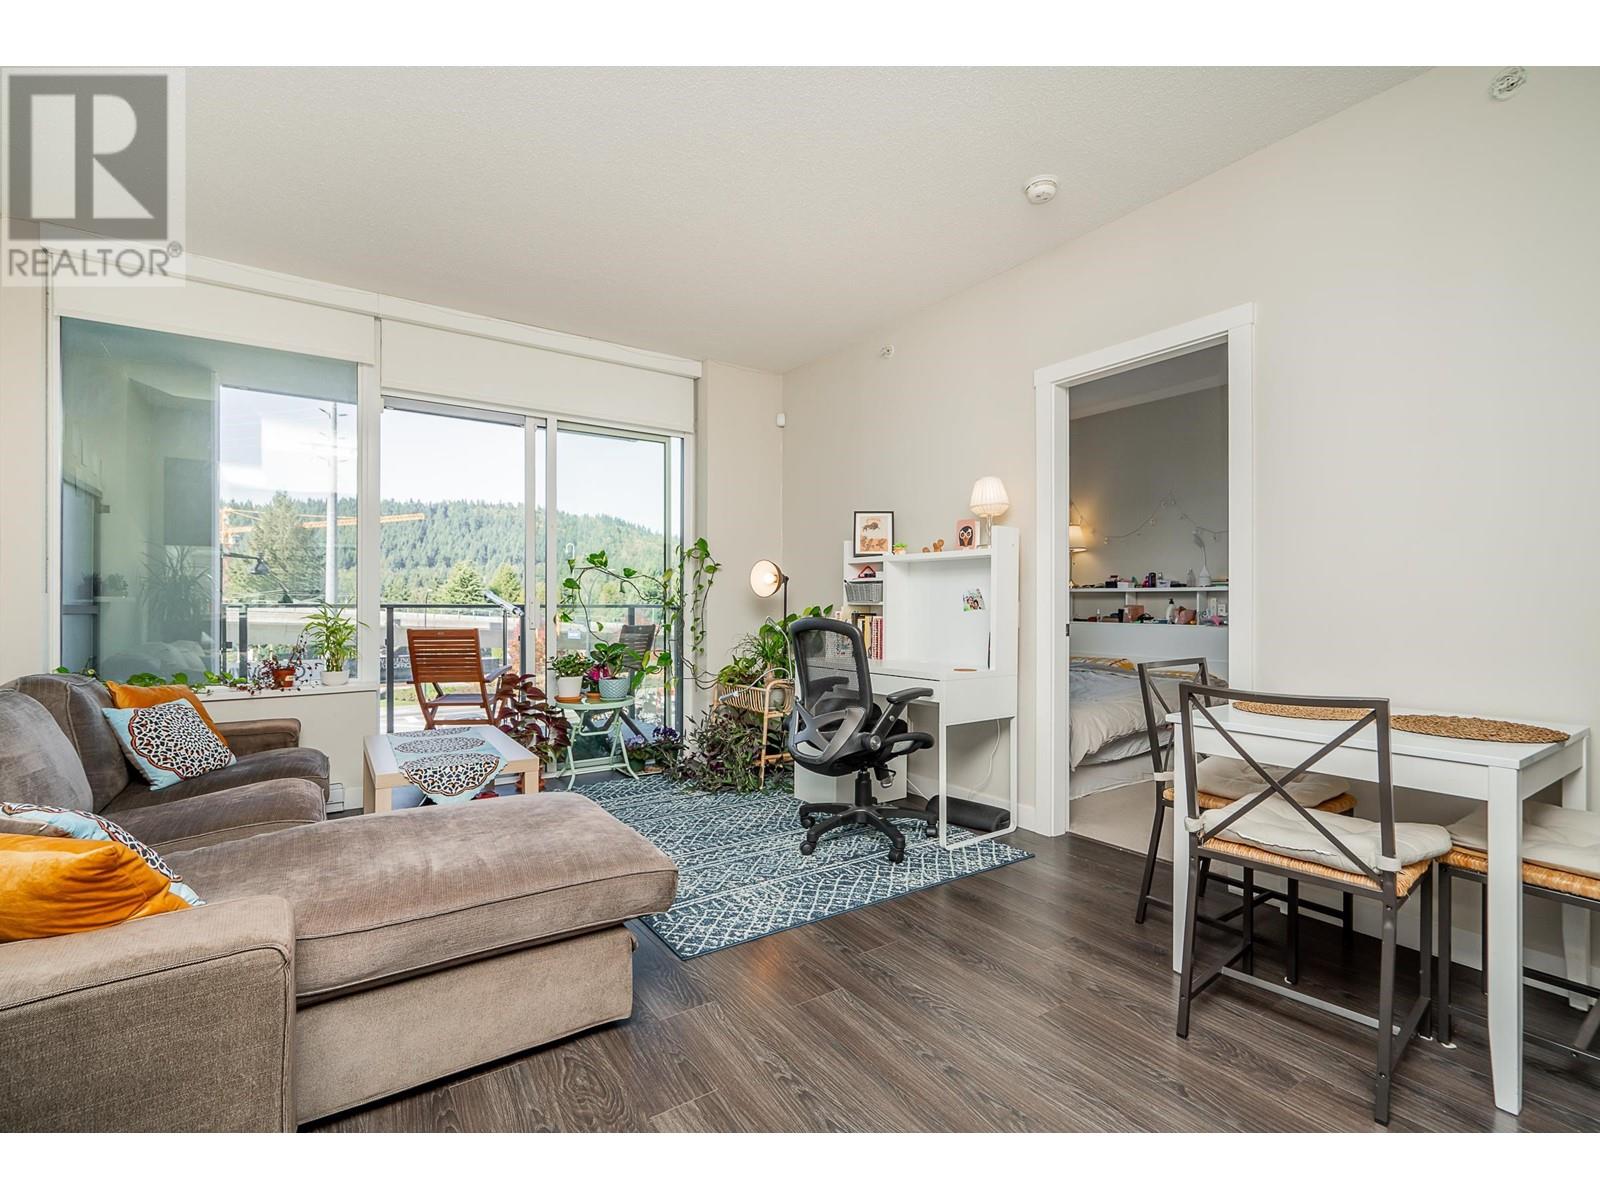
201 602 Como Lake Avenue
Coquitlam, British Columbia
UPTOWN - Developed by award winning BOSA. Welcome to this BEAUTIFUL 1 BED + DEN unit features an open concept, HIGH end finishing with European style cabinetry, composite stone countertops, Italian stone backsplash, a gas cooktop, & convection oven. Utilize the spacious den as an office space, or work in the built in work station & use the Den as a MORTGAGE HELPER. The unit is West facing with a fantastic view of Burnaby Mountain from your covered deck. Exercise center features over 2,300 sqft for you to enjoy; training gym, yoga studio, sauna & steam room & owner's entertainment lounge 2/ wet bar. This unit WILL NOT last long!! Contact your realtor today to schedule an appointment. (id:23607)
Royal LePage West Real Estate Services
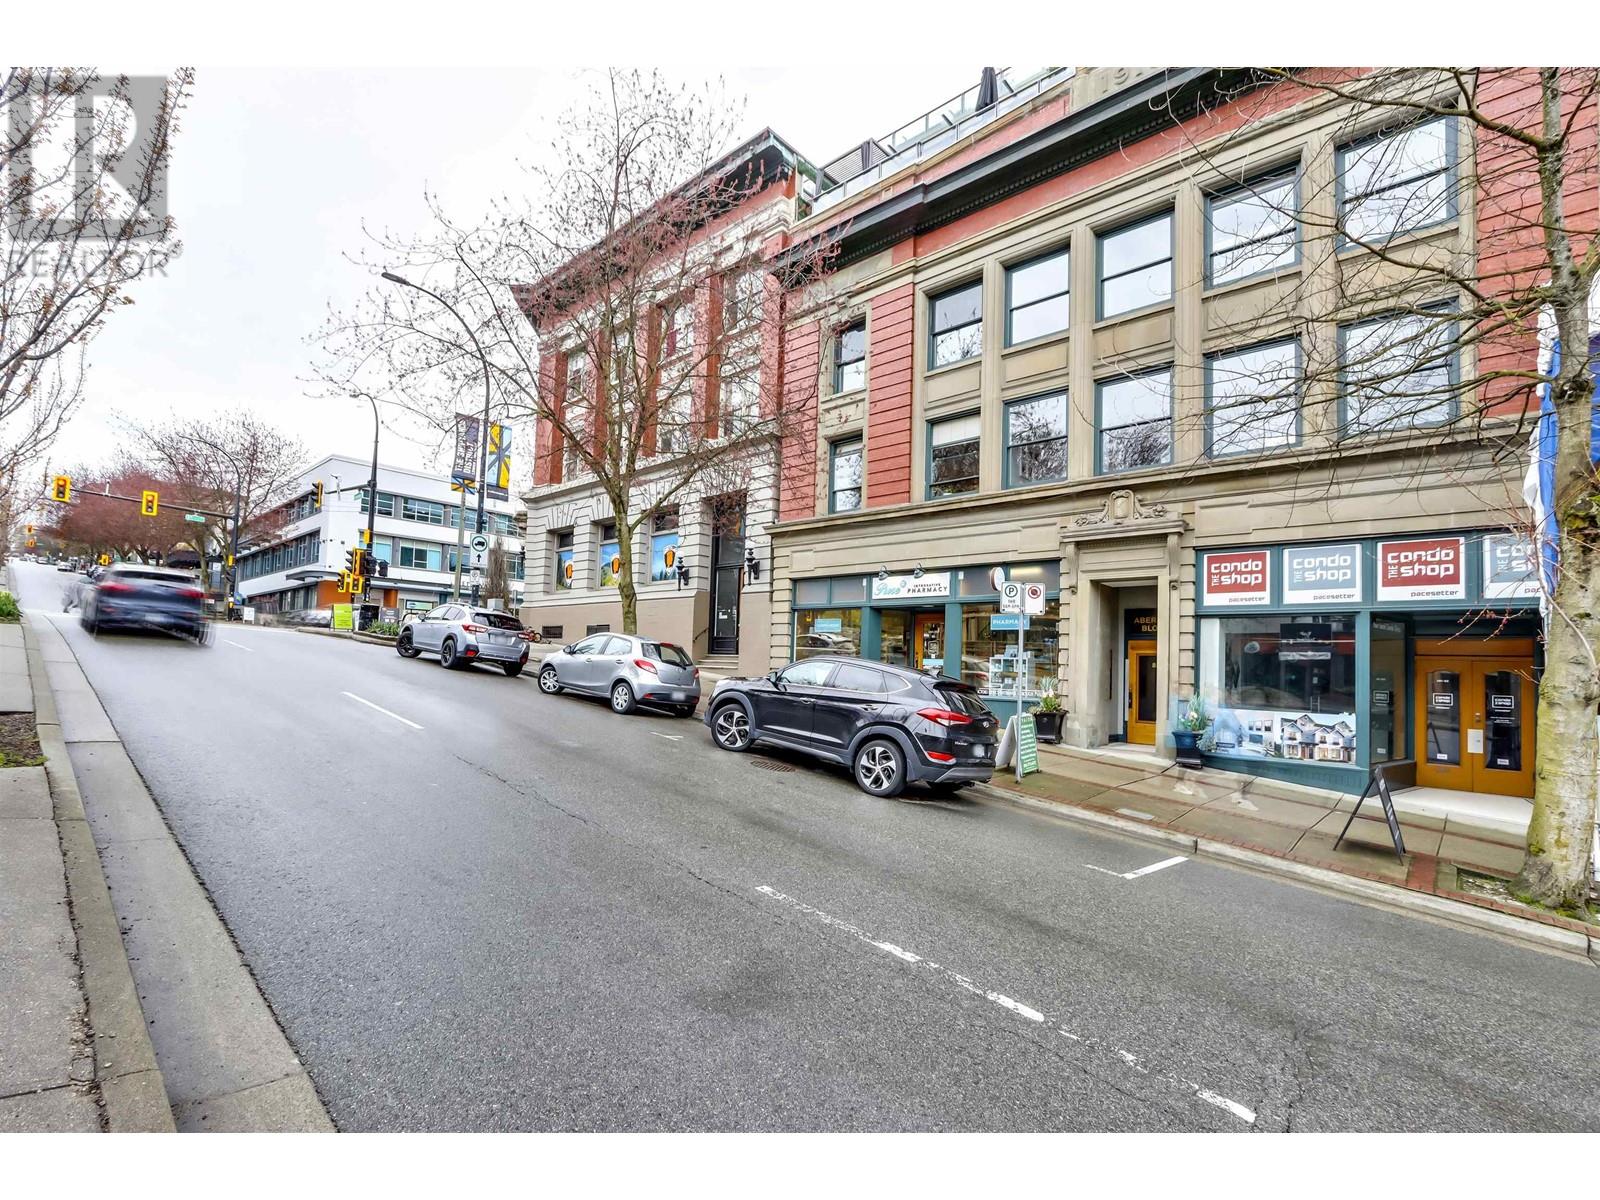
205 88 Lonsdale Avenue
North Vancouver, British Columbia
A deal in Lower Lonsdale. This fabulous 855 square foot artsy Live/Work loft makes this an inspiring place to call home. The Aberdeen building was built new from the ground up in 2005 while retaining the original Heritage Brick facade of 1910. High ceilings, wide open spaces, loads of light, multi-use floor plan in the heart of Lower Lonsdale District. Large kitchen and bathroom. Good size den or excellent in-suite storage room for bikes etc. Lots of high end units in this fabulous boutique building. By appointment only. (id:23607)
Sutton Group-West Coast Realty
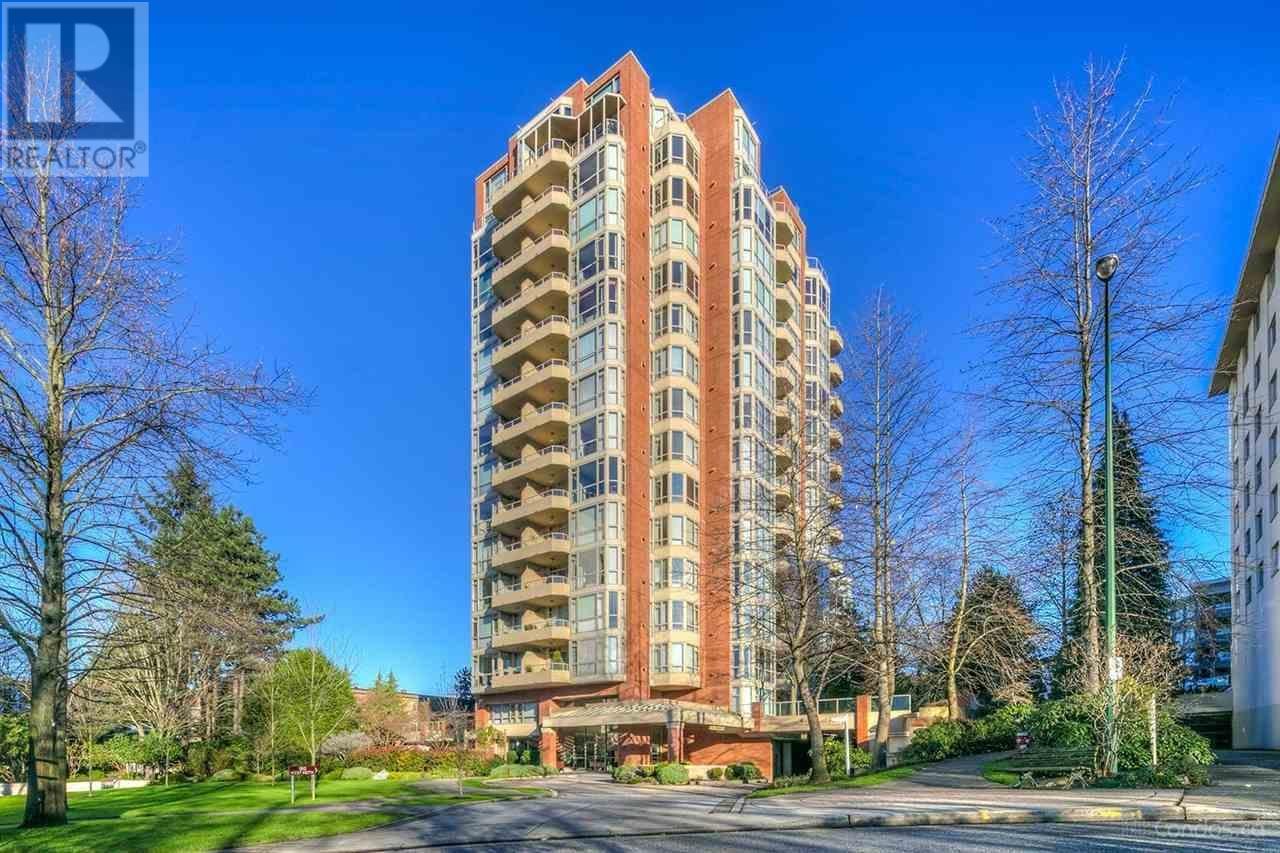
1501 160 W Keith Road
North Vancouver, British Columbia
A PENTHOUSE. 2000+ Sf of luxury on 2 levels. It's a "WOW"! Bright with high ceilings, large rooms. 2 Beds, 3 Baths, Den, Flex Space, eat-in Kitchen & over 900 sf of outdoor decks. Mountain views from everywhere you look. Storage & 2 side/by/side parking stalls with additional parking available. The building has an amenity zone with gym, party room, hot tub & sauna. There are 2 Guest Suites! The grounds are beautiful. The building is exceptionally maintained. Fantastic location, next to Victoria Park and its walking trail, 2 blocks from the hub of Lonsdale. Pets are welcome. Victoria Park West is an elegant, timeless Building and this apartment is very unique and very rare. It is a house in the sky! (id:23607)
Oakwyn Realty Ltd.
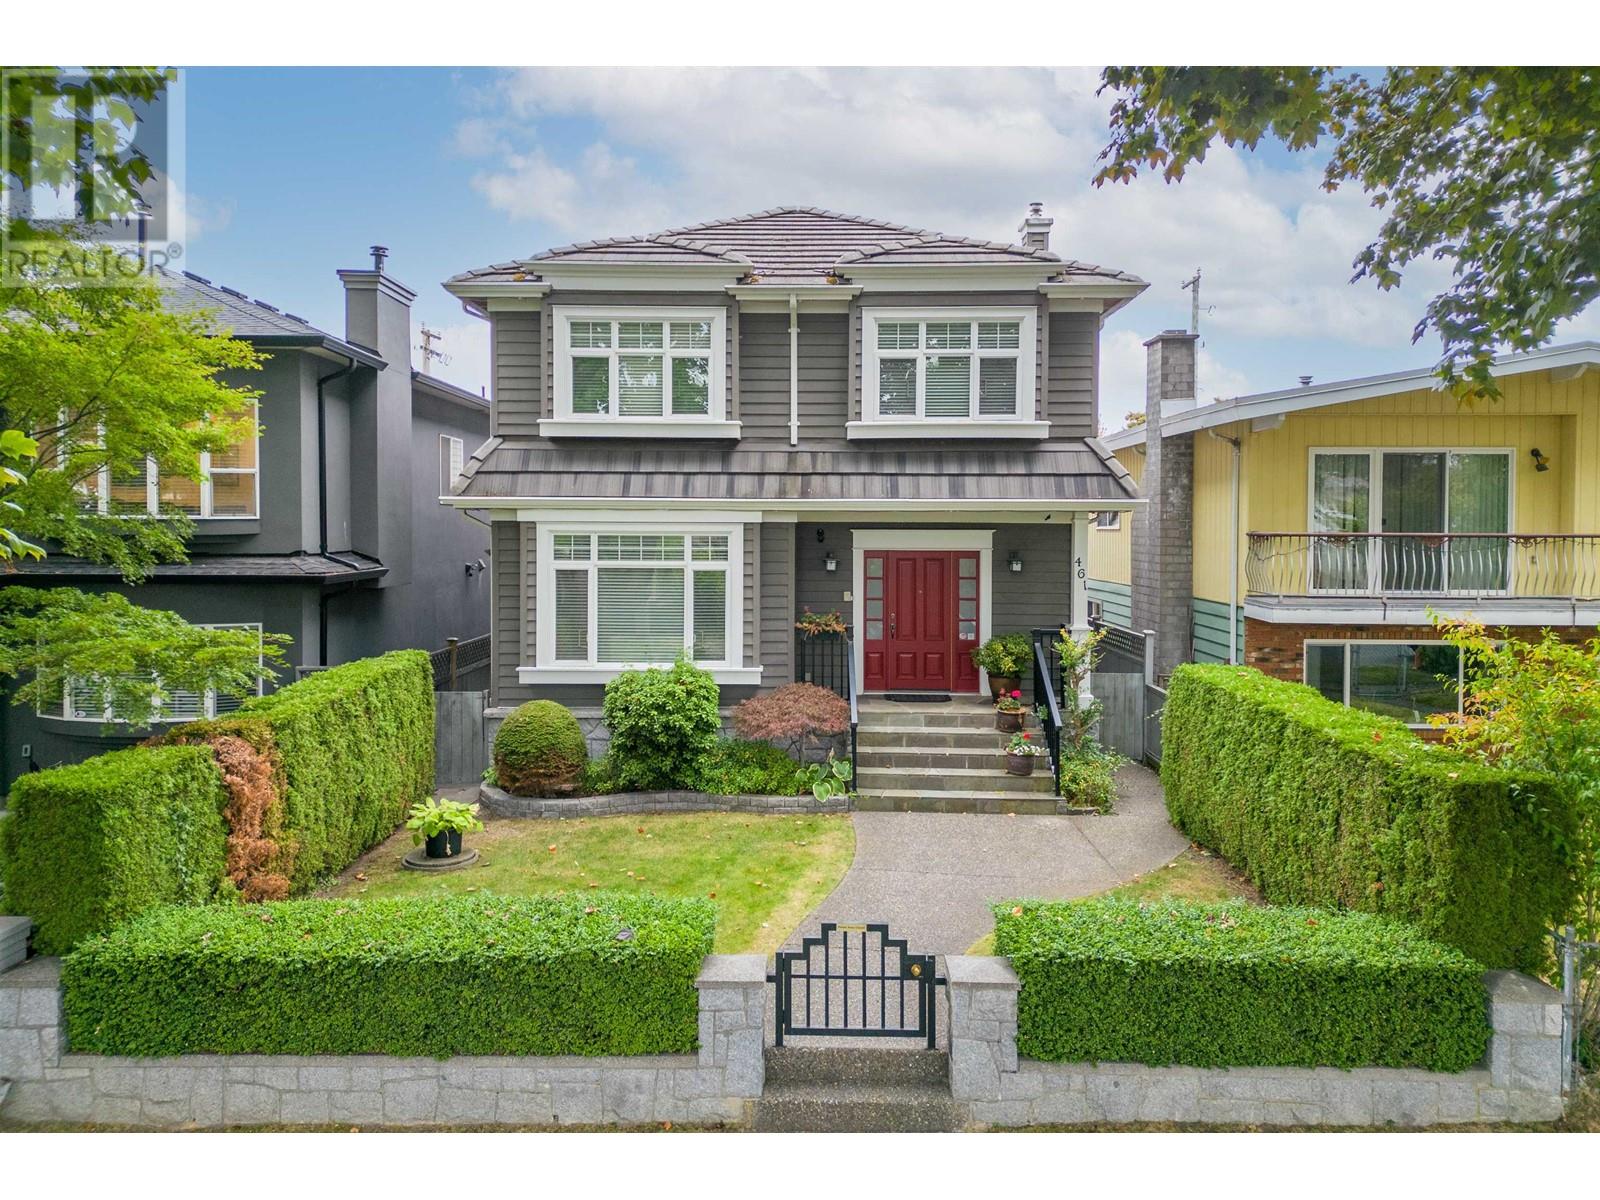
461 E 45th Avenue
Vancouver, British Columbia
Beautiful home nestled in a quiet, tree lined street. This house is meticulously taken cared by the owner. Feature include radiant heating throughout the house, stainless steel appliances, quartz countertops, and HRV for air circulation. For storage there is a large finished crawl space. In the backyard there's a glass covered deck, perfect for BBQ, rain or shine. The two car heated garage can potentially be converted into a laneway house, it has a half bathroom with hot and cold water, separate sub-panel, and a 240V plug for EV charging. Don't miss this opportunity, schedule a showing now. Easy to show. Open house Saturday Nov 4th 2pm to 4pm. (id:23607)
Magsen Realty Inc.
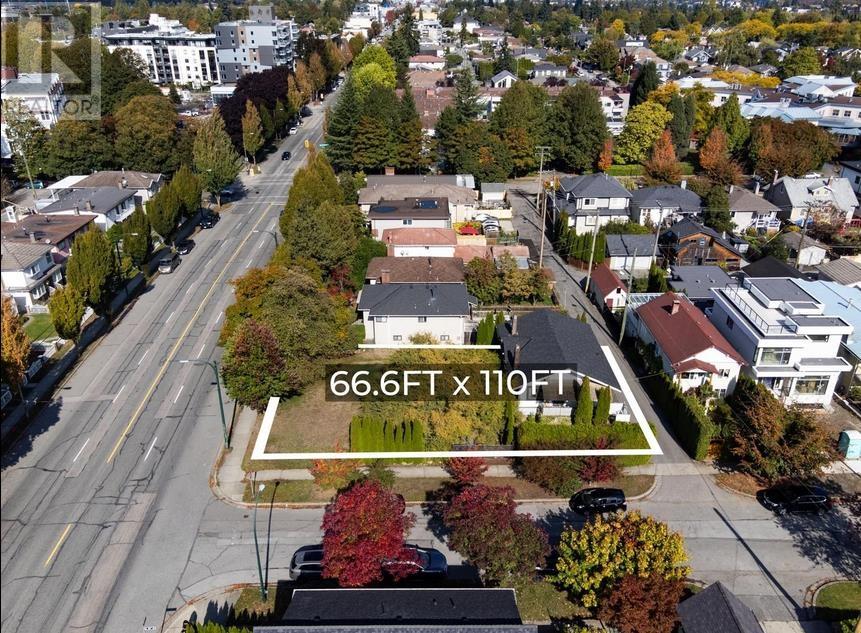
211 E 38 Avenue
Vancouver, British Columbia
EXCELLENT DEVELOPMENT OPPORTUNITY! LAND VALUE! Perfect Corner Double Lot 66.6ft by 110ft Located on the corner of E 38th Ave and Main St. Rarely available in this area. Act Fast! Convenient Area & Best location on Main St. surrounded by restaurants, shops, schools, transit and parks including Iconic Queen Elizabeth Park. (id:23607)
Macdonald Realty
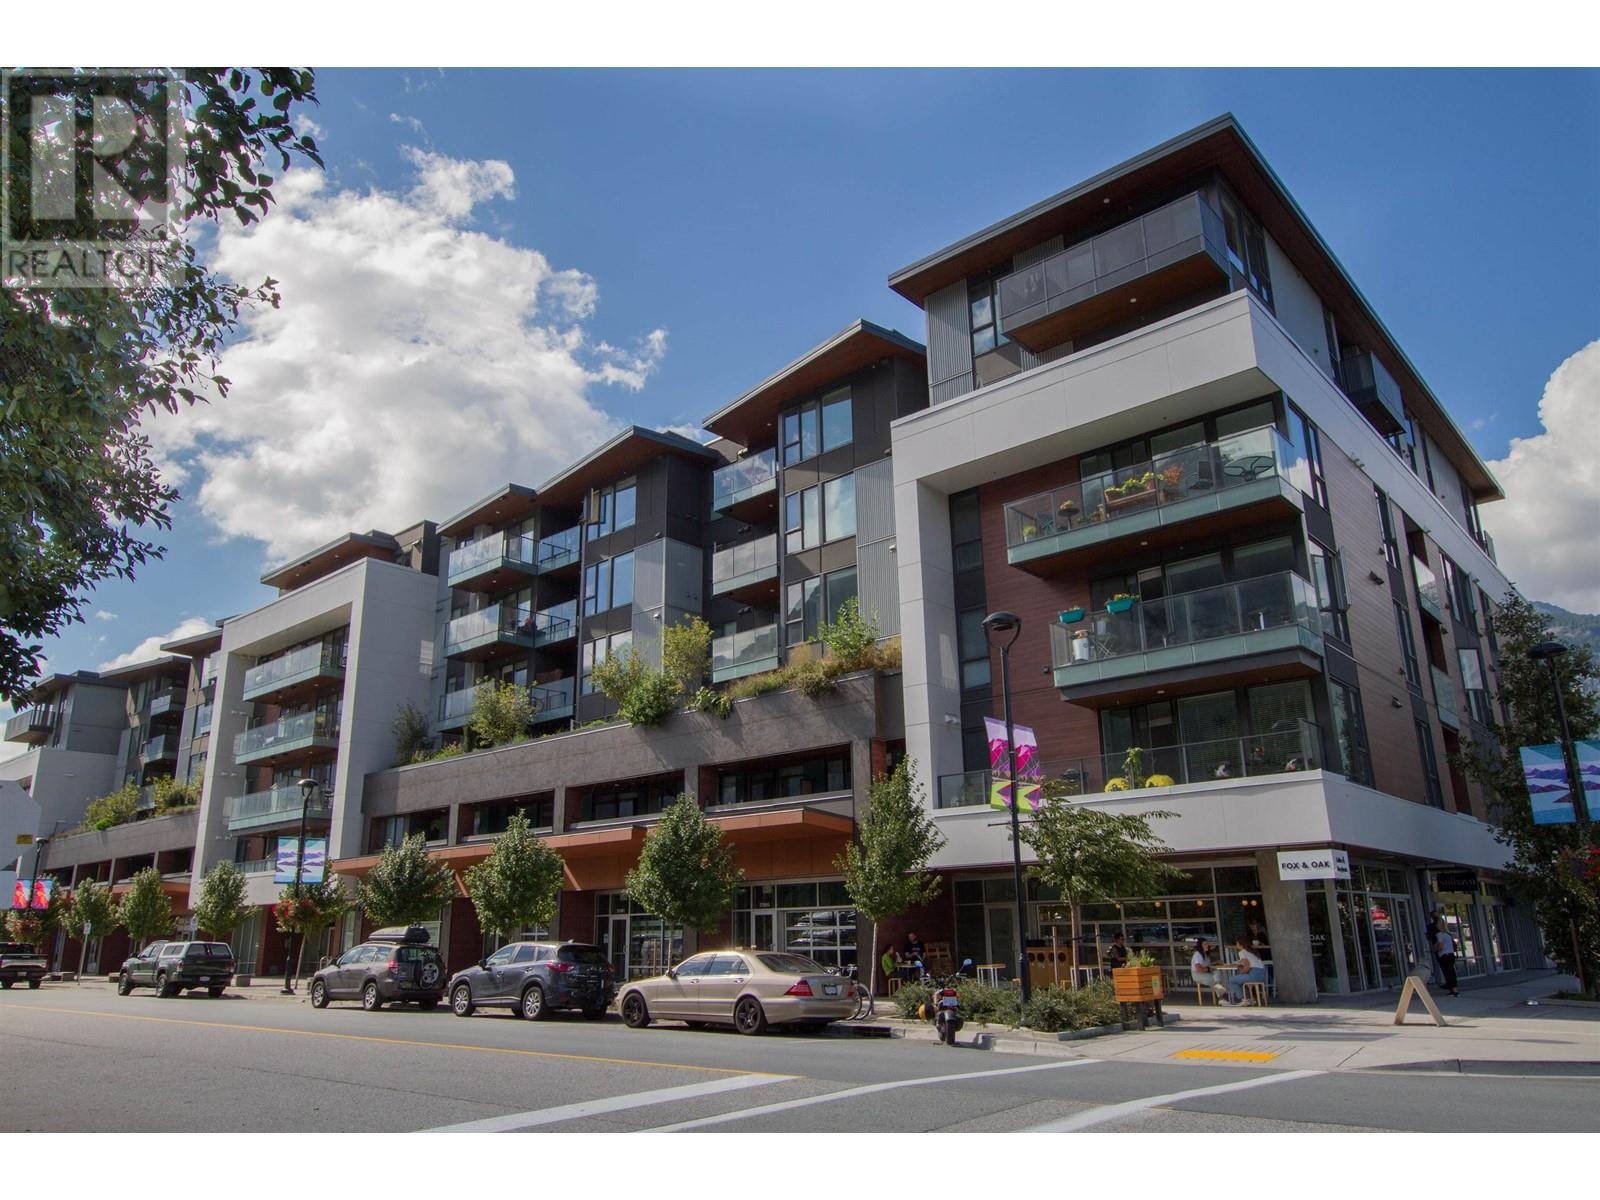
207 37881 Cleveland Avenue
Squamish, British Columbia
LOVELY CONDO AT THE MAIN! 1 Bedroom, 1 Bath plus flex and a double balcony! Located in the heart of downtown Squamish with all urban amenities and outdoor activities at your doorstep: shopping, dining, the library, marinas, biking/hiking trails, a brewery, yoga, business services and more. This spacious condo features a modern concept, concrete in between units for extra sound insulation, 9ft ceilings along with European style kitchen and beautiful mountain the Chief, Marina views and Shannon Falls. Bonus amenities include: secured parking area, 2 elevators, 3rd floor private garden retreat and walking distance to Farmers market, estuary, shops, restaurants. (id:23607)
Engel & Volkers Whistler
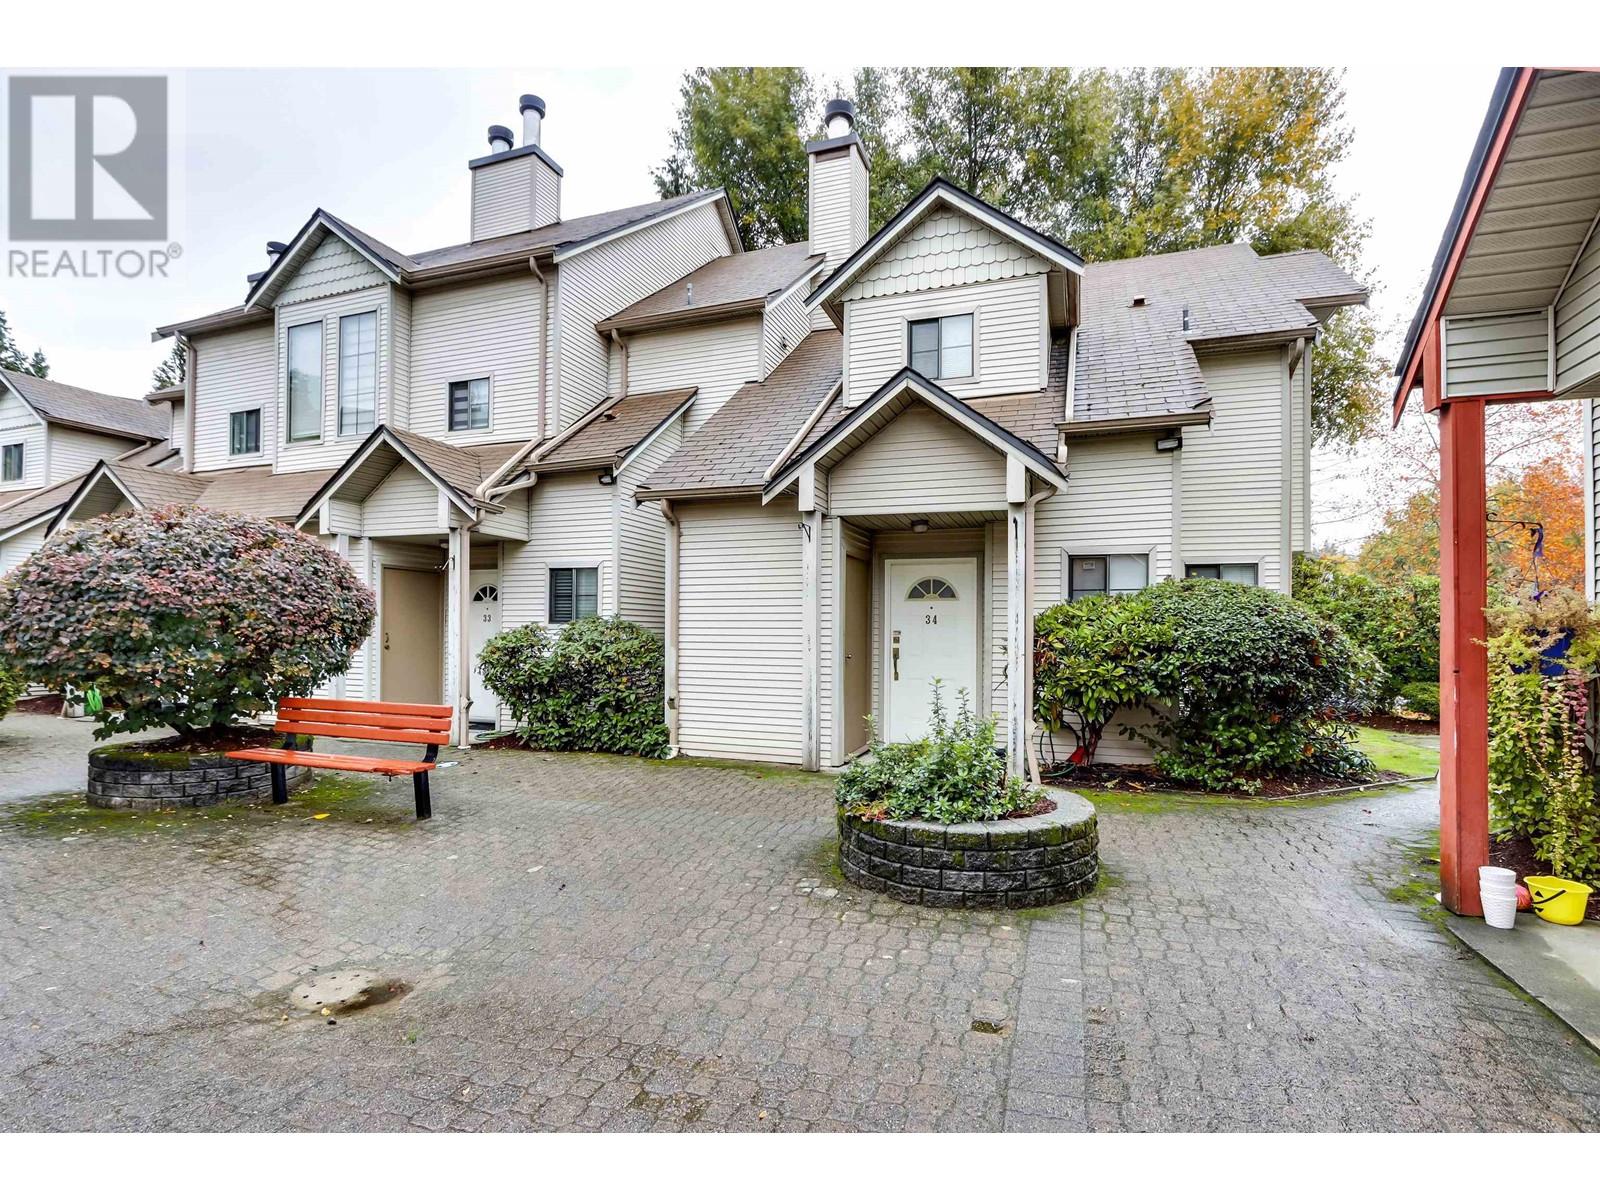
34 98 Begin Street
Coquitlam, British Columbia
Welcome to LE PARC. Nestled in historic Maillardville is this charming 2 level end unit townhome. Bright, clean & spacious 2 bedroom & 1.5 bathrooms. Newly painted interior & new carpets in staircase. This unit features a cozy wood fireplace, storage room next to the unit, in-suite laundry & a patio with a private fenced yard. Bring your creative touches and make it your own. Pet friendly complex. A short walk to amenities including Mackin Park, T&T & Superstore. Easy access to Lougheed Hwy & Hwy 1. (id:23607)
Sutton Group-West Coast Realty