8041 10th Avenue Burnaby, British Columbia V3N 2S4



$2,650,000
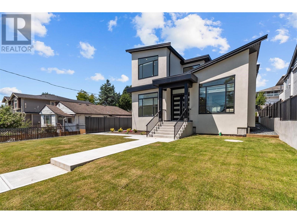
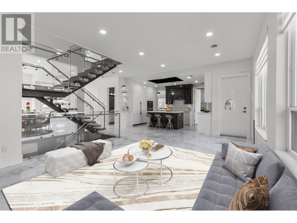
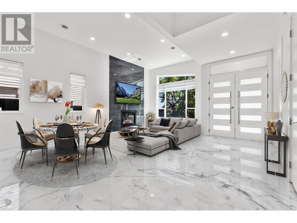
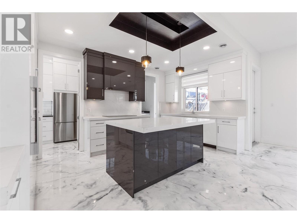
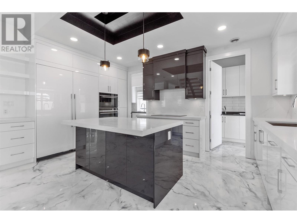

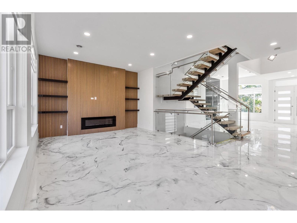

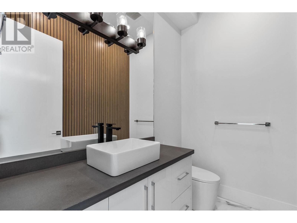
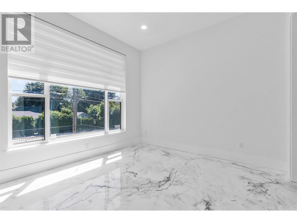
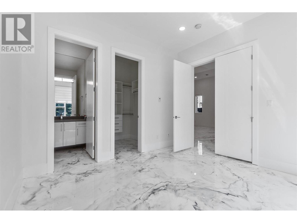
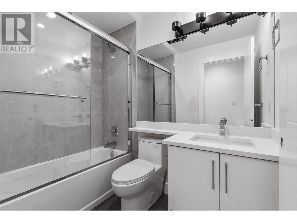
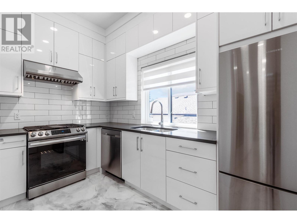
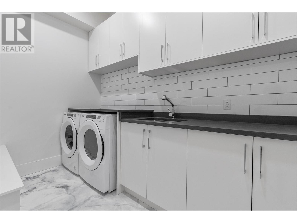
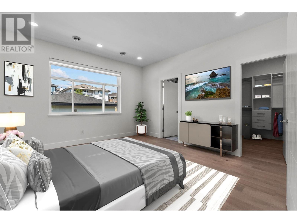
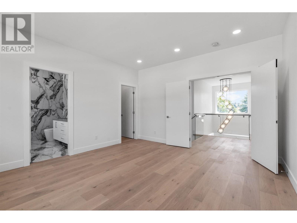
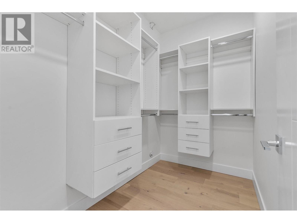
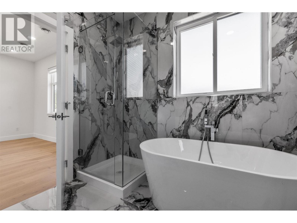

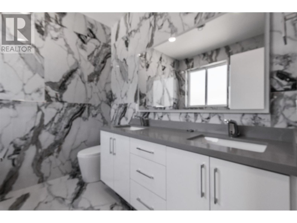
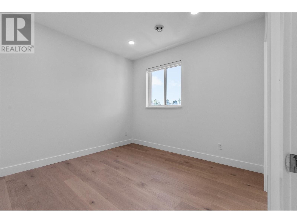
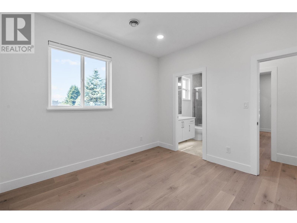
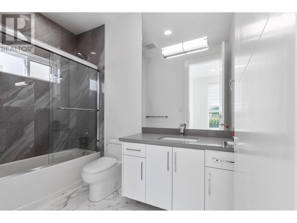
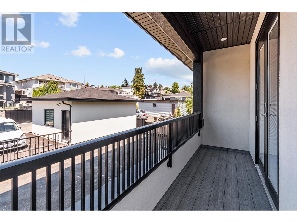
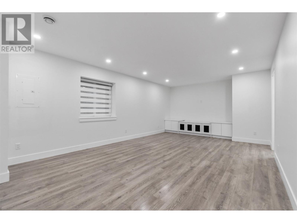
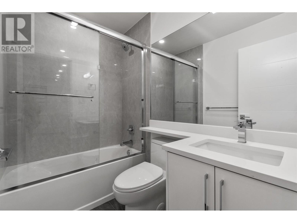

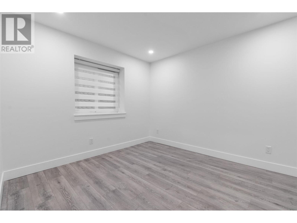
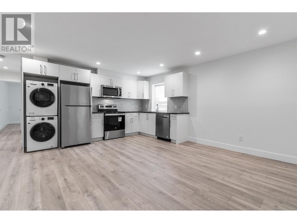
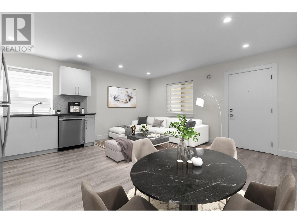
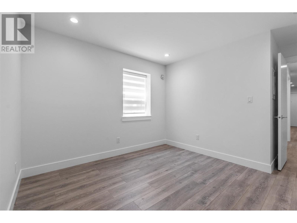

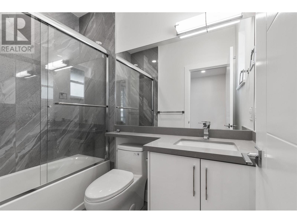
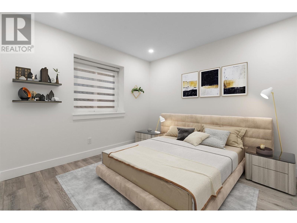

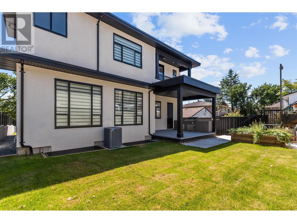
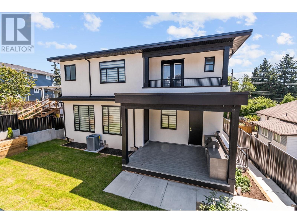
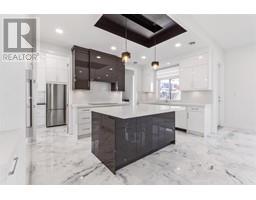
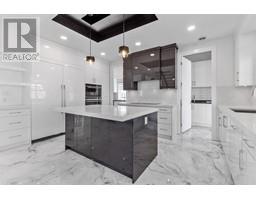
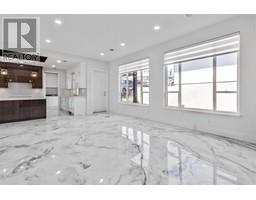
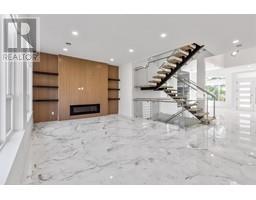
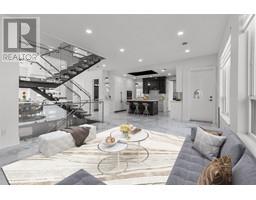
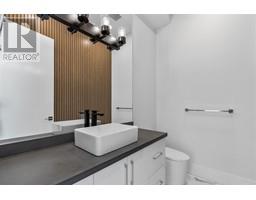
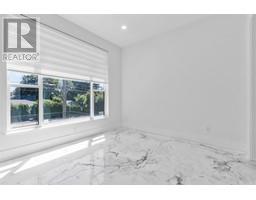
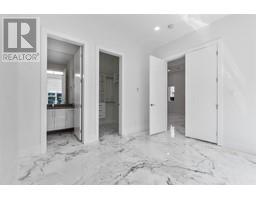
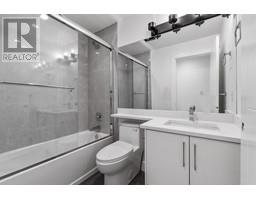
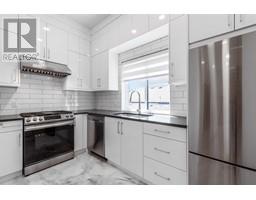
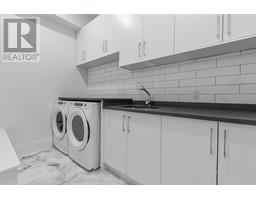
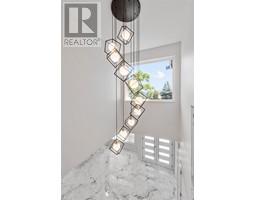
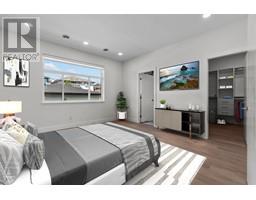
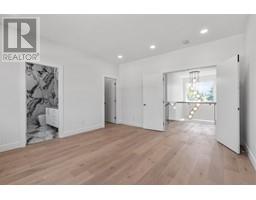
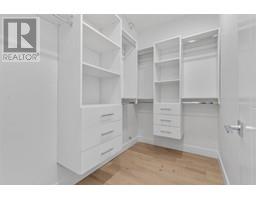
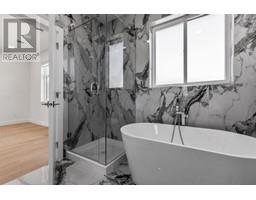
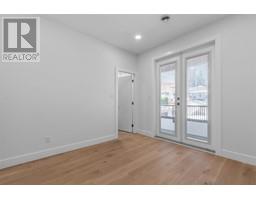
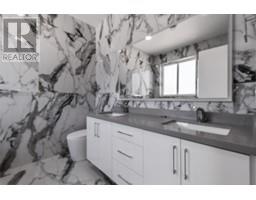
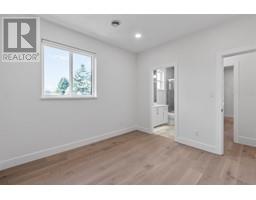
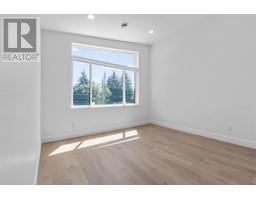
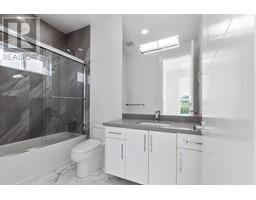
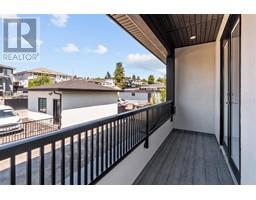
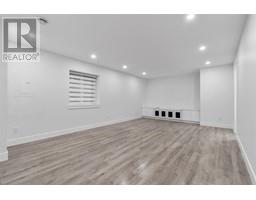
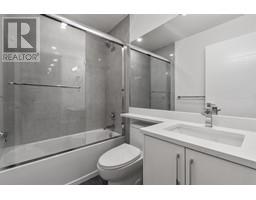
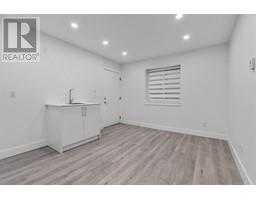
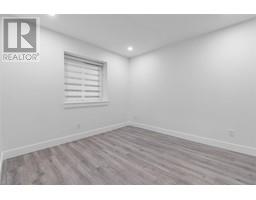
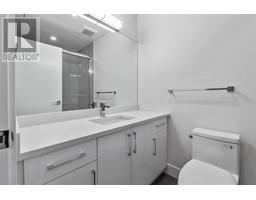
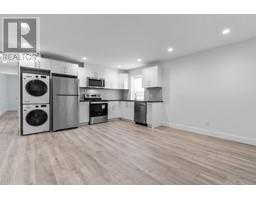
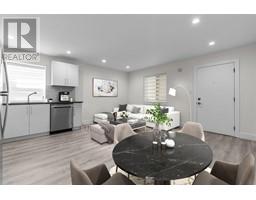
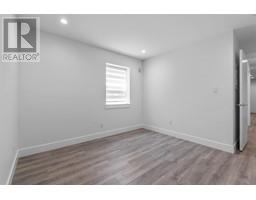
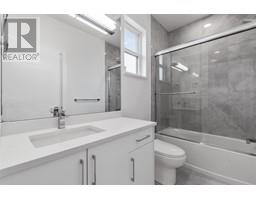
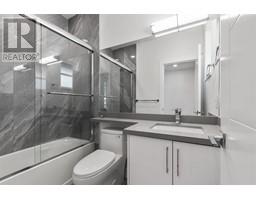
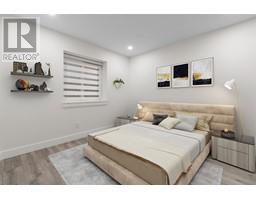
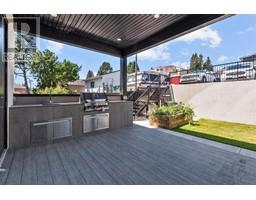
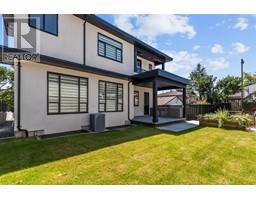
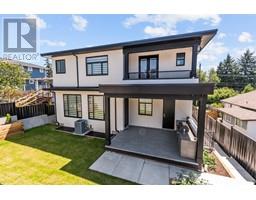
A brand new STUNNING OFFERING built with style and comfort in mind! Grand foyer with vaulted ceilings and entrance chandelier usher you into your spacious living & dining with a gas fireplace centerpiece. Step into your Chef's kitchen with high end appliances, sleek cabinets & backsplash and large island, perfect for entertaining as it opens up to the family room w/gorgeous built in entertainment wall with acoustic wood panels and fireplace. Other highlights on the main include guest bedroom w/ensuite, spice kitchen and mudroom. Upstairs you'll find 4 large bedrooms w/custom cabinetry & ensuites, with soaker tub in master bath! With a finished area of over 4300sqft, this home also features a 2 bedroom legal suite below and a potential in law suite for flexibility as well as a theater room, covered deck with built in BBQ, glass railing staircase, radiant floor heat, HRV, A/C, & many more! Close to transit, schools, shops as well as highways. A MUST SEE! Open house Sat 2-4pm Sunday 12-2pm (id:23607)
Property Details
| MLS® Number | R2805002 |
| Property Type | Single Family |
| Amenities Near By | Recreation, Shopping |
| Features | Central Location |
| Parking Space Total | 5 |
Building
| Bathroom Total | 8 |
| Bedrooms Total | 8 |
| Appliances | All |
| Architectural Style | 2 Level |
| Basement Development | Finished |
| Basement Features | Unknown |
| Basement Type | Unknown (finished) |
| Constructed Date | 2023 |
| Construction Style Attachment | Detached |
| Cooling Type | Air Conditioned |
| Fireplace Present | Yes |
| Fireplace Total | 2 |
| Fixture | Drapes/window Coverings |
| Heating Fuel | Electric, Natural Gas |
| Heating Type | Radiant Heat |
| Size Interior | 4,364 Ft2 |
| Type | House |
Parking
| Detached Garage | |
| Garage | 2 |
Land
| Acreage | No |
| Land Amenities | Recreation, Shopping |
| Size Frontage | 51 Ft |
| Size Irregular | 6936 |
| Size Total | 6936 Sqft |
| Size Total Text | 6936 Sqft |
https://www.realtor.ca/real-estate/25922130/8041-10th-avenue-burnaby
Contact Us
Contact us for more information

The trademarks REALTOR®, REALTORS®, and the REALTOR® logo are controlled by The Canadian Real Estate Association (CREA) and identify real estate professionals who are members of CREA. The trademarks MLS®, Multiple Listing Service® and the associated logos are owned by The Canadian Real Estate Association (CREA) and identify the quality of services provided by real estate professionals who are members of CREA. The trademark DDF® is owned by The Canadian Real Estate Association (CREA) and identifies CREA's Data Distribution Facility (DDF®)
October 19 2023 12:51:28
Greater Vancouver REALTORS®
Sutton Group-West Coast Realty