8024 15th Avenue Burnaby, British Columbia V3N 1X2






$2,888,000
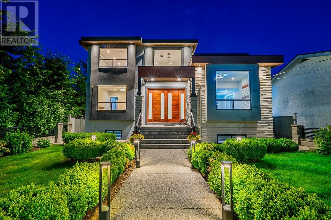
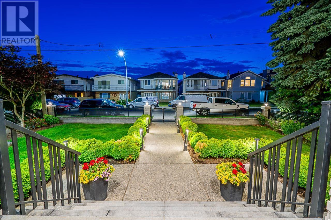
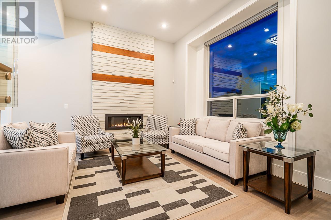
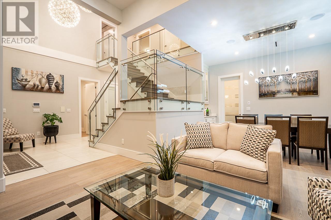
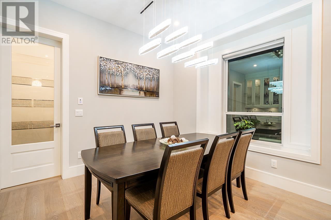
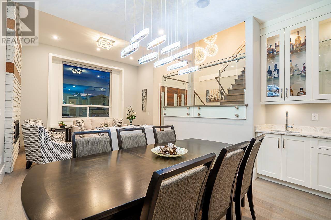
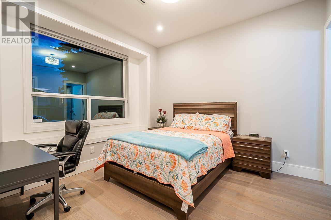
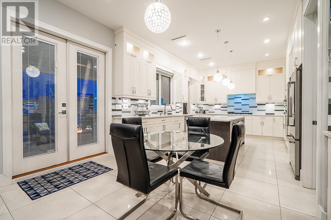

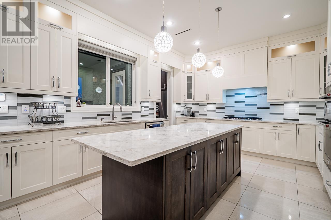
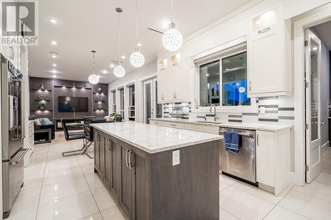
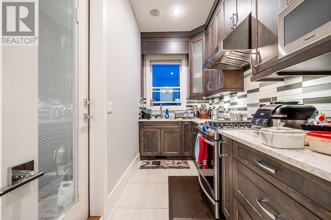
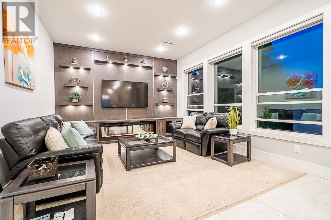
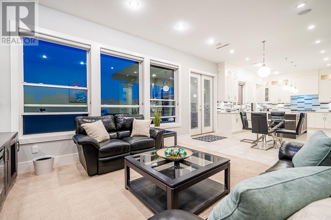
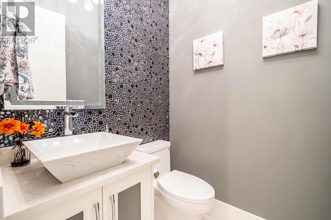
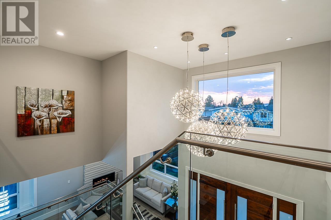
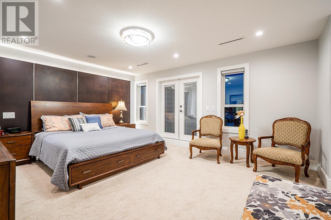
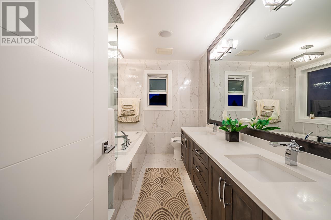
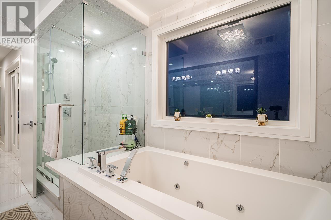

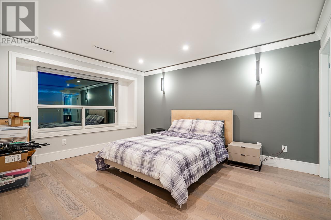


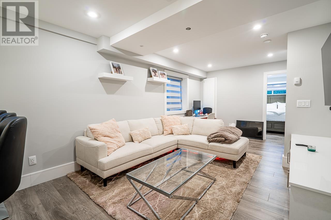
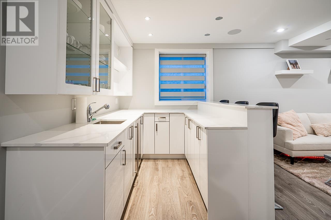

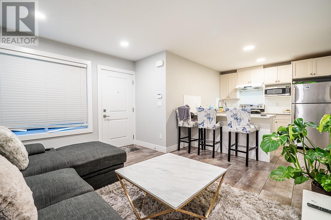
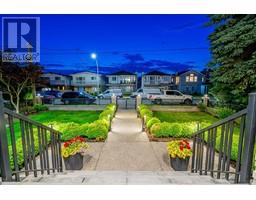
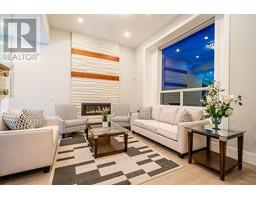
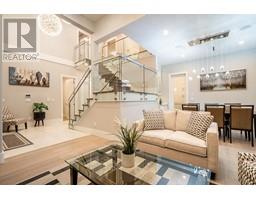
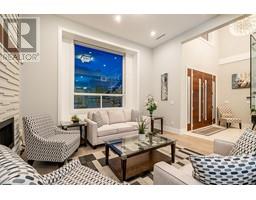
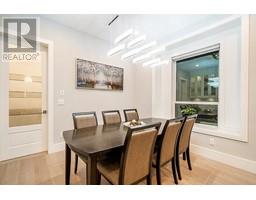
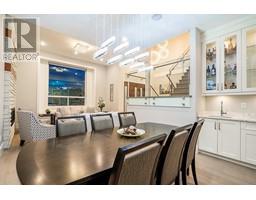
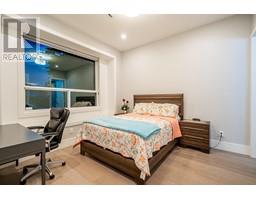
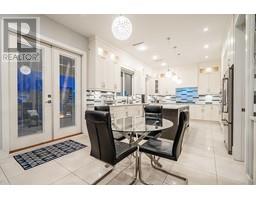
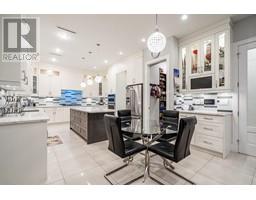
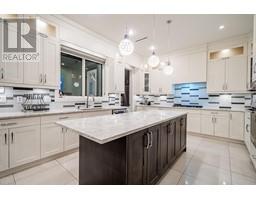
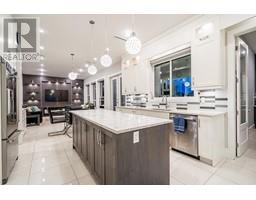
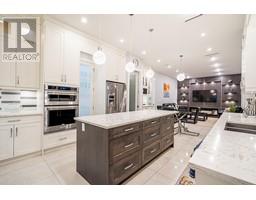
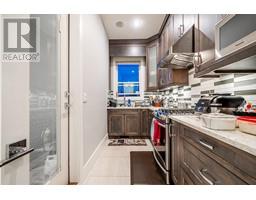
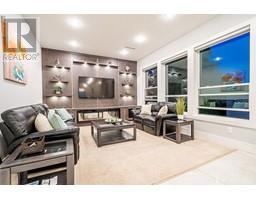
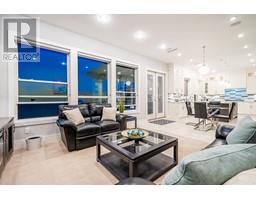
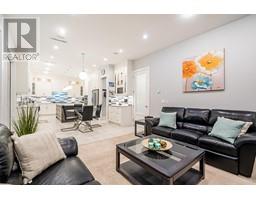
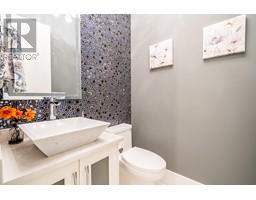
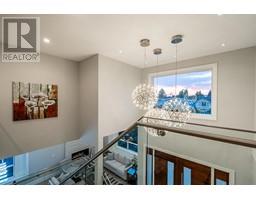
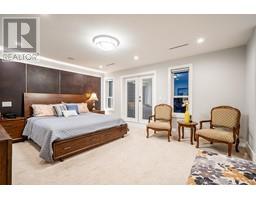
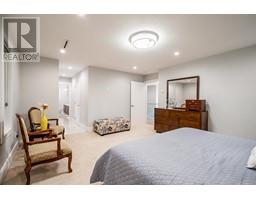
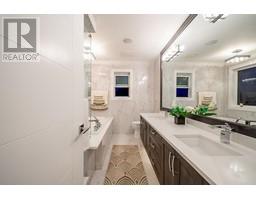
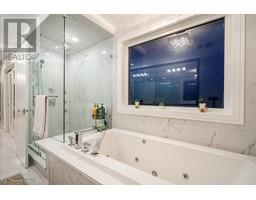
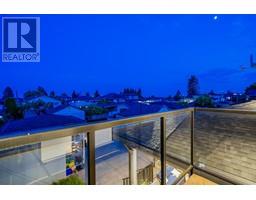
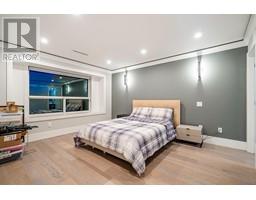
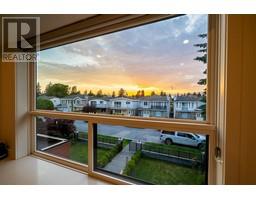
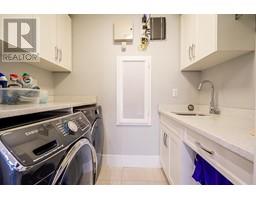
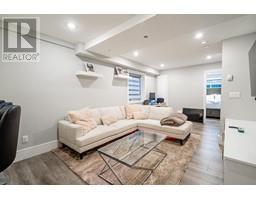
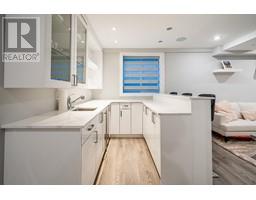
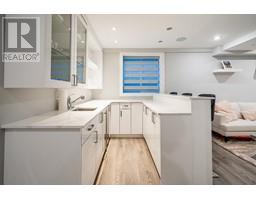
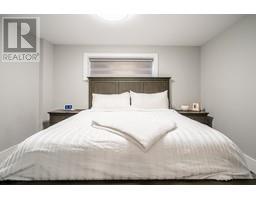
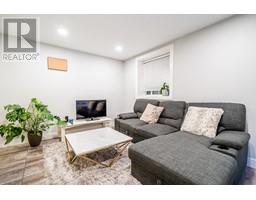
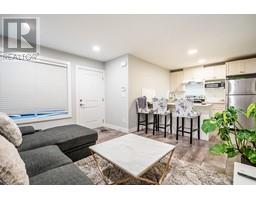
8024 15th Avenue, custom built by Supna Homes! Over 4300 sq/ft built home on [51x146] lot. TOTAL of 7 BDRMS & 7 BATHS. TOP floors has 3 SPACIOUS BDRMS w/private baths & walk-in-closets. Oversized master room with space for lounging. Master bath has his/her sinks, big jacuzzi tub & custom shower. Beautiful grand crystal chandelier in the foyer greets you as you enter. Big BDRM w/bath on main floor. Elegant STONE fireplace in the living room leading into formal dining with built in bar. Grand kitchen finished with MODERN 2 tone cabinets, quartz counters, all stainless steel appl, walk in pantry & wok kitchen. Inviting bright family room with built in entertainment unit & F/P. 2 BDRM LEGAL suite w/laundry + potential for 1 BED suite.A/C, covered deck, detached garage, flat private back yard. (id:23607)
Property Details
| MLS® Number | R2793274 |
| Property Type | Single Family |
| Parking Space Total | 6 |
Building
| Bathroom Total | 8 |
| Bedrooms Total | 7 |
| Amenities | Laundry - In Suite |
| Appliances | All, Oven - Built-in, Central Vacuum |
| Architectural Style | 2 Level |
| Basement Development | Finished |
| Basement Features | Separate Entrance |
| Basement Type | Full (finished) |
| Constructed Date | 2015 |
| Construction Style Attachment | Detached |
| Fireplace Present | Yes |
| Fireplace Total | 4 |
| Fixture | Drapes/window Coverings |
| Heating Type | Hot Water, Radiant Heat |
| Size Interior | 4,302 Ft2 |
| Type | House |
Parking
| Garage | 2 |
Land
| Acreage | No |
| Size Frontage | 51 Ft |
| Size Irregular | 7446 |
| Size Total | 7446 Sqft |
| Size Total Text | 7446 Sqft |
https://www.realtor.ca/real-estate/25770667/8024-15th-avenue-burnaby
Contact Us
Contact us for more information

The trademarks REALTOR®, REALTORS®, and the REALTOR® logo are controlled by The Canadian Real Estate Association (CREA) and identify real estate professionals who are members of CREA. The trademarks MLS®, Multiple Listing Service® and the associated logos are owned by The Canadian Real Estate Association (CREA) and identify the quality of services provided by real estate professionals who are members of CREA. The trademark DDF® is owned by The Canadian Real Estate Association (CREA) and identifies CREA's Data Distribution Facility (DDF®)
September 14 2023 02:51:27
Greater Vancouver REALTORS®
RE/MAX Crest Realty