5930 Berwick Street Burnaby, British Columbia V5H 1W1
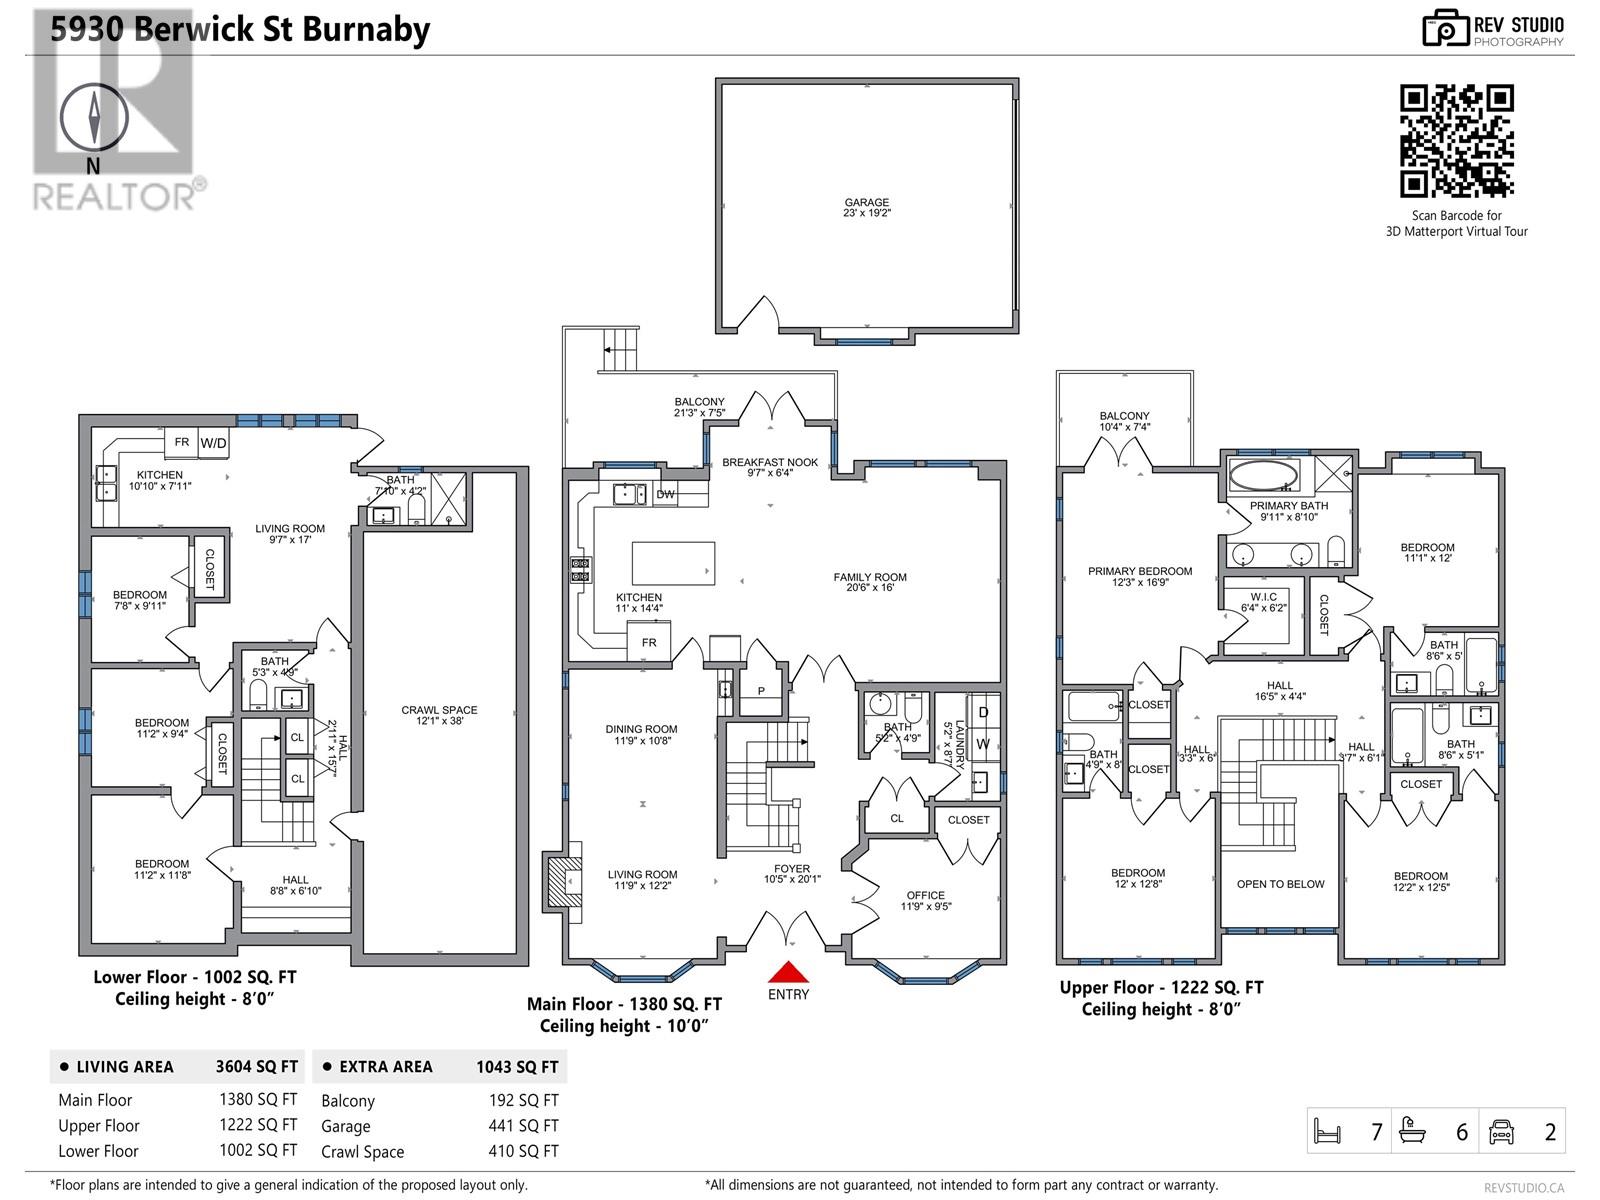
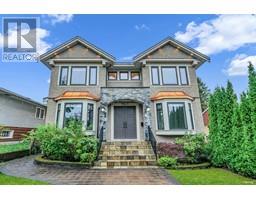
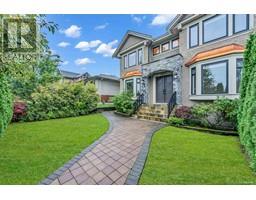
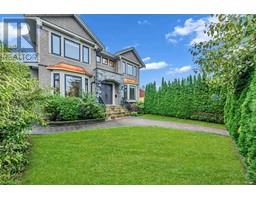
$2,768,000
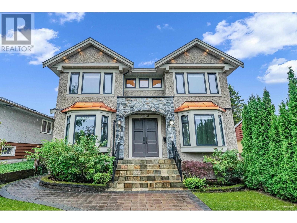
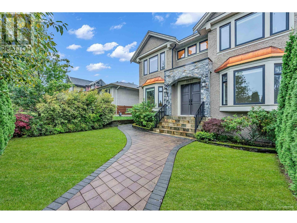
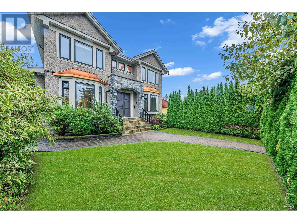
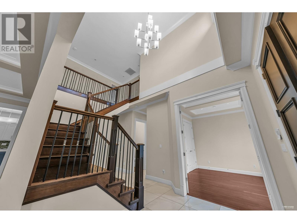
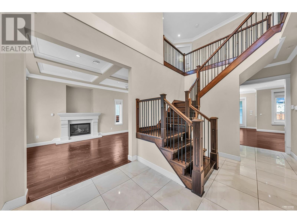
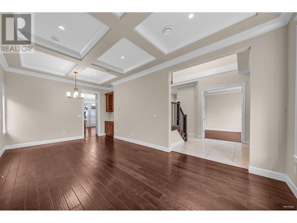
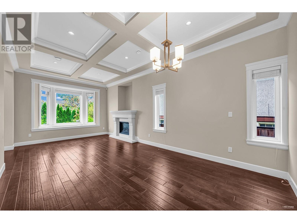
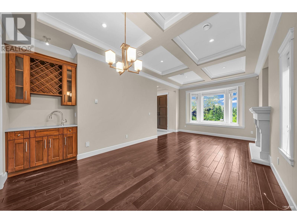
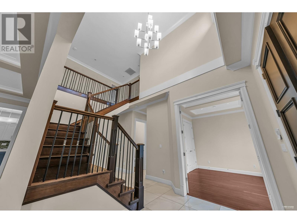
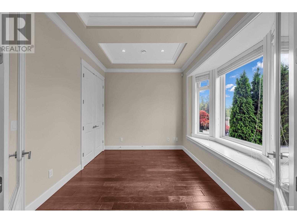
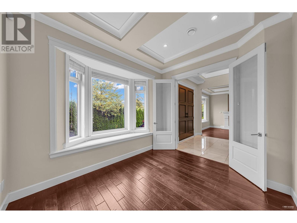
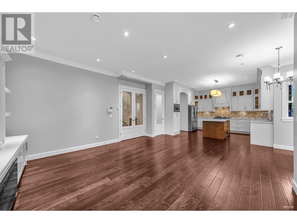
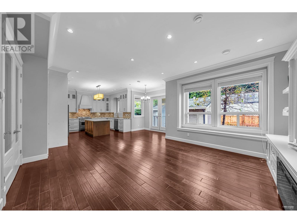
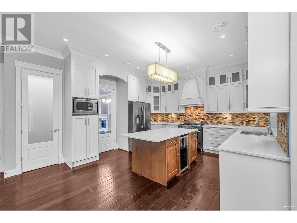
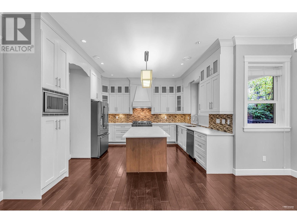
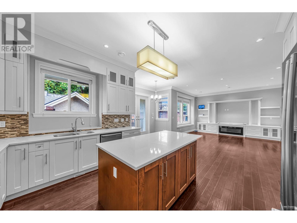
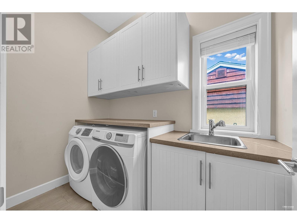
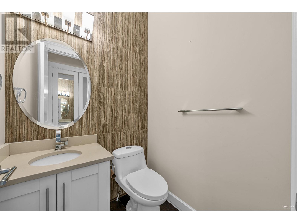
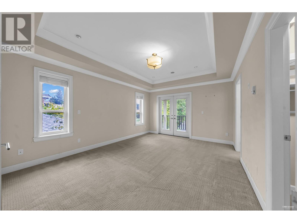
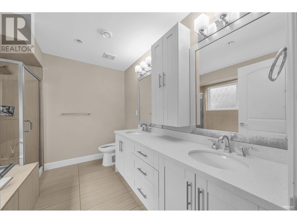
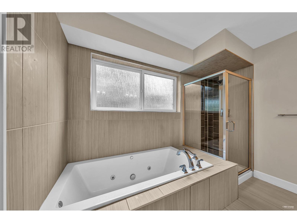
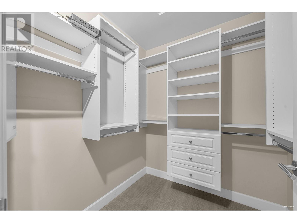
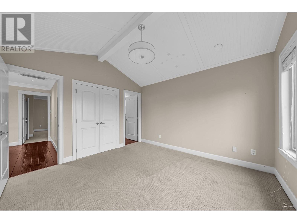
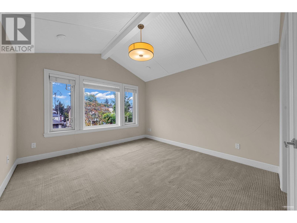
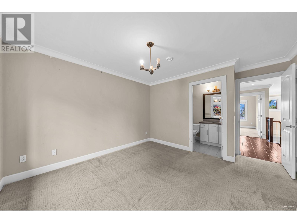
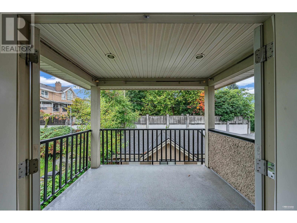
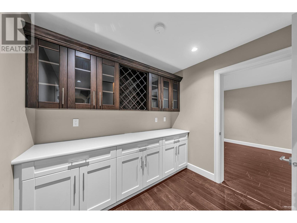
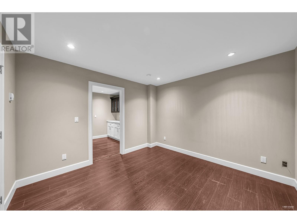
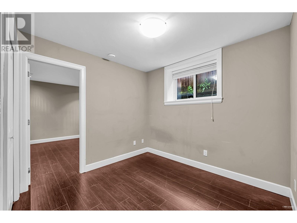
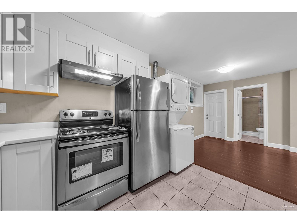
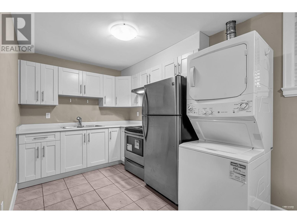
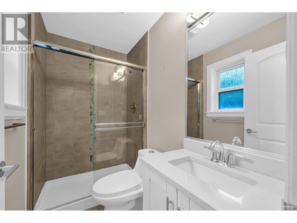
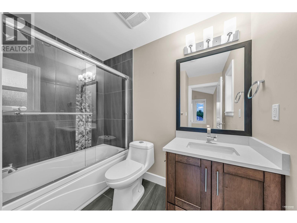
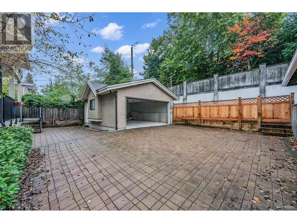
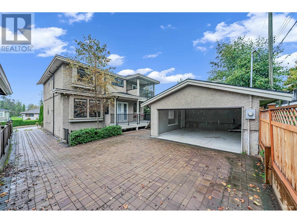
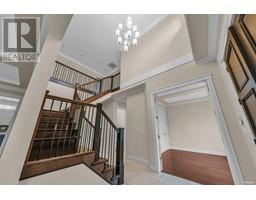
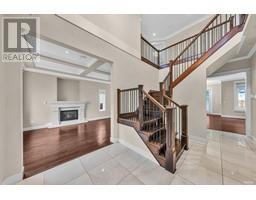
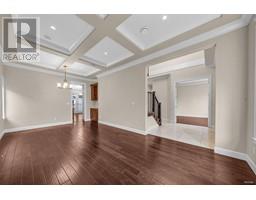
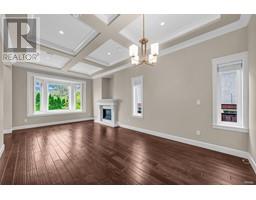
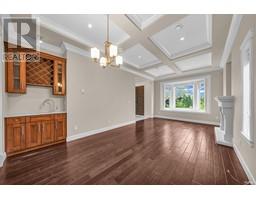
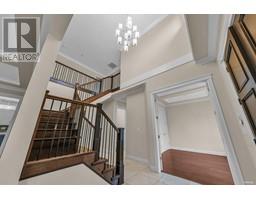
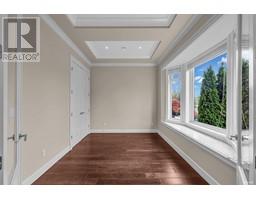
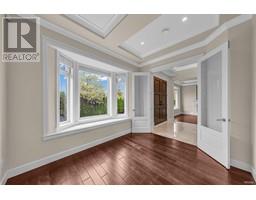
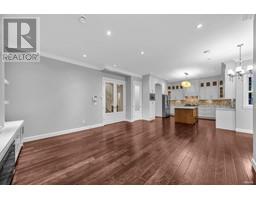
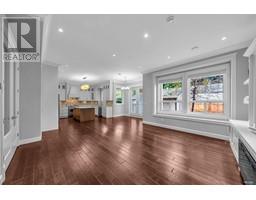
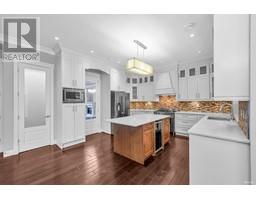
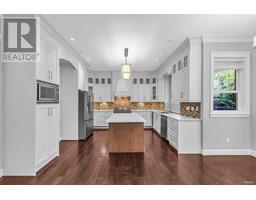
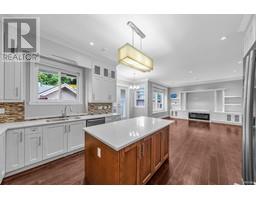
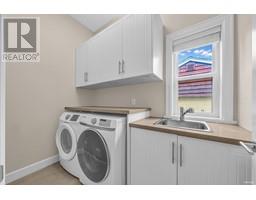
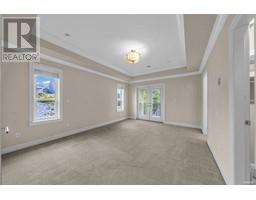
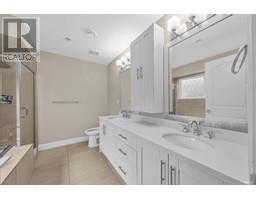
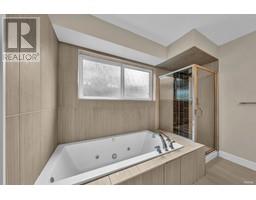
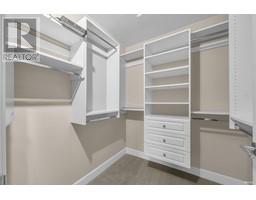
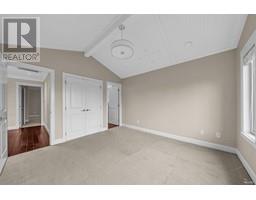
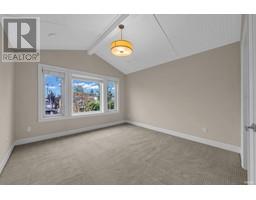
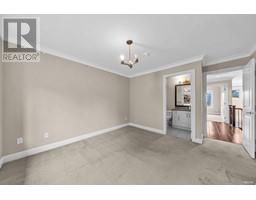
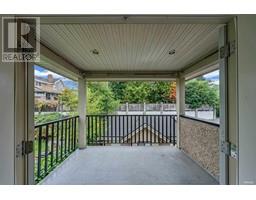
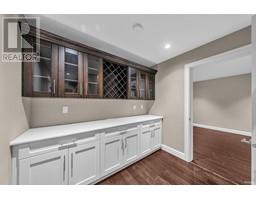
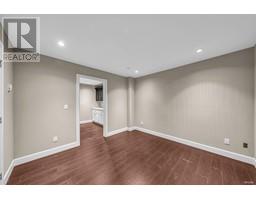
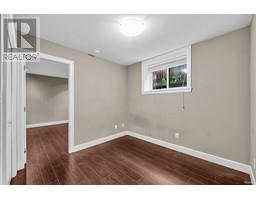
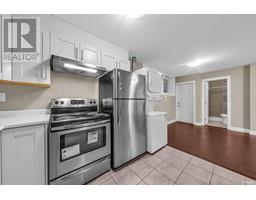
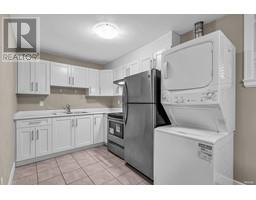
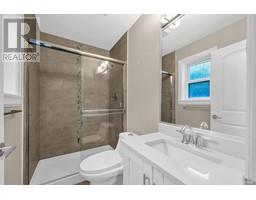
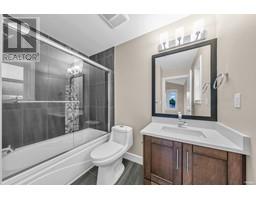
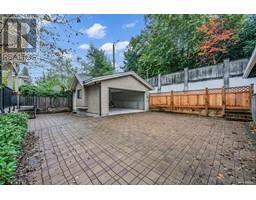
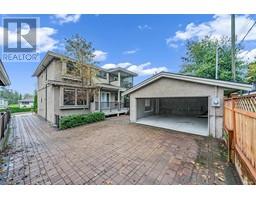
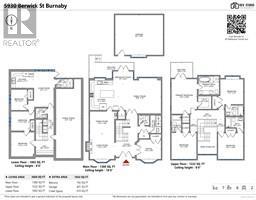
Prestigious Upper Deer Lake area in South Burnaby, this beautiful Custom Built home features high vaulted & architectural ceilings, grand entrance, open concept floor plan, A/C, HRV, radiant hot water heat, & much more. Top floor features 4 bright & spacious ensuites with North Shore Mountain view. Lower level features recreation room, wet bar and a 2-bedroom suite with laundry & separate entry. Great Mortgage Helper! Steps away to Deer Lake Park, minutes away from Metrotown, Crystal Mall, Highway 1 entrance, all levels of schools and skytrain. School catchments: Windsor Elementary & Burnaby Central Secondary (id:23607)
Property Details
| MLS® Number | R2821949 |
| Property Type | Single Family |
| Amenities Near By | Golf Course, Shopping |
| Features | Private Setting |
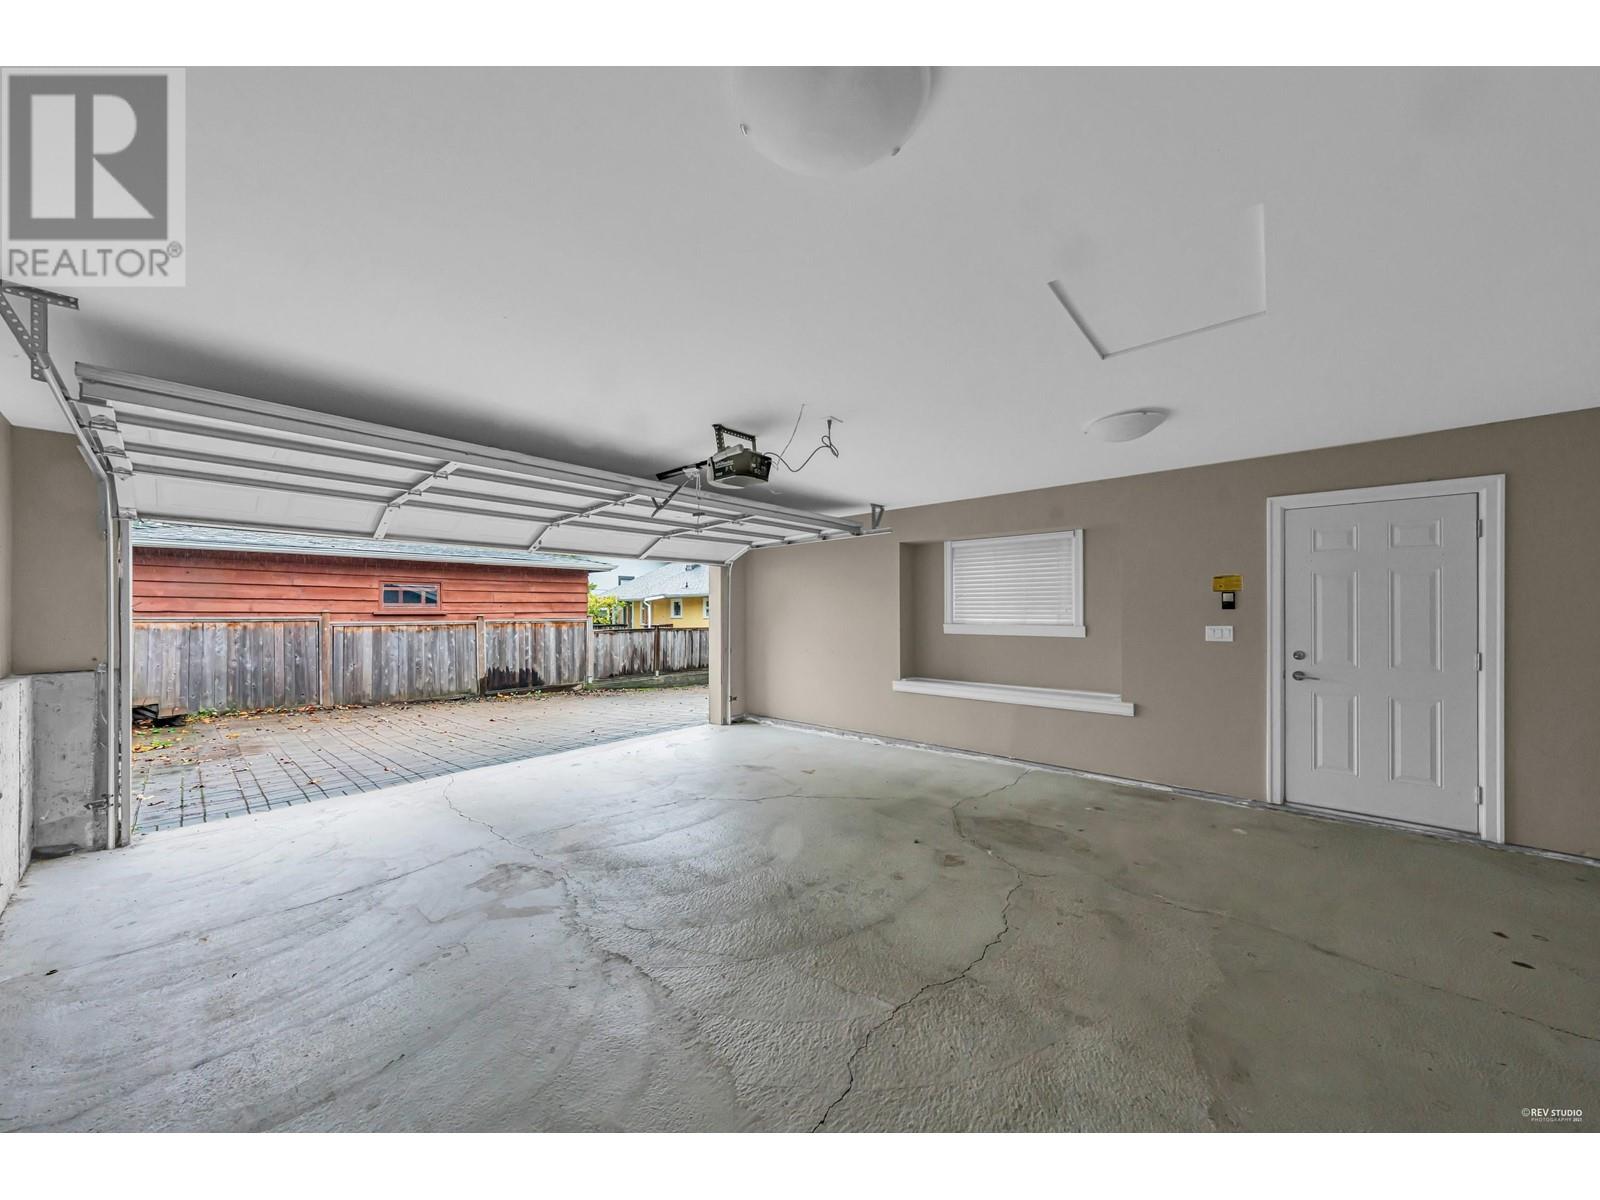
| Parking Space Total | 6 |
| View Type | View |
Building
| Bathroom Total | 7 |
| Bedrooms Total | 6 |
| Appliances | All |
| Architectural Style | 2 Level |
| Basement Development | Finished |
| Basement Features | Unknown |
| Basement Type | Unknown (finished) |
| Constructed Date | 2012 |
| Construction Style Attachment | Detached |
| Cooling Type | Air Conditioned |
| Fireplace Present | Yes |
| Fireplace Total | 2 |
| Heating Fuel | Natural Gas |
| Heating Type | Hot Water, Radiant Heat |
| Size Interior | 3,646 Ft2 |
| Type | House |
Parking
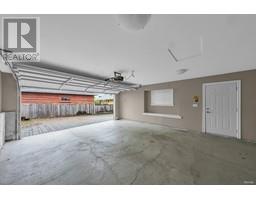
| Garage | 2 |
Land
| Acreage | No |
| Land Amenities | Golf Course, Shopping |
| Size Frontage | 51 Ft |
| Size Irregular | 5967 |
| Size Total | 5967 Sqft |
| Size Total Text | 5967 Sqft |
https://www.realtor.ca/real-estate/26137997/5930-berwick-street-burnaby
Contact Us
Contact us for more information

The trademarks REALTOR®, REALTORS®, and the REALTOR® logo are controlled by The Canadian Real Estate Association (CREA) and identify real estate professionals who are members of CREA. The trademarks MLS®, Multiple Listing Service® and the associated logos are owned by The Canadian Real Estate Association (CREA) and identify the quality of services provided by real estate professionals who are members of CREA. The trademark DDF® is owned by The Canadian Real Estate Association (CREA) and identifies CREA's Data Distribution Facility (DDF®)
November 06 2023 03:55:00
Greater Vancouver REALTORS®
Nu Stream Realty Inc.