501 1211 Village Green Way Squamish, British Columbia V8B 0R7
$729,000Maintenance,
$475.94 Monthly
Maintenance,
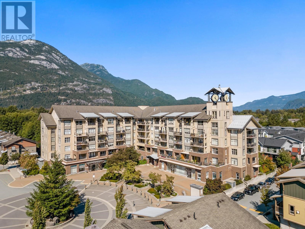
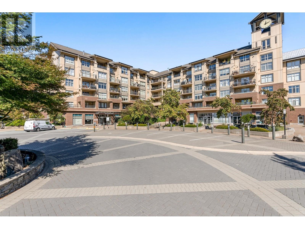
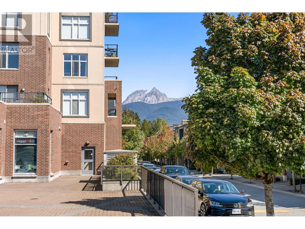
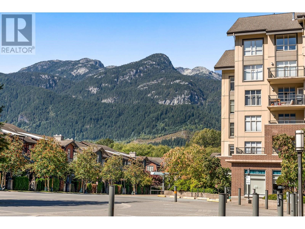
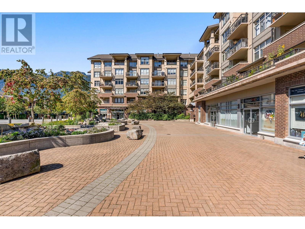
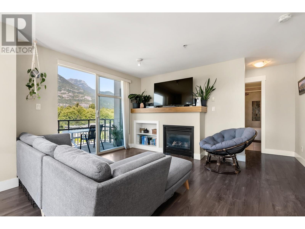
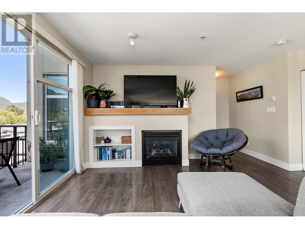
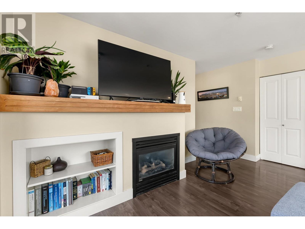

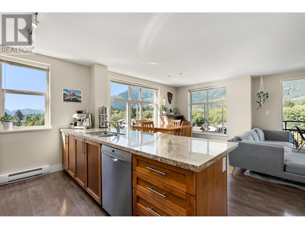
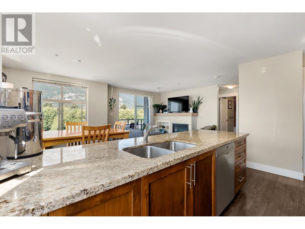
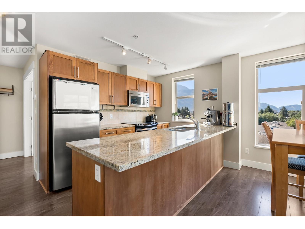
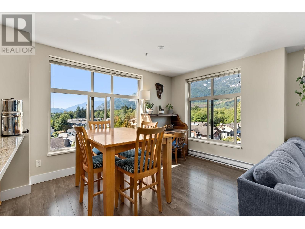
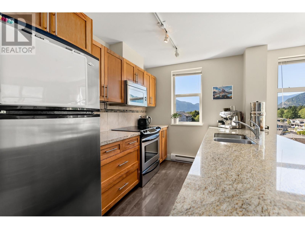
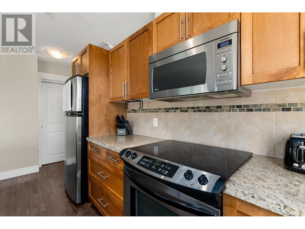
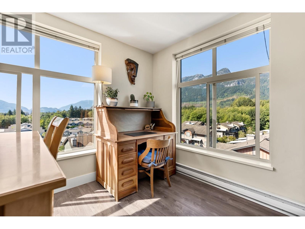
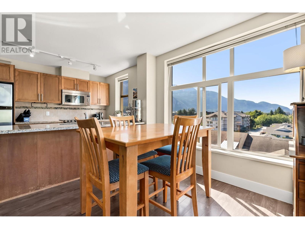
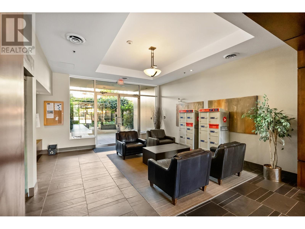
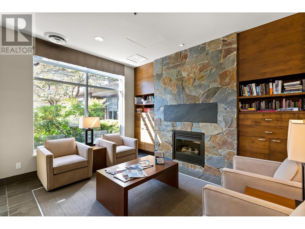
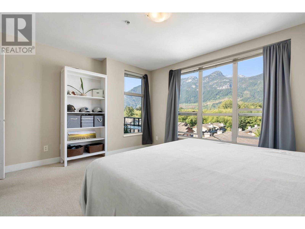
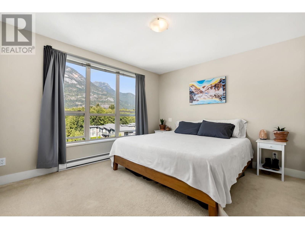
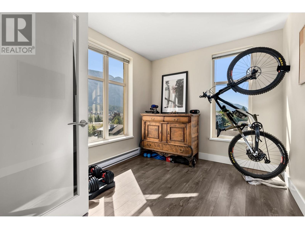
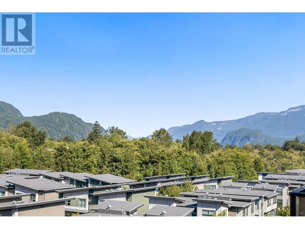
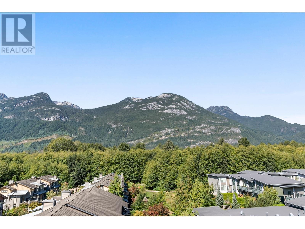
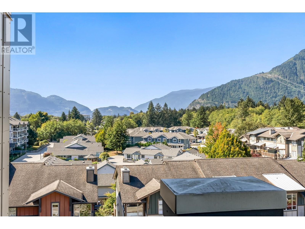
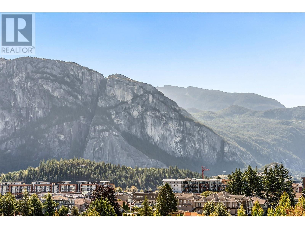
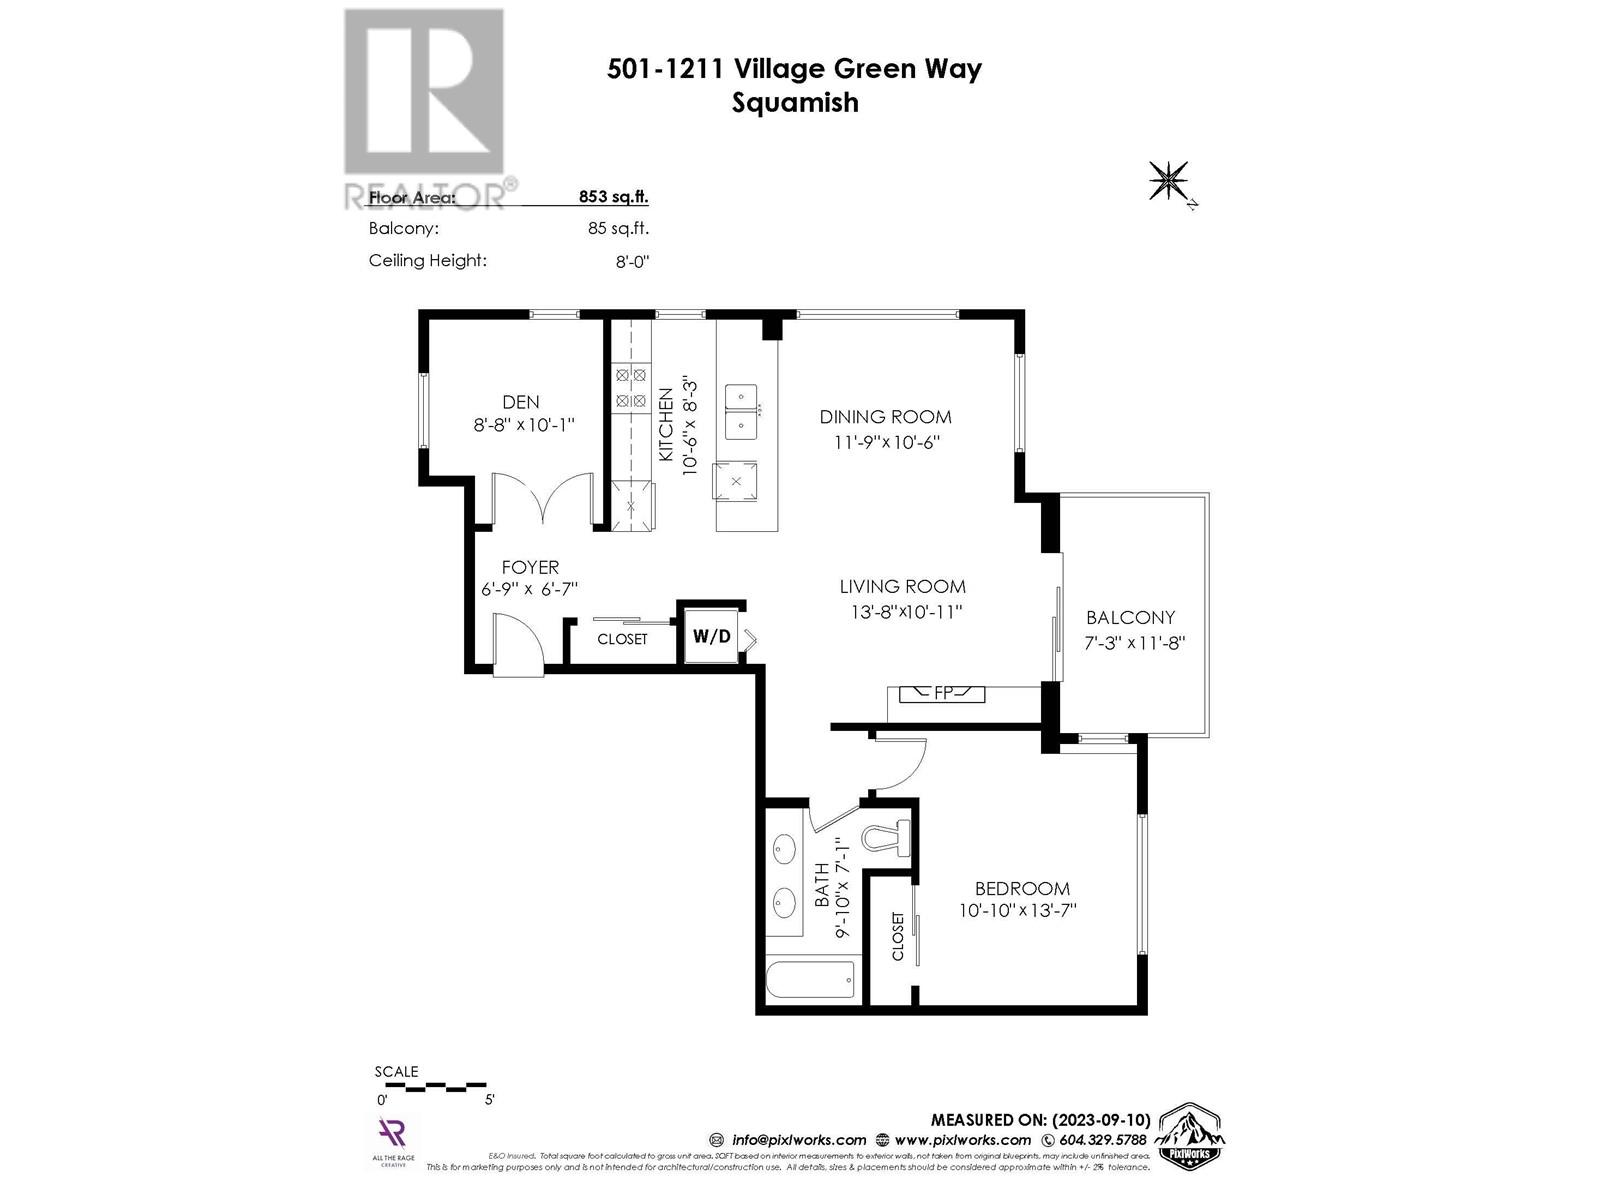
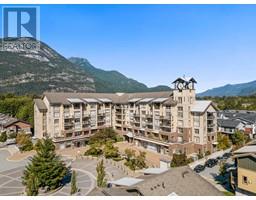
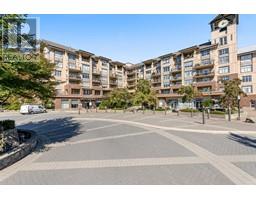
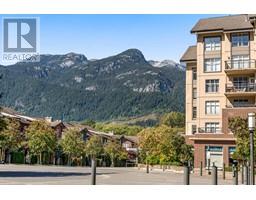
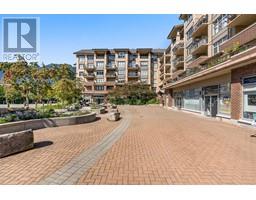
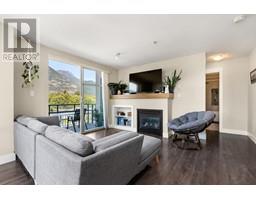
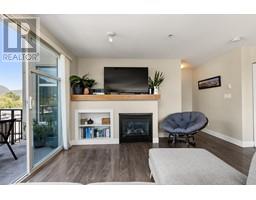
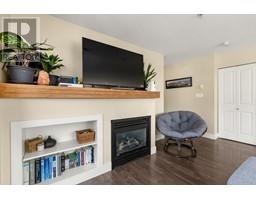
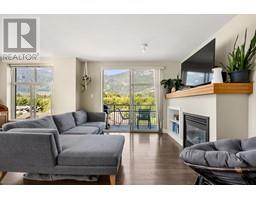
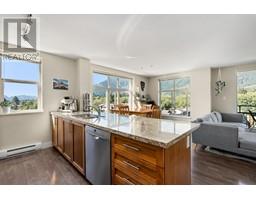
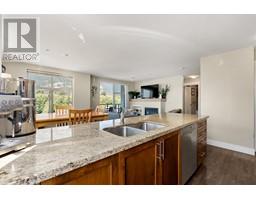
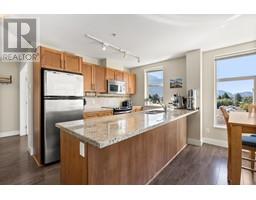
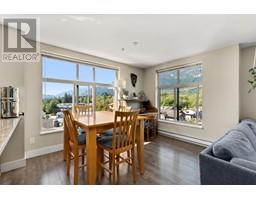
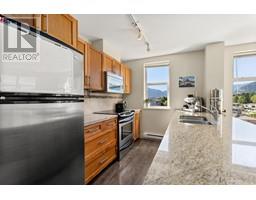
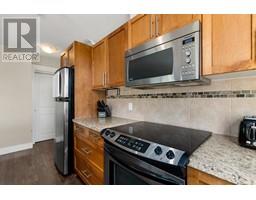
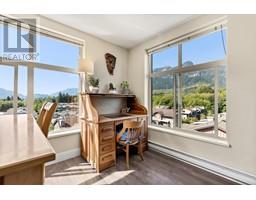
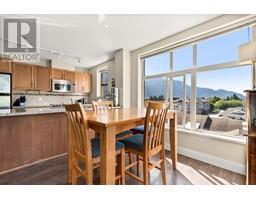
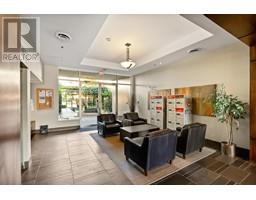
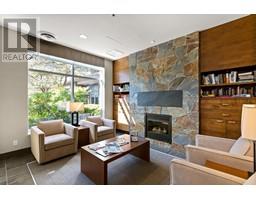
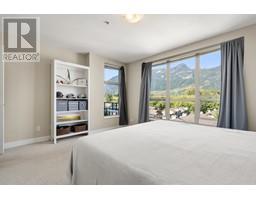
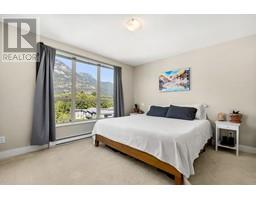
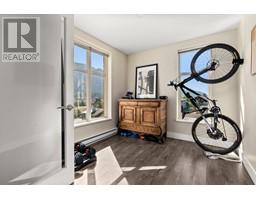
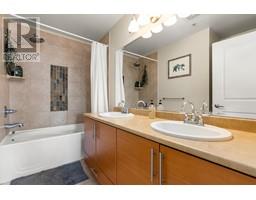
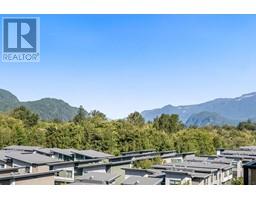
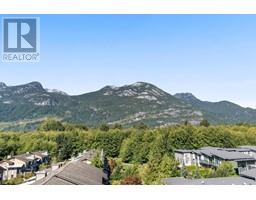
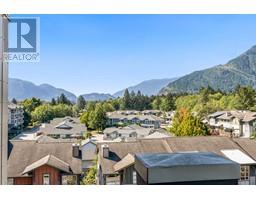
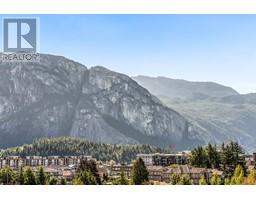
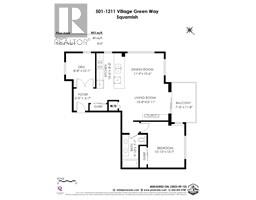
$475.94 MonthlyWelcome to this south west facing corner end unit on the 5th floor. This stunning suite will be bright even on a cloudy day with mountain views everywhere you look. This E floor plan is a large one bedroom plus den design, spacious living room dining room open concept with granite top island in the kitchen plus a natural gas fireplace to cozy up to on a cold winter´s night. Rockcliff is a rare concrete building, quality built by award winning Solterra development and is part of 25 acre master planned community. Located just a few blocks from the Downtown core, it´s an easy walk to all the vibrant shops, cafés, and breweries that Squamish has to offer. (id:23607)
Property Details
| MLS® Number | R2814960 |
| Property Type | Single Family |
| Amenities Near By | Playground |
| Community Features | Pets Allowed With Restrictions, Rentals Allowed With Restrictions |
| Features | Elevator |
| Parking Space Total | 1 |
| View Type | View |
Building
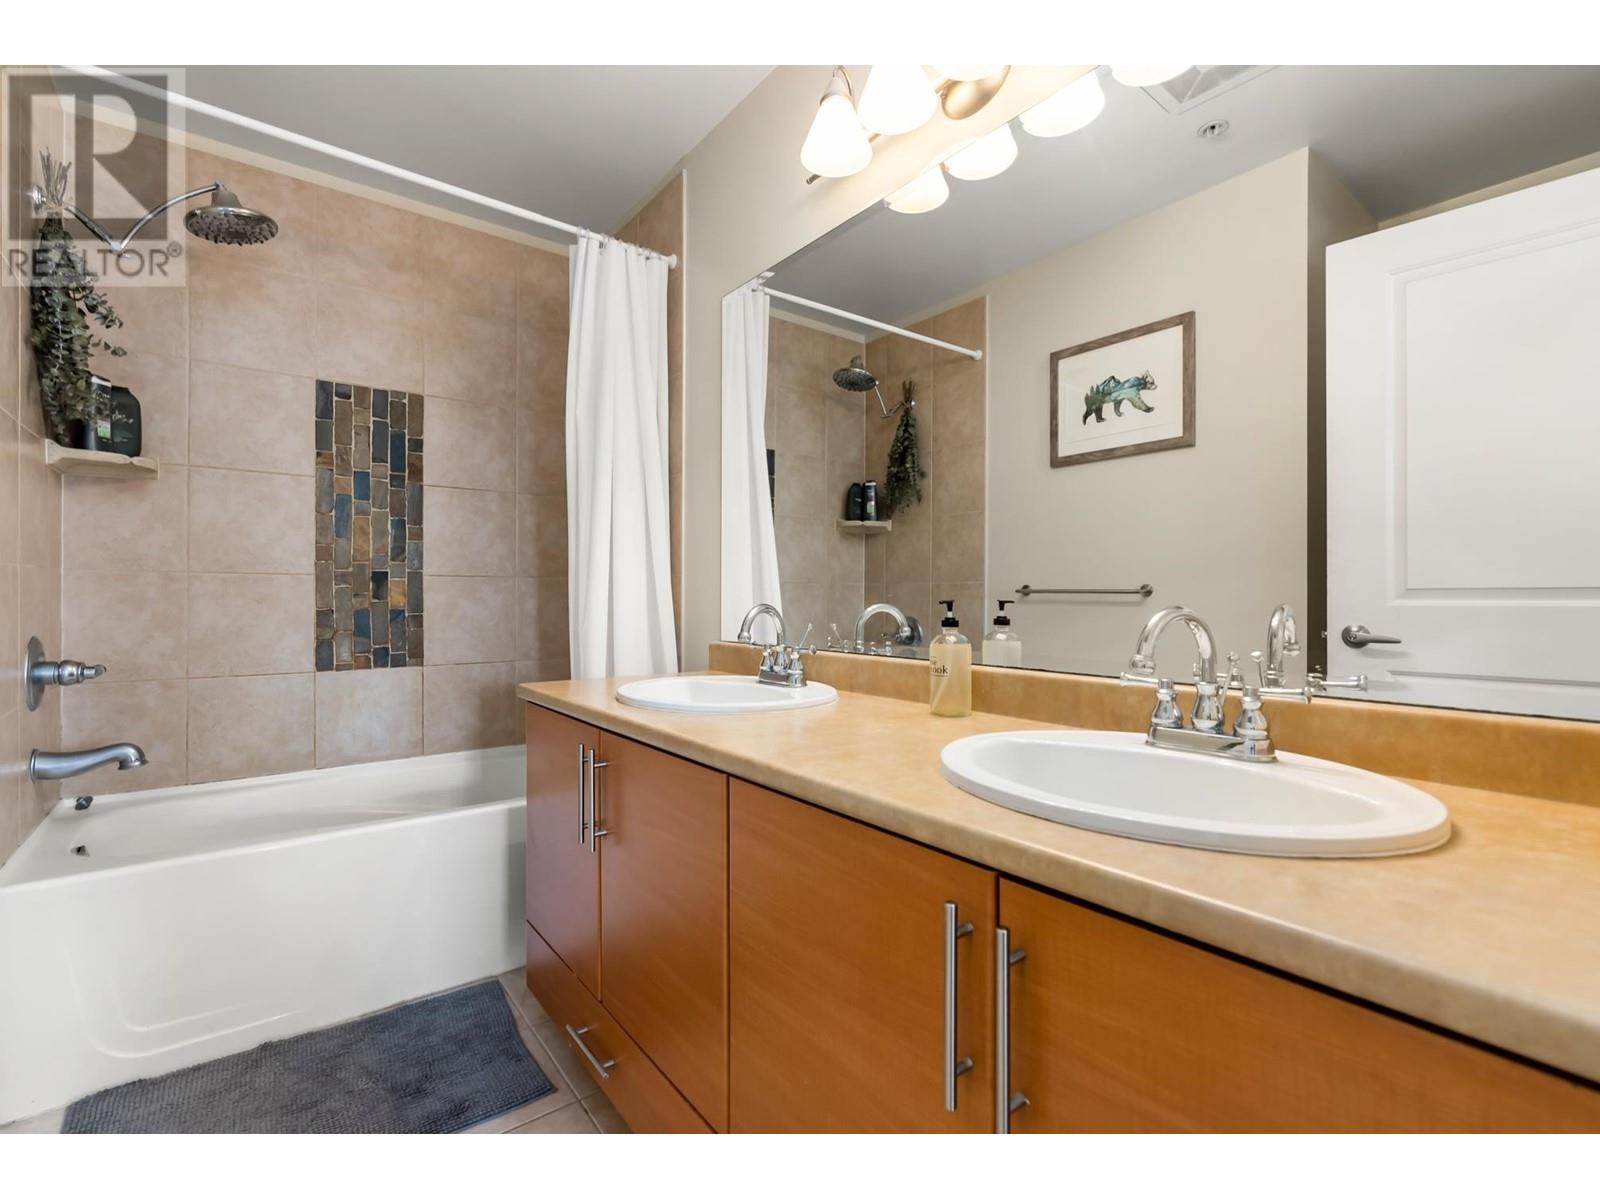
| Bathroom Total | 1 |
| Bedrooms Total | 1 |
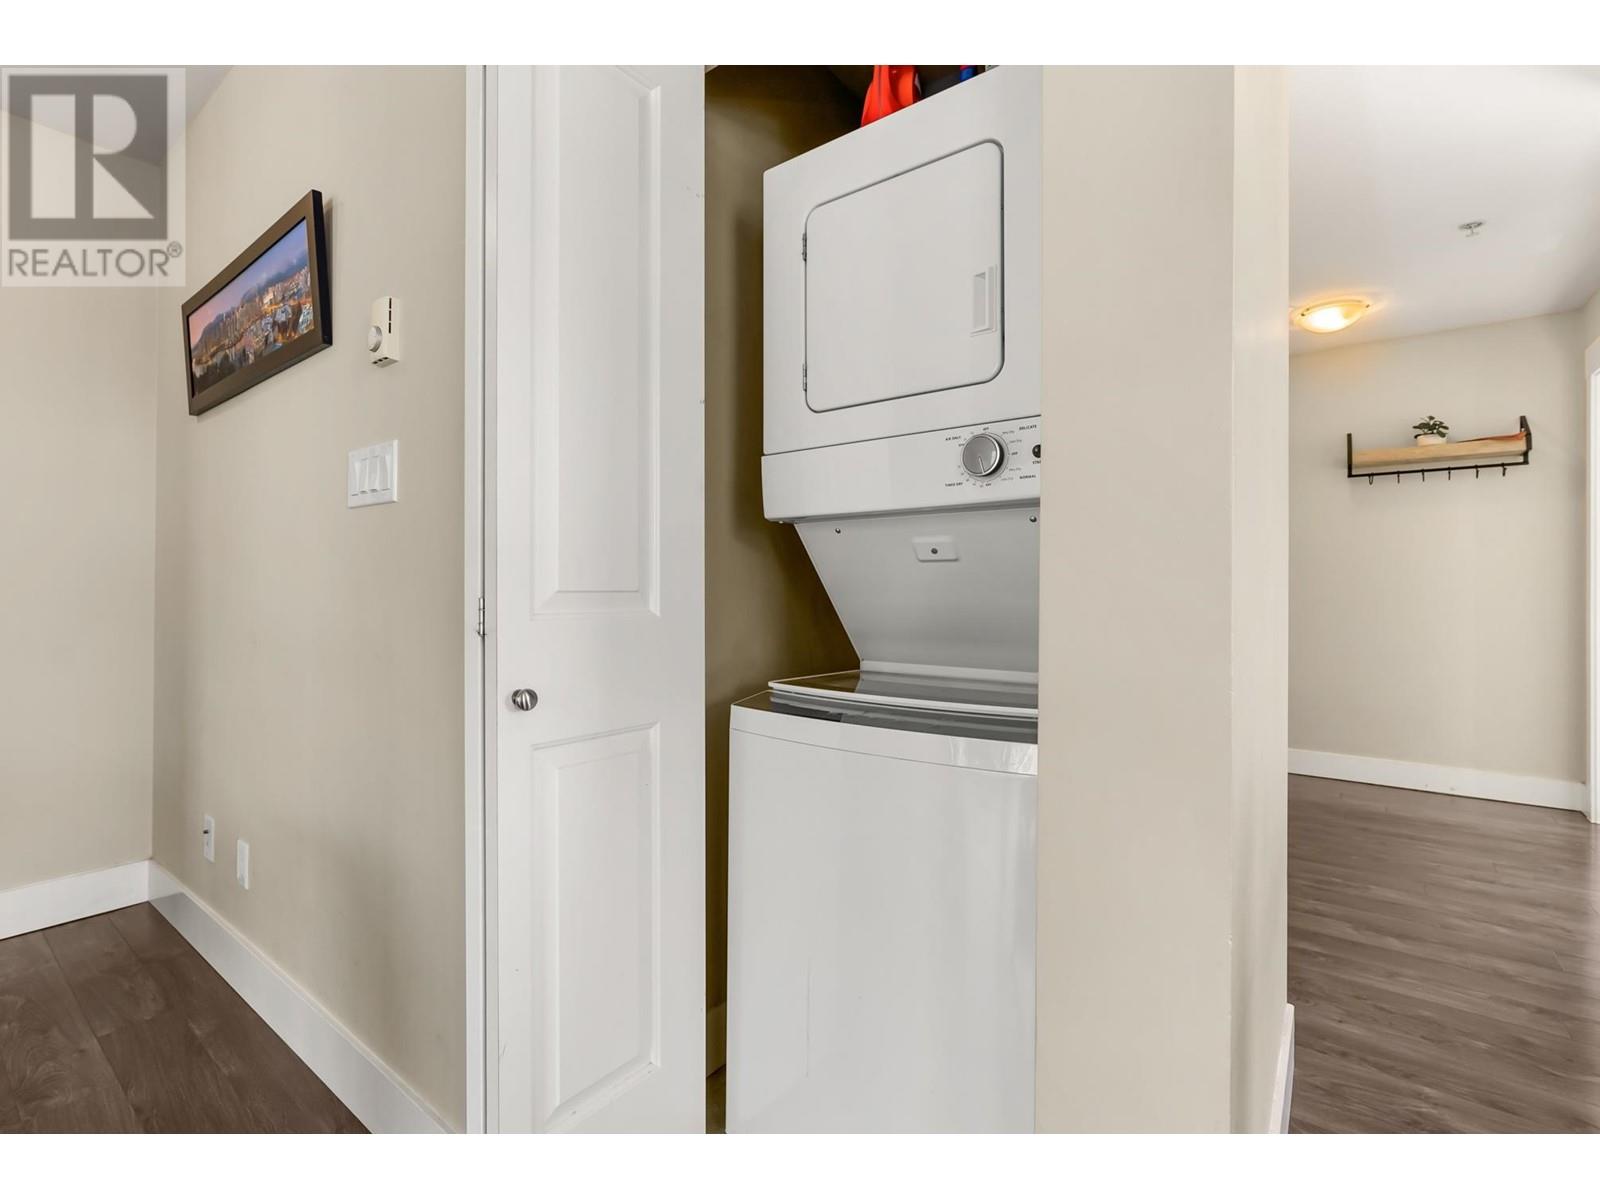
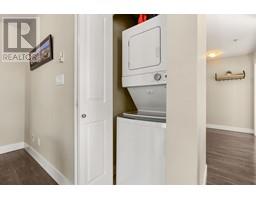
| Amenities | Laundry - In Suite |
| Appliances | Washer & Dryer, Dishwasher, Refrigerator, Stove |
| Constructed Date | 2009 |
| Fire Protection | Smoke Detectors, Sprinkler System-fire |
| Fixture | Drapes/window Coverings |
| Heating Fuel | Electric, Natural Gas |
| Heating Type | Baseboard Heaters |
| Size Interior | 853 Ft2 |
| Type | Apartment |
Parking
| Garage | 1 |
Land
| Acreage | No |
| Land Amenities | Playground |
https://www.realtor.ca/real-estate/26049073/501-1211-village-green-way-squamish
Contact Us
Contact us for more information

The trademarks REALTOR®, REALTORS®, and the REALTOR® logo are controlled by The Canadian Real Estate Association (CREA) and identify real estate professionals who are members of CREA. The trademarks MLS®, Multiple Listing Service® and the associated logos are owned by The Canadian Real Estate Association (CREA) and identify the quality of services provided by real estate professionals who are members of CREA. The trademark DDF® is owned by The Canadian Real Estate Association (CREA) and identifies CREA's Data Distribution Facility (DDF®)
October 06 2023 10:50:36
Greater Vancouver REALTORS®
Oakwyn Realty Ltd.