5007 Linden Drive Delta, British Columbia V4K 3A2
$1,588,000
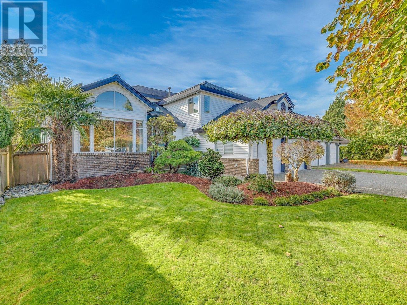
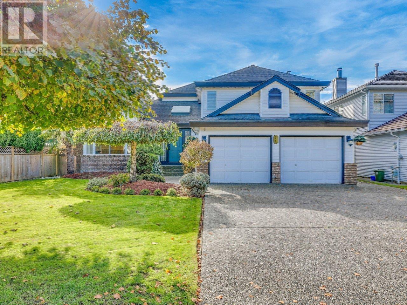
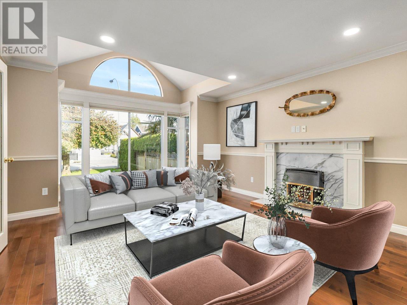
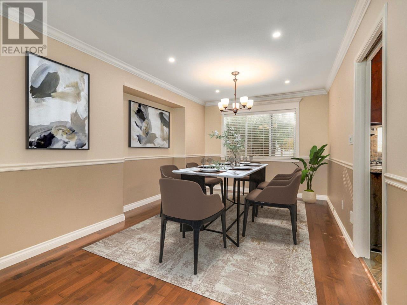
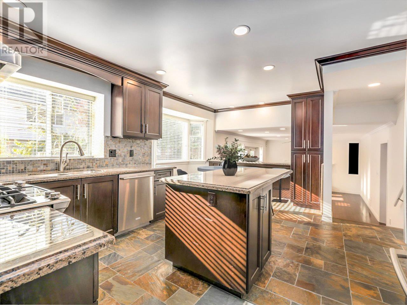
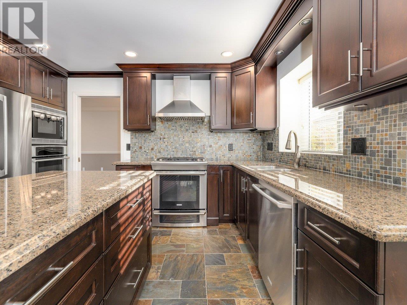
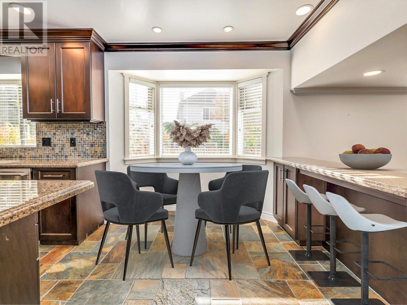
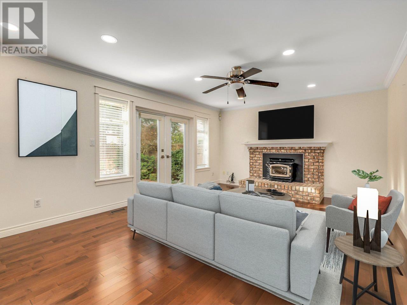
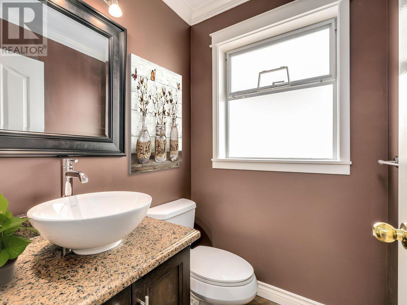
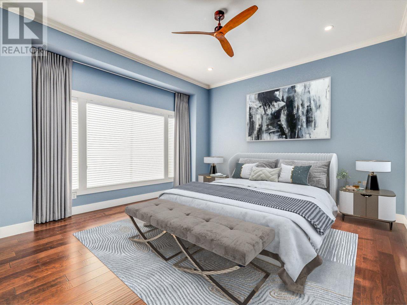
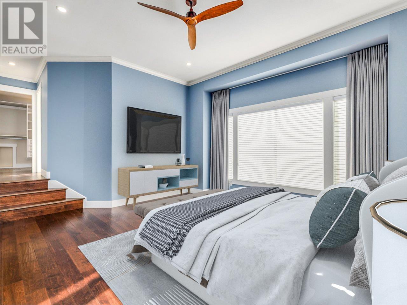
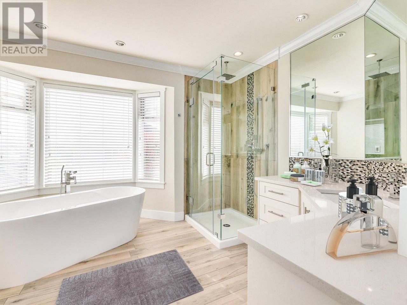
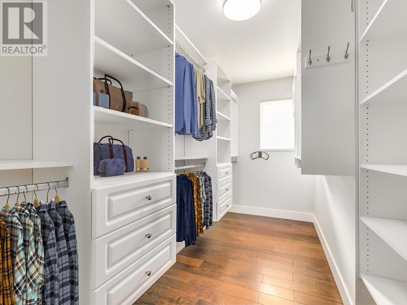
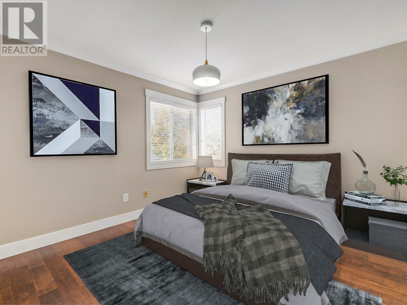
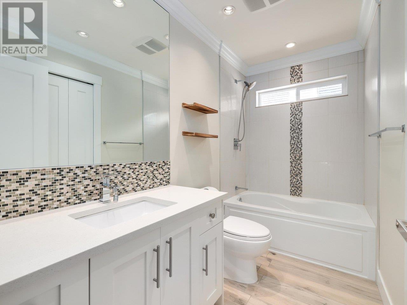
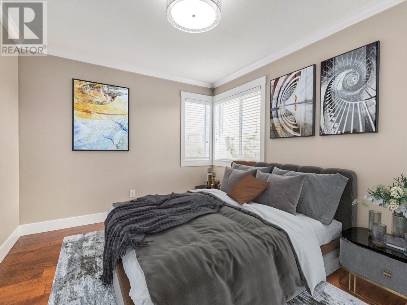
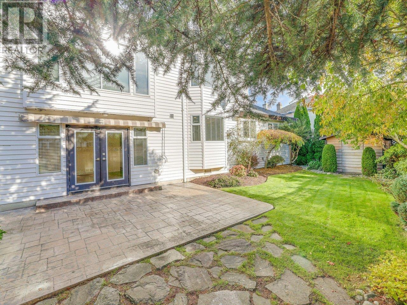
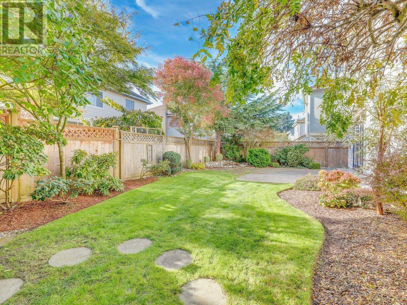
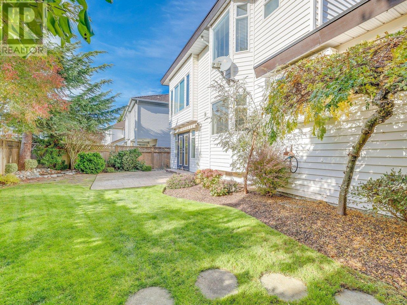
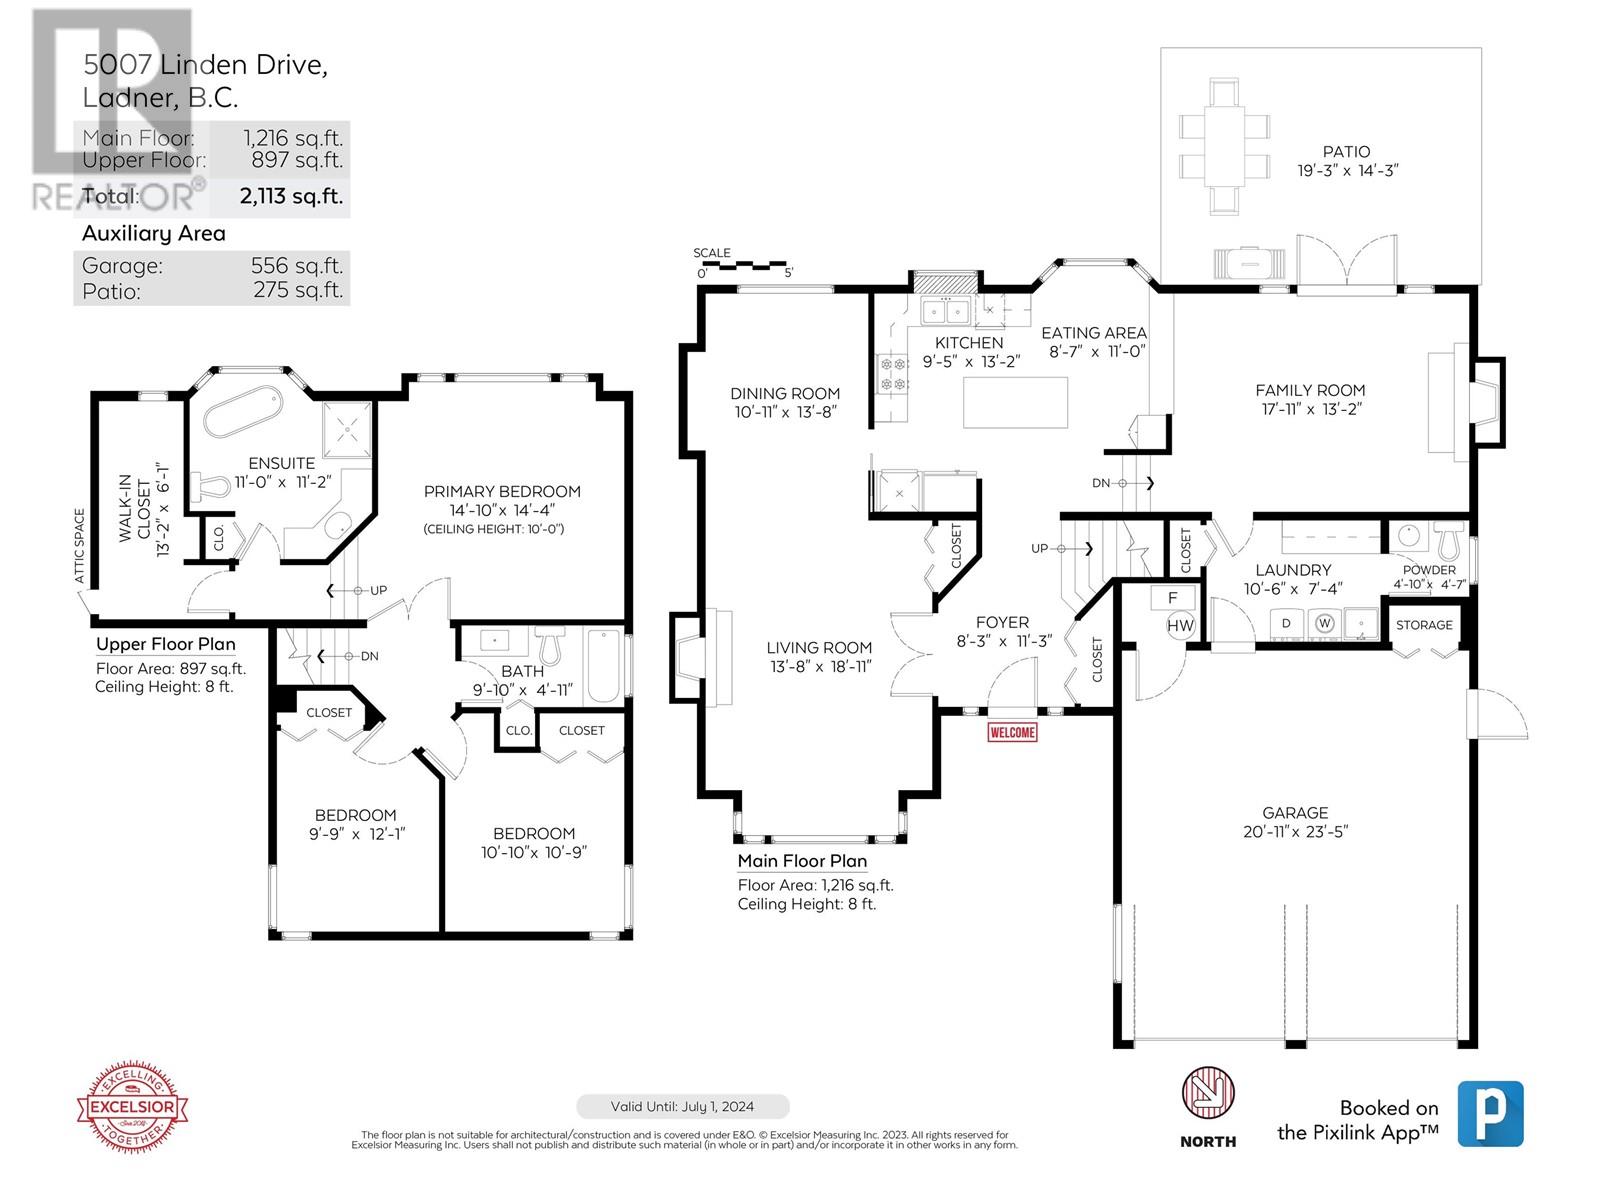
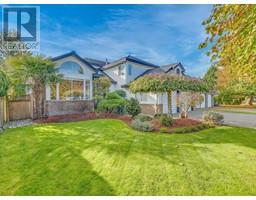
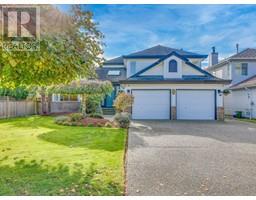
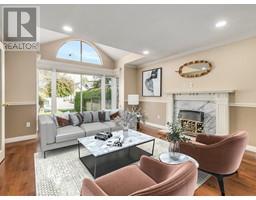
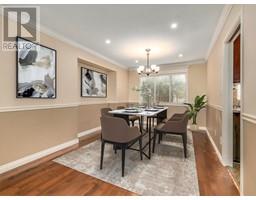
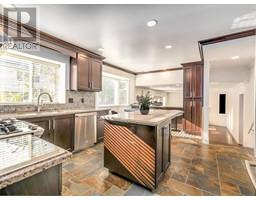
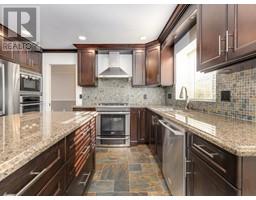
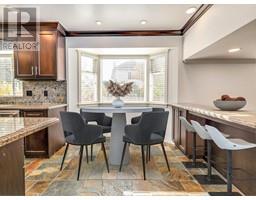
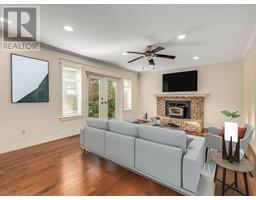
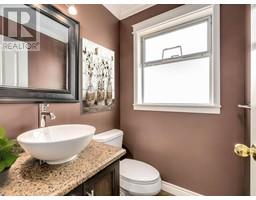
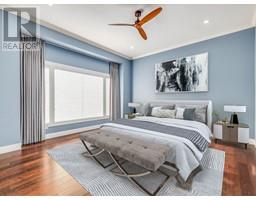
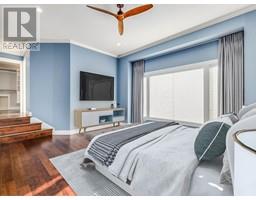
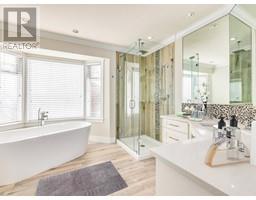
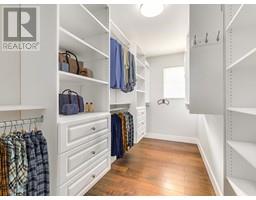
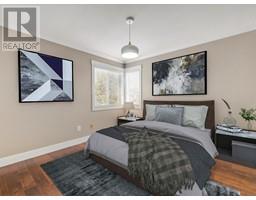
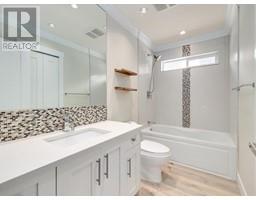
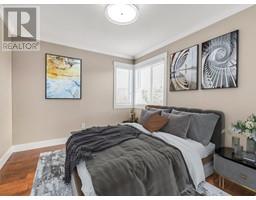
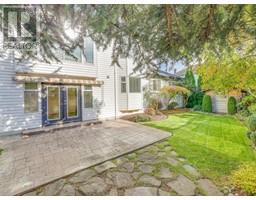
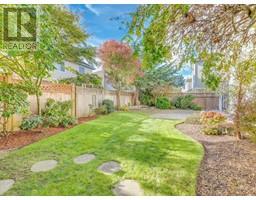
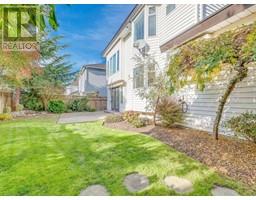
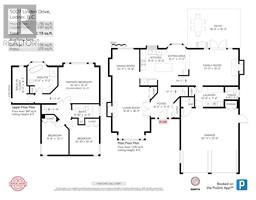
Gorgeous family home in Hawthorne, just minutes walk to Ladner Village. This lovely home has been completely renovated. Offering main floor living w/oversize living area, dining, kitchen & family room w/patio walk out to a west facing private back garden. 3 bdrms & 2 full baths complete the perfect floor plan. A chef's kitchen has center island w/quartz counter tops, stainless 4 burner gas range w/double convection oven as well as a 2nd convection wall oven & microwave. Renovated spa inspired baths w/oversized ensuite - seamless double shower, stand alone tub & exquisite porcelain tiles. Quality wood flooring throughout & tasteful lighting & window coverings complete the interior. Oversized double car garage, newer roof & furnace. Ready to move right in. Photo's have been virtually staged (id:23607)
Property Details
| MLS® Number | R2829811 |
| Property Type | Single Family |
| Amenities Near By | Recreation, Shopping |
| Features | Central Location |
| Parking Space Total | 2 |
Building
| Bathroom Total | 3 |
| Bedrooms Total | 3 |
| Appliances | All |
| Architectural Style | 2 Level |
| Constructed Date | 1988 |
| Construction Style Attachment | Detached |
| Fireplace Present | Yes |
| Fireplace Total | 2 |
| Heating Fuel | Natural Gas |
| Heating Type | Forced Air |
| Size Interior | 2,113 Ft2 |
| Type | House |
Parking
| Garage | 2 |
Land
| Acreage | No |
| Land Amenities | Recreation, Shopping |
| Size Frontage | 57 Ft |
| Size Irregular | 5510 |
| Size Total | 5510 Sqft |
| Size Total Text | 5510 Sqft |
https://www.realtor.ca/real-estate/26241942/5007-linden-drive-delta
Contact Us
Contact us for more information

The trademarks REALTOR®, REALTORS®, and the REALTOR® logo are controlled by The Canadian Real Estate Association (CREA) and identify real estate professionals who are members of CREA. The trademarks MLS®, Multiple Listing Service® and the associated logos are owned by The Canadian Real Estate Association (CREA) and identify the quality of services provided by real estate professionals who are members of CREA. The trademark DDF® is owned by The Canadian Real Estate Association (CREA) and identifies CREA's Data Distribution Facility (DDF®)
November 02 2023 08:52:24
Greater Vancouver REALTORS®
RE/MAX City Realty