4625 Puget Drive Vancouver, British Columbia V6L 2V9



$5,488,000

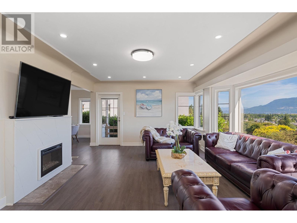
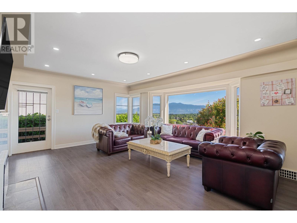
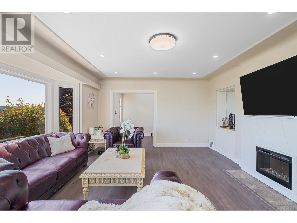
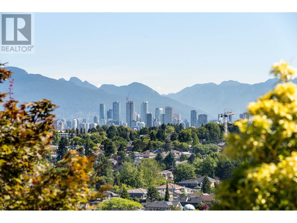
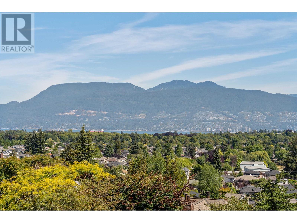
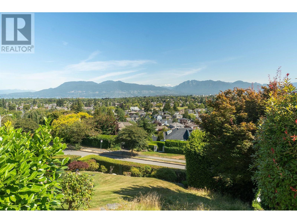
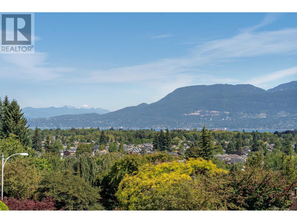
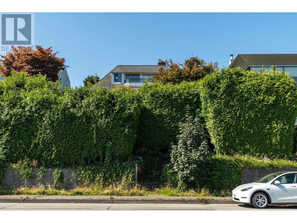
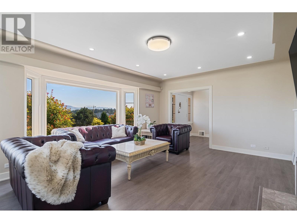
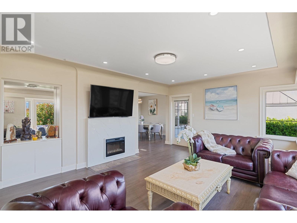
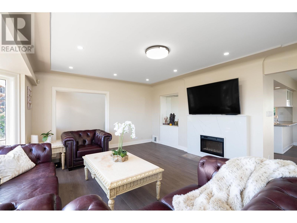
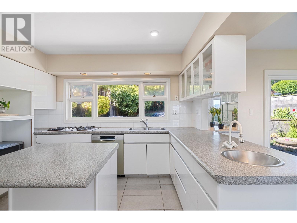
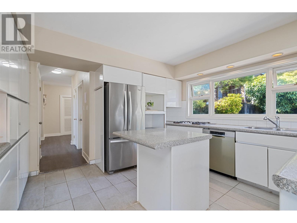
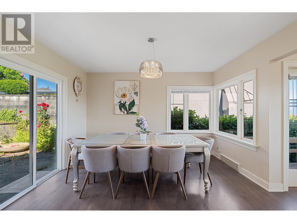
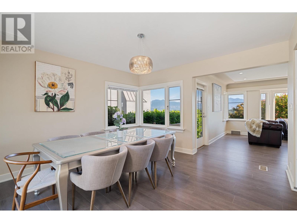
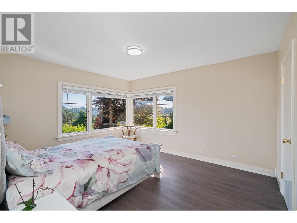

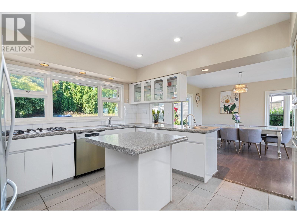
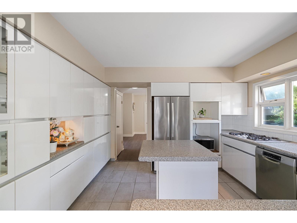

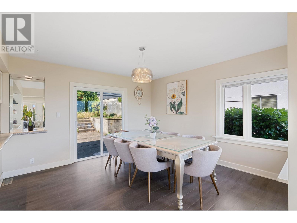
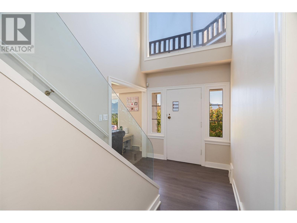
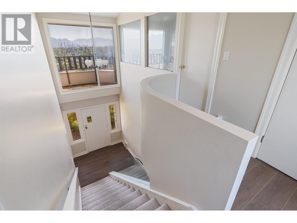
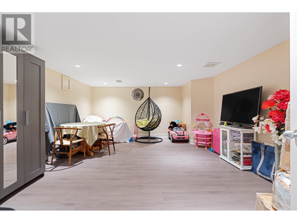
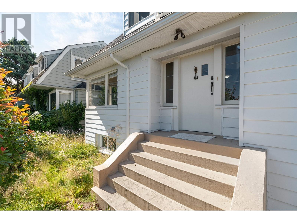

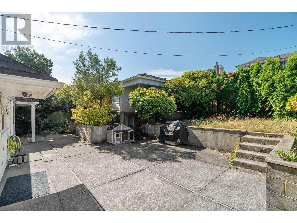
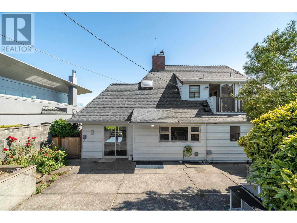
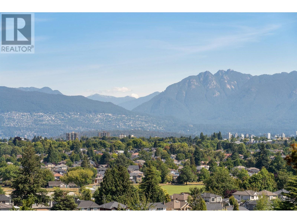

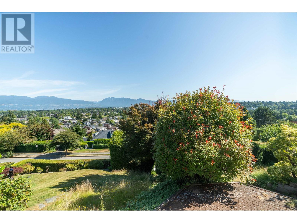
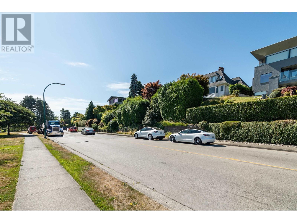
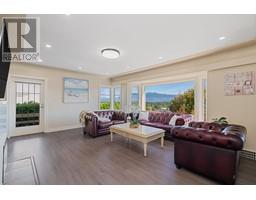
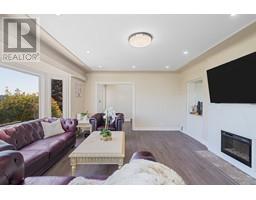
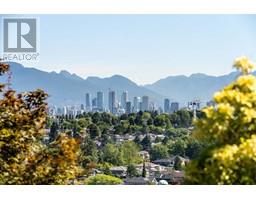
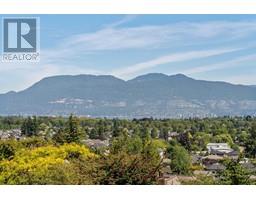
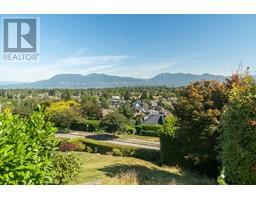
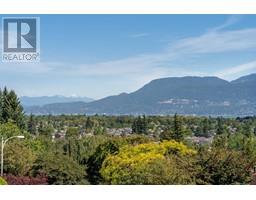
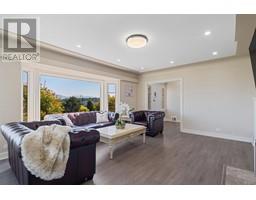
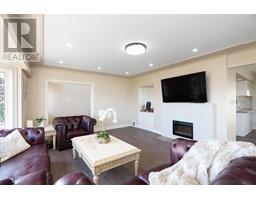
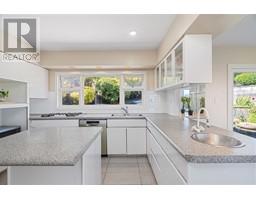
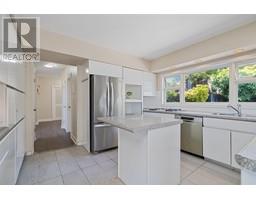
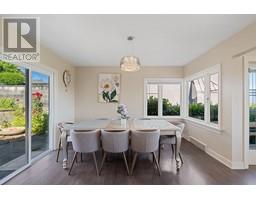
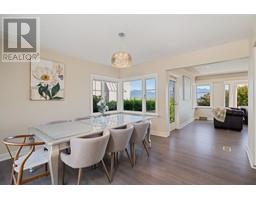
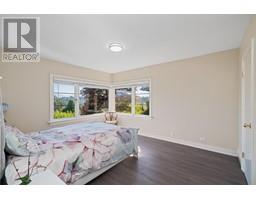
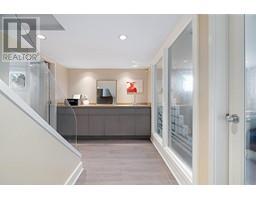
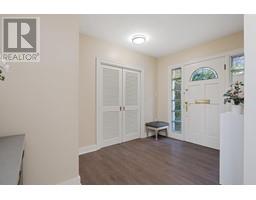
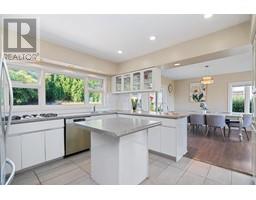
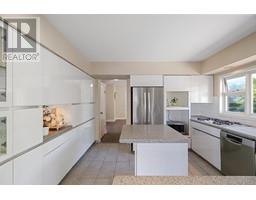
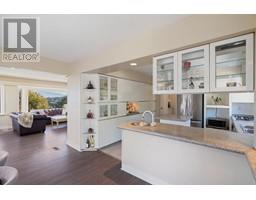
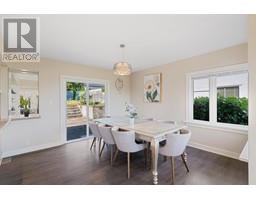
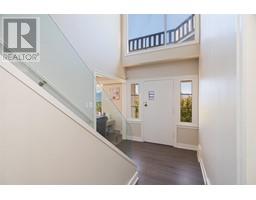
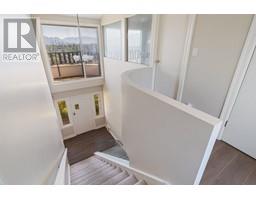
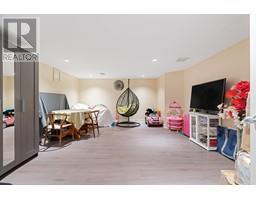
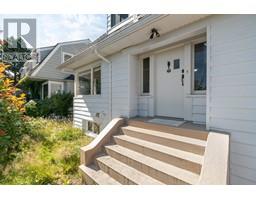
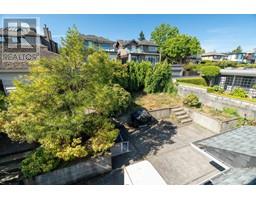
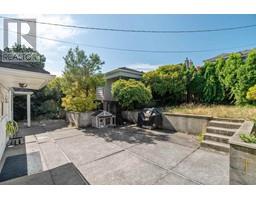
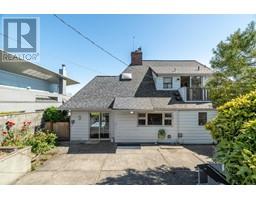
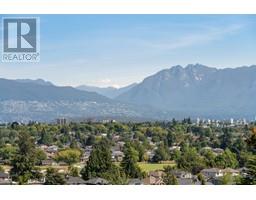
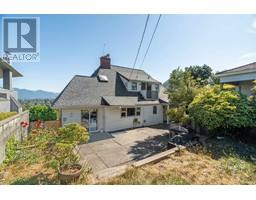
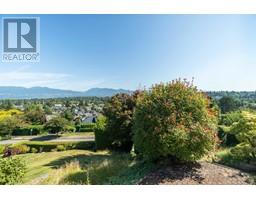
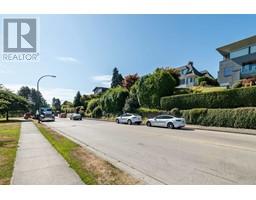
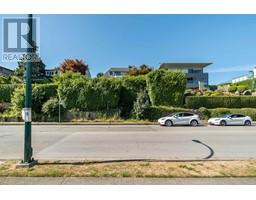
Situated in a highly sought-after neighborhood, this home boasts breathtaking views that will leave you in awe. The main level features a spacious and light-filled living area, seamlessly connecting the living room, dining area, and gourmet kitchen, perfect for daily living and entertaining. The chef's kitchen boasts custom cabinetry and a spacious island doubling as a breakfast bar. The upper level houses a serene master suite with picturesque views, a private balcony, and an opulent ensuite bathroom. The lower level offers versatile spaces, and a separate guest suite ensures comfort and privacy. Located in one of the most coveted neighborhoods, MacKenzie Heights, this residence offers a convenient lifestyle with easy access to amenities, parks, upscale shopping and prestigious schools. (id:23607)
Property Details
| MLS® Number | R2807244 |
| Property Type | Single Family |
| Amenities Near By | Golf Course, Shopping |
| Features | Central Location |
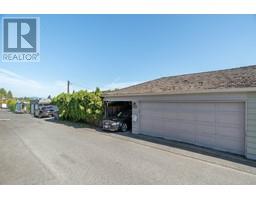
| Parking Space Total | 3 |
| View Type | View |
Building
| Bathroom Total | 4 |
| Bedrooms Total | 6 |
| Appliances | All |
| Architectural Style | 2 Level |
| Basement Development | Finished |
| Basement Features | Unknown |
| Basement Type | Unknown (finished) |
| Constructed Date | 1939 |
| Construction Style Attachment | Detached |
| Fireplace Present | Yes |
| Fireplace Total | 1 |
| Heating Type | Forced Air |
| Size Interior | 3,166 Ft2 |
| Type | House |
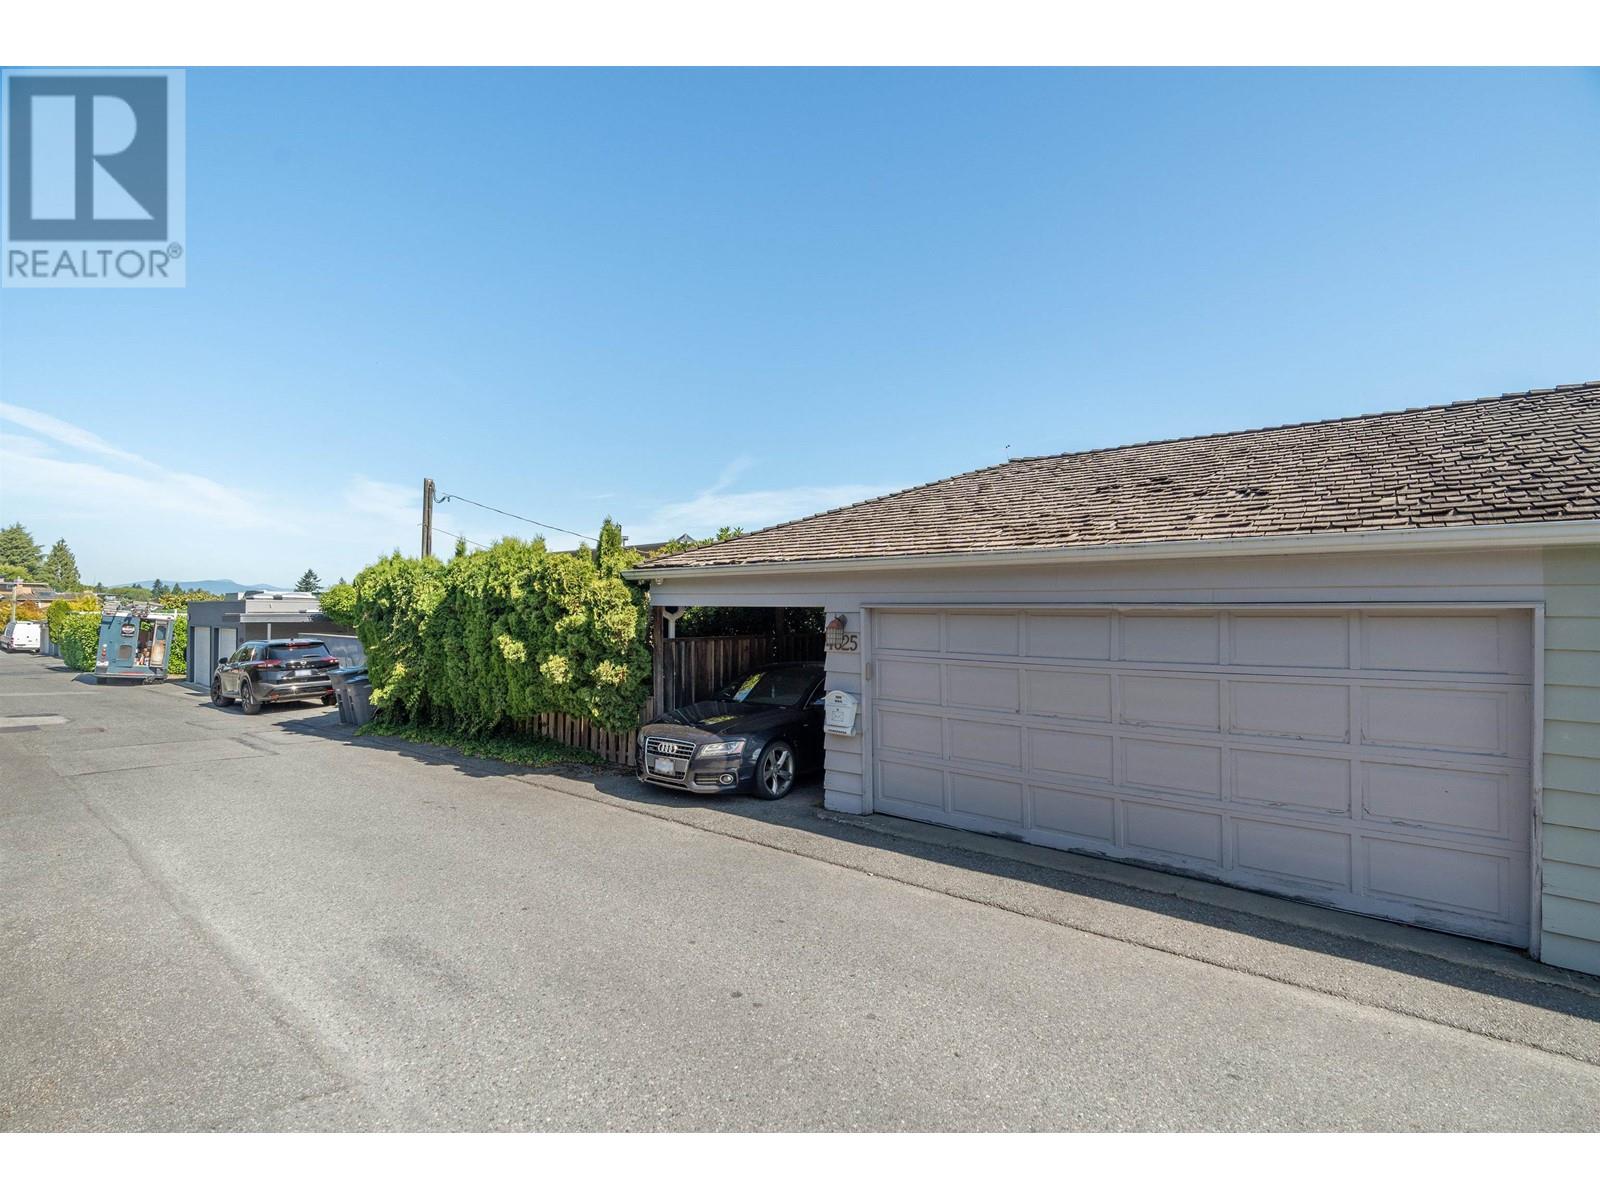
Parking
| Garage | |
| Carport | |
| Carport | |
| Garage | 2 |
Land
| Acreage | No |
| Land Amenities | Golf Course, Shopping |
| Size Frontage | 60 Ft |
| Size Irregular | 7387.8 |
| Size Total | 7387.8 Sqft |
| Size Total Text | 7387.8 Sqft |
https://www.realtor.ca/real-estate/25949195/4625-puget-drive-vancouver
Contact Us
Contact us for more information

The trademarks REALTOR®, REALTORS®, and the REALTOR® logo are controlled by The Canadian Real Estate Association (CREA) and identify real estate professionals who are members of CREA. The trademarks MLS®, Multiple Listing Service® and the associated logos are owned by The Canadian Real Estate Association (CREA) and identify the quality of services provided by real estate professionals who are members of CREA. The trademark DDF® is owned by The Canadian Real Estate Association (CREA) and identifies CREA's Data Distribution Facility (DDF®)
August 16 2023 12:51:41
Greater Vancouver REALTORS®
Oakwyn Realty Ltd.