4069 Clinton Street Burnaby, British Columbia V5J 2K4




$3,299,000
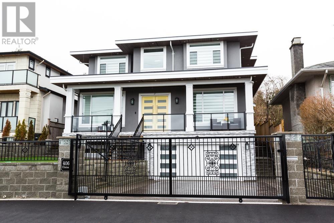
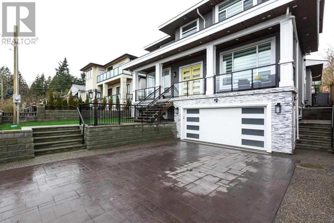
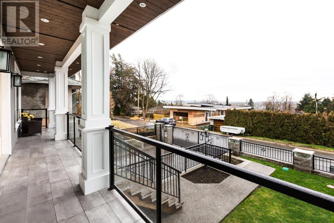
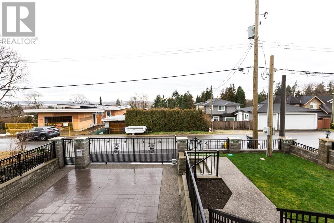
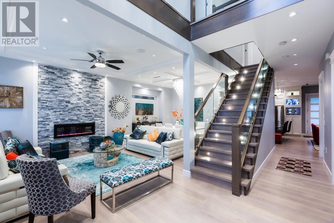
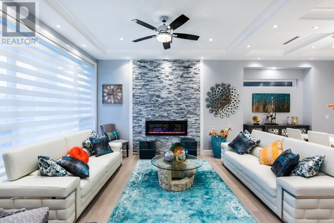
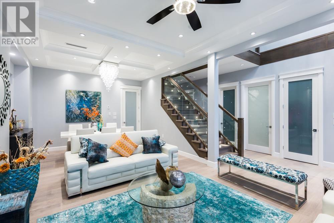
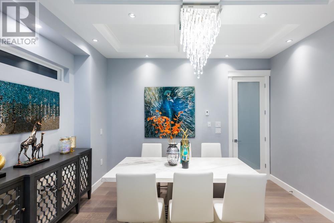
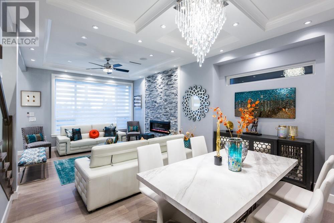
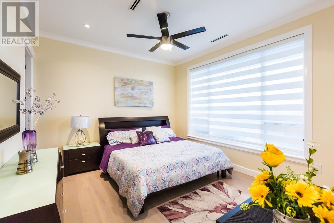
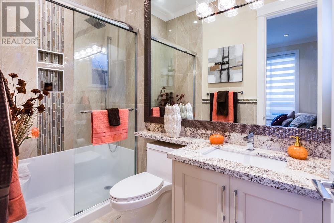
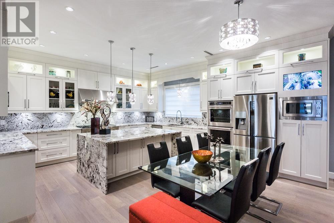
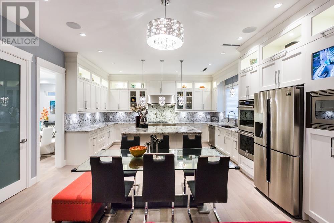
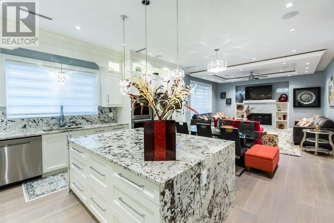
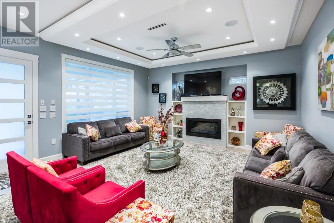
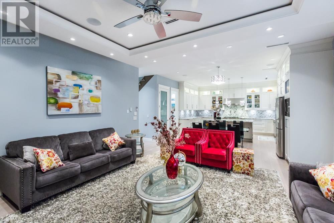
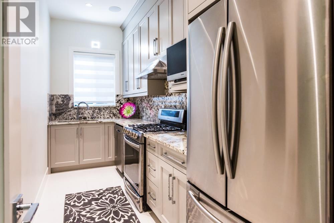
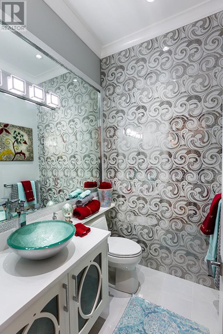
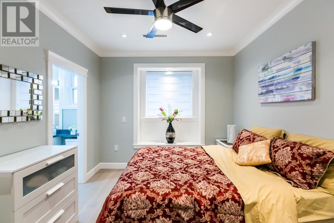
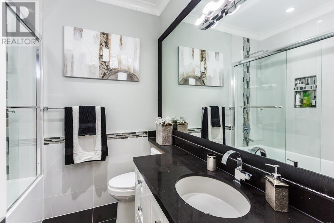
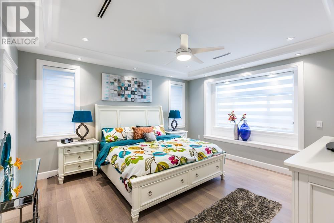
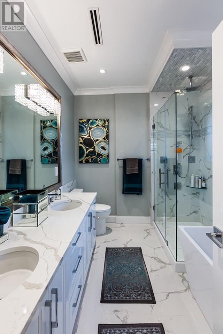
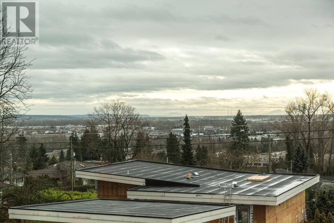
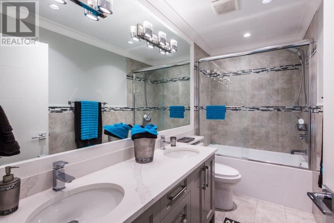
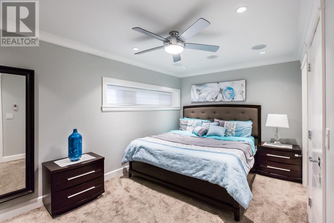
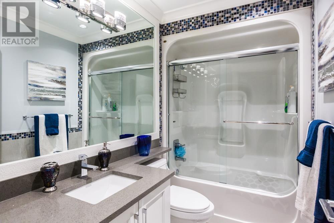
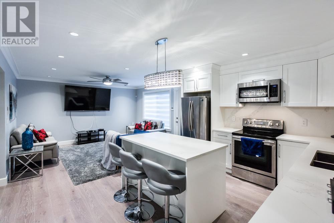
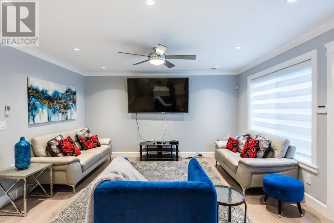
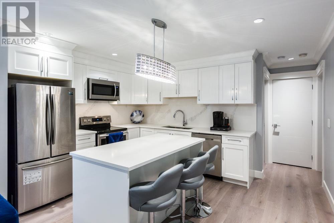
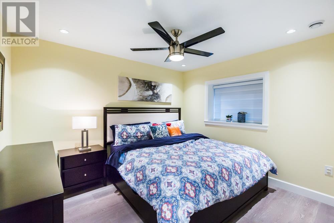
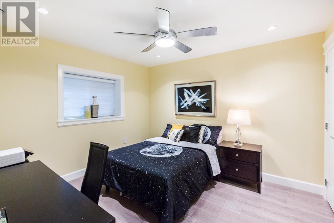
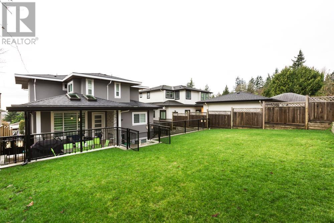
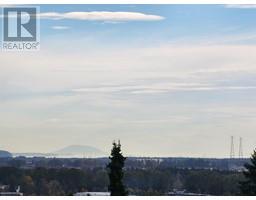
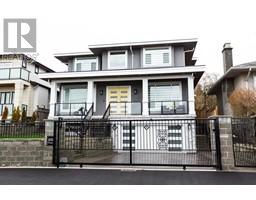
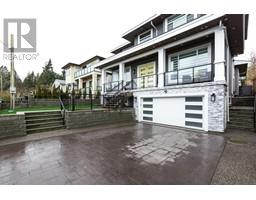
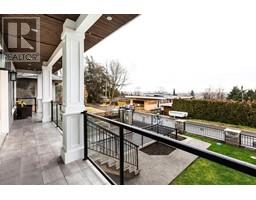
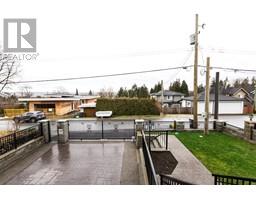
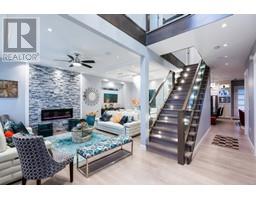
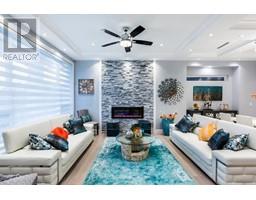
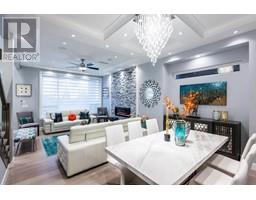
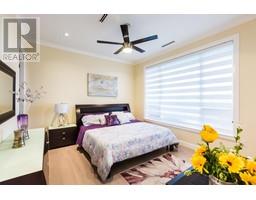
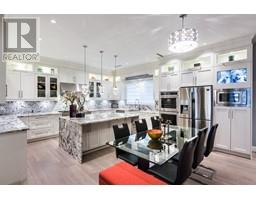
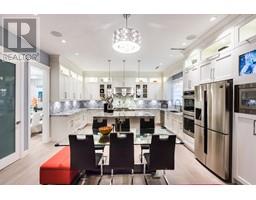
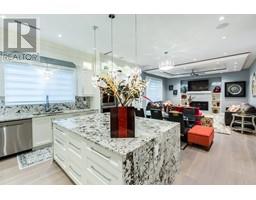
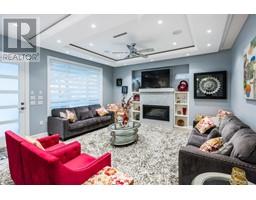
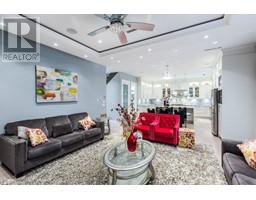
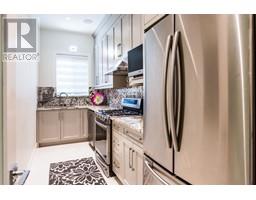
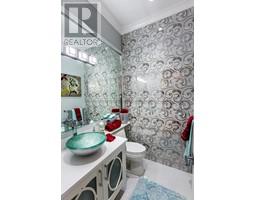
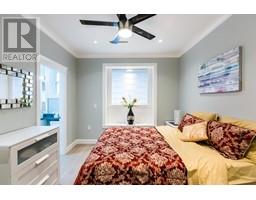
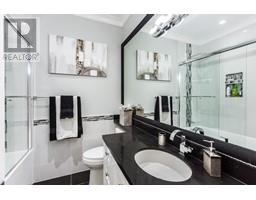
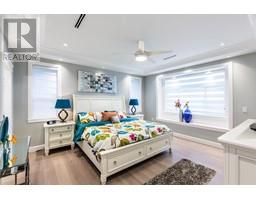
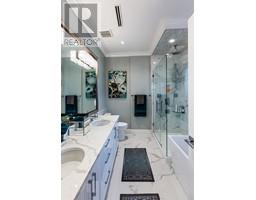
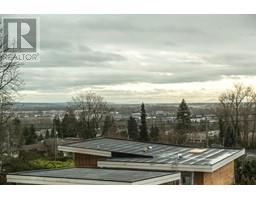
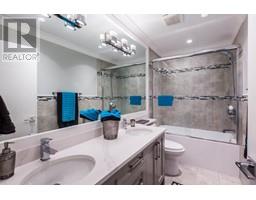
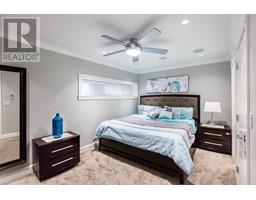
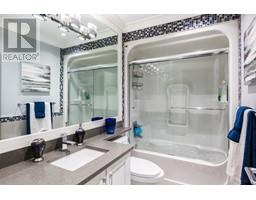
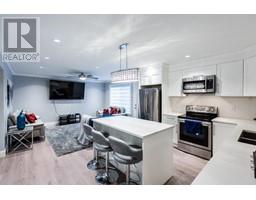
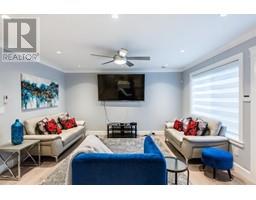
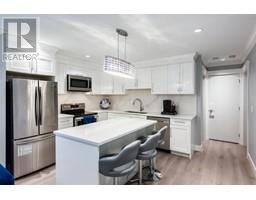
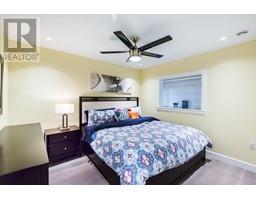
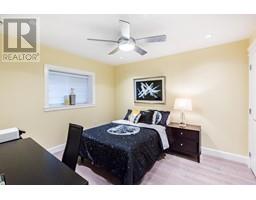
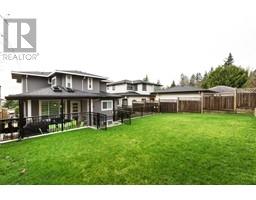
Welcome to 4069 Clinton Street! Custom built owner occupied! Beautifully modern designed throughout, gorgeous south facing 3 levels of nearly 4,100 sf of living area on a 6,750 sf lot (50 x 135). 8 Bedrooms 8 bathrooms conveniently located in South Burnaby -South slope area. Main floor is bright and spacious kitchen with endless cabinet space, unique kitchen and family room that stretches from end to end - no wasted space, includes a bedroom complete with its own ensuite. Spacious entainment area in thebackyard with outdoor kitchen and fireplace. Legal 2 bedroom suite below with a optional rec room. Top floor consists of 4 large bedrooms with 3 full bathrms. Must see to appreciate! Just minutes away from Metrotown in South Burnaby. (id:23607)
Property Details
| MLS® Number | R2805021 |
| Property Type | Single Family |
| Parking Space Total | 4 |
| View Type | View |
Building
| Bathroom Total | 8 |
| Bedrooms Total | 8 |
| Amenities | Guest Suite, Laundry - In Suite, Recreation Centre |
| Appliances | All, Oven - Built-in |
| Architectural Style | 2 Level |
| Basement Development | Unknown |
| Basement Features | Unknown |
| Basement Type | Full (unknown) |
| Constructed Date | 2019 |
| Construction Style Attachment | Detached |
| Cooling Type | Air Conditioned |
| Fireplace Present | Yes |
| Fireplace Total | 3 |
| Heating Type | Hot Water, Radiant Heat |
| Size Interior | 4,092 Ft2 |
| Type | House |
Parking
| Garage | 2 |
Land
| Acreage | No |
| Size Frontage | 50 Ft |
| Size Irregular | 6750 |
| Size Total | 6750 Sqft |
| Size Total Text | 6750 Sqft |
https://www.realtor.ca/real-estate/25922134/4069-clinton-street-burnaby
Contact Us
Contact us for more information

The trademarks REALTOR®, REALTORS®, and the REALTOR® logo are controlled by The Canadian Real Estate Association (CREA) and identify real estate professionals who are members of CREA. The trademarks MLS®, Multiple Listing Service® and the associated logos are owned by The Canadian Real Estate Association (CREA) and identify the quality of services provided by real estate professionals who are members of CREA. The trademark DDF® is owned by The Canadian Real Estate Association (CREA) and identifies CREA's Data Distribution Facility (DDF®)
November 02 2023 10:52:02
Greater Vancouver REALTORS®
Sutton Group - Vancouver First Realty