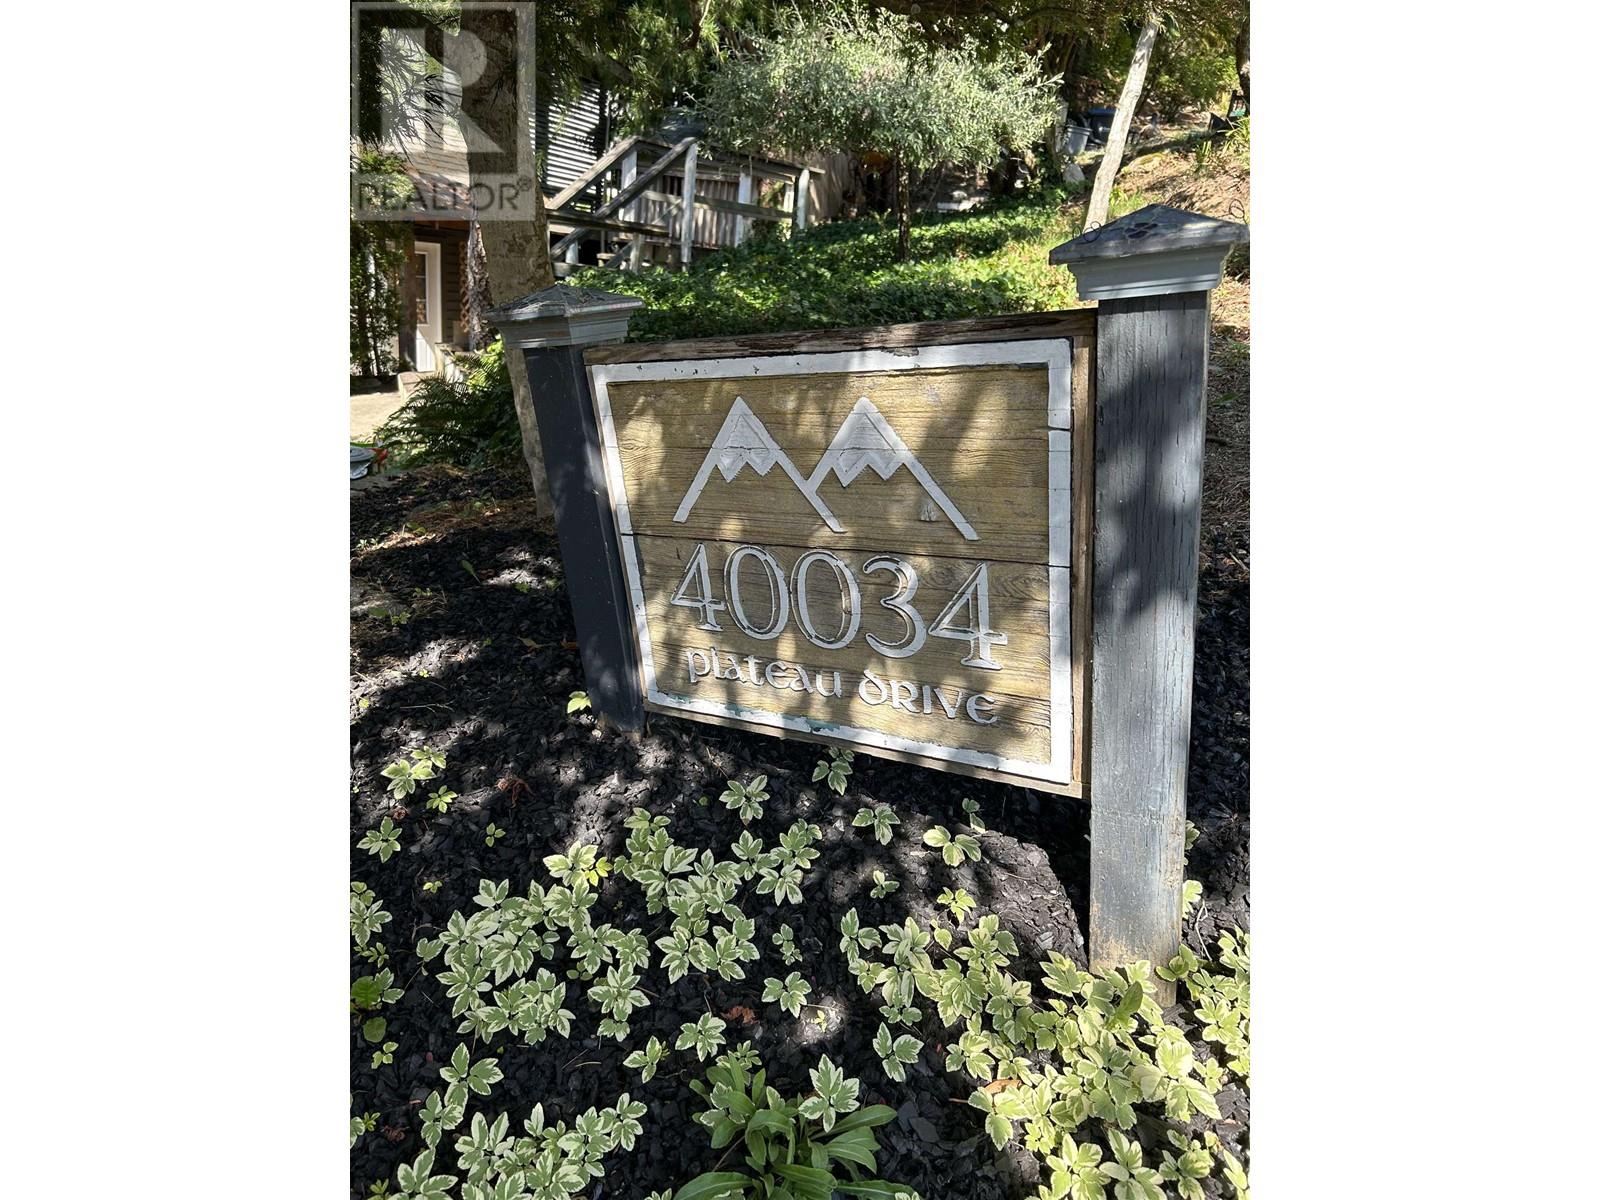
40034 Plateau Drive Squamish, British Columbia V8B 3G0
$1,649,000
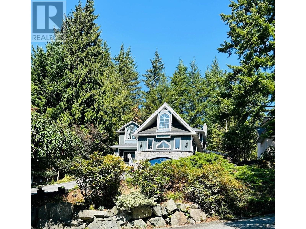
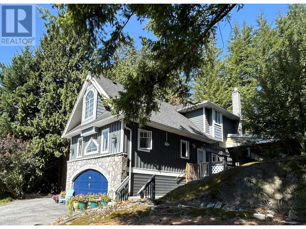
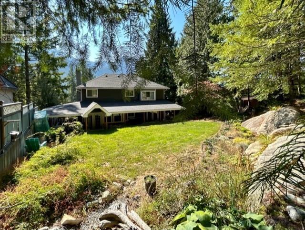
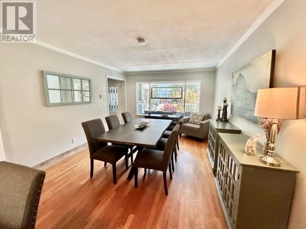
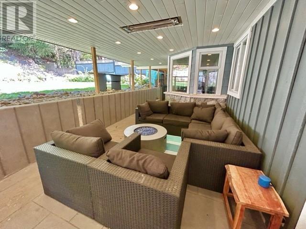
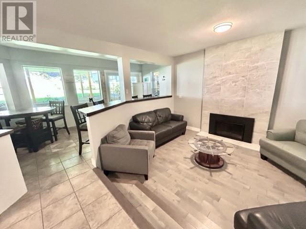
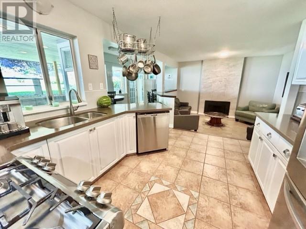
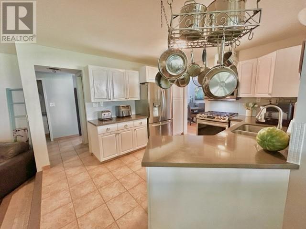
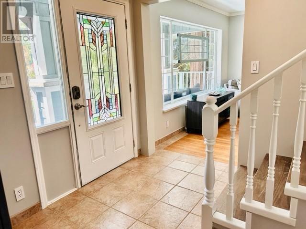
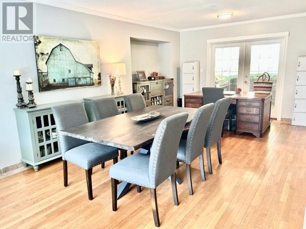
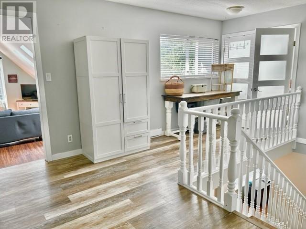
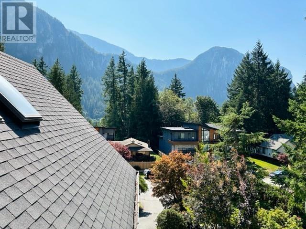
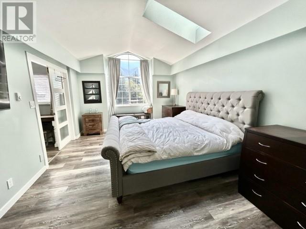
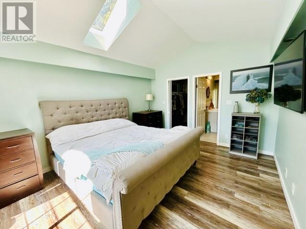
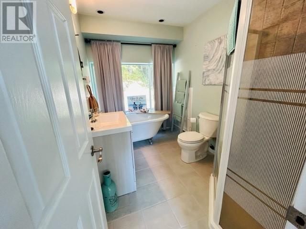
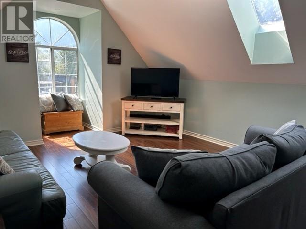
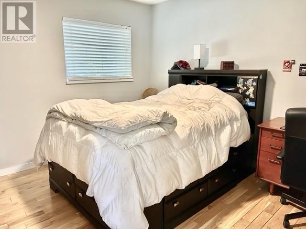
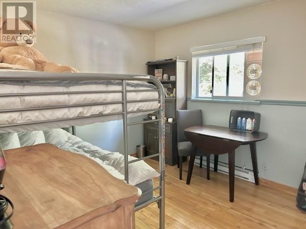
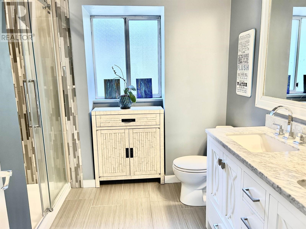
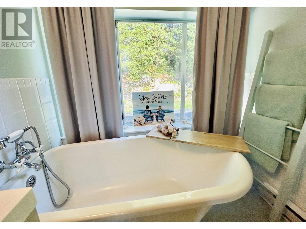
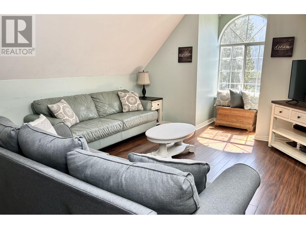
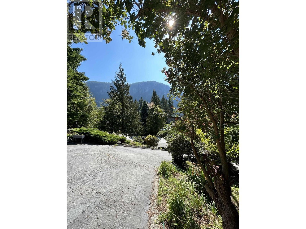
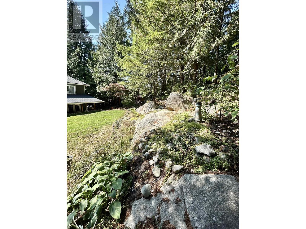
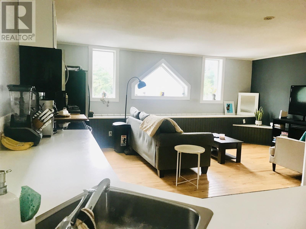
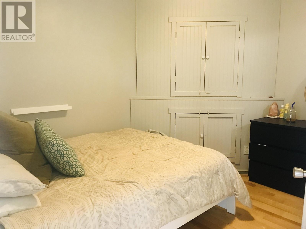
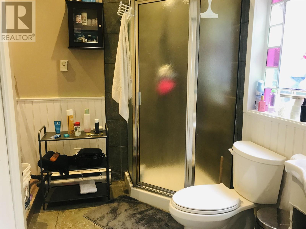
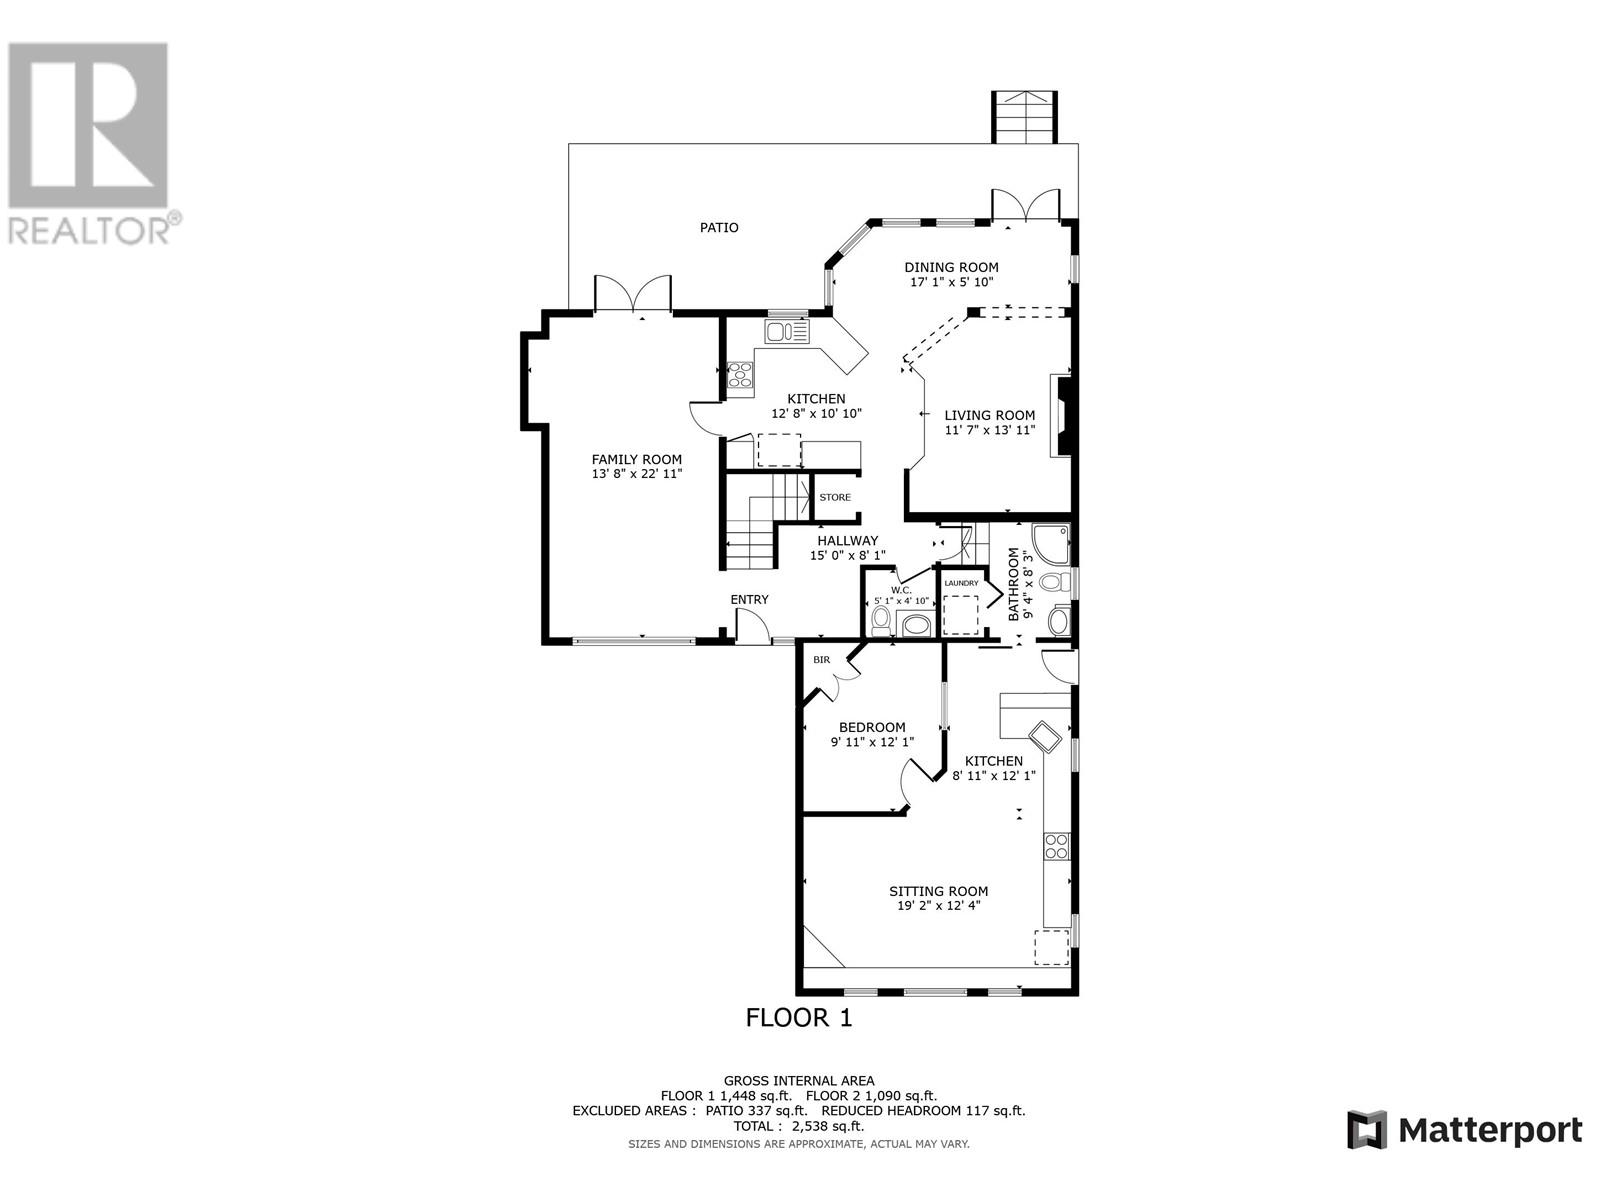
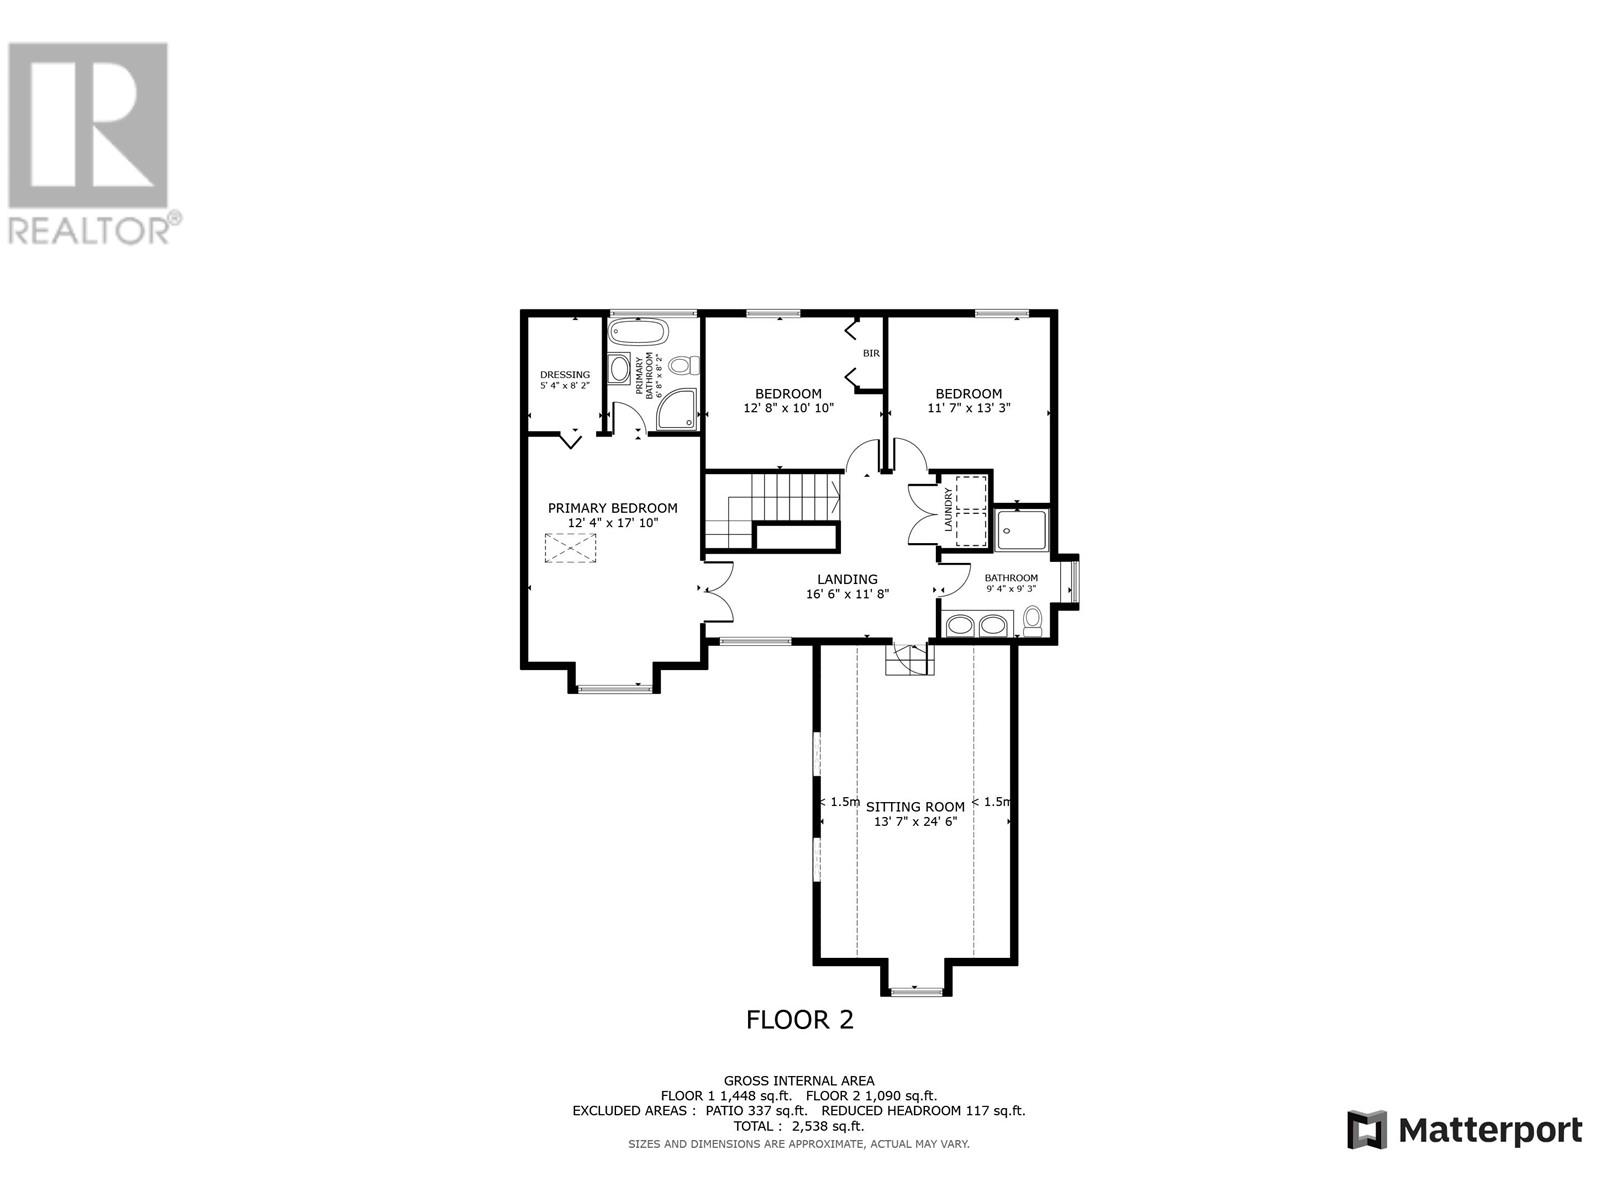
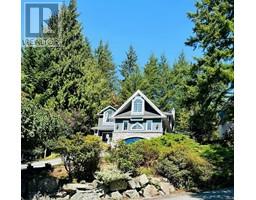
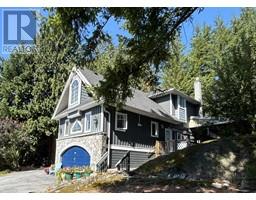
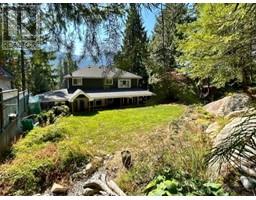
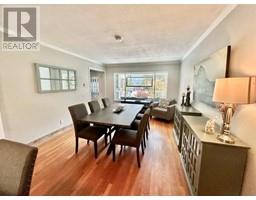
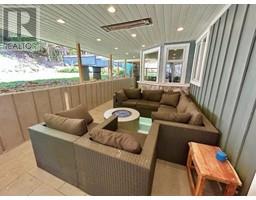
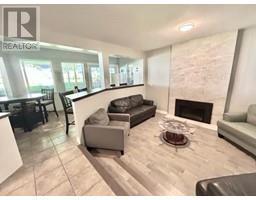
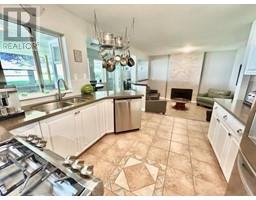
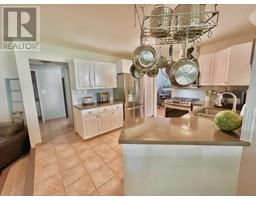
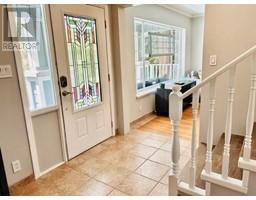
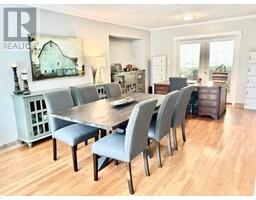
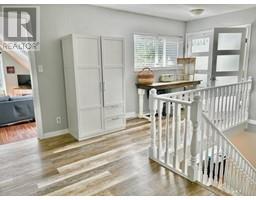
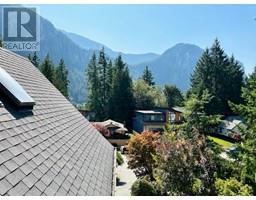
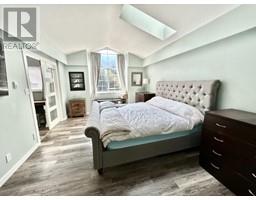
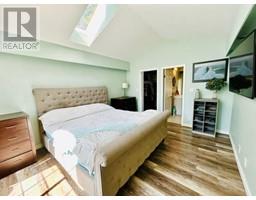
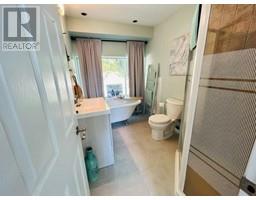
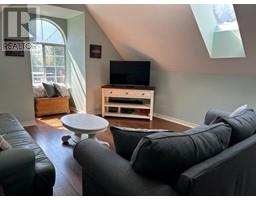
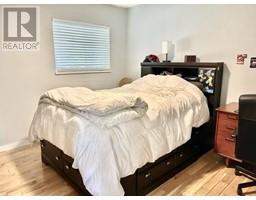
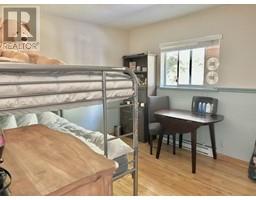
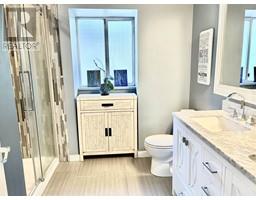
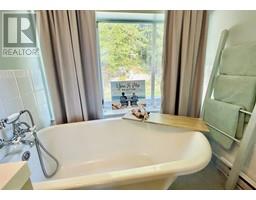
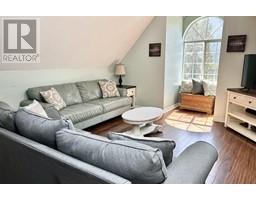
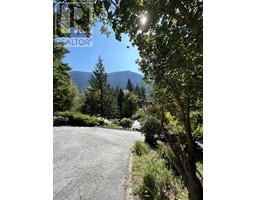
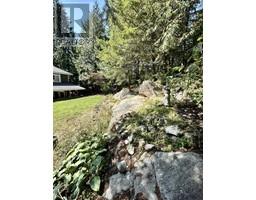
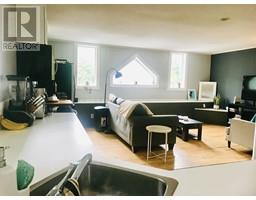
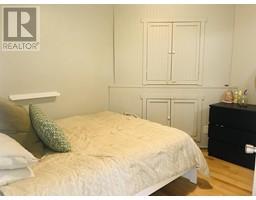
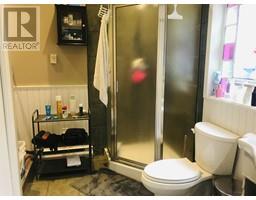
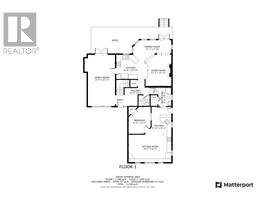
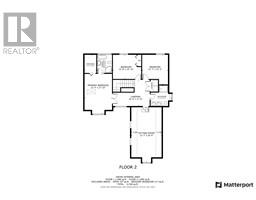
Perched on Plateau Drive is a unique Custom built home on a magnificent view lot of over 1/3 acre. Three bedrooms and a upstairs Bonus flex room (4th bedroom?) plus a main level nanny suite? (once a daycare). The rear yard is private w/trees, plantings & rock gardens + an inviting covered outdoor living patio complete with heaters & fire table. Bright white kitchen forms the centre hub with living spaces all around. Master suite has a walk in closet & free standing tub in reno'd en-suite overlooking rear gardens. Large verandah style front porch w/peaceful mountains views is a favorite spot to relax. Storage? not be a problem! w/double door access to a garage sized crawlspace. Not your average Plateau Home! (id:23607)
Property Details
| MLS® Number | R2811326 |
| Property Type | Single Family |
| Amenities Near By | Recreation |
| Features | Private Setting, Treed |
| Parking Space Total | 4 |
| View Type | View |
Building
| Bathroom Total | 4 |
| Bedrooms Total | 4 |
| Appliances | All |
| Architectural Style | 2 Level |
| Basement Development | Unknown |
| Basement Features | Separate Entrance |
| Basement Type | Crawl Space (unknown) |
| Constructed Date | 1990 |
| Construction Style Attachment | Detached |
| Fireplace Present | Yes |
| Fireplace Total | 1 |
| Heating Fuel | Electric |
| Size Interior | 2,538 Ft2 |
| Type | House |
Parking
| Other |
Land
| Acreage | No |
| Land Amenities | Recreation |
| Size Frontage | 40 Ft |
| Size Irregular | 16163 |
| Size Total | 16163 Sqft |
| Size Total Text | 16163 Sqft |
https://www.realtor.ca/real-estate/26008362/40034-plateau-drive-squamish
Contact Us
Contact us for more information

The trademarks REALTOR®, REALTORS®, and the REALTOR® logo are controlled by The Canadian Real Estate Association (CREA) and identify real estate professionals who are members of CREA. The trademarks MLS®, Multiple Listing Service® and the associated logos are owned by The Canadian Real Estate Association (CREA) and identify the quality of services provided by real estate professionals who are members of CREA. The trademark DDF® is owned by The Canadian Real Estate Association (CREA) and identifies CREA's Data Distribution Facility (DDF®)
October 04 2023 08:52:19
Greater Vancouver REALTORS®
RE/MAX Sea To Sky Real Estate