3423 Victoria Drive Coquitlam, British Columbia V3B 2V5
$1,828,800
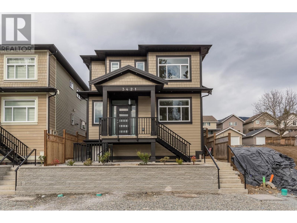
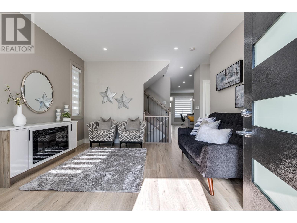
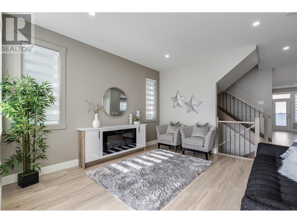
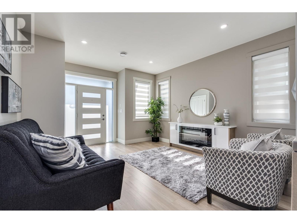
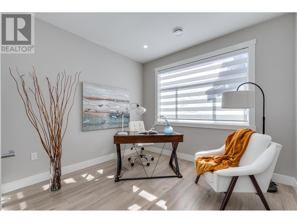
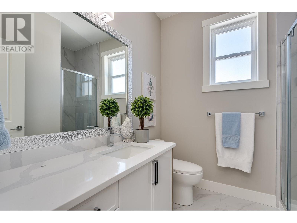
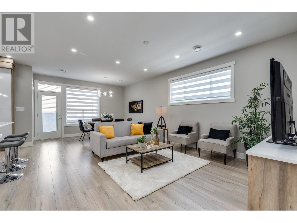
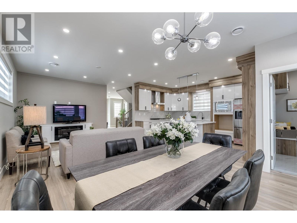
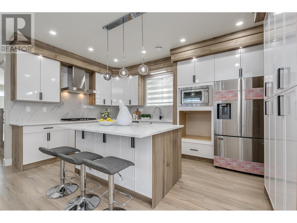
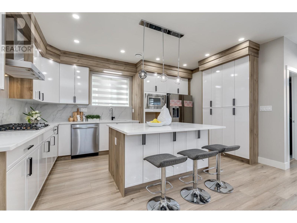
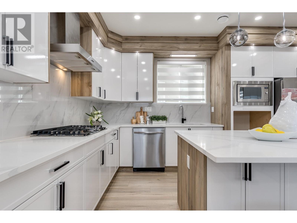
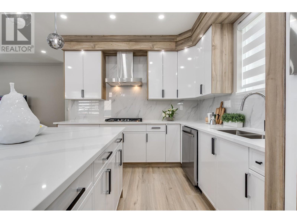
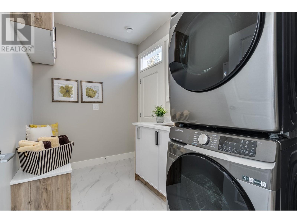
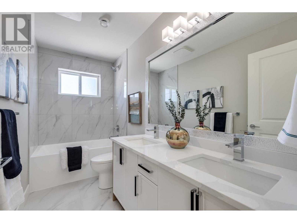
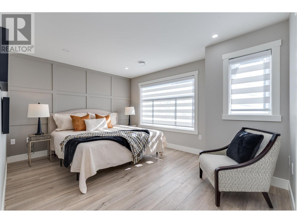
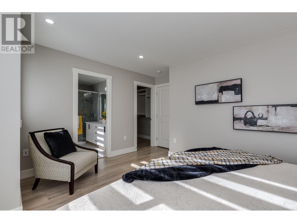
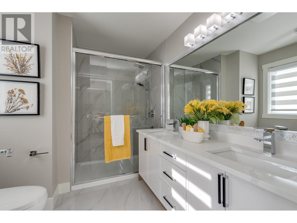
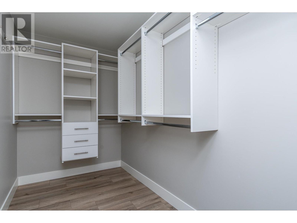
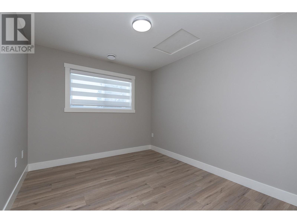
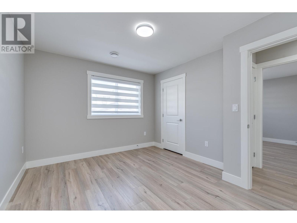
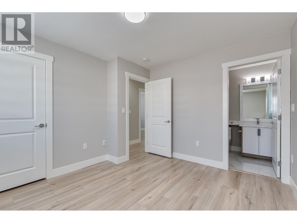
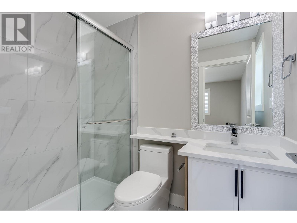
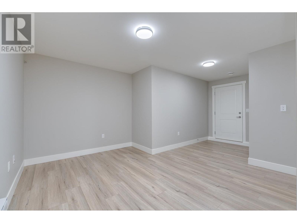
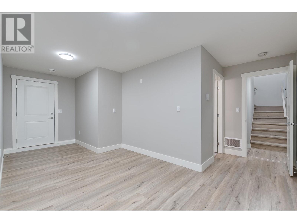
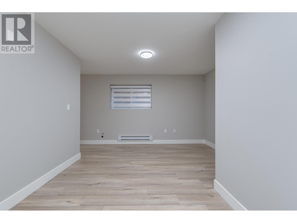
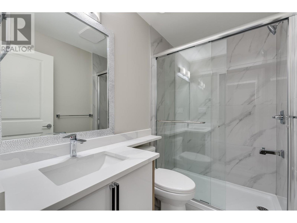
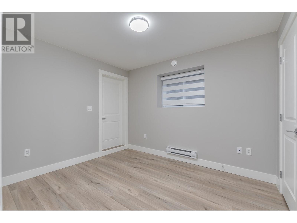
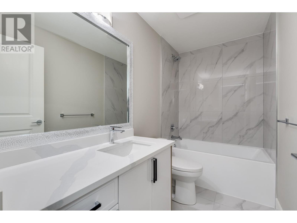
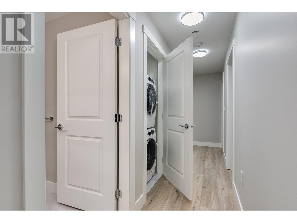
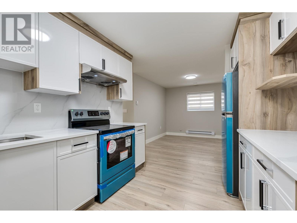
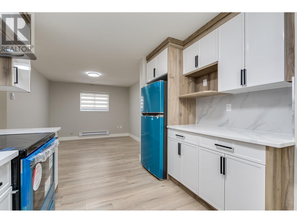
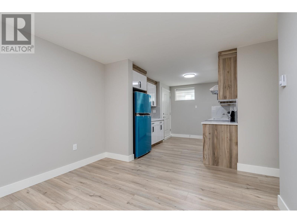
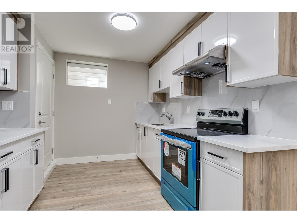
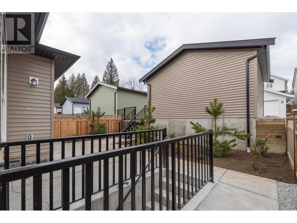
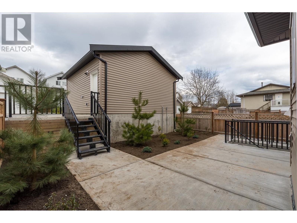
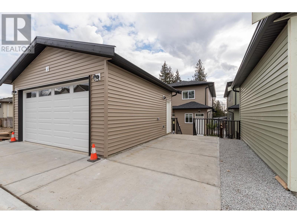
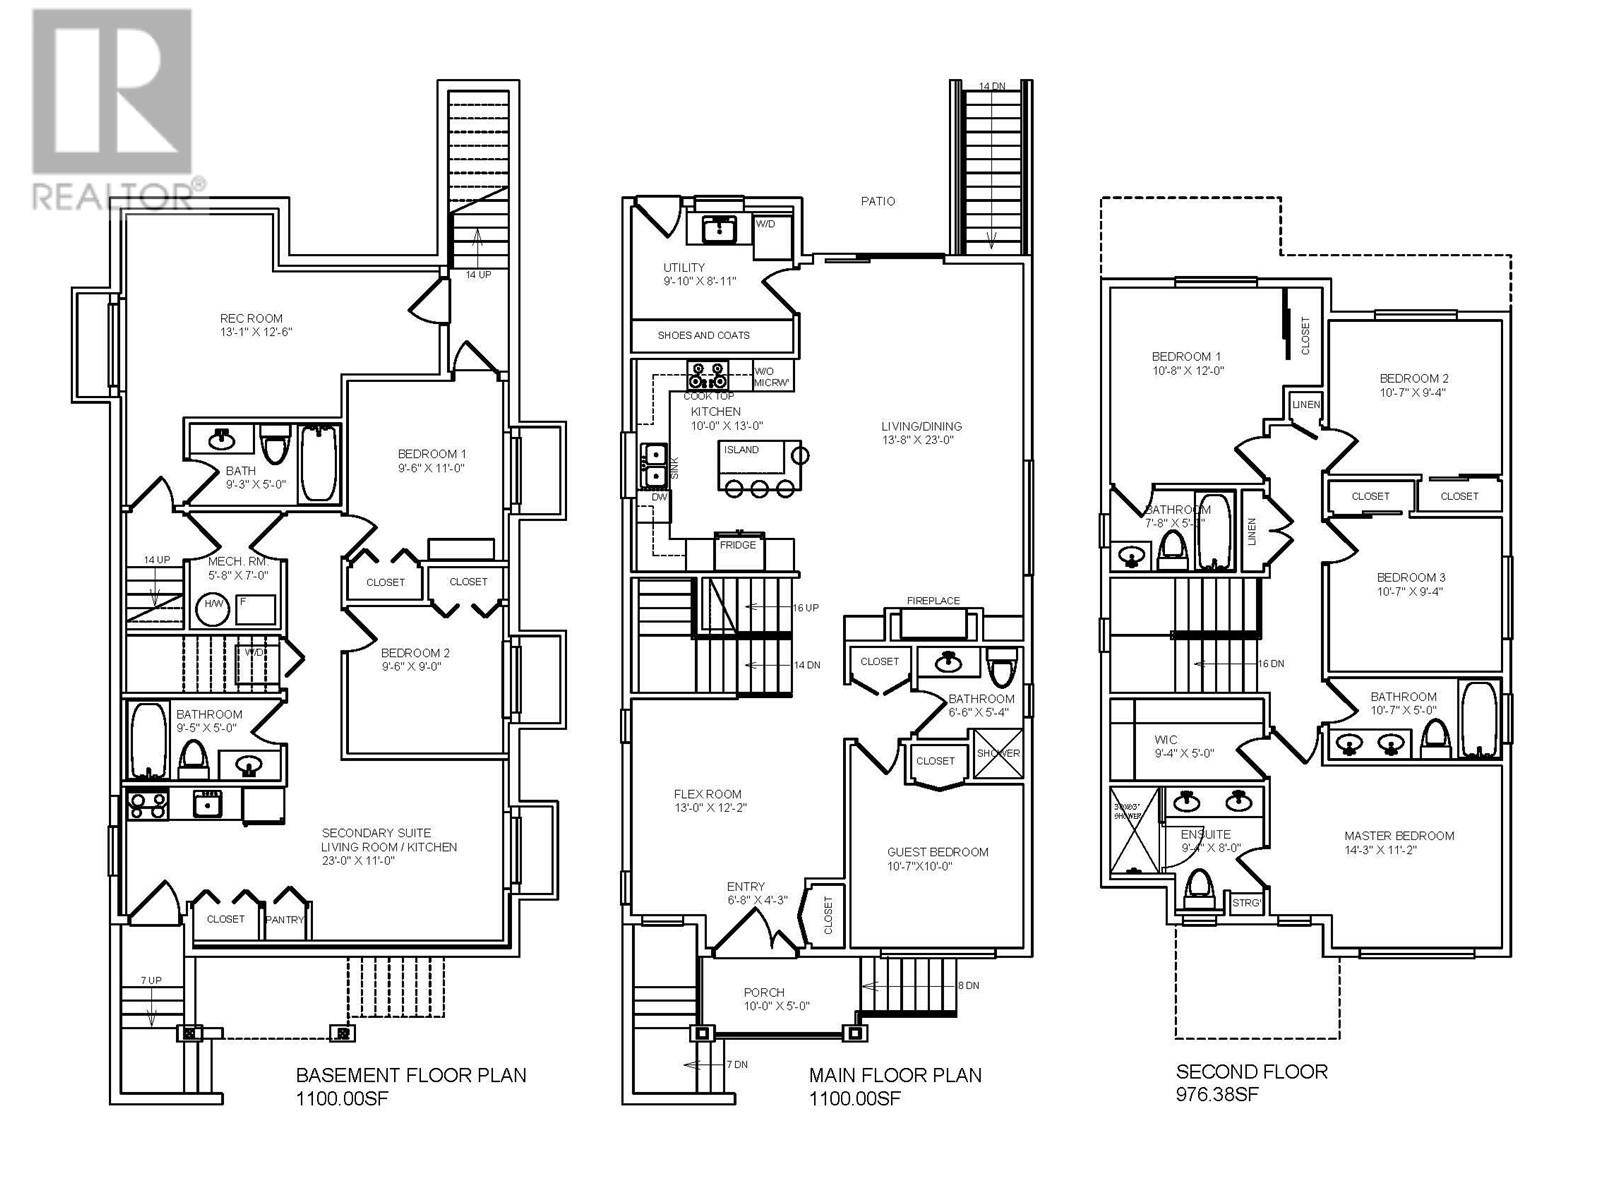
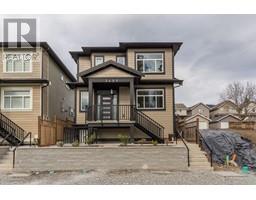
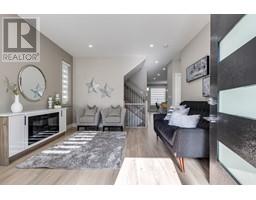
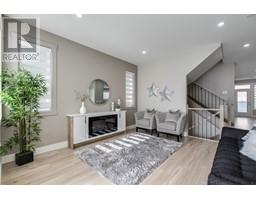
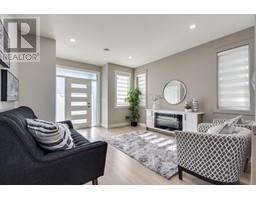
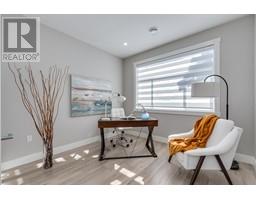
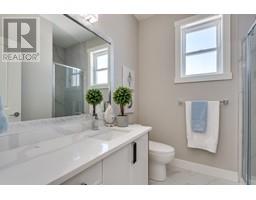
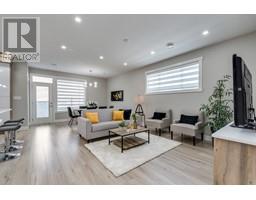
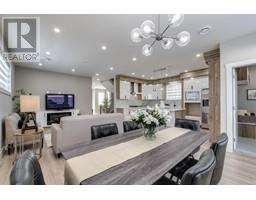
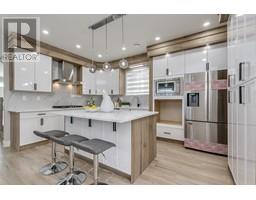
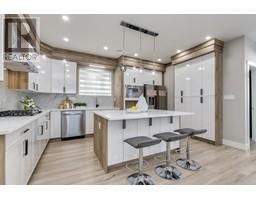
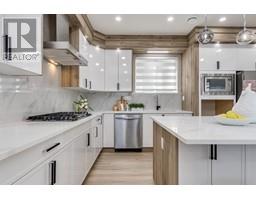
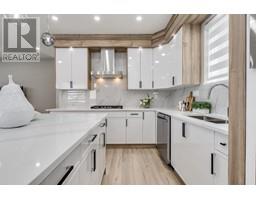
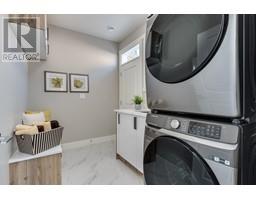
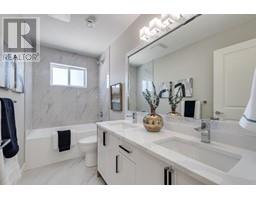
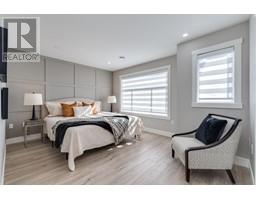
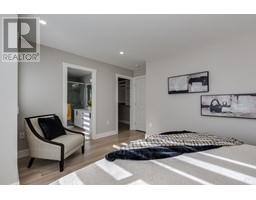
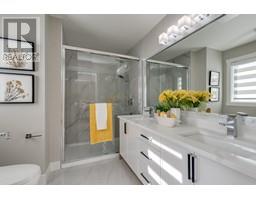
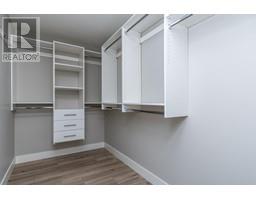
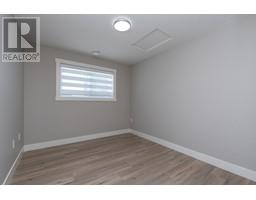
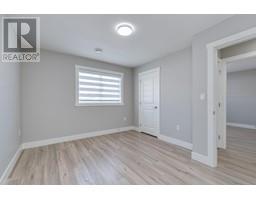
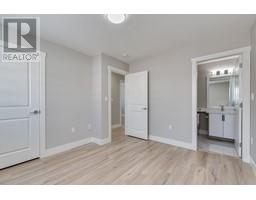
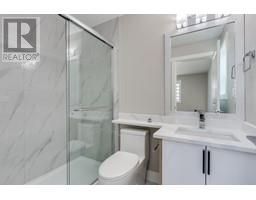
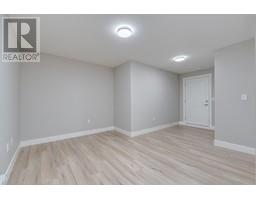
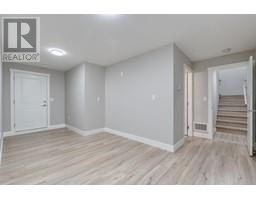
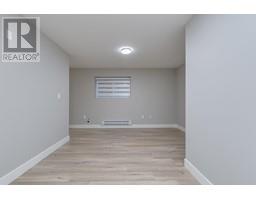
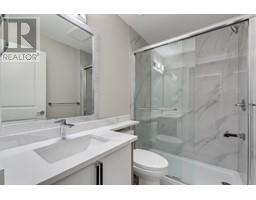
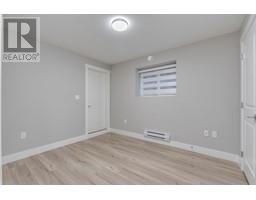
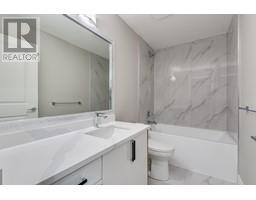
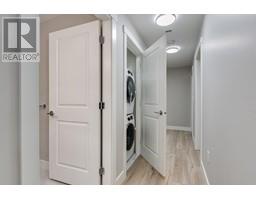
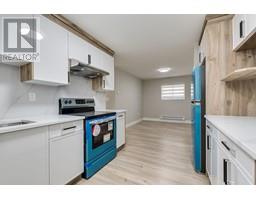
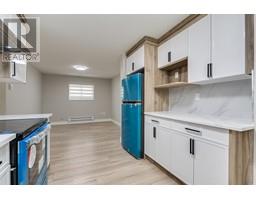
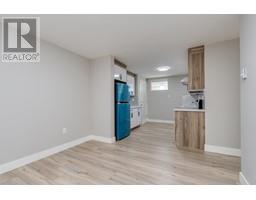
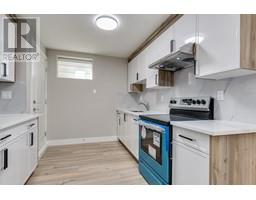
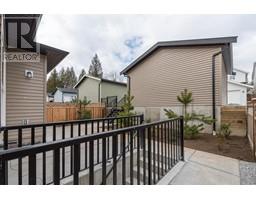
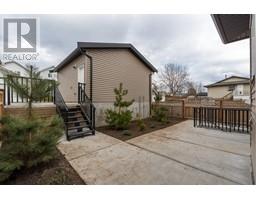
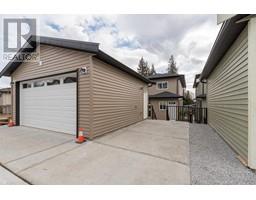
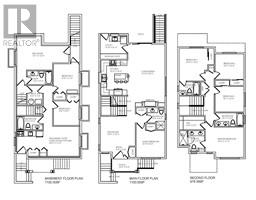
New 7 bdrm, 6 bath home in sought after Burke Mtn. Top of the line finishing, quality laminate throughout, quartz counters & tile flooring throughout. 4 bdrms up, master w/4pc ensuite & walk-in closet, 3 additional generously sized bdrms, 1 w/3pc ensuite. 5pc main bath on upper floor w/his & her sinks. Main features large kitchen w/quartz counters, s/s appliances, island breakfast bar, opens to family rm. Formal dining rm & living rm, additional bdrm plus 3pc bath for office or multi-gen family plus laundry/mudrm w/laundry sink on main. Bsmt w/2 bdrm legal suite + rec rm, 3pc bath w/separate entrance great getaway space or ext family. Garage R/I w/2 EV chargers. A/C, window coverings all incl. Estimate completion April 2024. *Photos & floor plan from 3421Victoria Dr.* (id:23607)
Property Details
| MLS® Number | R2813867 |
| Property Type | Single Family |
| Amenities Near By | Recreation, Shopping |
| Features | Central Location |
| Parking Space Total | 3 |
Building
| Bathroom Total | 6 |
| Bedrooms Total | 7 |
| Appliances | All |
| Architectural Style | 2 Level |
| Basement Development | Finished |
| Basement Features | Separate Entrance |
| Basement Type | Full (finished) |
| Constructed Date | 2023 |
| Construction Style Attachment | Detached |
| Cooling Type | Air Conditioned |
| Fireplace Present | Yes |
| Fireplace Total | 2 |
| Heating Fuel | Electric, Natural Gas |
| Heating Type | Baseboard Heaters |
| Size Interior | 3,162 Ft2 |
| Type | House |
Parking
| Detached Garage |
Land
| Acreage | No |
| Land Amenities | Recreation, Shopping |
| Size Irregular | 3445 |
| Size Total | 3445 Sqft |
| Size Total Text | 3445 Sqft |
https://www.realtor.ca/real-estate/26040557/3423-victoria-drive-coquitlam
Contact Us
Contact us for more information

The trademarks REALTOR®, REALTORS®, and the REALTOR® logo are controlled by The Canadian Real Estate Association (CREA) and identify real estate professionals who are members of CREA. The trademarks MLS®, Multiple Listing Service® and the associated logos are owned by The Canadian Real Estate Association (CREA) and identify the quality of services provided by real estate professionals who are members of CREA. The trademark DDF® is owned by The Canadian Real Estate Association (CREA) and identifies CREA's Data Distribution Facility (DDF®)
September 11 2023 08:51:51
Greater Vancouver REALTORS®
Royal LePage West Real Estate Services