3261 Chippendale Road West Vancouver, British Columbia V0V 0V0
$4,895,000Maintenance,
$104.65 Monthly
Maintenance,
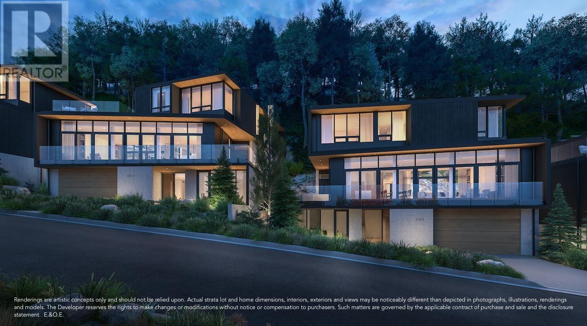
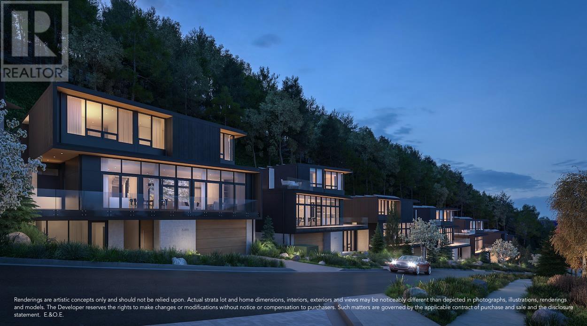
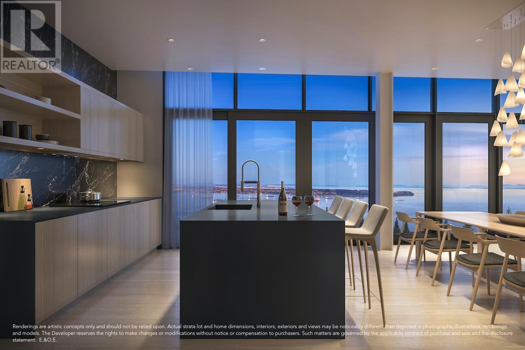
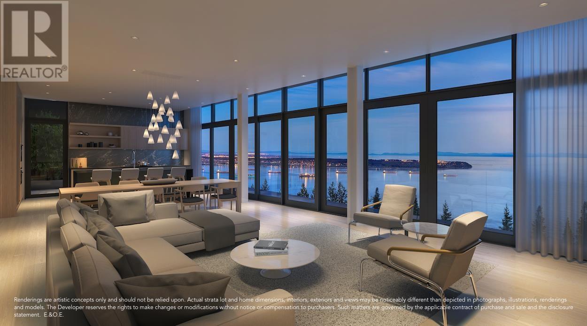
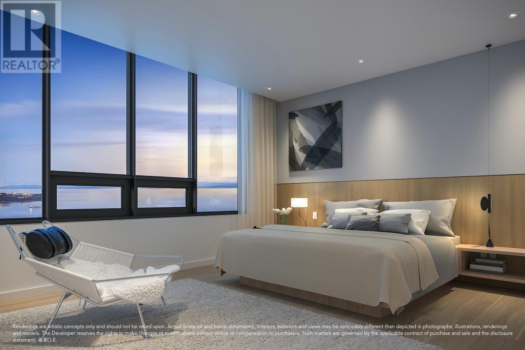
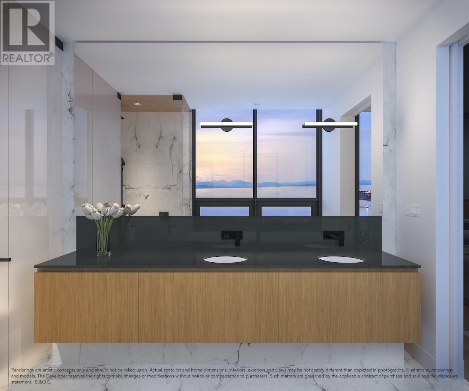
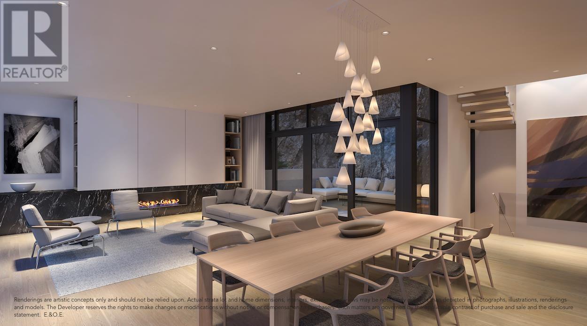
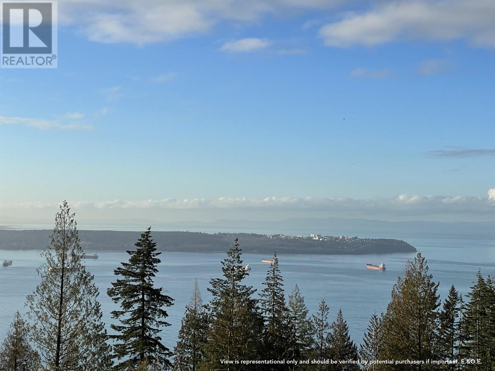
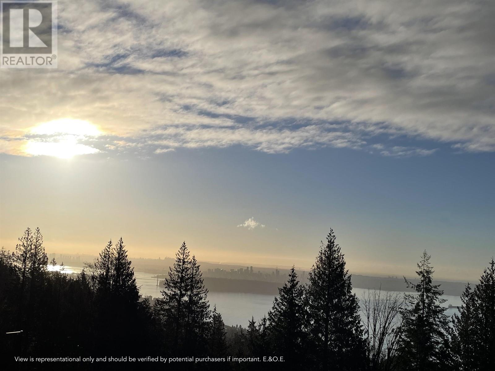
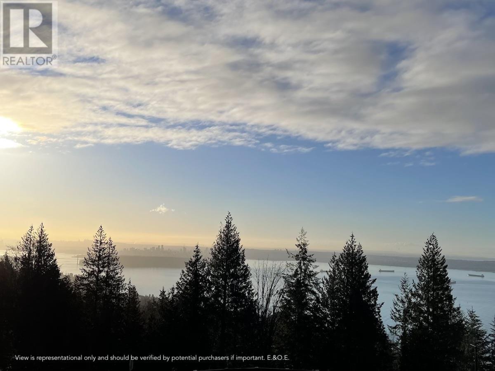
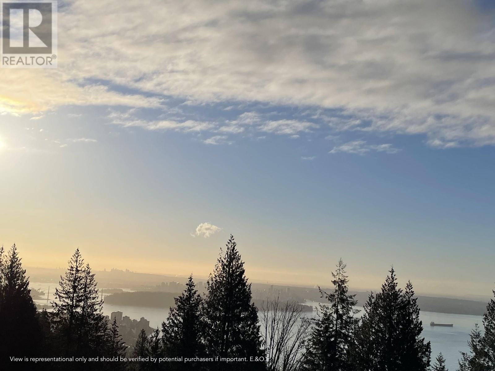
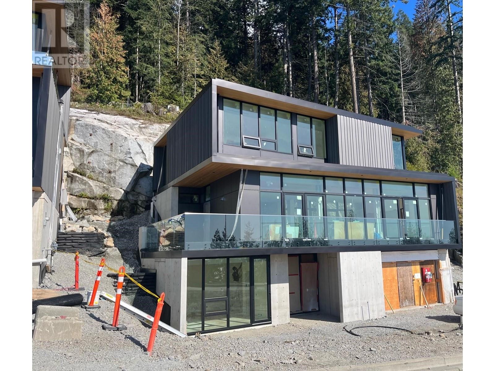
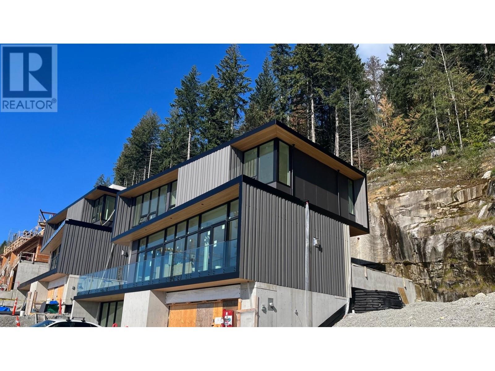
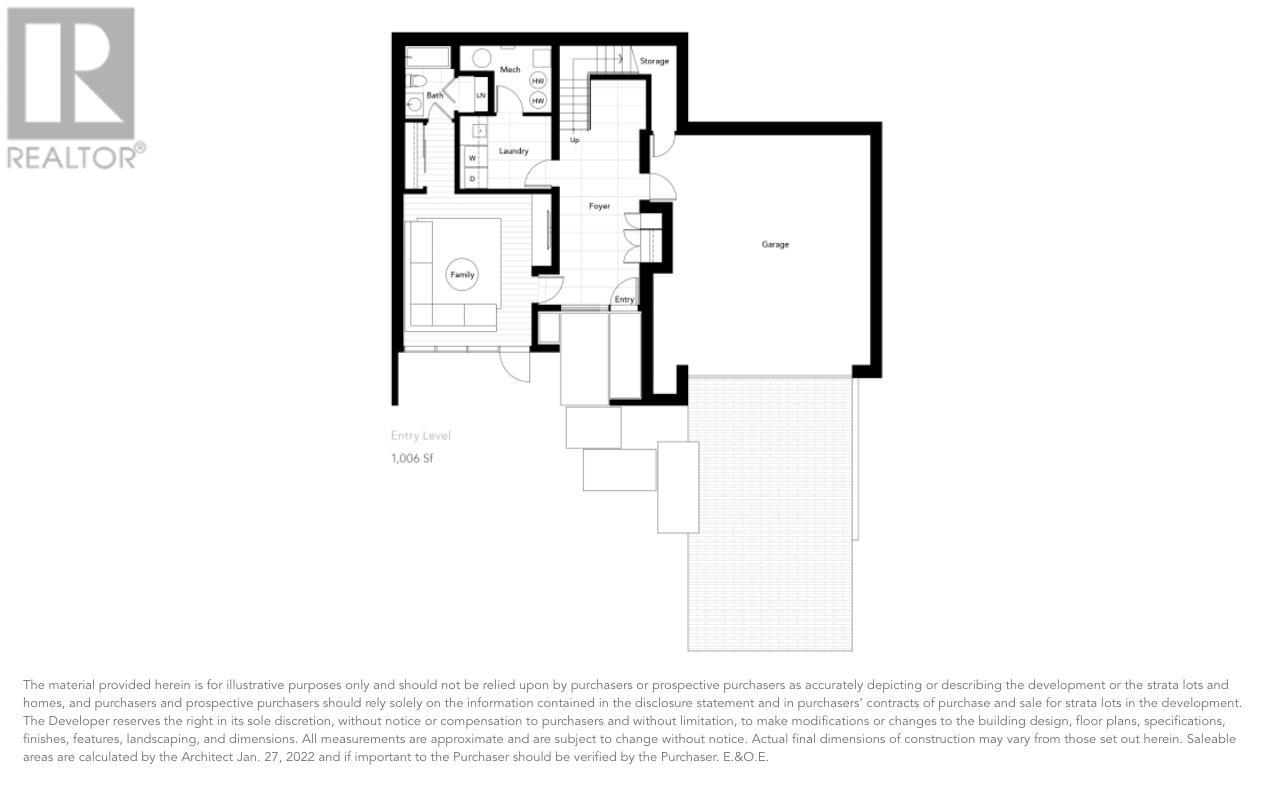
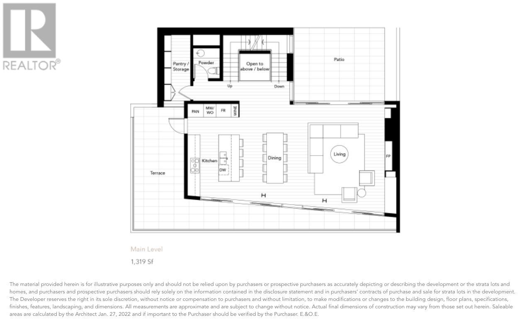
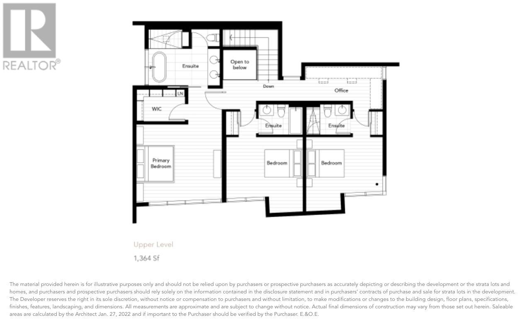
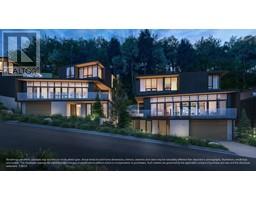
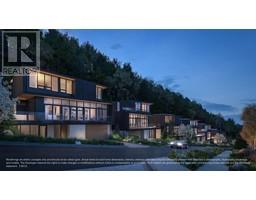
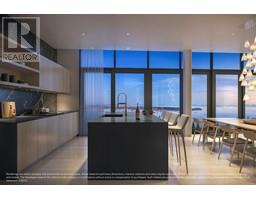
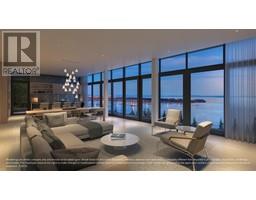
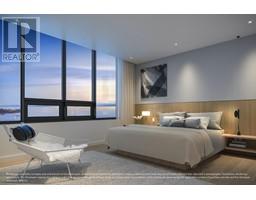
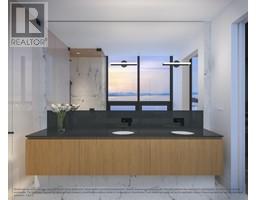
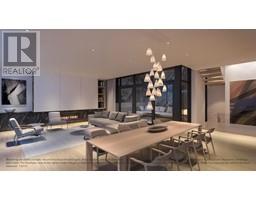

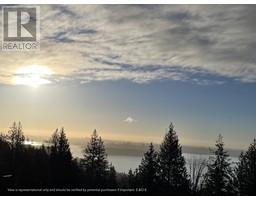
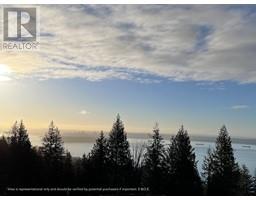
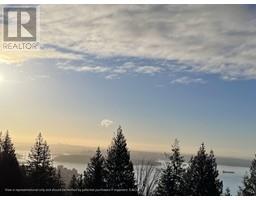
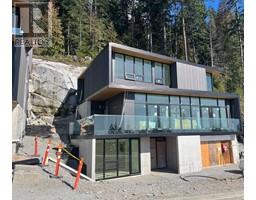
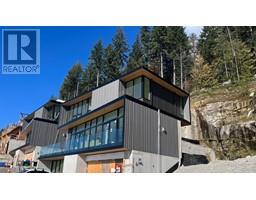
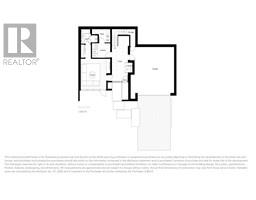
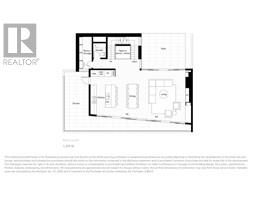
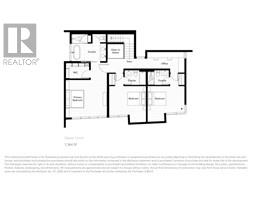
$104.65 MonthlyHolistically designed by award winning West Coast Modern Architects, BattersbyHowat. This home offers the pinnacle of living in the architecturally significant community and uplands. This 3 bed + family room, 4.5 bath home offers 3,659 Sq.Ft. of open living positioned to take in light and spectacular views. The skyline plan features significant BPP construction quality. Call today. E&OE (id:23607)
Property Details
| MLS® Number | R2819368 |
| Property Type | Single Family |
| Amenities Near By | Recreation, Ski Hill |
| Community Features | Rentals Allowed With Restrictions |
| Parking Space Total | 2 |
| View Type | View |
Building
| Bathroom Total | 5 |
| Bedrooms Total | 3 |
| Appliances | Washer & Dryer, Dishwasher, Refrigerator |
| Basement Development | Finished |
| Basement Features | Unknown |
| Basement Type | Unknown (finished) |
| Constructed Date | 2023 |
| Construction Style Attachment | Detached |
| Cooling Type | Air Conditioned |
| Fireplace Present | Yes |
| Fireplace Total | 1 |
| Fixture | Drapes/window Coverings |
| Heating Fuel | Natural Gas |
| Heating Type | Forced Air, Heat Pump |
| Size Interior | 3,689 Ft2 |
| Type | House |
Parking
| Garage | 2 |
Land
| Acreage | Yes |
| Land Amenities | Recreation, Ski Hill |
| Size Frontage | 88 Ft ,3 In |
| Size Irregular | 9159 |
| Size Total | 9159 M2 |
| Size Total Text | 9159 M2 |
https://www.realtor.ca/real-estate/26104115/3261-chippendale-road-west-vancouver
Contact Us
Contact us for more information

The trademarks REALTOR®, REALTORS®, and the REALTOR® logo are controlled by The Canadian Real Estate Association (CREA) and identify real estate professionals who are members of CREA. The trademarks MLS®, Multiple Listing Service® and the associated logos are owned by The Canadian Real Estate Association (CREA) and identify the quality of services provided by real estate professionals who are members of CREA. The trademark DDF® is owned by The Canadian Real Estate Association (CREA) and identifies CREA's Data Distribution Facility (DDF®)
October 06 2023 02:51:41
Greater Vancouver REALTORS®
Engel & Volkers Vancouver