2438 W 49th Avenue Vancouver, British Columbia V6M 2V3
$3,750,000


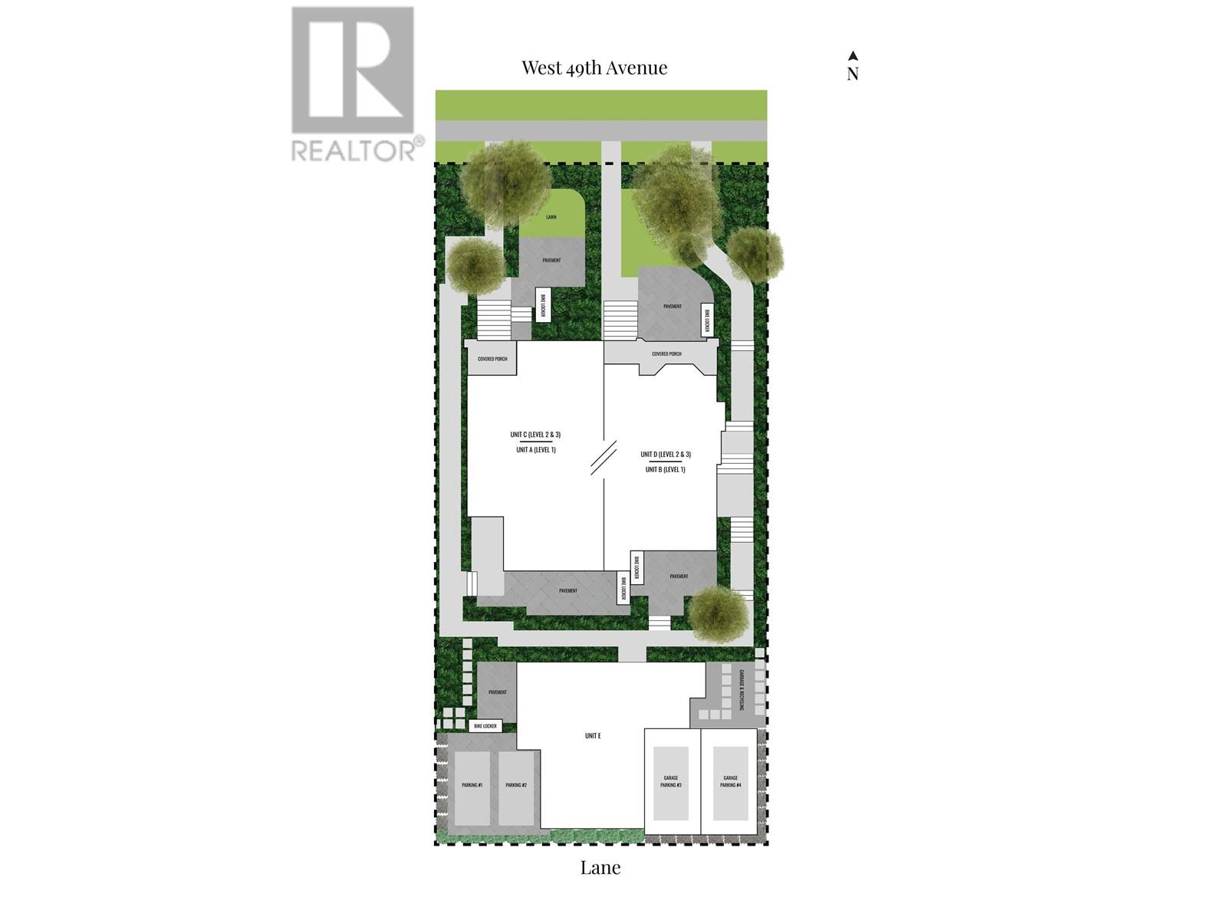
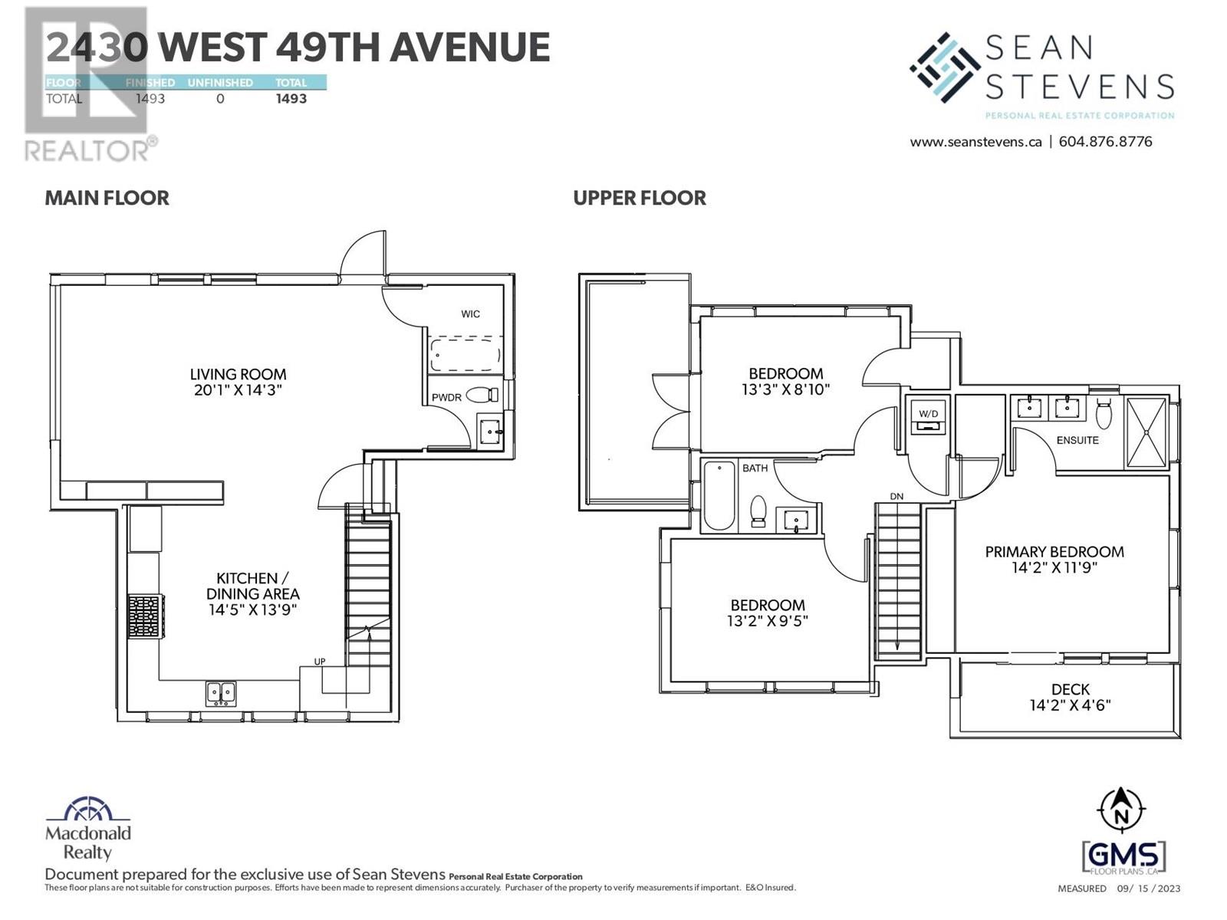
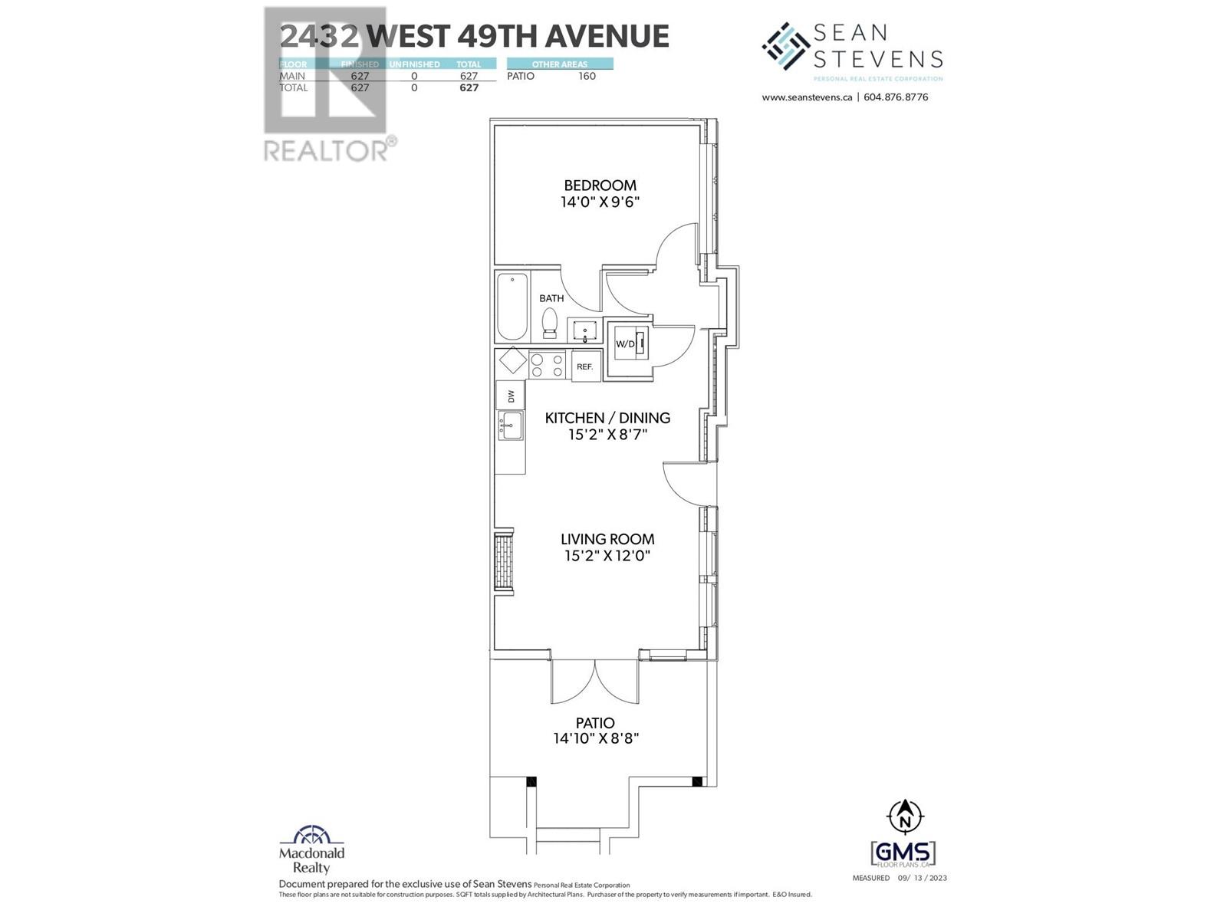
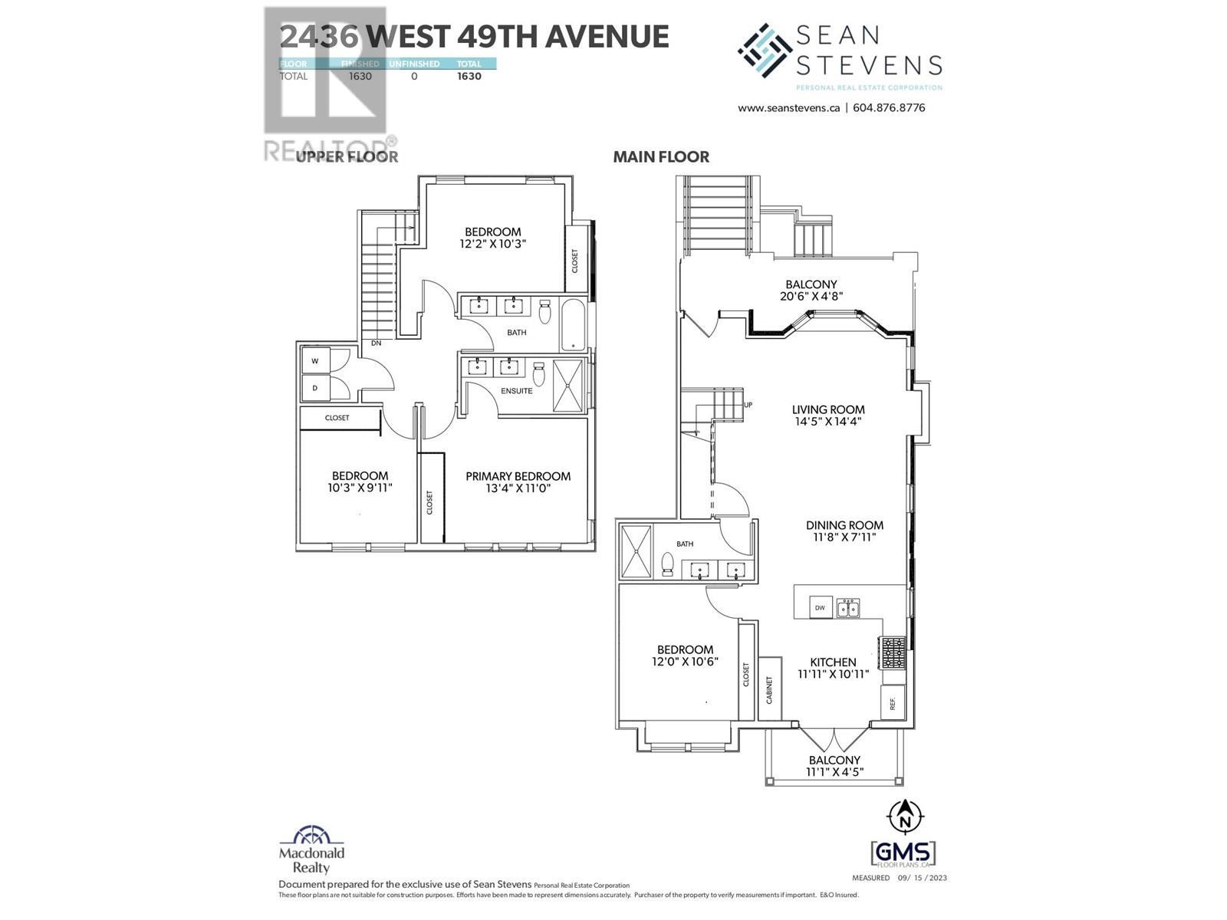
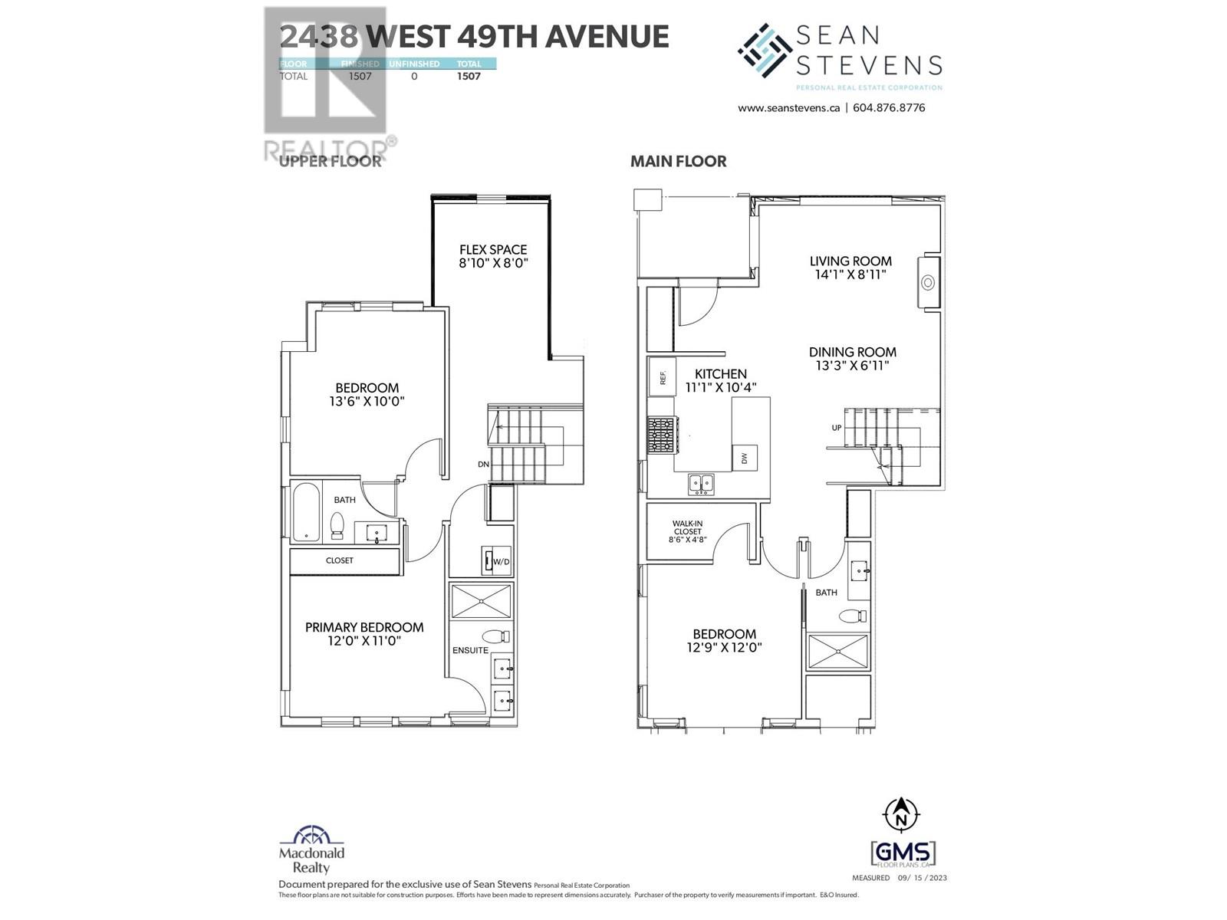
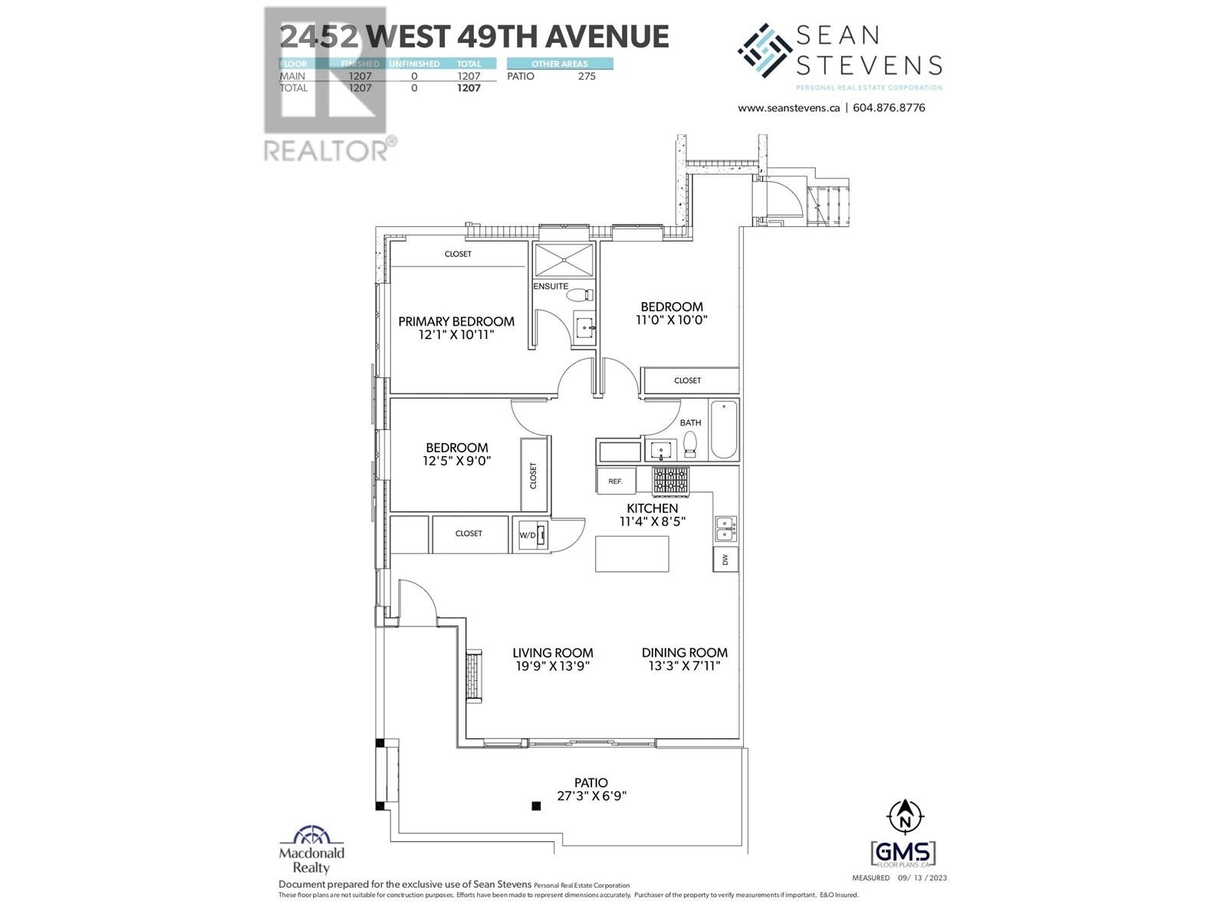
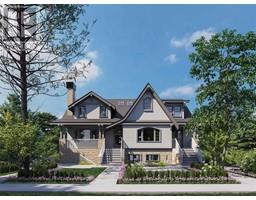
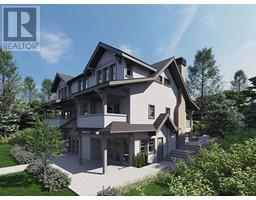
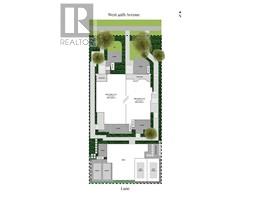
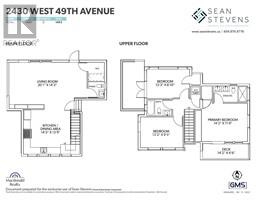
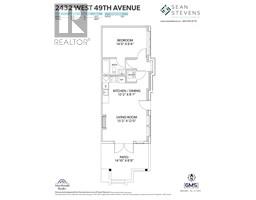
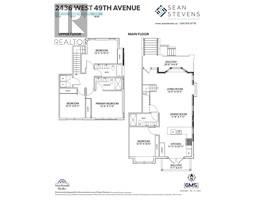
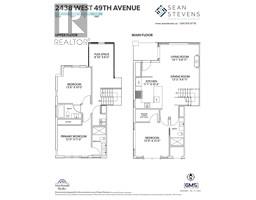
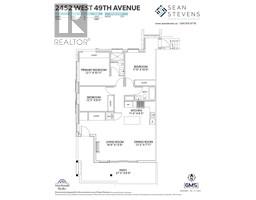
Turnkey Multifamily Conversion Development (MCD) site with Development Permit and Building Permit in place. 6464 total buildable square ft spread over 5 perfectly designed floor plans consisting of 1,and 3 Bedroom homes ranging from 627 to 1630 SF. Plans contain 2 garage parking and 2 pad parking This is an opportunity to save the 2 year process at the City of Vancouver. 4 Strata Lots in the main house and 1 coach house. (id:23607)
Property Details
| MLS® Number | R2815903 |
| Property Type | Single Family |
| Amenities Near By | Marina, Recreation |
| Community Features | Golf Course Development |
| Features | Central Location |
Building
| Bathroom Total | 3 |
| Bedrooms Total | 5 |
| Architectural Style | 2 Level |
| Basement Development | Unknown |
| Basement Features | Unknown |
| Basement Type | Full (unknown) |
| Constructed Date | 1926 |
| Construction Style Attachment | Detached |
| Heating Fuel | Natural Gas |
| Size Interior | 3,158 Ft2 |
| Type | House |
Land
| Acreage | No |
| Land Amenities | Marina, Recreation |
| Size Frontage | 60 Ft |
| Size Irregular | 7320 |
| Size Total | 7320 Sqft |
| Size Total Text | 7320 Sqft |
https://www.realtor.ca/real-estate/26060945/2438-w-49th-avenue-vancouver
Contact Us
Contact us for more information

The trademarks REALTOR®, REALTORS®, and the REALTOR® logo are controlled by The Canadian Real Estate Association (CREA) and identify real estate professionals who are members of CREA. The trademarks MLS®, Multiple Listing Service® and the associated logos are owned by The Canadian Real Estate Association (CREA) and identify the quality of services provided by real estate professionals who are members of CREA. The trademark DDF® is owned by The Canadian Real Estate Association (CREA) and identifies CREA's Data Distribution Facility (DDF®)
October 31 2023 02:51:46
Greater Vancouver REALTORS®
Macdonald Realty