1564 W 26th Avenue Vancouver, British Columbia V6J 2W9
$5,480,000
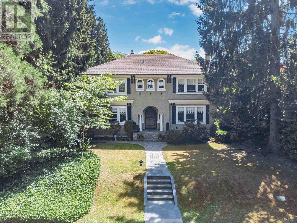
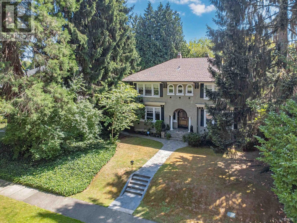
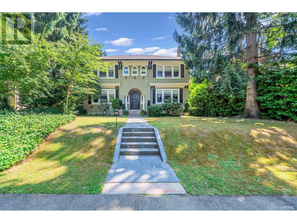
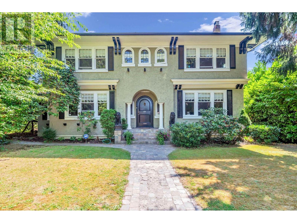
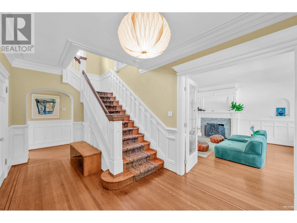
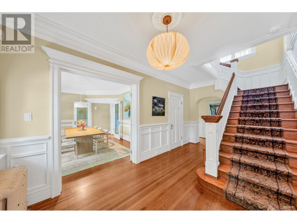
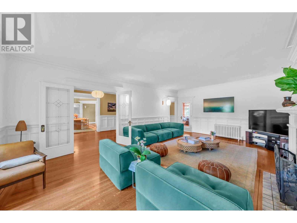
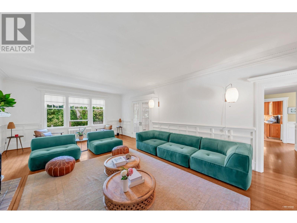
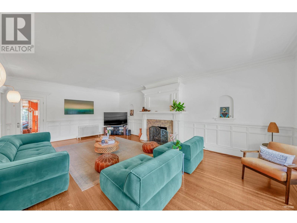
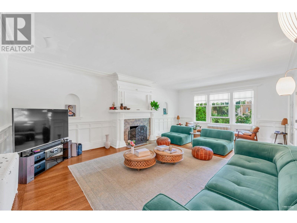
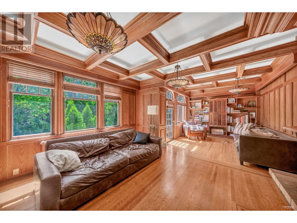
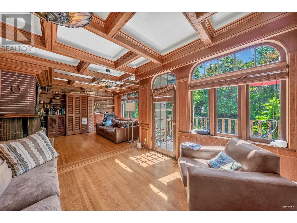
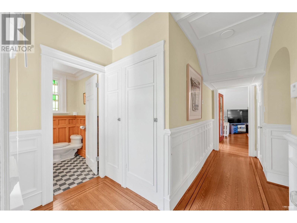
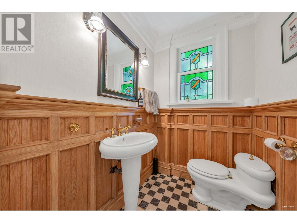
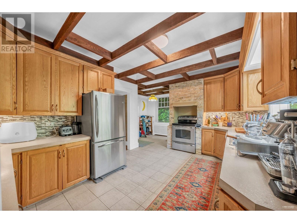
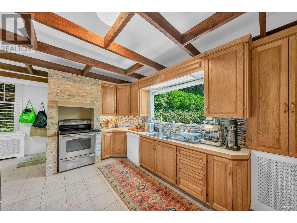
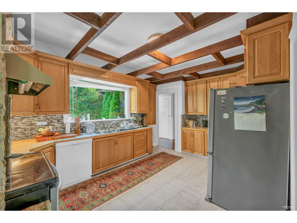
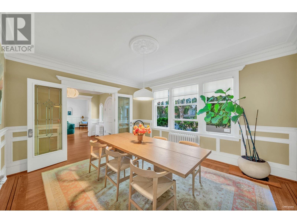
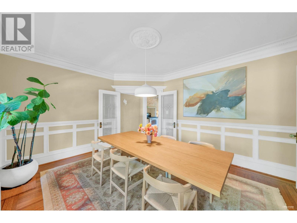
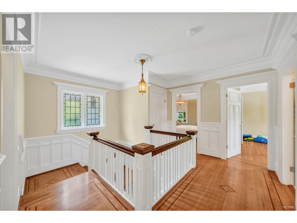
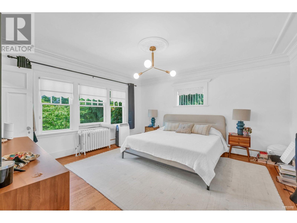
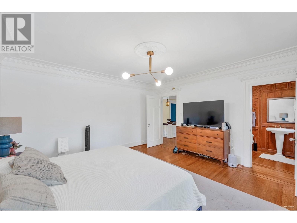
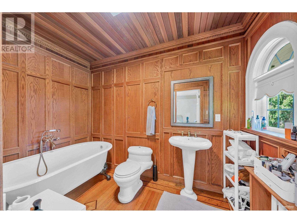
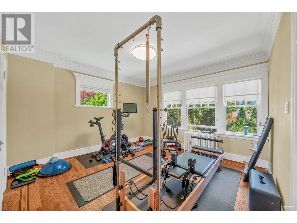
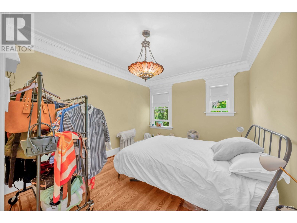
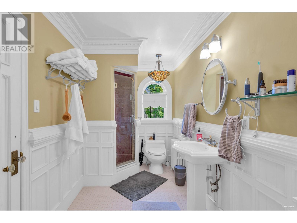
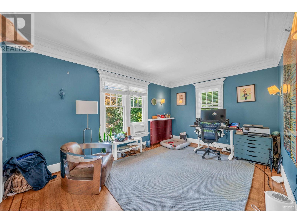
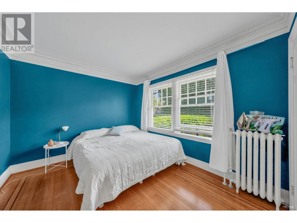
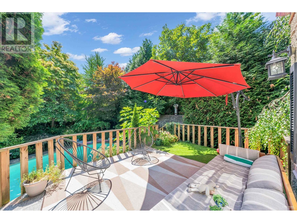
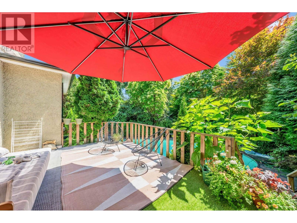
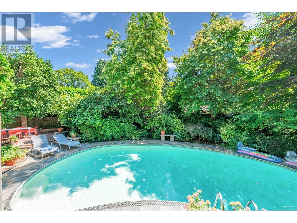
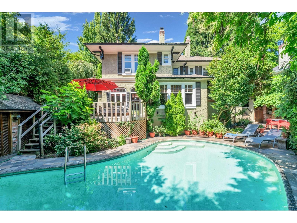
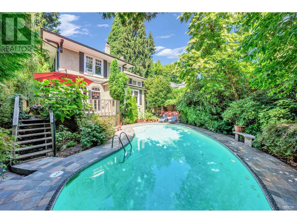
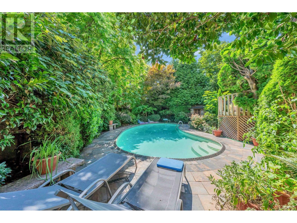
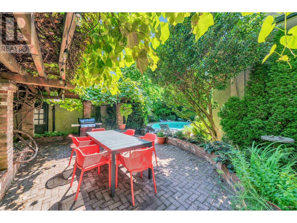
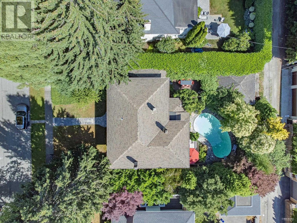
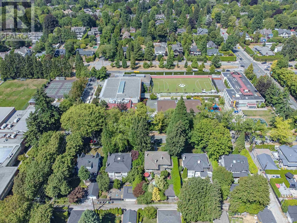
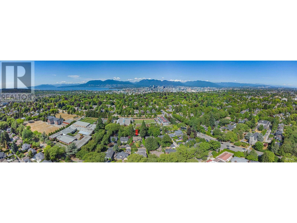
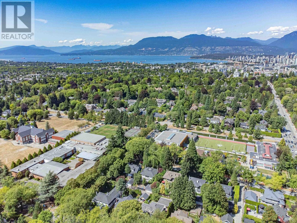
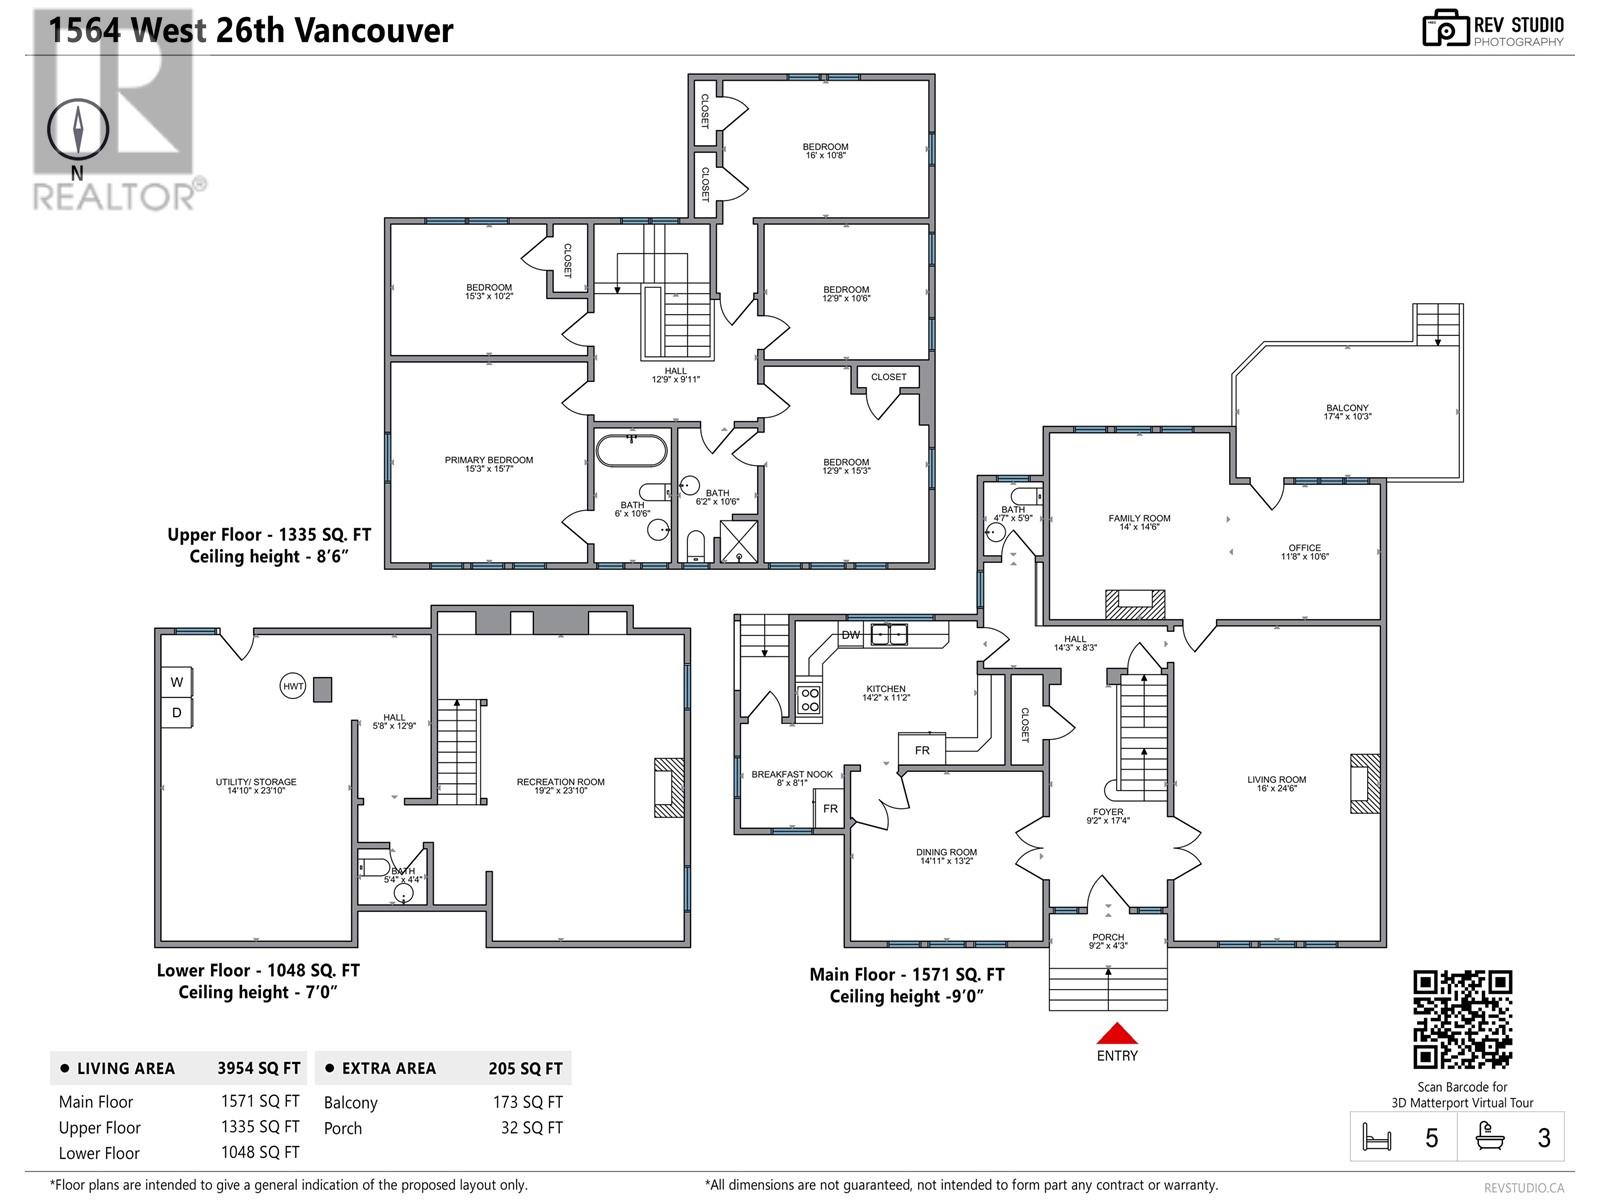
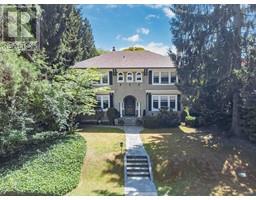
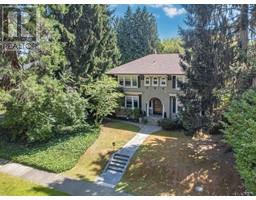
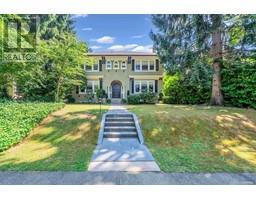
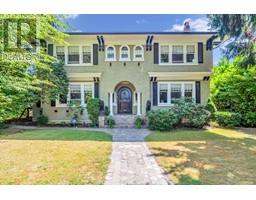
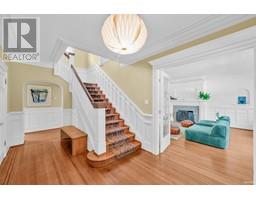
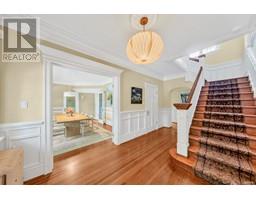
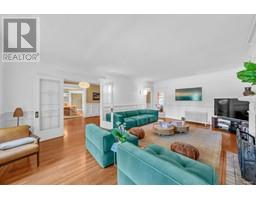
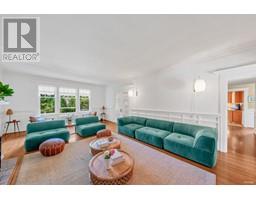
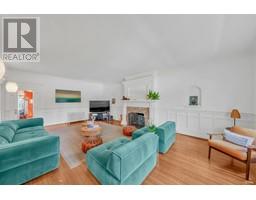
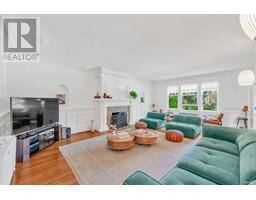
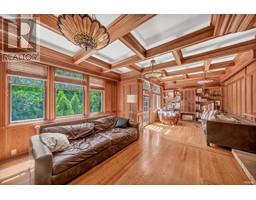
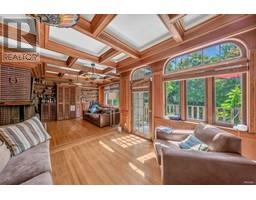
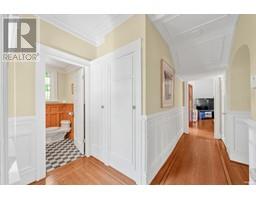
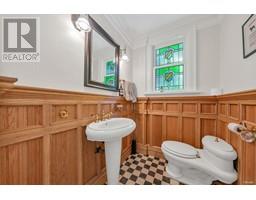
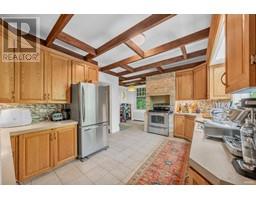
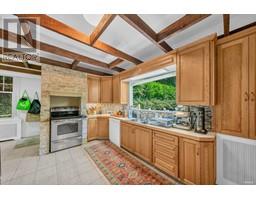
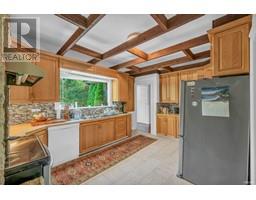
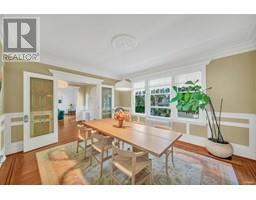
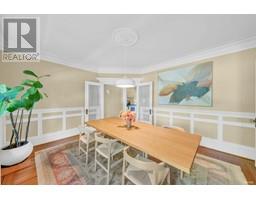
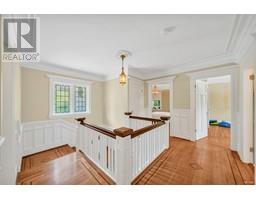
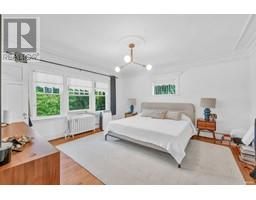
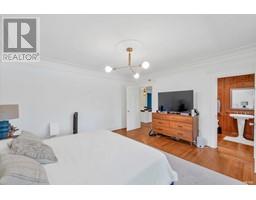
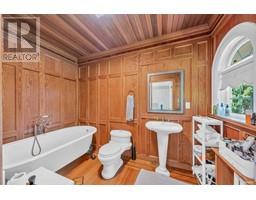
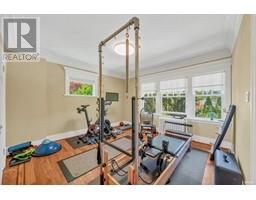
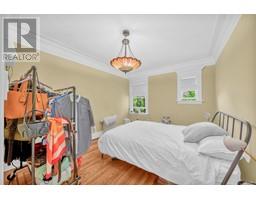
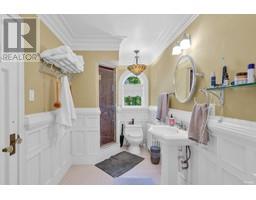
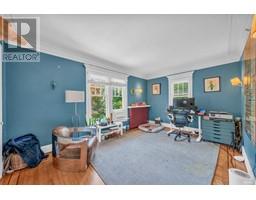
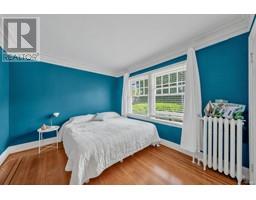
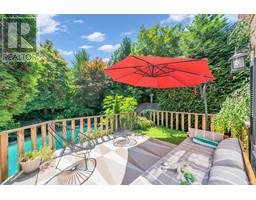
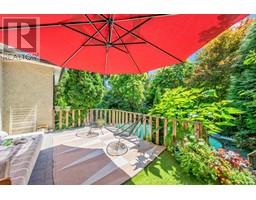
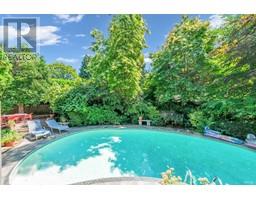
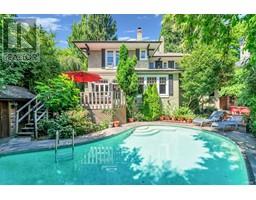
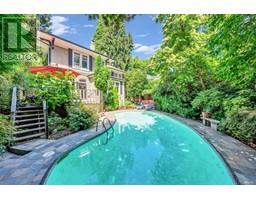
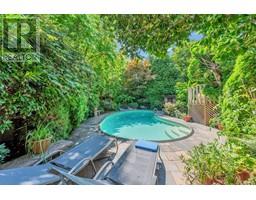
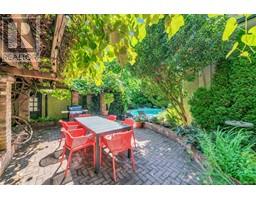
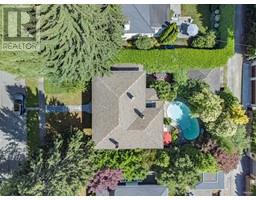
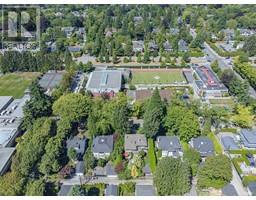
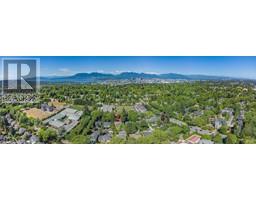
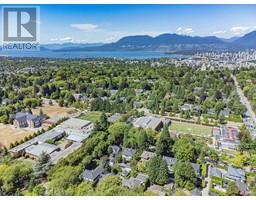
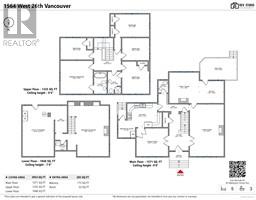
This Georgian home is located on a 70'x125' level lot with a desirable north/south exposure This home has many beautiful characters & elegances. Traditional cross hall living & dining, Wood Burning Fireplace, Hardwood floor, crown mouldings, wood panels, updated kitchen with eating area, family room w/access to a private deck, Outdoor pool & BBQ area. Upstairs offers spacious 4 bedrooms with a den (can be the 5th bedroom). A huge recreation room down. Steps to York House, Little Flower Academy & Shaughnessy Elementary School. Showing on Saturdays, by appointment only. (id:23607)
Property Details
| MLS® Number | R2801650 |
| Property Type | Single Family |
| Amenities Near By | Recreation, Shopping |
| Features | Central Location |
| Parking Space Total | 2 |
| Pool Type | Outdoor Pool |
Building
| Bathroom Total | 4 |
| Bedrooms Total | 5 |
| Amenities | Laundry - In Suite |
| Appliances | All |
| Architectural Style | 2 Level |
| Basement Development | Partially Finished |
| Basement Features | Unknown |
| Basement Type | Full (partially Finished) |
| Constructed Date | 1925 |
| Construction Style Attachment | Detached |
| Fireplace Present | Yes |
| Fireplace Total | 3 |
| Heating Type | Hot Water |
| Size Interior | 3,954 Ft2 |
| Type | House |
Parking
| Garage | 2 |
Land
| Acreage | No |
| Land Amenities | Recreation, Shopping |
| Size Frontage | 70 Ft |
| Size Irregular | 8750 |
| Size Total | 8750 Sqft |
| Size Total Text | 8750 Sqft |
https://www.realtor.ca/real-estate/25875432/1564-w-26th-avenue-vancouver
Contact Us
Contact us for more information

The trademarks REALTOR®, REALTORS®, and the REALTOR® logo are controlled by The Canadian Real Estate Association (CREA) and identify real estate professionals who are members of CREA. The trademarks MLS®, Multiple Listing Service® and the associated logos are owned by The Canadian Real Estate Association (CREA) and identify the quality of services provided by real estate professionals who are members of CREA. The trademark DDF® is owned by The Canadian Real Estate Association (CREA) and identifies CREA's Data Distribution Facility (DDF®)
October 21 2023 10:51:09
Greater Vancouver REALTORS®
Magsen Realty Inc., Oakwyn Realty Ltd.