14077 Mier Drive Maple Ridge, British Columbia V4R 0G9
$1,598,000
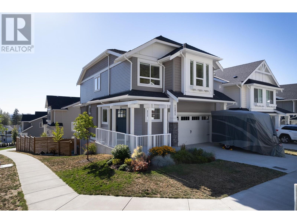
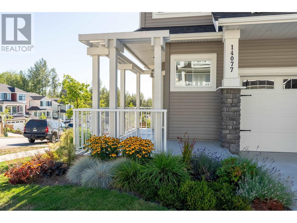
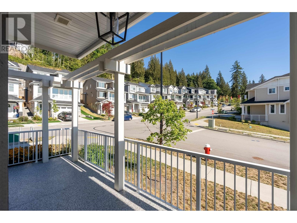
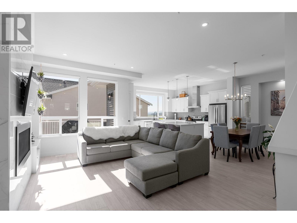
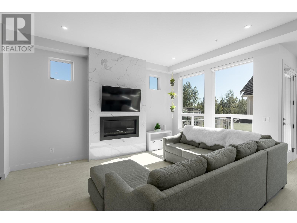
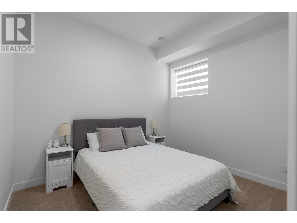
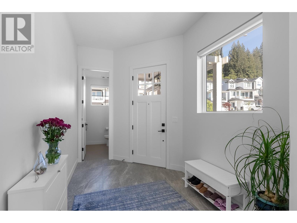
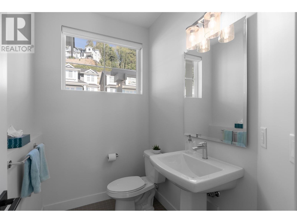
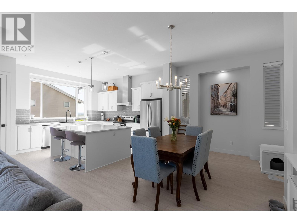
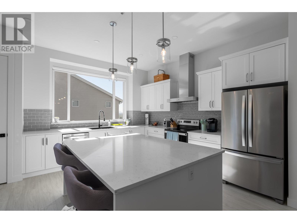
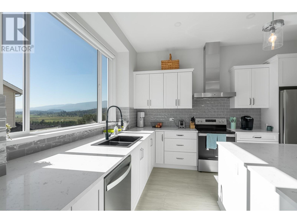
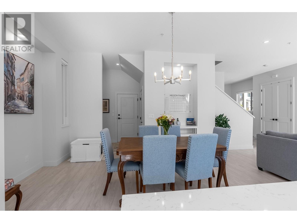
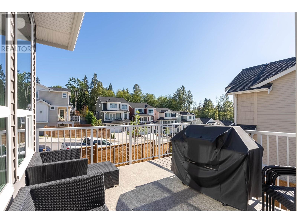
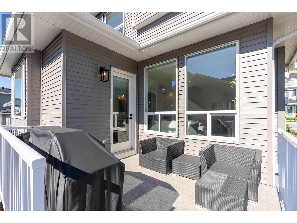
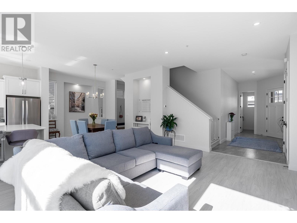
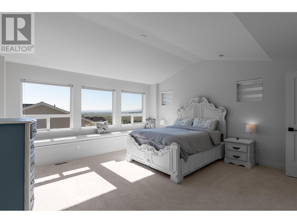
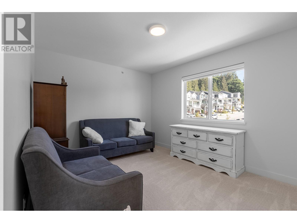
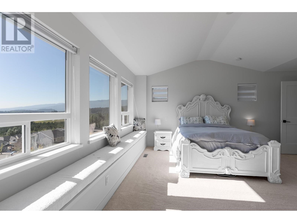
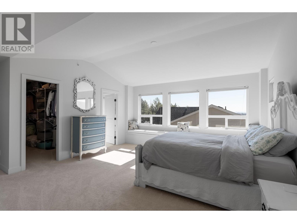
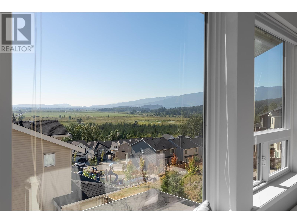
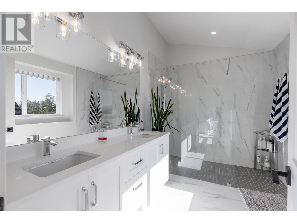
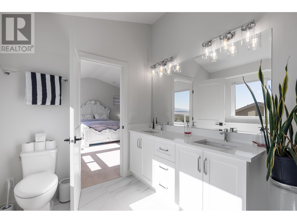
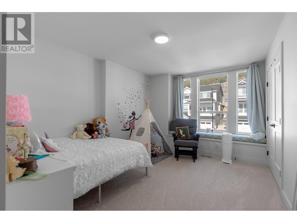
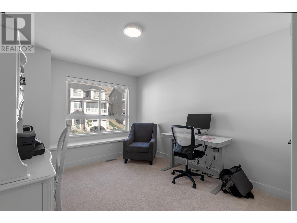
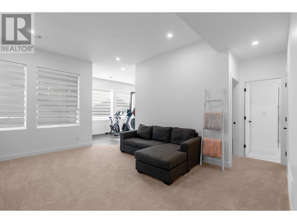
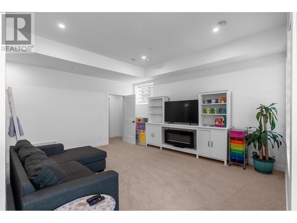
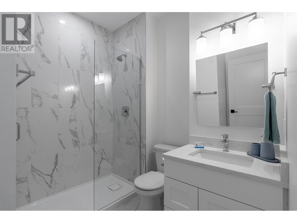
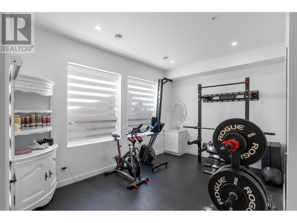
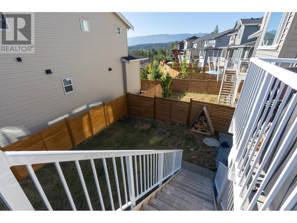
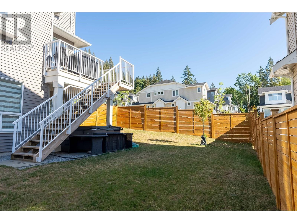
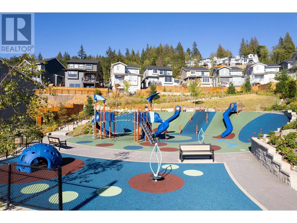
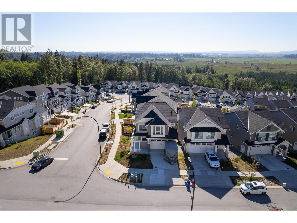
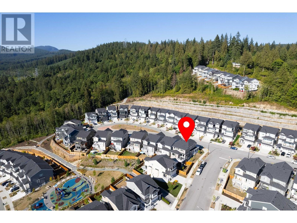
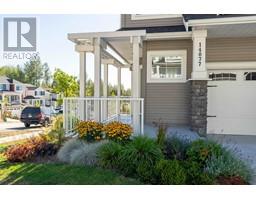
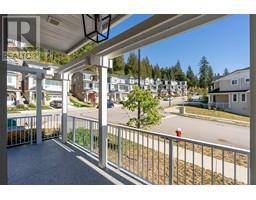
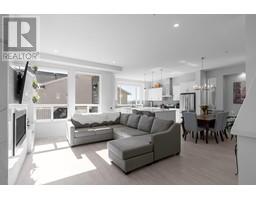
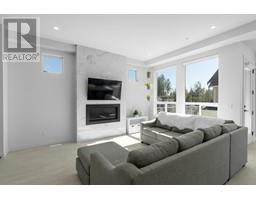
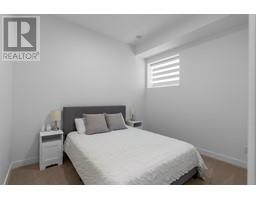
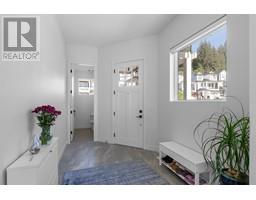
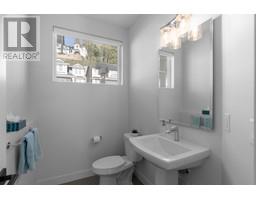
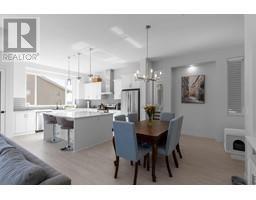
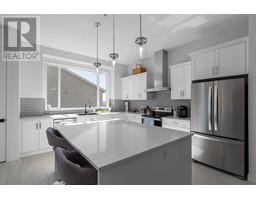
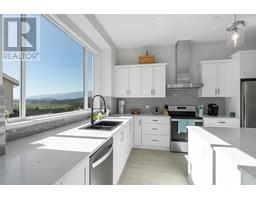
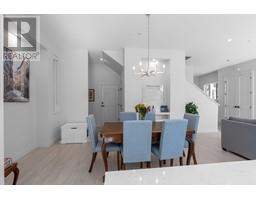
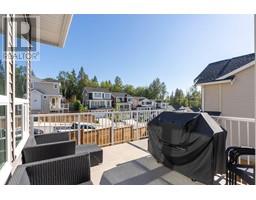
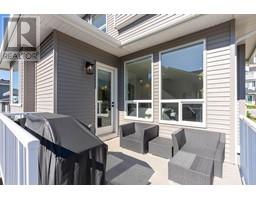
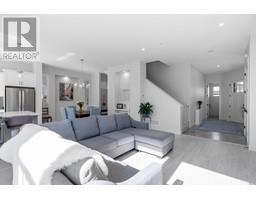
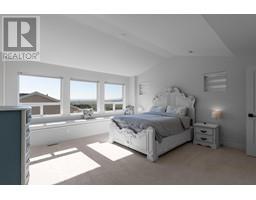
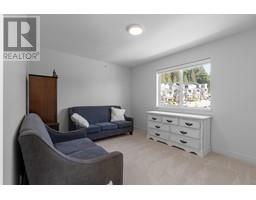
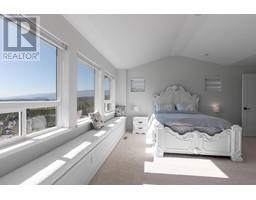
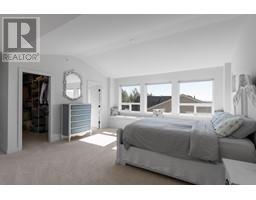
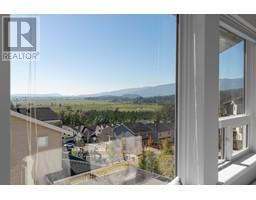
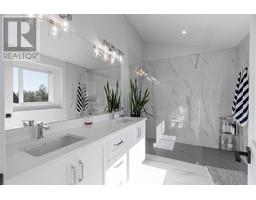
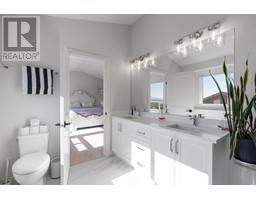
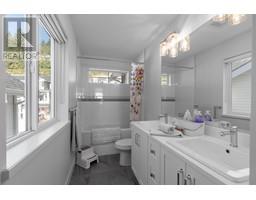
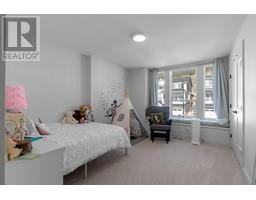
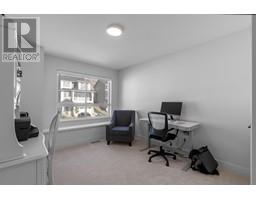
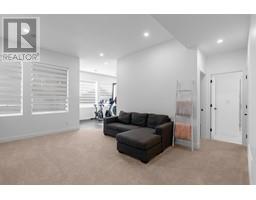
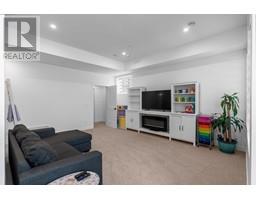
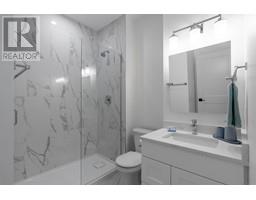
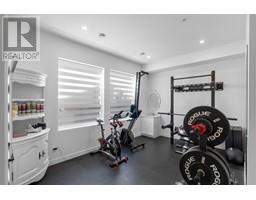
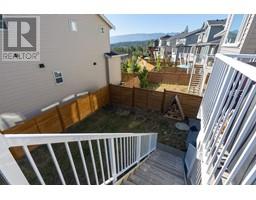
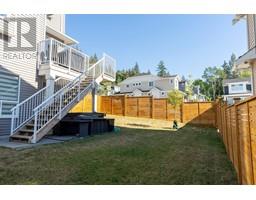
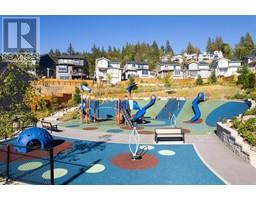
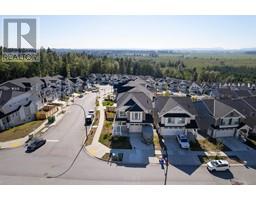
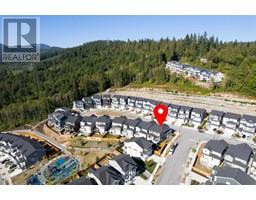
The Mayfield Plan at BRIDLE RIDGE is ready for you! Bridle Ridge is surrounded by green space, trail networks, new neighbourhood park & exquisite valley views! This corner lot home has a beautiful exterior w/accents of stone, board & batten & wood. The interior boasts wide plank laminate throughout the main, quartz counters, 10´ ceilings, huge windows & luxurious window seats create a bright and open plan. The kitchen features Whirlpool appliances, an enormous island. The Home has air conditioning and a Hot tub Gorgeous Master sitting room. Spa-like ensuite w/massive glass shower & dbl vanity. Finished basement with an amazing washroom with the possibility of a one bed suite. Come and see it won't disappoint. By Appointment only (id:23607)
Property Details
| MLS® Number | R2821793 |
| Property Type | Single Family |
| Features | Cul-de-sac, Private Setting |
| Parking Space Total | 4 |
| View Type | View |
Building
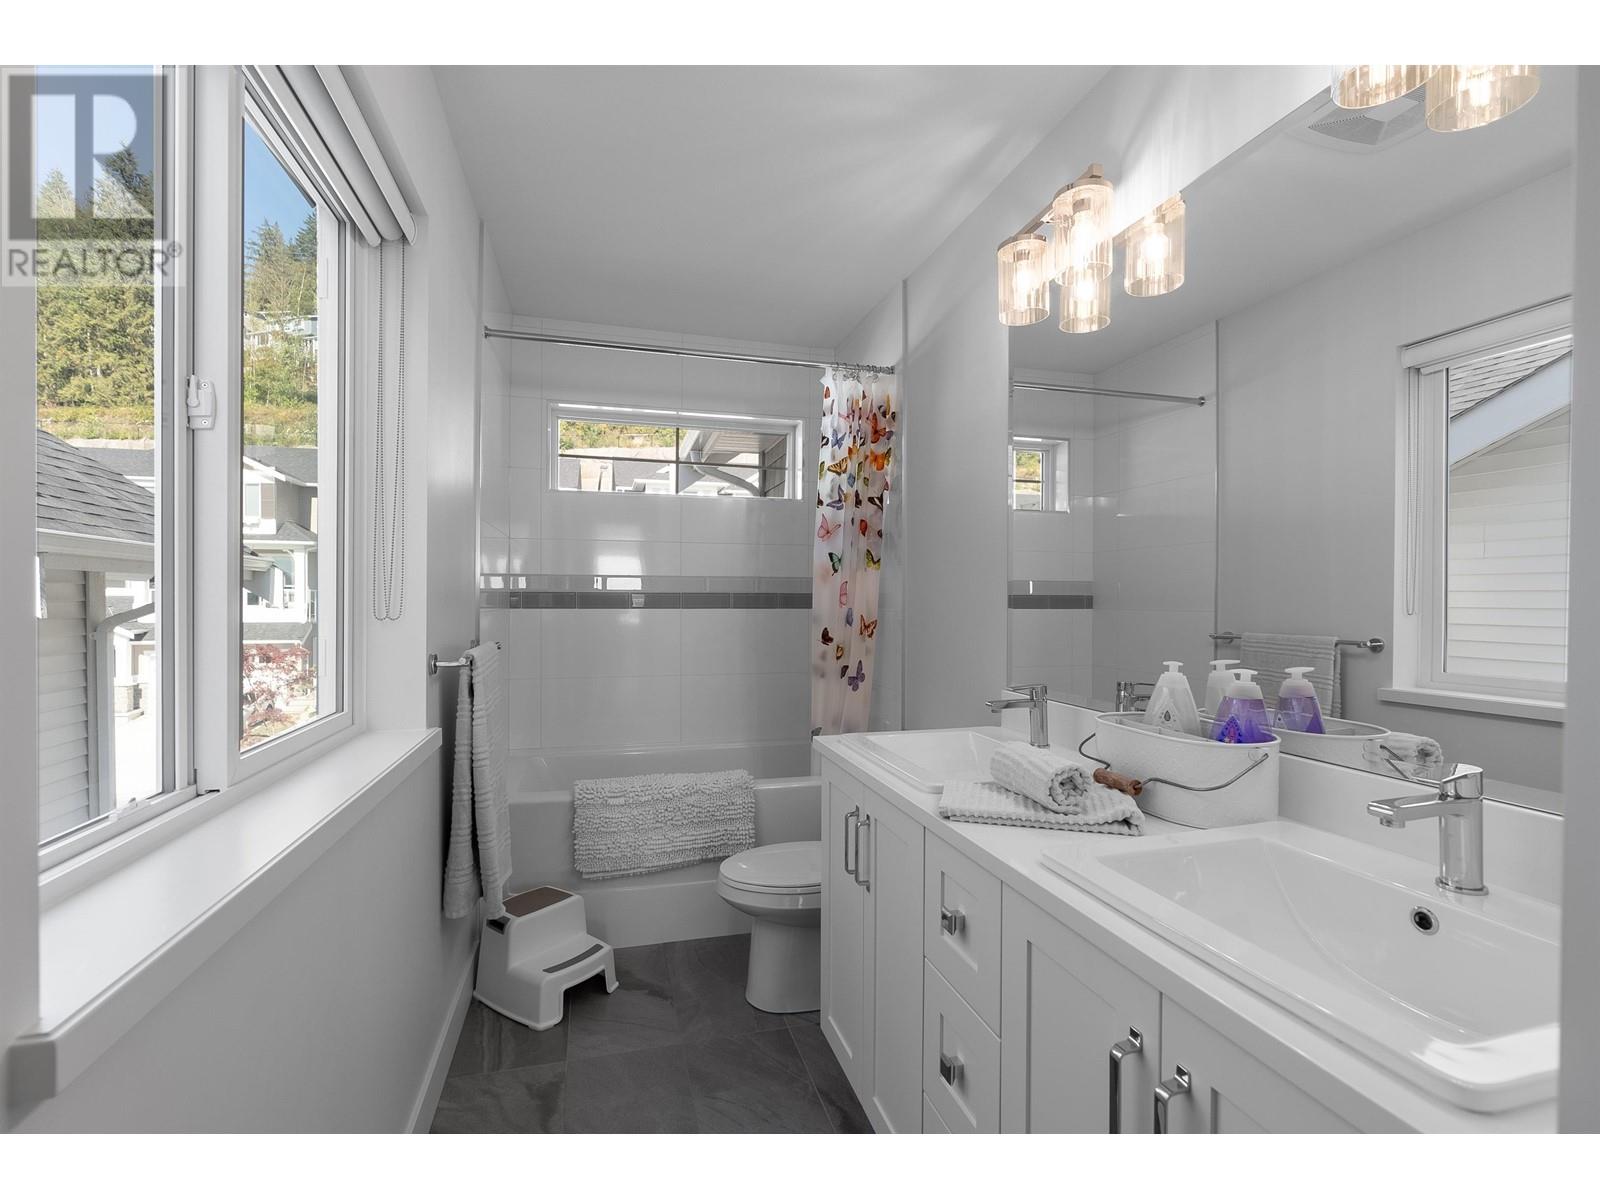
| Bathroom Total | 4 |
| Bedrooms Total | 4 |
| Appliances | All, Hot Tub |
| Architectural Style | 2 Level |
| Basement Development | Unknown |
| Basement Features | Unknown |
| Basement Type | Full (unknown) |
| Constructed Date | 2021 |
| Construction Style Attachment | Detached |
| Cooling Type | Air Conditioned |
| Fire Protection | Security System, Smoke Detectors |
| Size Interior | 3,022 Ft2 |
| Type | House |
Parking
| Garage | 2 |
Land
| Acreage | No |
| Size Frontage | 1 Ft |
| Size Irregular | 4617 |
| Size Total | 4617 Sqft |
| Size Total Text | 4617 Sqft |
https://www.realtor.ca/real-estate/26136662/14077-mier-drive-maple-ridge
Contact Us
Contact us for more information

The trademarks REALTOR®, REALTORS®, and the REALTOR® logo are controlled by The Canadian Real Estate Association (CREA) and identify real estate professionals who are members of CREA. The trademarks MLS®, Multiple Listing Service® and the associated logos are owned by The Canadian Real Estate Association (CREA) and identify the quality of services provided by real estate professionals who are members of CREA. The trademark DDF® is owned by The Canadian Real Estate Association (CREA) and identifies CREA's Data Distribution Facility (DDF®)
October 19 2023 06:51:59
Greater Vancouver REALTORS®
RE/MAX Sabre Realty Group