1080 Douglas Crescent Vancouver, British Columbia V6H 1V5
$6,698,000
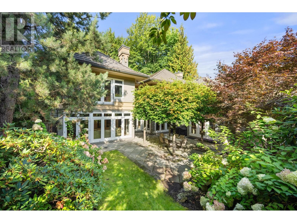
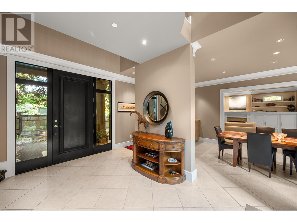
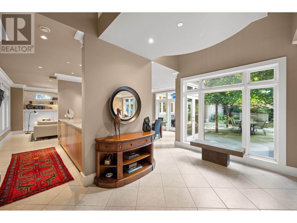
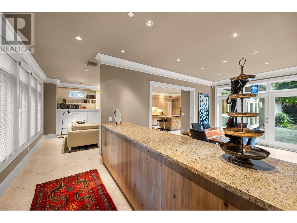
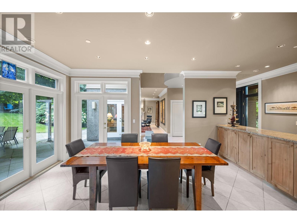
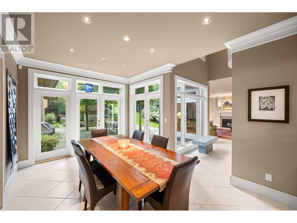
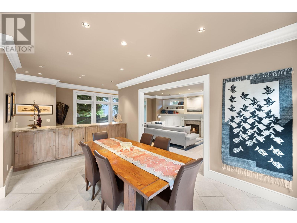
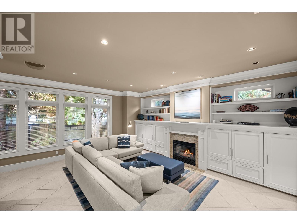
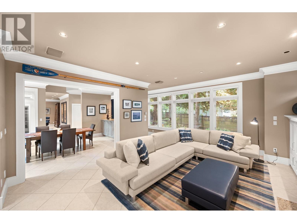
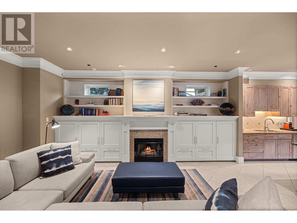
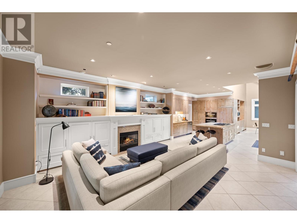
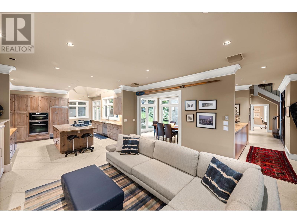
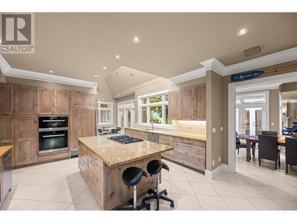
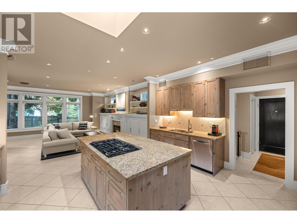
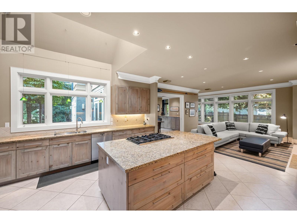
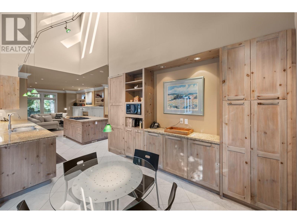
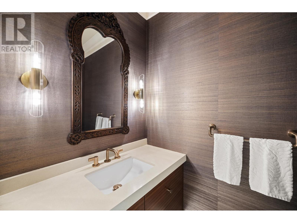
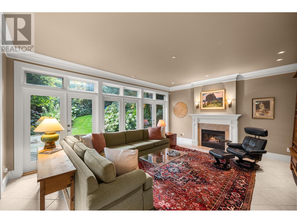
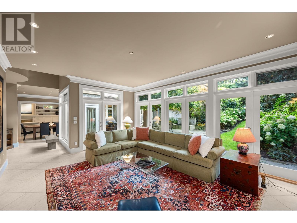
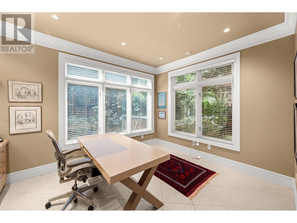
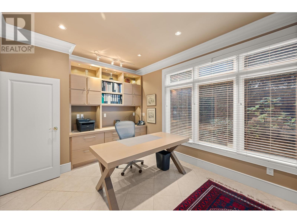
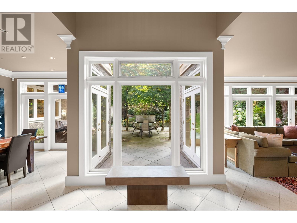
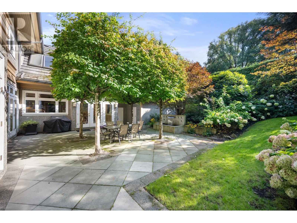
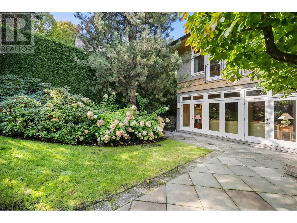
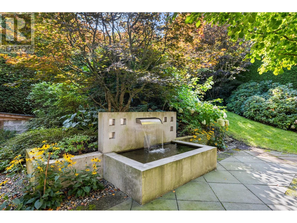
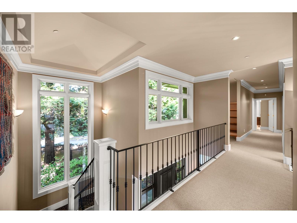
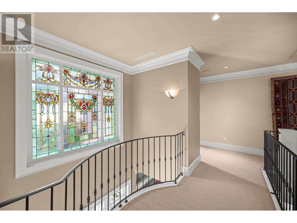
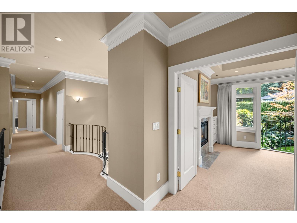
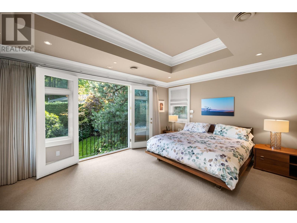
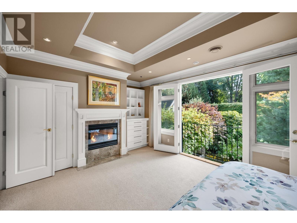
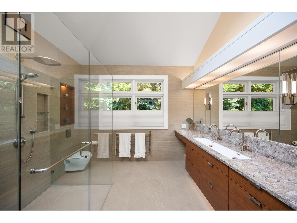
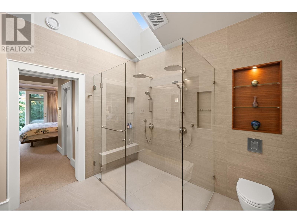
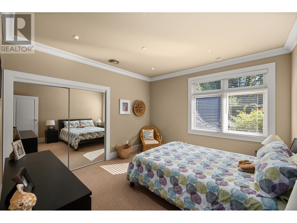
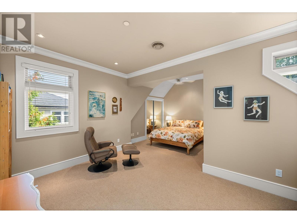
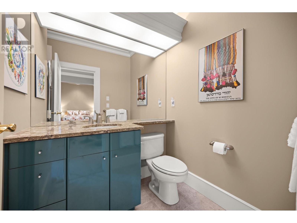
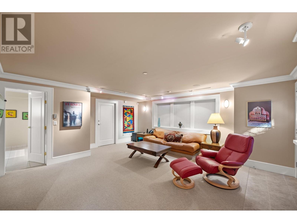
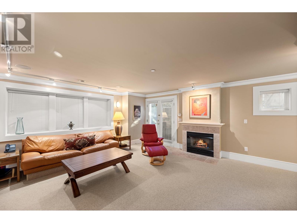
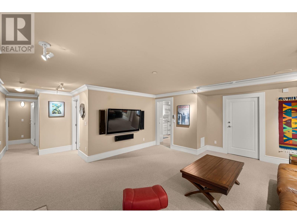
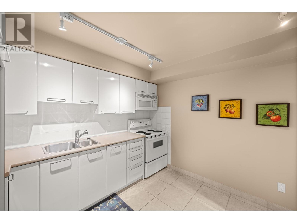
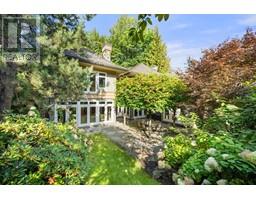
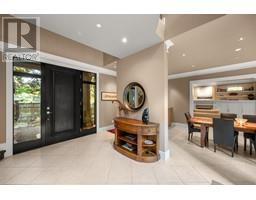
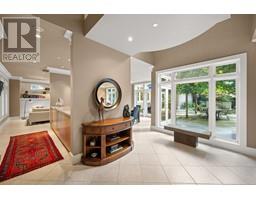
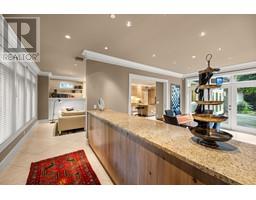
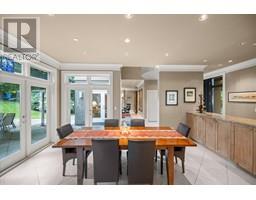
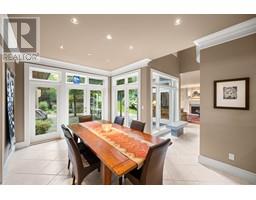
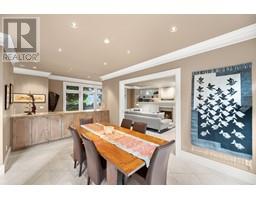
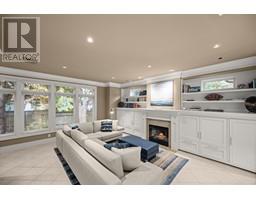
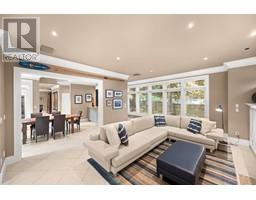
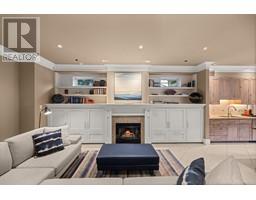
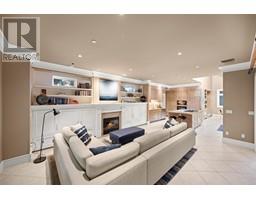
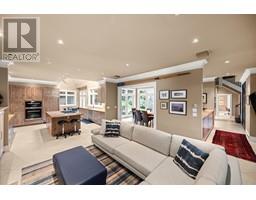
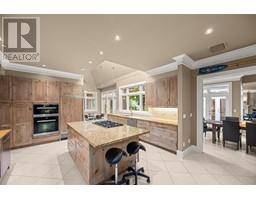
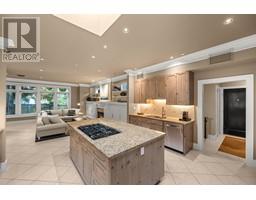
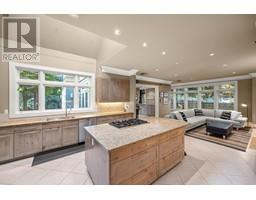
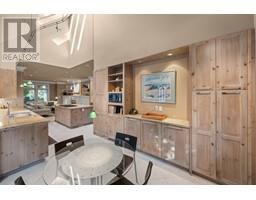
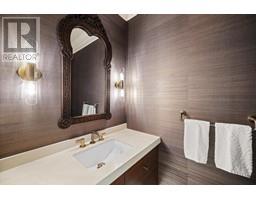
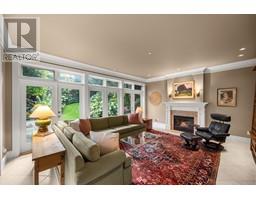
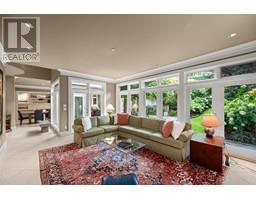
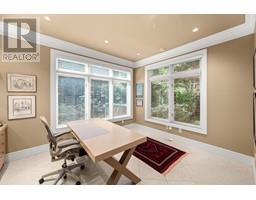
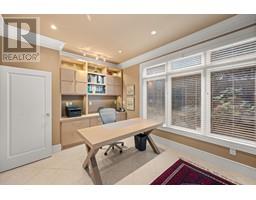
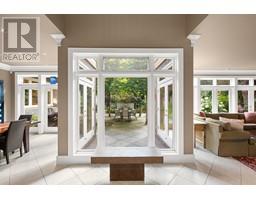
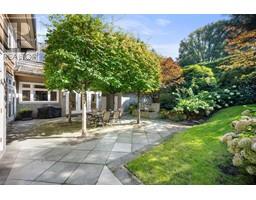
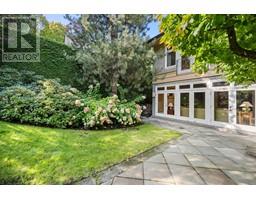
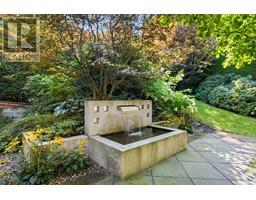
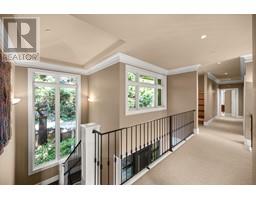
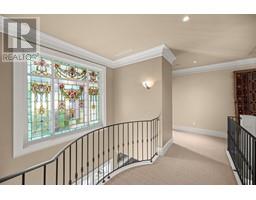
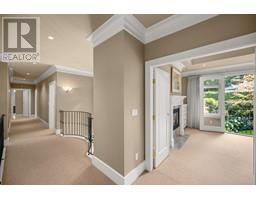
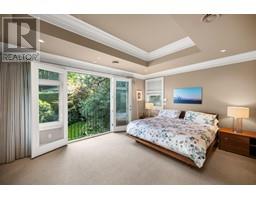
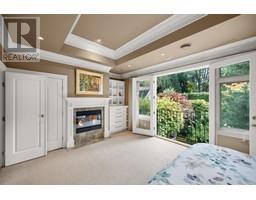
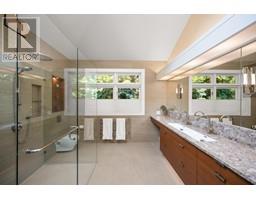
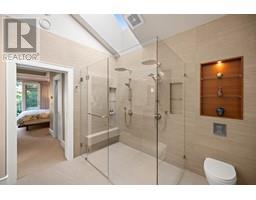
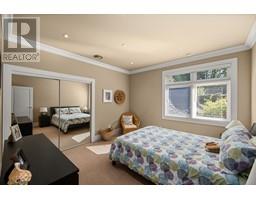
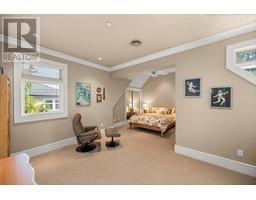
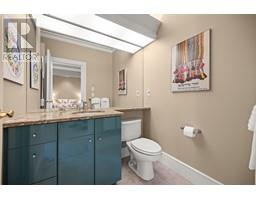
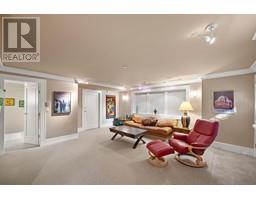
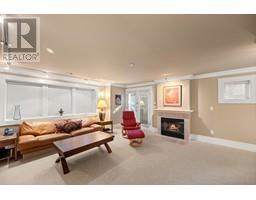
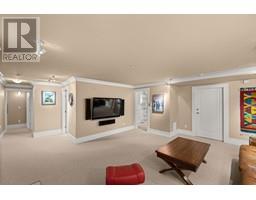
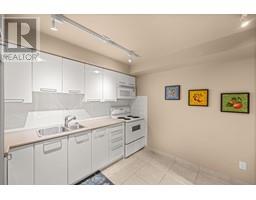
Exceptionally built, this Shaughnessy home offers 5600+ SF of comfortable living space. Perfectly situated on a private 10,000+ SF lot, this beautiful home opens into a spacious foyer, graced by floor-to-ceiling windows framing a picturesque view of the European inspired rear courtyard and garden. The flow from the living, dining and kitchen/family room is fabulous and the generously proportioned rooms offer plenty of room for a family to stretch out & enjoy. Upstairs, the primary bedroom features a spa-inspired bathroom & Juliette balcony affording captivating views of the gardens. There are two further bedrooms and bathrooms and an open homework space for the kids. Below is a comfortable rec-room, kitchen and guest room and above the attached 4-car garage is a large nanny/in-law suite. (id:23607)
Property Details
| MLS® Number | R2822989 |
| Property Type | Single Family |
| Amenities Near By | Shopping |
| Features | Central Location, Private Setting |
| Parking Space Total | 4 |
Building
| Bathroom Total | 6 |
| Bedrooms Total | 5 |
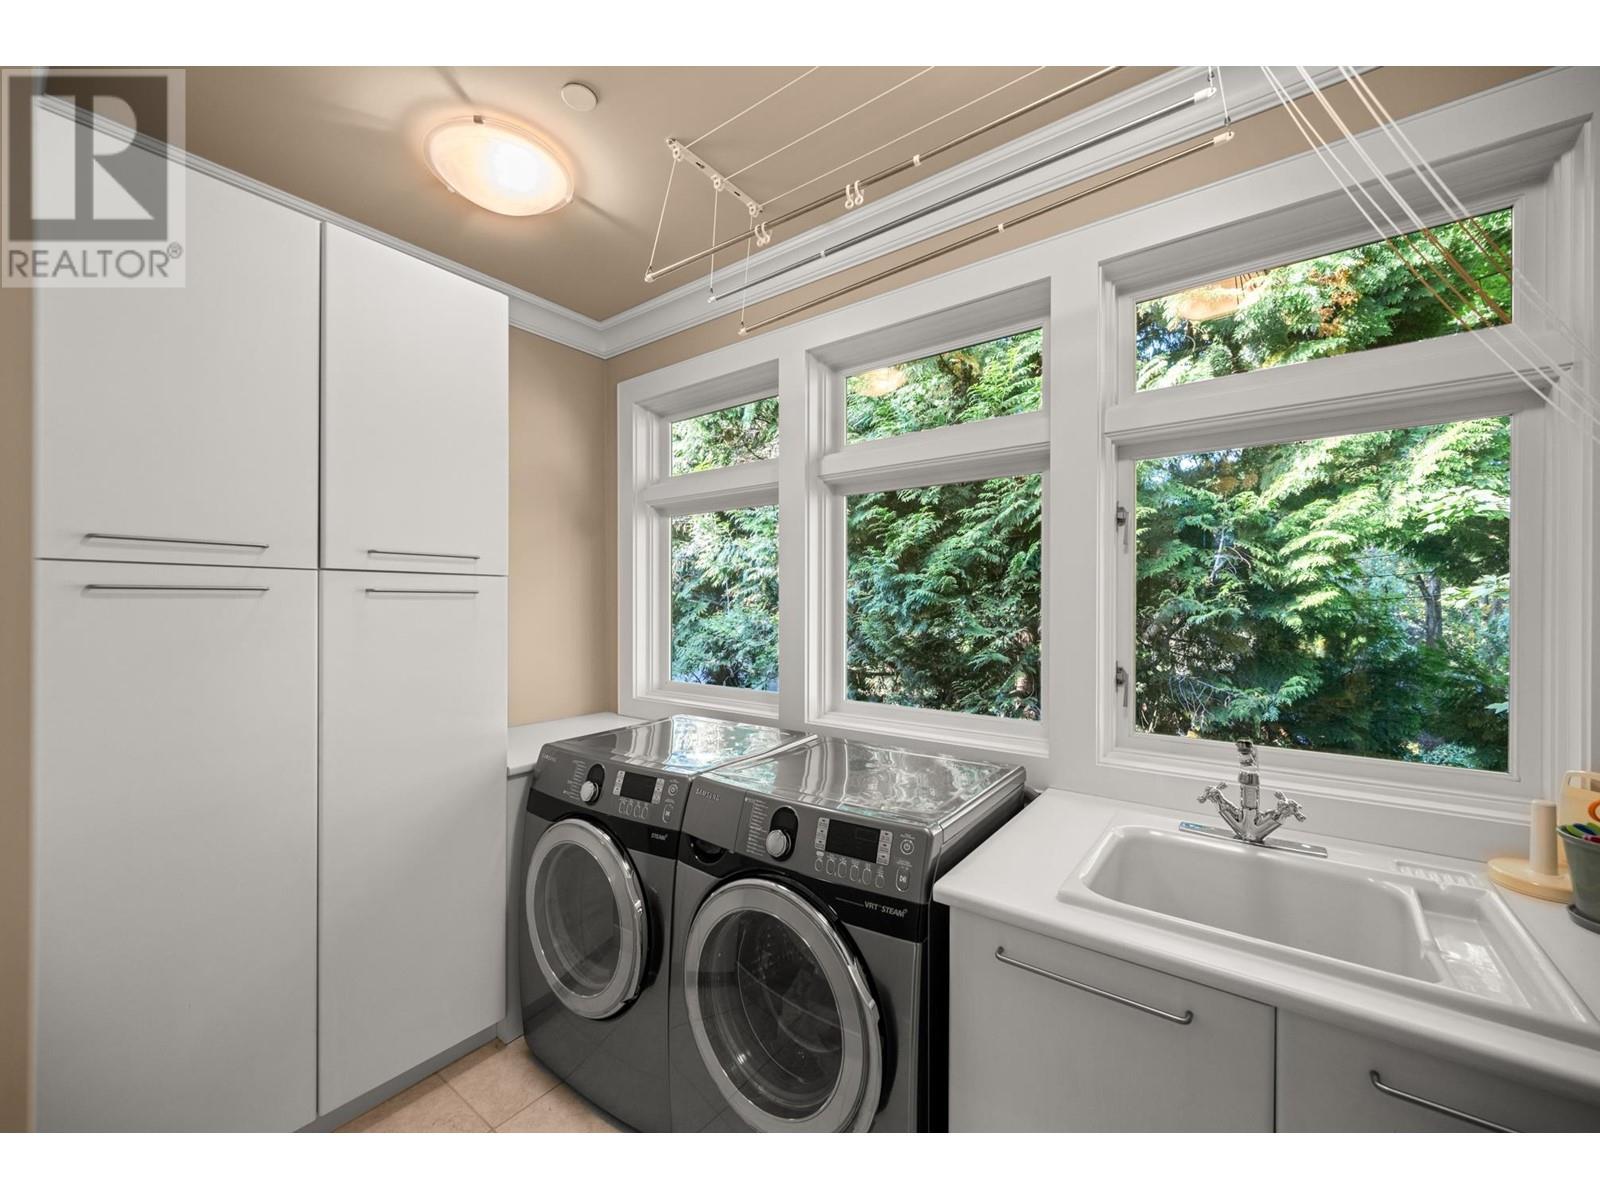
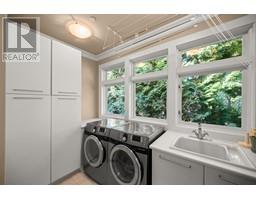
| Amenities | Laundry - In Suite |
| Appliances | All |
| Architectural Style | 2 Level |
| Basement Development | Finished |
| Basement Features | Unknown |
| Basement Type | Unknown (finished) |
| Constructed Date | 1999 |
| Construction Style Attachment | Detached |
| Cooling Type | Air Conditioned |
| Fireplace Present | Yes |
| Fireplace Total | 4 |
| Heating Type | Radiant Heat |
| Size Interior | 5,622 Ft2 |
| Type | House |
Parking
| Garage | 2 |
Land
| Acreage | No |
| Land Amenities | Shopping |
| Landscape Features | Garden Area |
| Size Frontage | 90 Ft |
| Size Irregular | 10102.5 |
| Size Total | 10102.5 Sqft |
| Size Total Text | 10102.5 Sqft |
https://www.realtor.ca/real-estate/26155420/1080-douglas-crescent-vancouver
Contact Us
Contact us for more information

The trademarks REALTOR®, REALTORS®, and the REALTOR® logo are controlled by The Canadian Real Estate Association (CREA) and identify real estate professionals who are members of CREA. The trademarks MLS®, Multiple Listing Service® and the associated logos are owned by The Canadian Real Estate Association (CREA) and identify the quality of services provided by real estate professionals who are members of CREA. The trademark DDF® is owned by The Canadian Real Estate Association (CREA) and identifies CREA's Data Distribution Facility (DDF®)
October 10 2023 08:52:48
Greater Vancouver REALTORS®
Sotheby's International Realty Canada