10256 Mceachern Street Maple Ridge, British Columbia V2W 0B2
$1,399,000
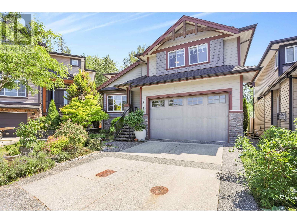
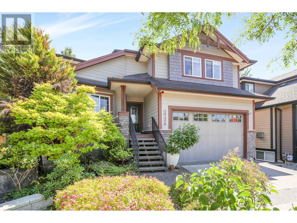
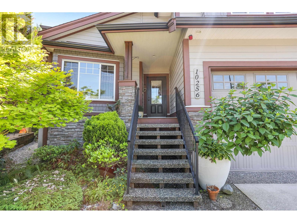
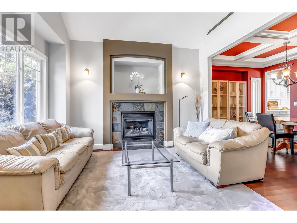
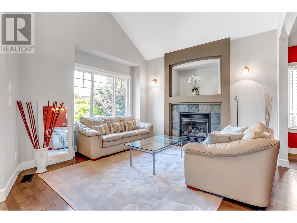
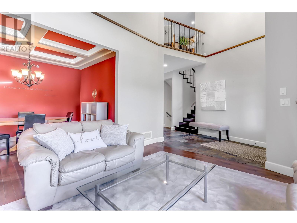
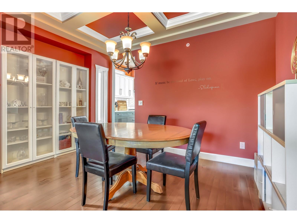
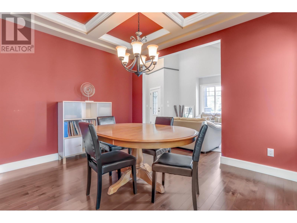
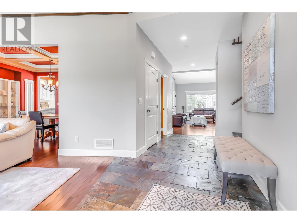
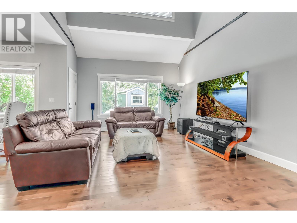
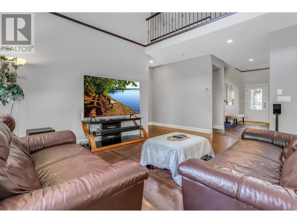
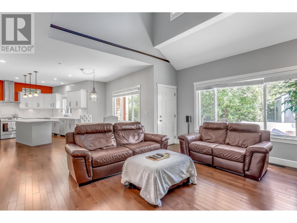
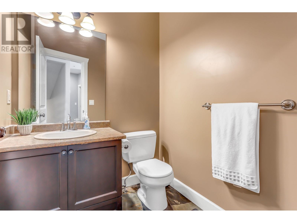
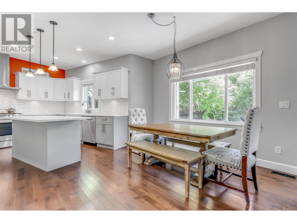
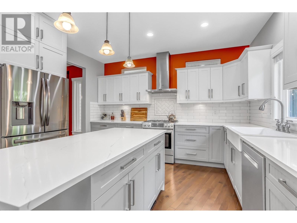
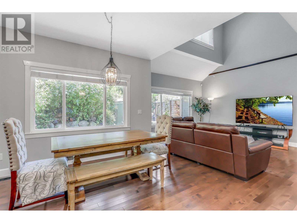
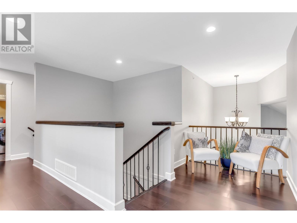
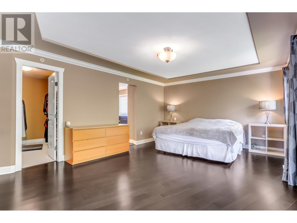
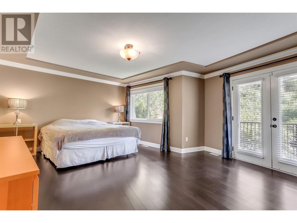
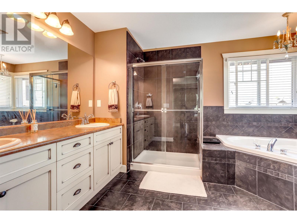
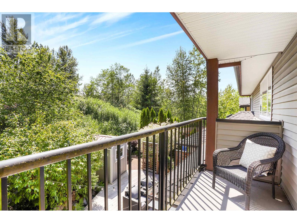
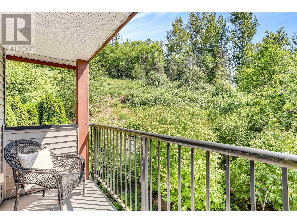
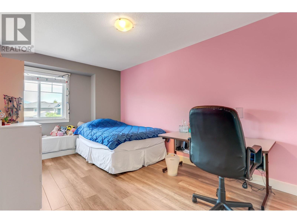
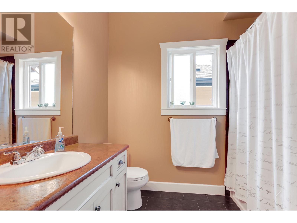
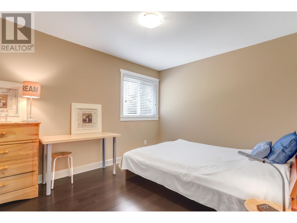
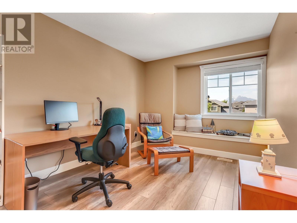
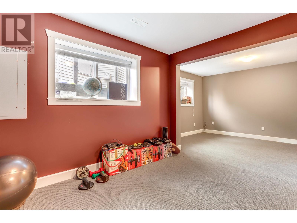
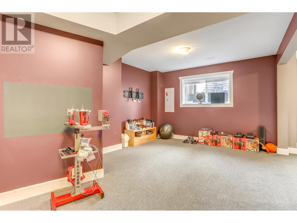
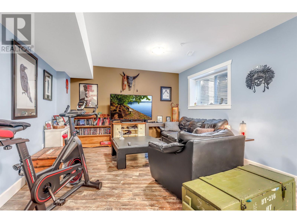
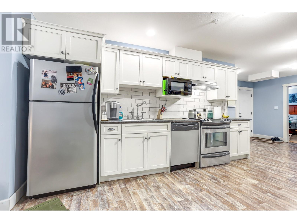
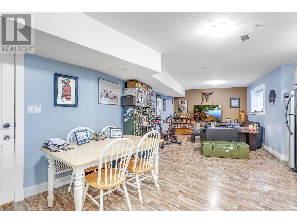
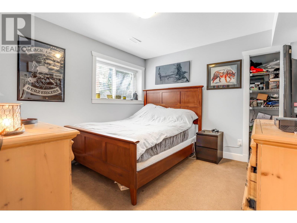
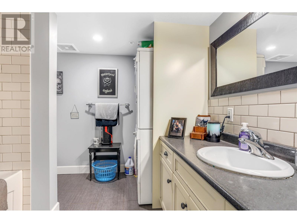
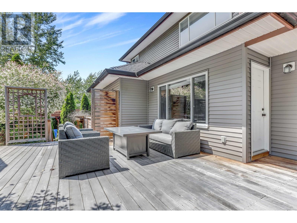
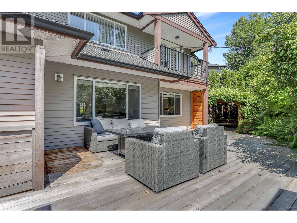
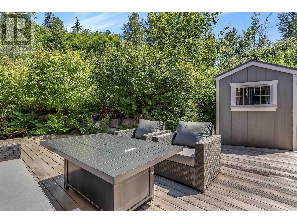
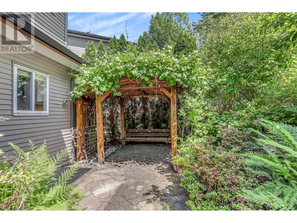
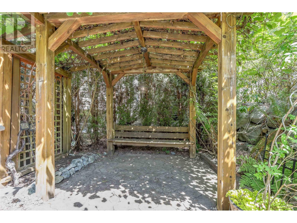
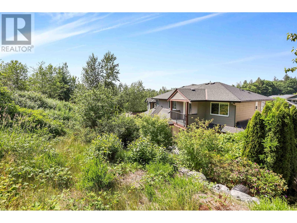
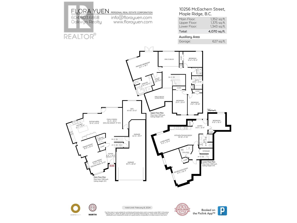
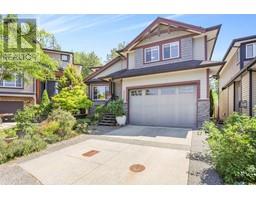
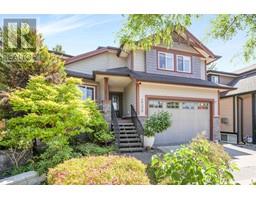
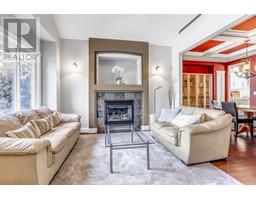
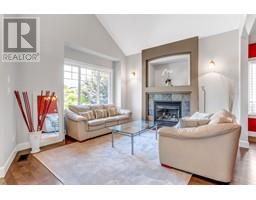
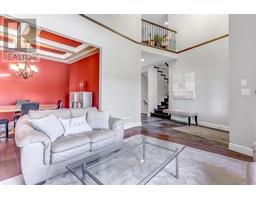
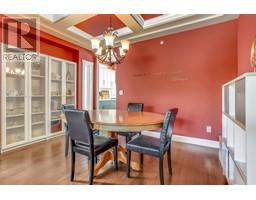
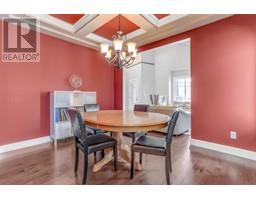
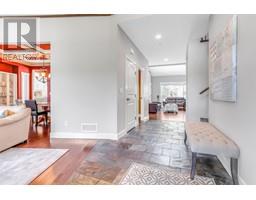
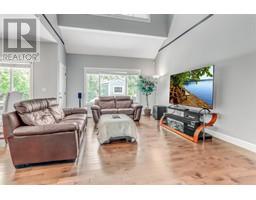
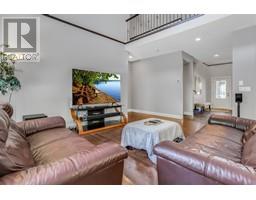
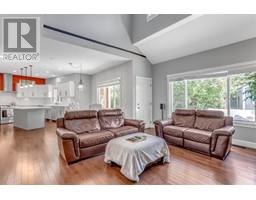
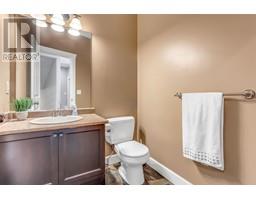
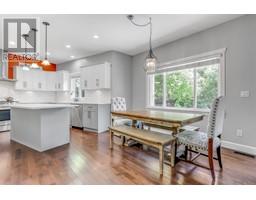
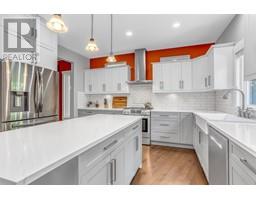
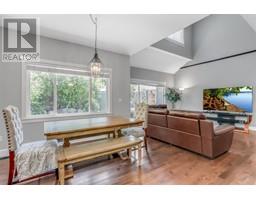
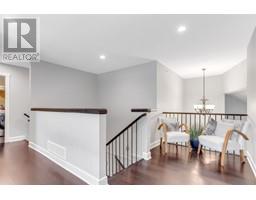
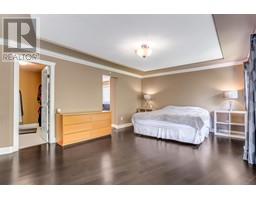
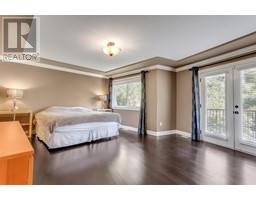
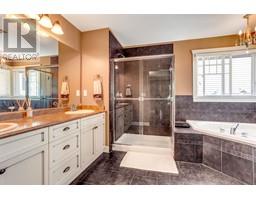
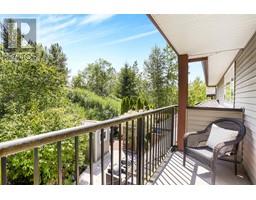
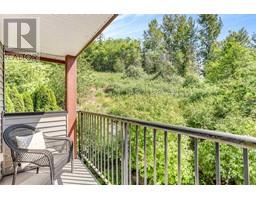
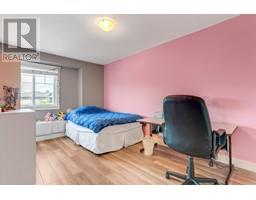
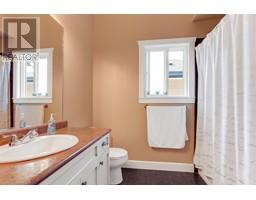
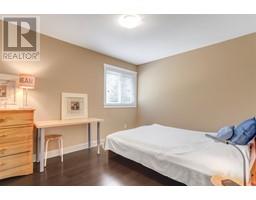
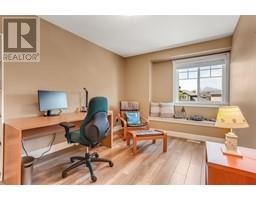
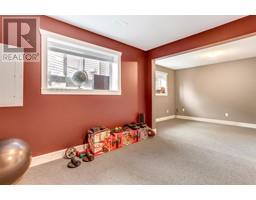
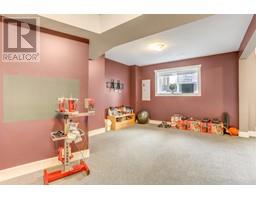
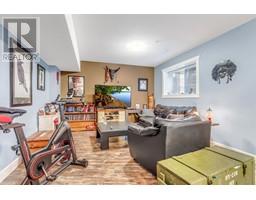
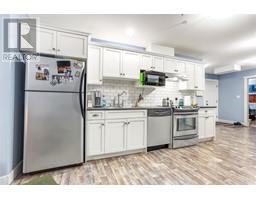
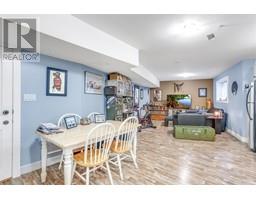
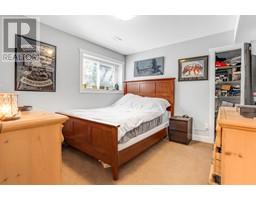
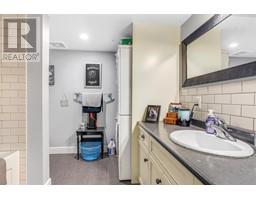
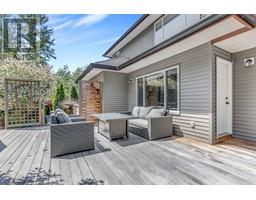
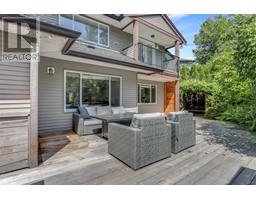
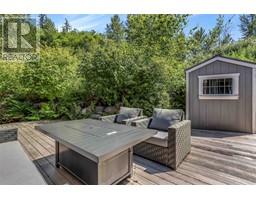
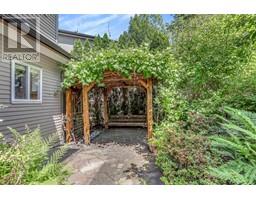
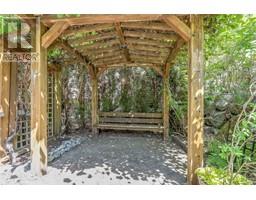
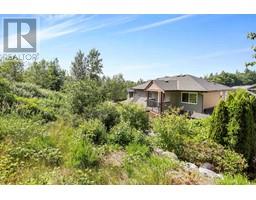
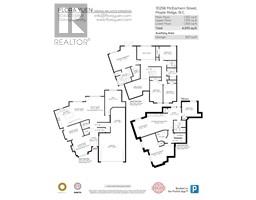
Welcome to Thornhill Estates. This is a Beautiful 5 bedroom + den home with soaring vaulted ceilings. This large 4000+sf home is located on a quiet cul-de-sac. It has a spacious open floor plan that features a renovated kitchen & stainless steel appliances with center island & eating area. The main floor has a formal living and dining room with a large den & powder room. From the living room, you have access to the gorgeous outdoor space for all your BBQ's and entertaining. Upstairs has a very large master with a luxurious ensuite, a walk in closet & deck. Downstairs, there's a recreation room with a self contained one bdrm suite and laundry. Bonus: Includes A/C and a Large garage that fits 3 cars with space for all your outdoor gear! (id:23607)
Property Details
| MLS® Number | R2820770 |
| Property Type | Single Family |
| Parking Space Total | 5 |
Building
| Bathroom Total | 4 |
| Bedrooms Total | 5 |
| Appliances | All, Central Vacuum |
| Architectural Style | 2 Level |
| Basement Development | Finished |
| Basement Features | Unknown |
| Basement Type | Unknown (finished) |
| Constructed Date | 2008 |
| Construction Style Attachment | Detached |
| Cooling Type | Air Conditioned |
| Fireplace Present | Yes |
| Fireplace Total | 1 |
| Fixture | Drapes/window Coverings |
| Heating Type | Forced Air, Heat Pump |
| Size Interior | 4,070 Ft2 |
| Type | House |
Parking
| Garage | 3 |
Land
| Acreage | No |
| Size Irregular | 5394 |
| Size Total | 5394 Sqft |
| Size Total Text | 5394 Sqft |
https://www.realtor.ca/real-estate/26121739/10256-mceachern-street-maple-ridge
Contact Us
Contact us for more information

The trademarks REALTOR®, REALTORS®, and the REALTOR® logo are controlled by The Canadian Real Estate Association (CREA) and identify real estate professionals who are members of CREA. The trademarks MLS®, Multiple Listing Service® and the associated logos are owned by The Canadian Real Estate Association (CREA) and identify the quality of services provided by real estate professionals who are members of CREA. The trademark DDF® is owned by The Canadian Real Estate Association (CREA) and identifies CREA's Data Distribution Facility (DDF®)
October 08 2023 03:55:06
Greater Vancouver REALTORS®
Oakwyn Realty Ltd.