1024 E 51st Avenue Vancouver, British Columbia V5X 1E7



$2,690,000
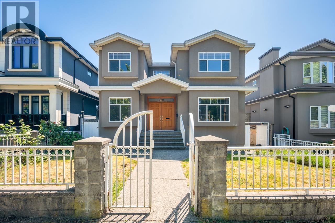
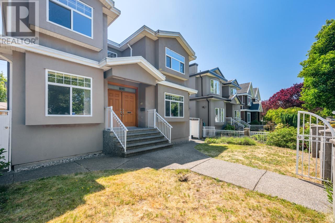
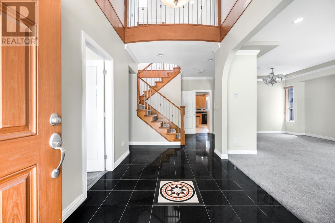
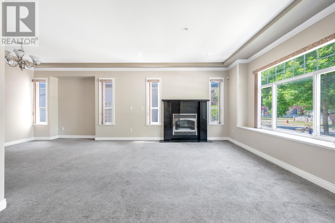
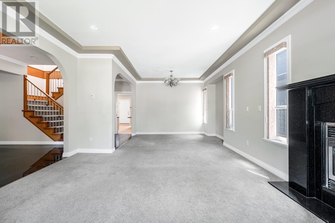
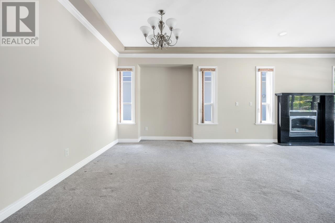
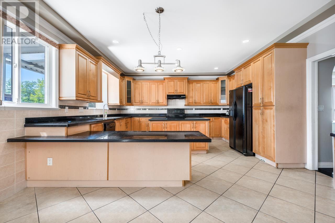
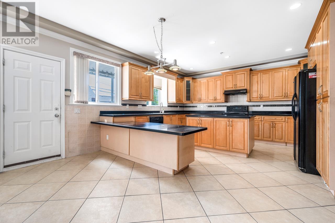
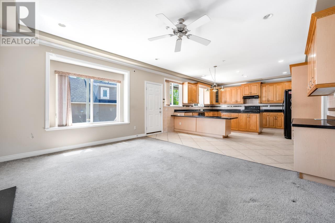
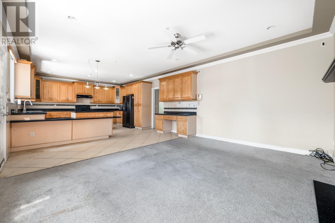
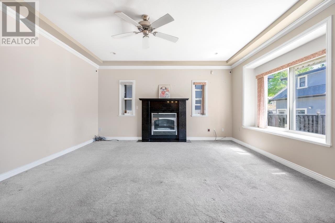
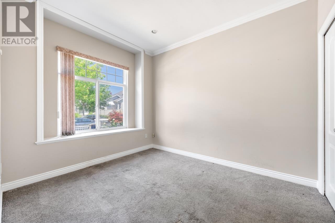
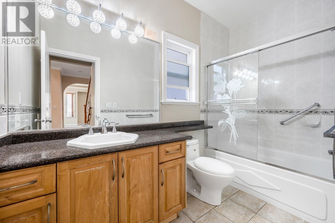
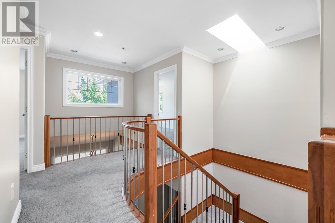
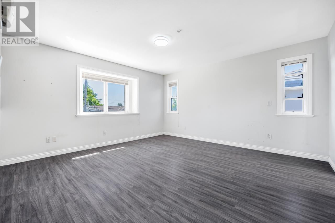
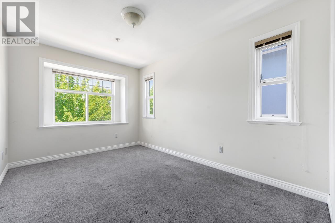
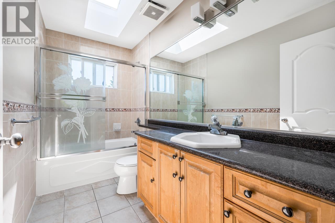
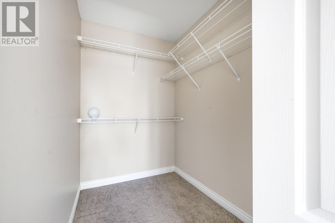
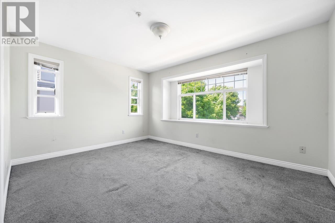
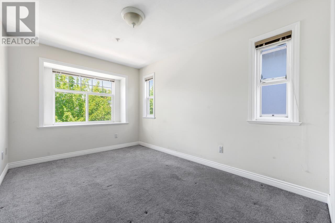
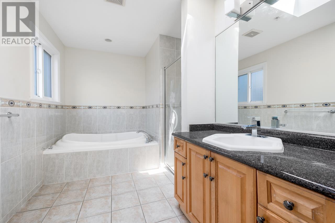
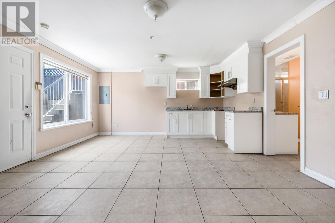
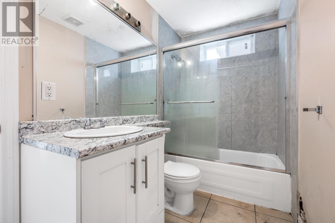
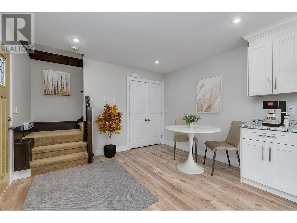
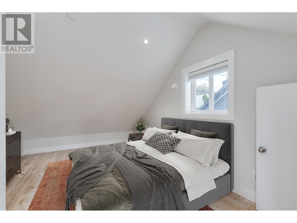
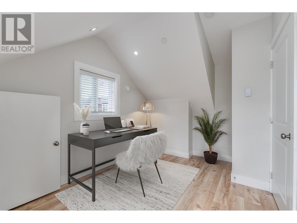
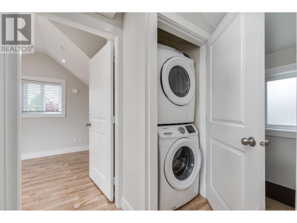
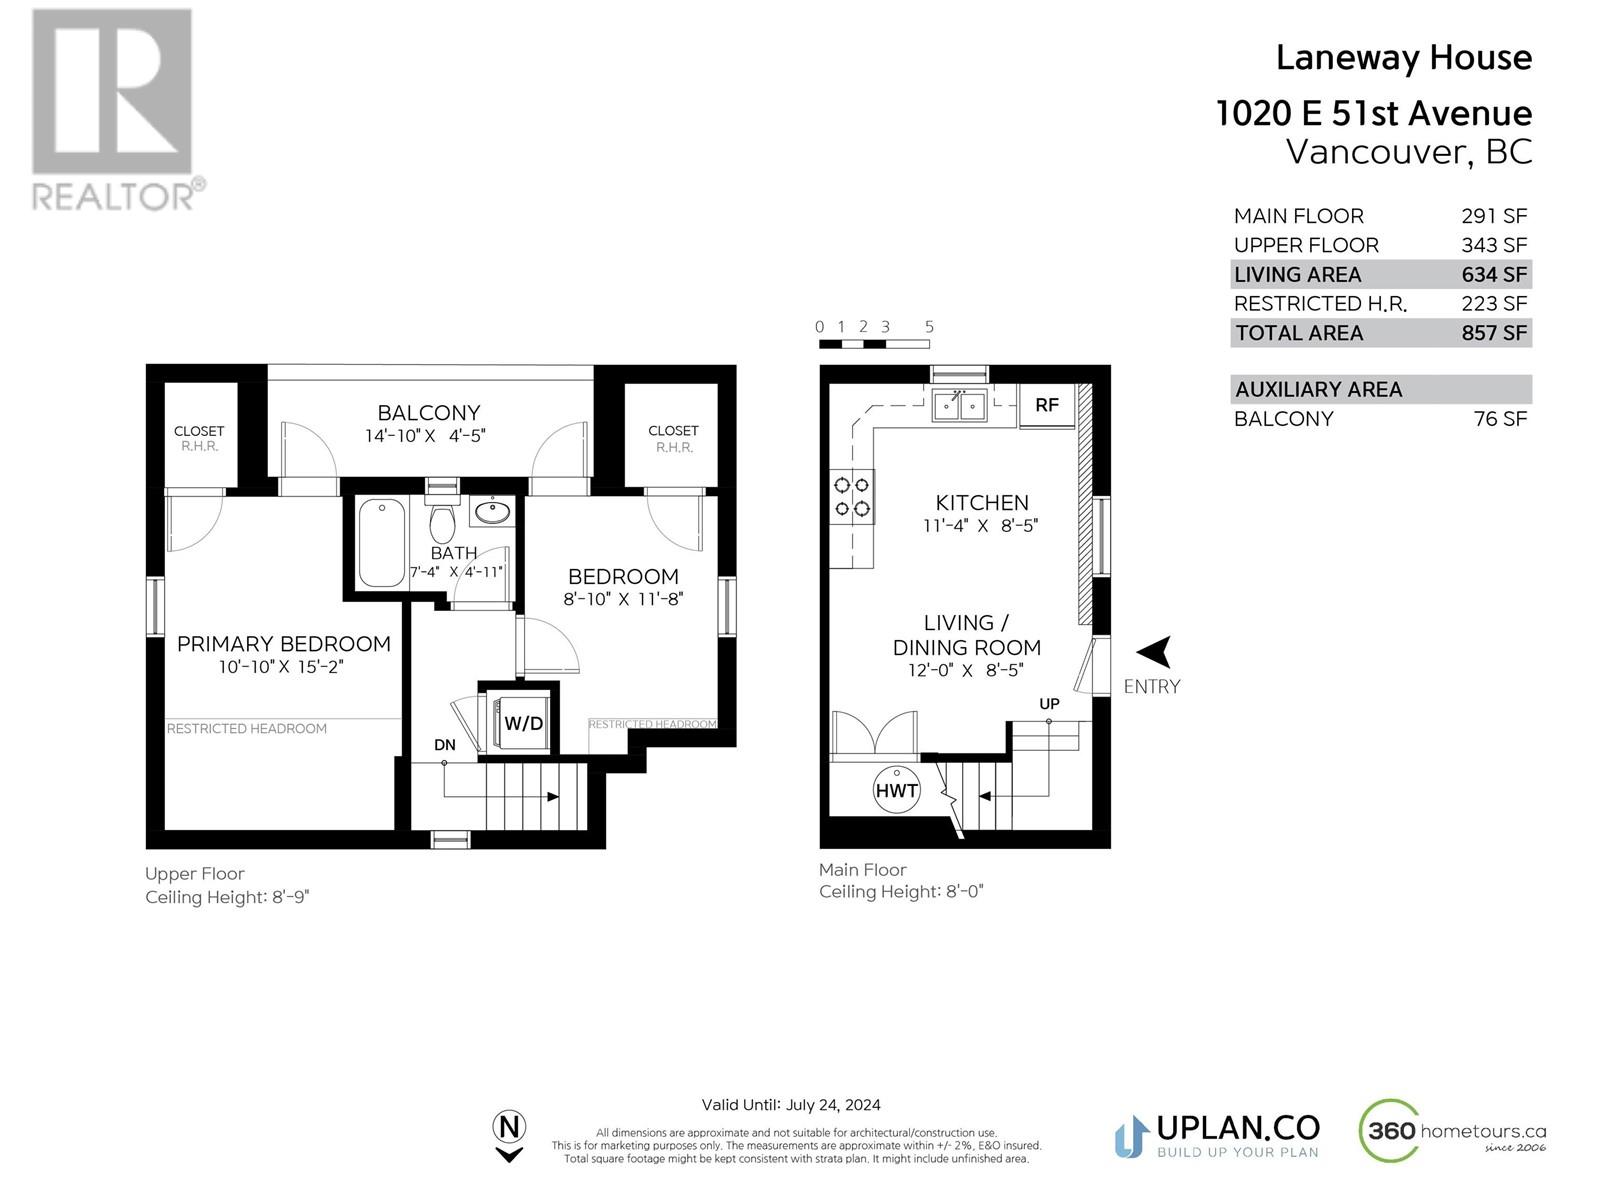
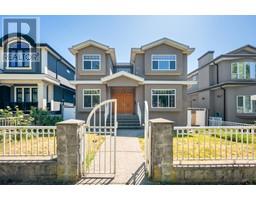
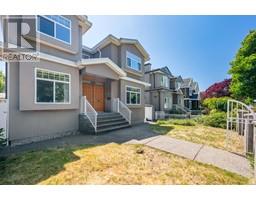
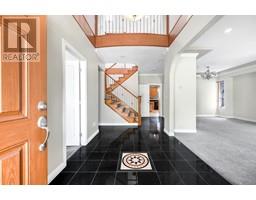
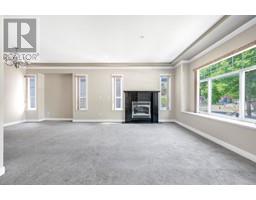
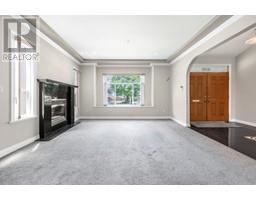
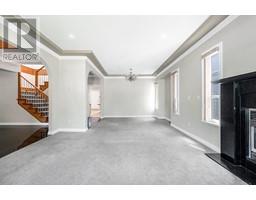
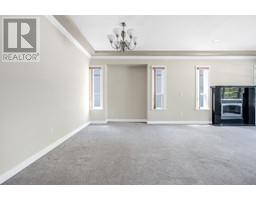
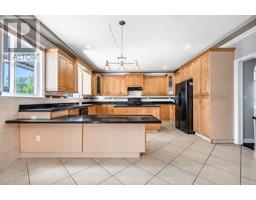
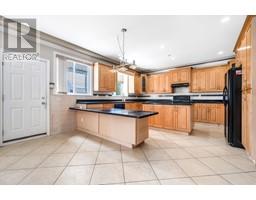
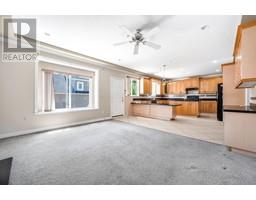
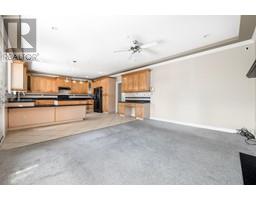
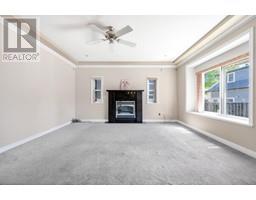
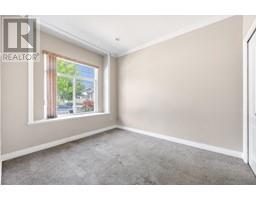
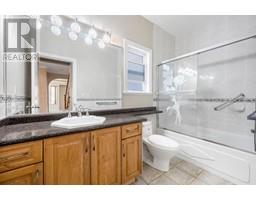
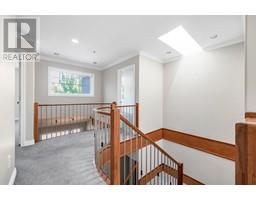
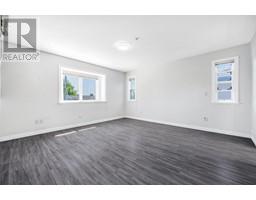
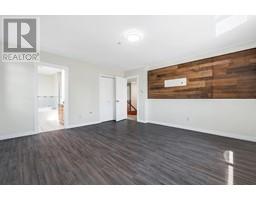
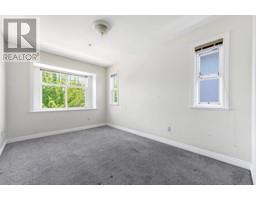
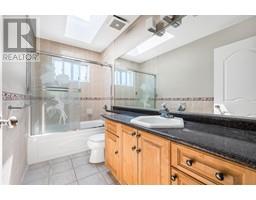
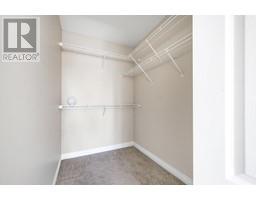
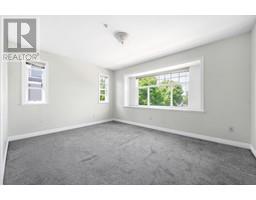
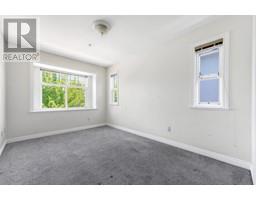
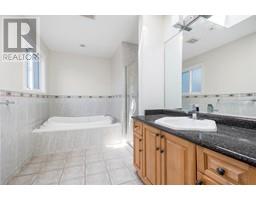
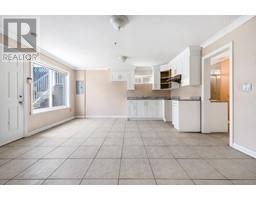
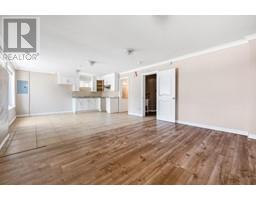
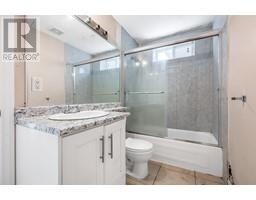
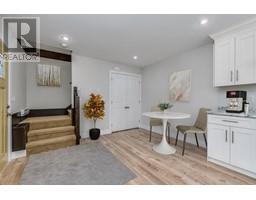
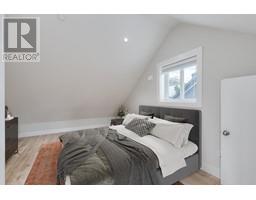
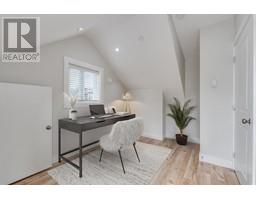
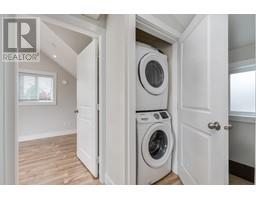
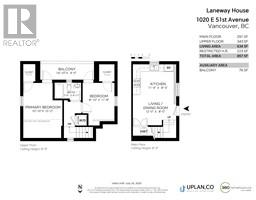
Welcome to this 4000 SQFT beautiful Cashflow generating home. Sitting on a 5124 SQFT lot. Top floor features a total of 4 bedrooms and 2 bathrooms. The main floor features living, dining, kitchen, family room, bathroom and 1 Bedroom. The property contains a 3 Bed 1 Bath mortgage helper which includes a living room and a kitchen in the basement with separate laundry and separate entrance. This property also contains a Laneway house which includes 2 Bedrooms and 1 Bath (2nd Mortgage Helper). This is a great location as it is close to restaurants, transit & shopping centres. Also very close to sunset community centre. School Catchment: Sir Sandford Fleming Elementary and John Oliver Secondary. (id:23607)
Property Details
| MLS® Number | R2807197 |
| Property Type | Single Family |
| Parking Space Total | 4 |
Building
| Bathroom Total | 5 |
| Bedrooms Total | 10 |
| Appliances | All |
| Architectural Style | 2 Level |
| Basement Development | Partially Finished |
| Basement Features | Separate Entrance |
| Basement Type | Full (partially Finished) |
| Constructed Date | 2003 |
| Construction Style Attachment | Detached |
| Fireplace Present | Yes |
| Fireplace Total | 2 |
| Heating Fuel | Electric |
| Heating Type | Baseboard Heaters, Radiant Heat |
| Size Interior | 4,061 Ft2 |
| Type | House |
Parking
| Garage | |
| Carport |
Land
| Acreage | No |
| Size Frontage | 42 Ft |
| Size Irregular | 5124 |
| Size Total | 5124 Sqft |
| Size Total Text | 5124 Sqft |
https://www.realtor.ca/real-estate/25949189/1024-e-51st-avenue-vancouver
Contact Us
Contact us for more information

The trademarks REALTOR®, REALTORS®, and the REALTOR® logo are controlled by The Canadian Real Estate Association (CREA) and identify real estate professionals who are members of CREA. The trademarks MLS®, Multiple Listing Service® and the associated logos are owned by The Canadian Real Estate Association (CREA) and identify the quality of services provided by real estate professionals who are members of CREA. The trademark DDF® is owned by The Canadian Real Estate Association (CREA) and identifies CREA's Data Distribution Facility (DDF®)
September 08 2023 08:51:29
Greater Vancouver REALTORS®
Pacific Evergreen Realty Ltd.