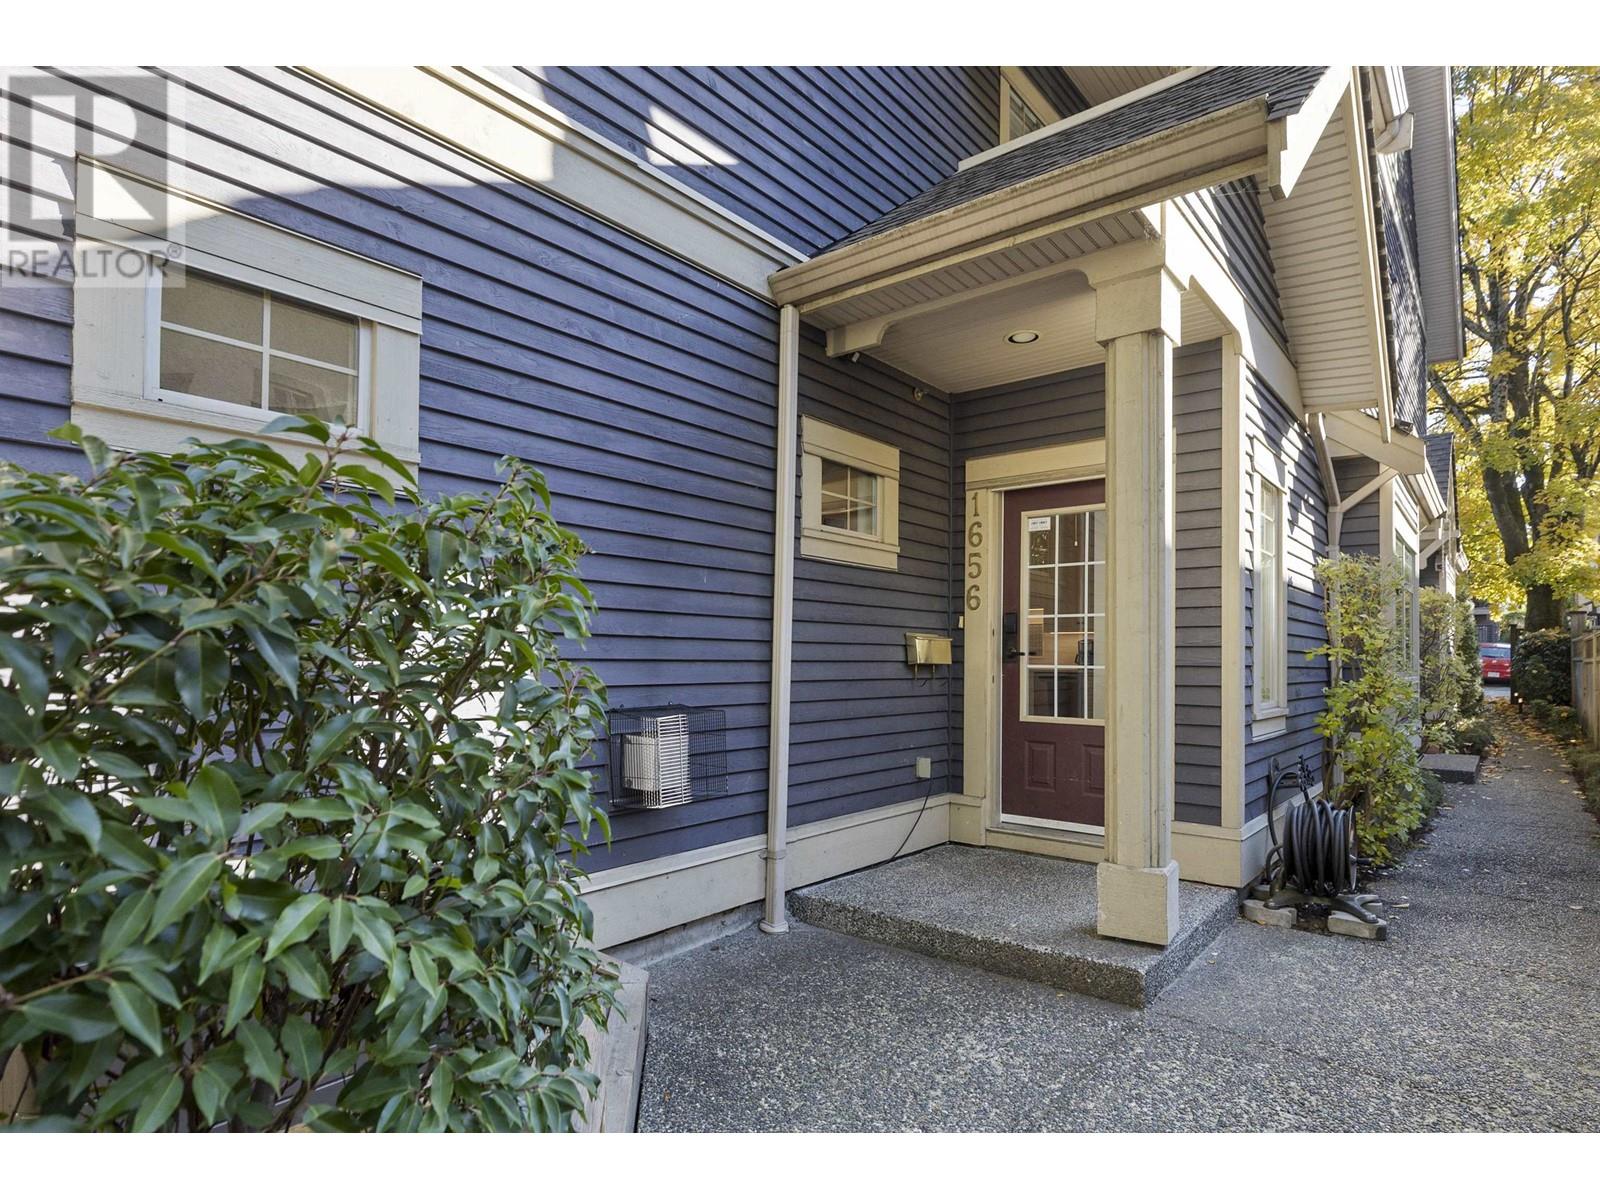
1656 W 10th Avenue Vancouver, British Columbia V6J 2A1
$1,999,000Maintenance,
$400 Monthly
Maintenance,
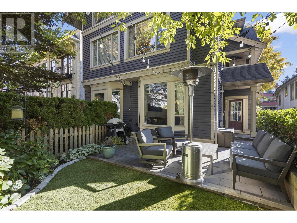
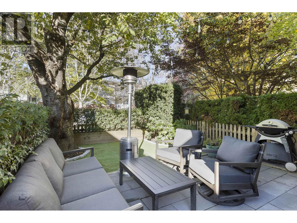
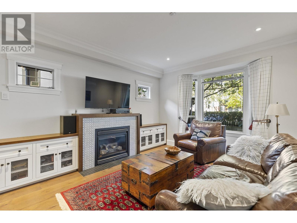
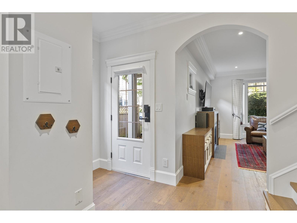
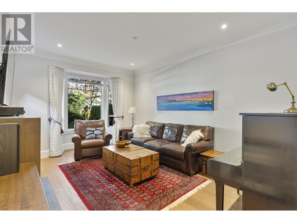
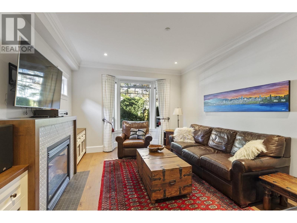
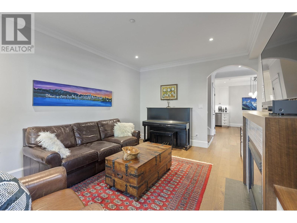
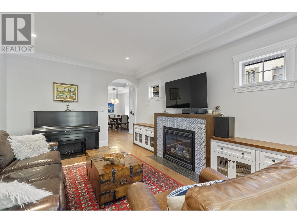
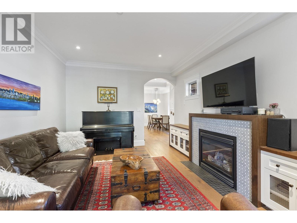
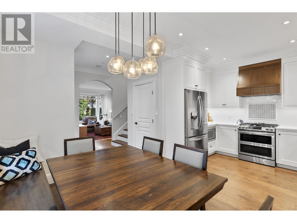
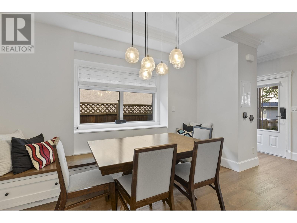
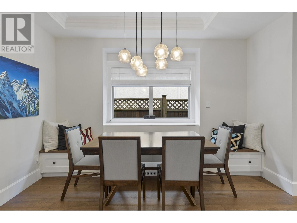
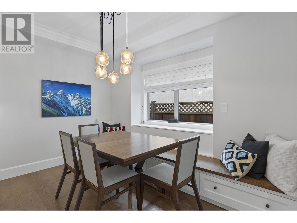
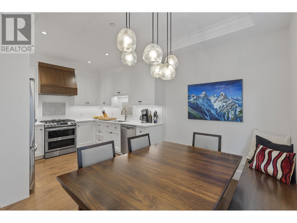
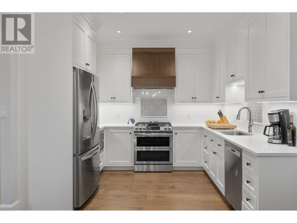
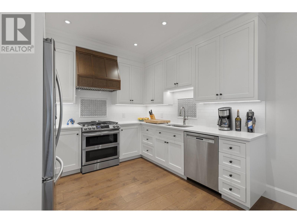
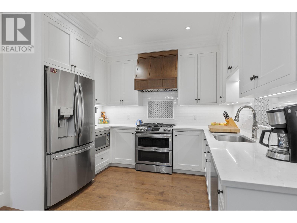
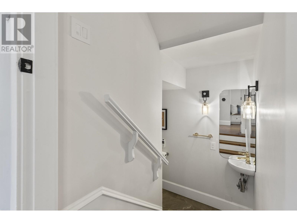
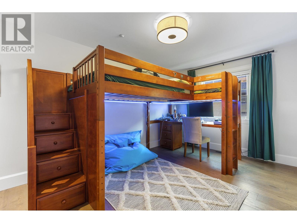
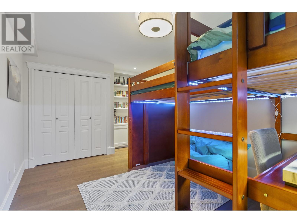
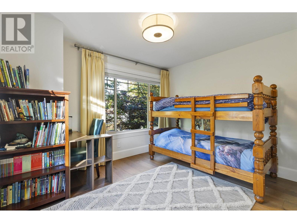
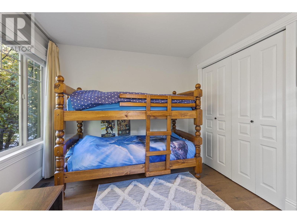
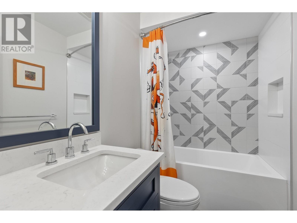
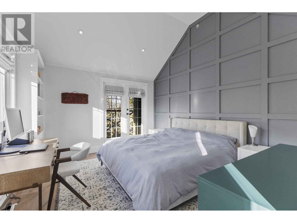
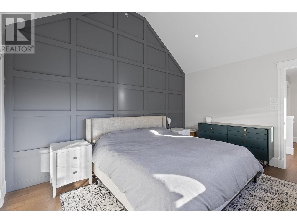
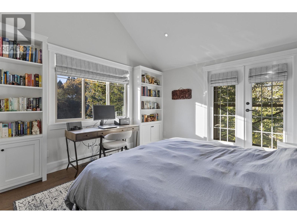
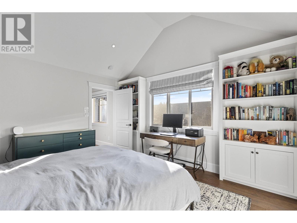
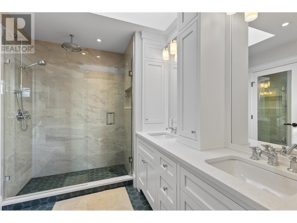
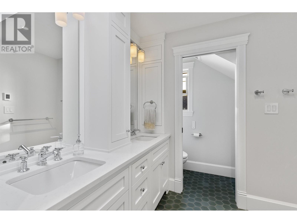
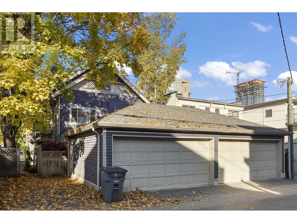
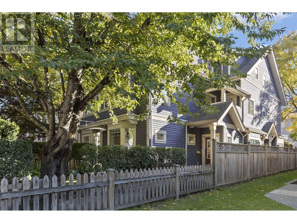
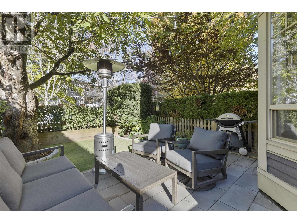
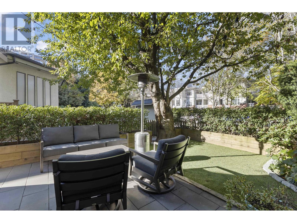
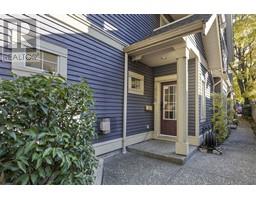
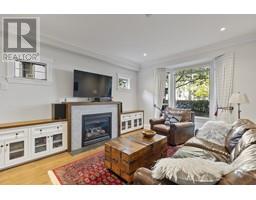
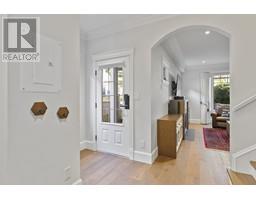
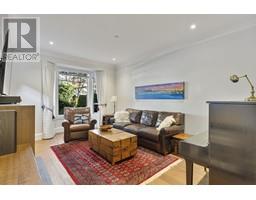
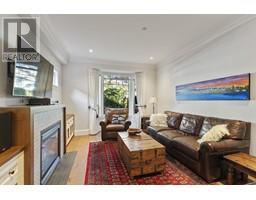
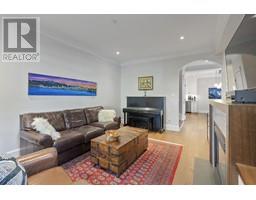
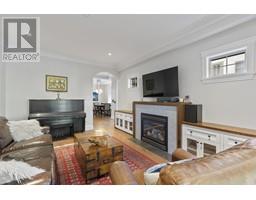
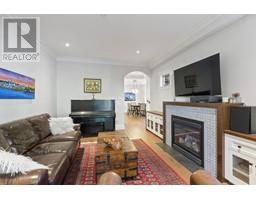
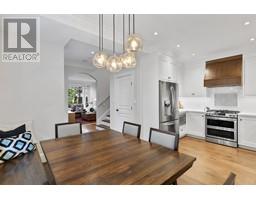
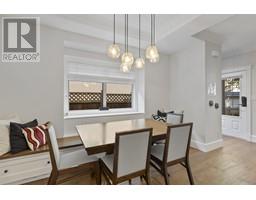
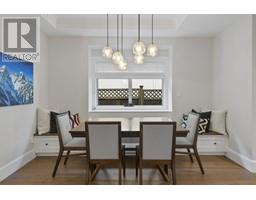
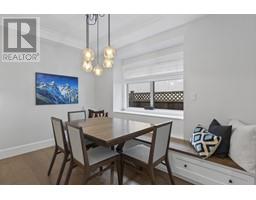
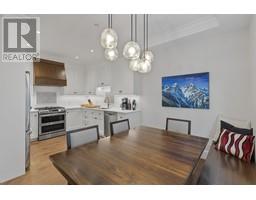
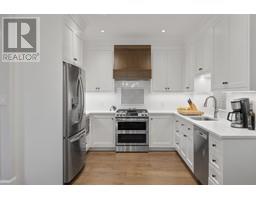
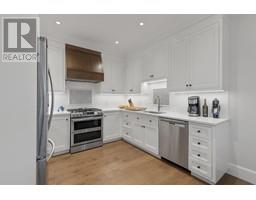
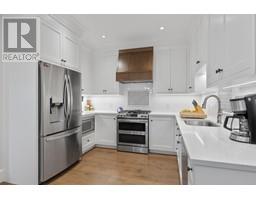
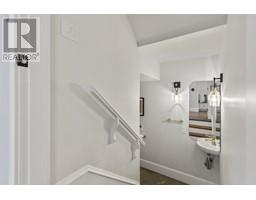
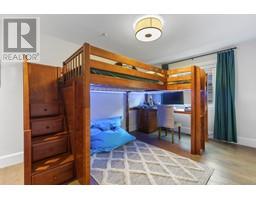
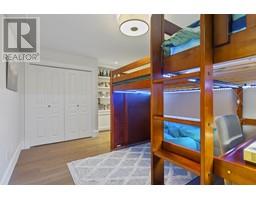
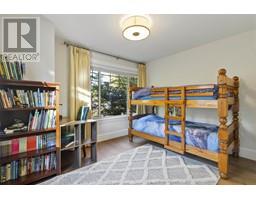
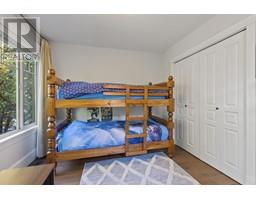
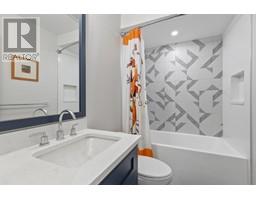
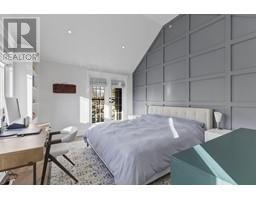
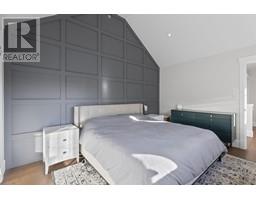
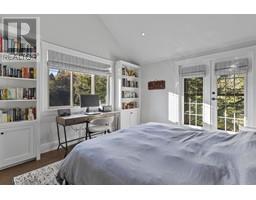
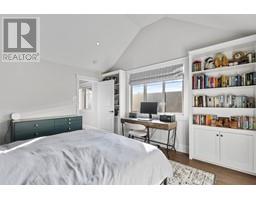
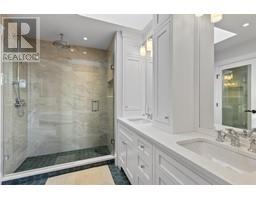
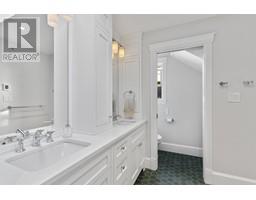
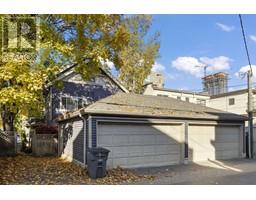
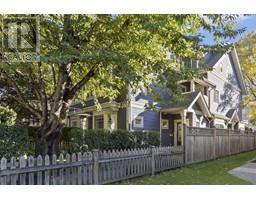
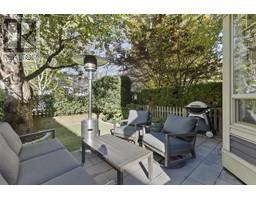
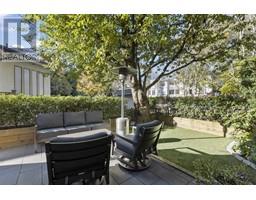
$400 MonthlyThis extensively renovated executive townhome by Level One Construction features 3 bedrooms and 2.5 bathrooms with 1,663 SF of efficient living space. This home has been professionally designed by Madeleine Design group & features beautiful hardwood floors throughout, crown moulding, 9 ft. ceiling, custom built in millwork everywhere, custom kitchen cabinets, S/S appliances, gas fireplace with mantle and built in media cabinets, custom bathrooms. The second level features 2 spacious bedrooms, balcony, and full bathroom. The top level boasts a vaulted master bedroom with a feature wall, 5 piece en-suite bathroom, walk in closet, and private balcony with mountain views. The exterior offers a private fenced patio, and covered parking. Also, the sprawling crawl space offers plenty of storage! (id:23607)
Property Details
| MLS® Number | R2829579 |
| Property Type | Single Family |
| Amenities Near By | Recreation, Shopping |
| Community Features | Pets Allowed With Restrictions |
| Features | Central Location |
| Parking Space Total | 1 |
Building
| Bathroom Total | 3 |
| Bedrooms Total | 3 |
| Amenities | Laundry - In Suite |
| Appliances | All |
| Basement Development | Unknown |
| Basement Features | Unknown |
| Basement Type | Crawl Space (unknown) |
| Constructed Date | 2000 |
| Fireplace Present | Yes |
| Fireplace Total | 1 |
| Heating Type | Forced Air, Hot Water |
| Size Interior | 1,663 Ft2 |
| Type | Row / Townhouse |
Parking
| Garage | 1 |
Land
| Acreage | No |
| Land Amenities | Recreation, Shopping |
| Size Irregular | 1663 |
| Size Total | 1663 Sqft |
| Size Total Text | 1663 Sqft |
https://www.realtor.ca/real-estate/26237559/1656-w-10th-avenue-vancouver
Contact Us
Contact us for more information

The trademarks REALTOR®, REALTORS®, and the REALTOR® logo are controlled by The Canadian Real Estate Association (CREA) and identify real estate professionals who are members of CREA. The trademarks MLS®, Multiple Listing Service® and the associated logos are owned by The Canadian Real Estate Association (CREA) and identify the quality of services provided by real estate professionals who are members of CREA. The trademark DDF® is owned by The Canadian Real Estate Association (CREA) and identifies CREA's Data Distribution Facility (DDF®)
November 06 2023 03:53:49
Greater Vancouver REALTORS®
Stilhavn Real Estate Services