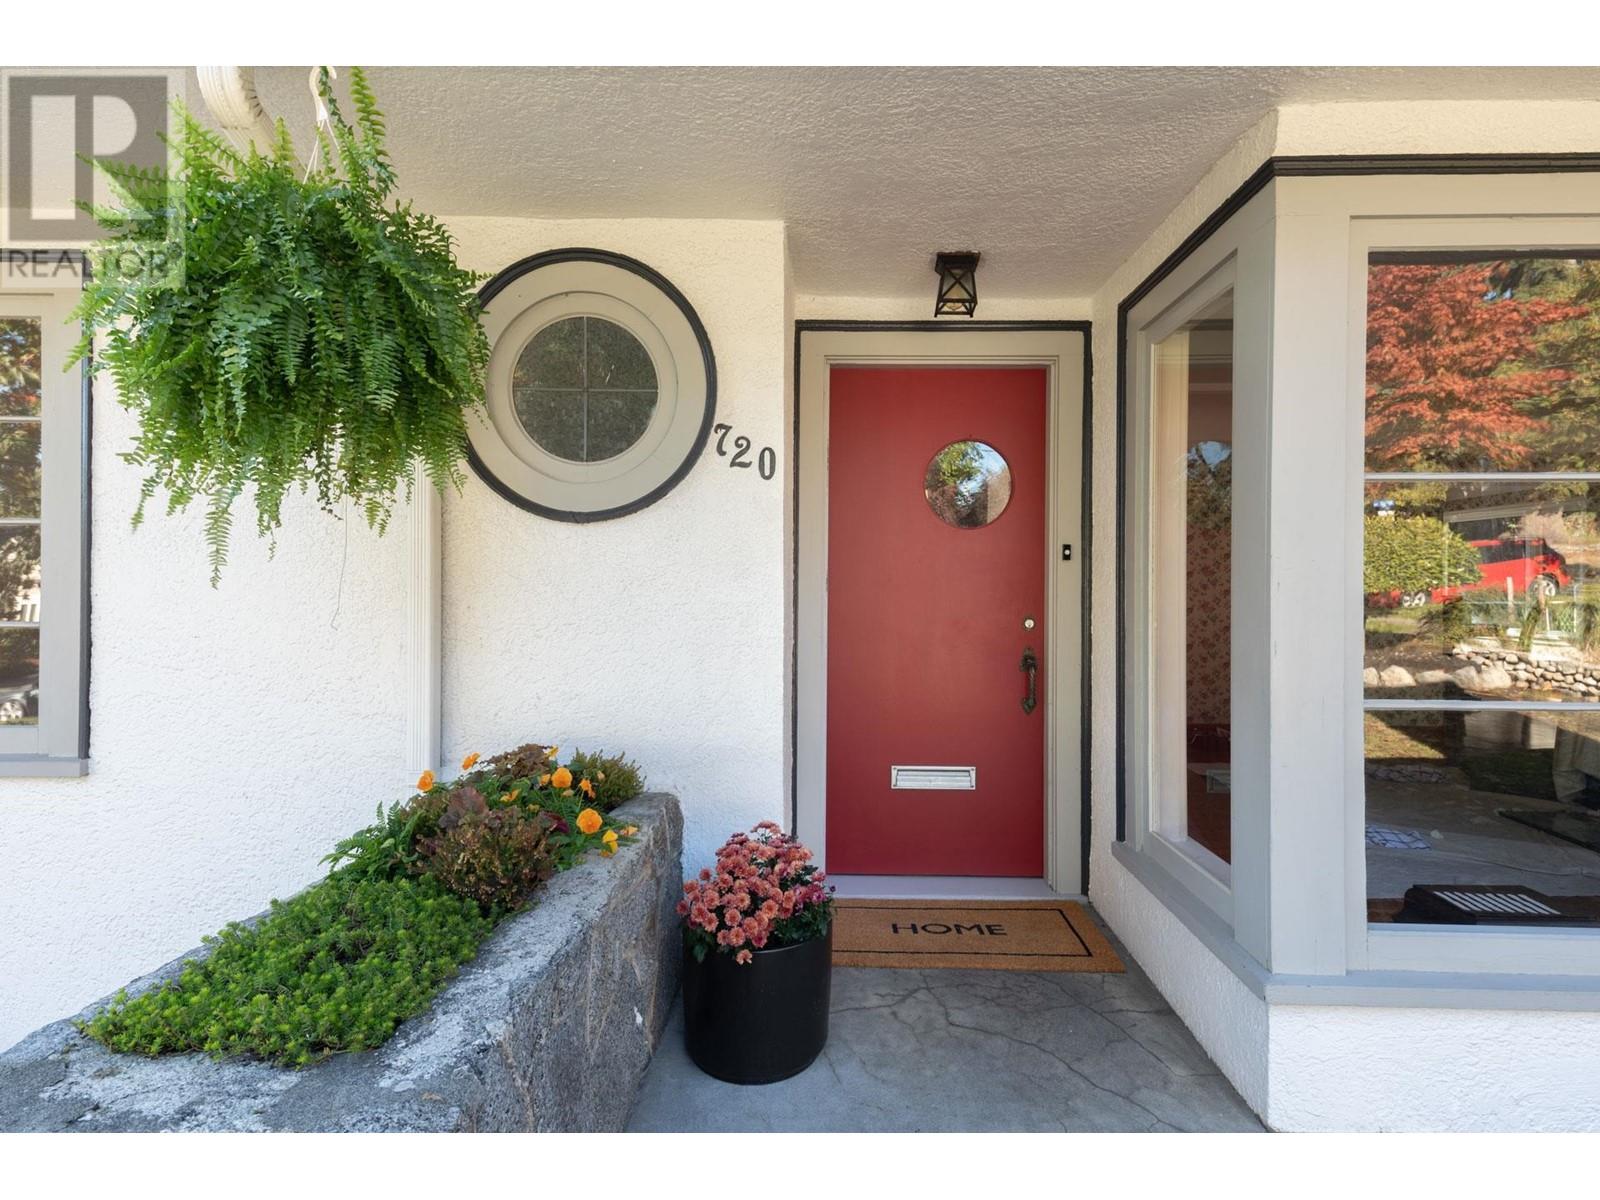
720 Nineteenth Street New Westminster, British Columbia V3M 4V2
$1,749,000
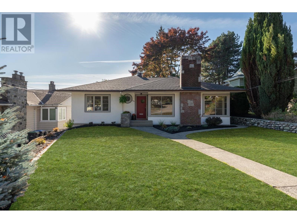
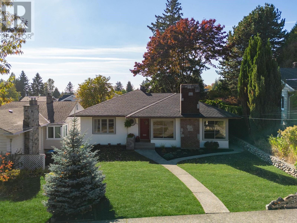
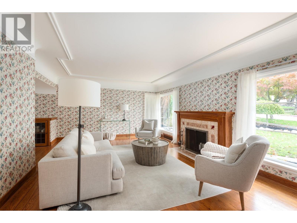
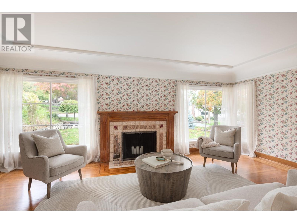
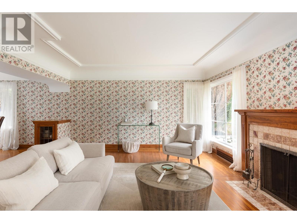
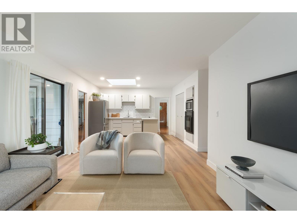
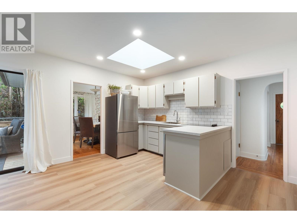
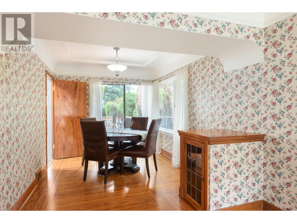
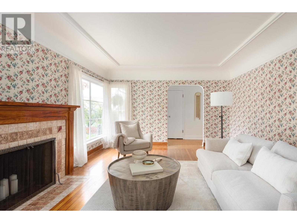
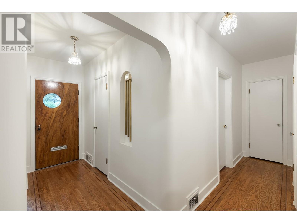
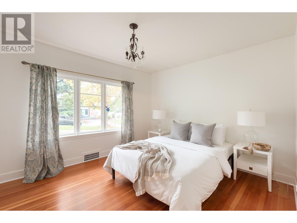
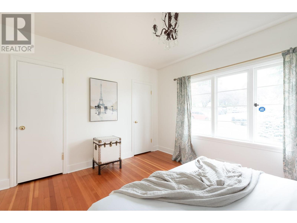
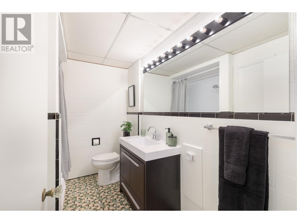
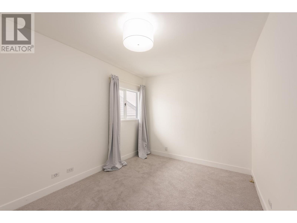
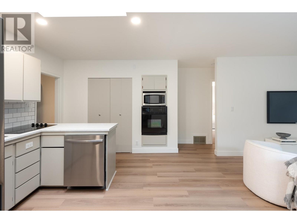
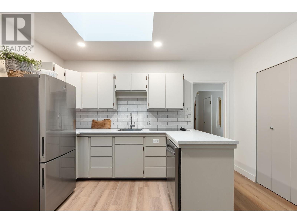
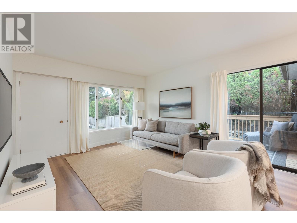
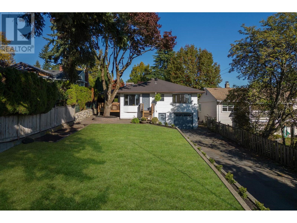
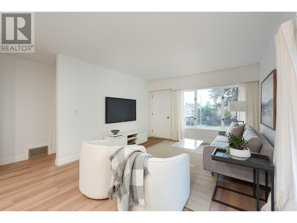
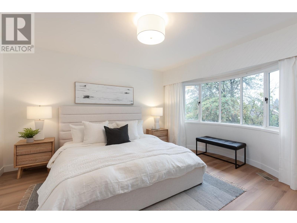
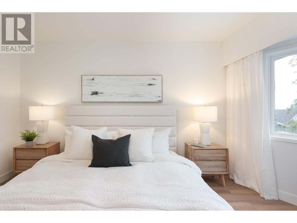
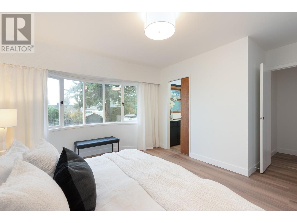
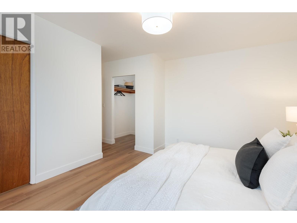
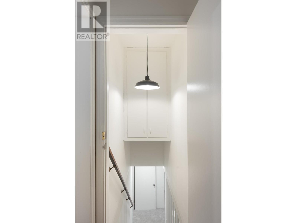
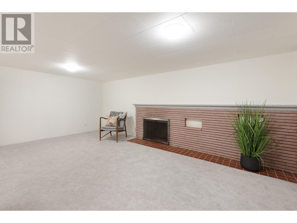
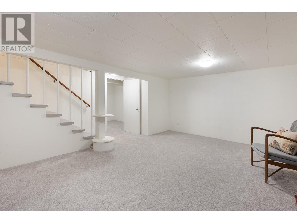
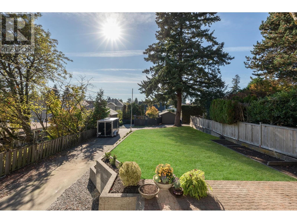
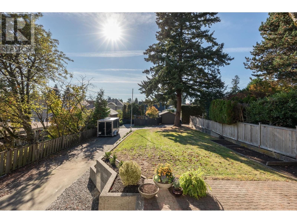
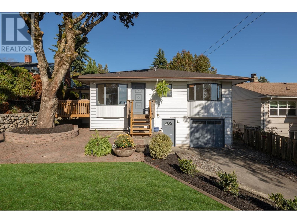
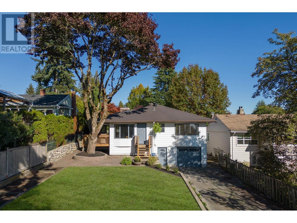
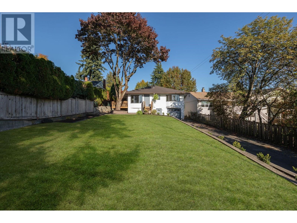
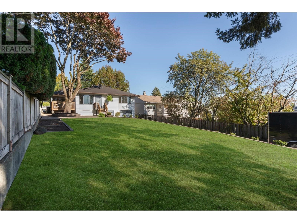
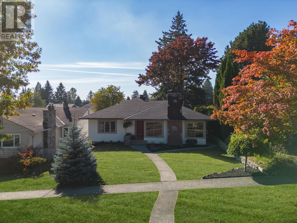
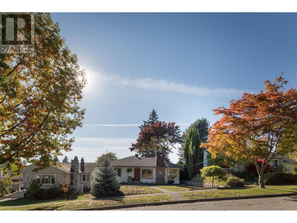
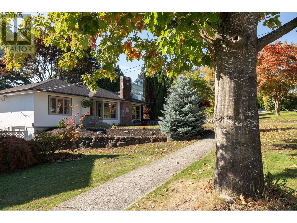
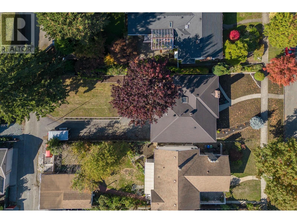
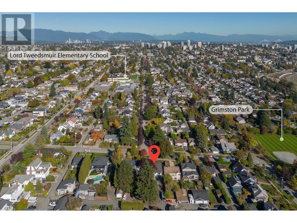
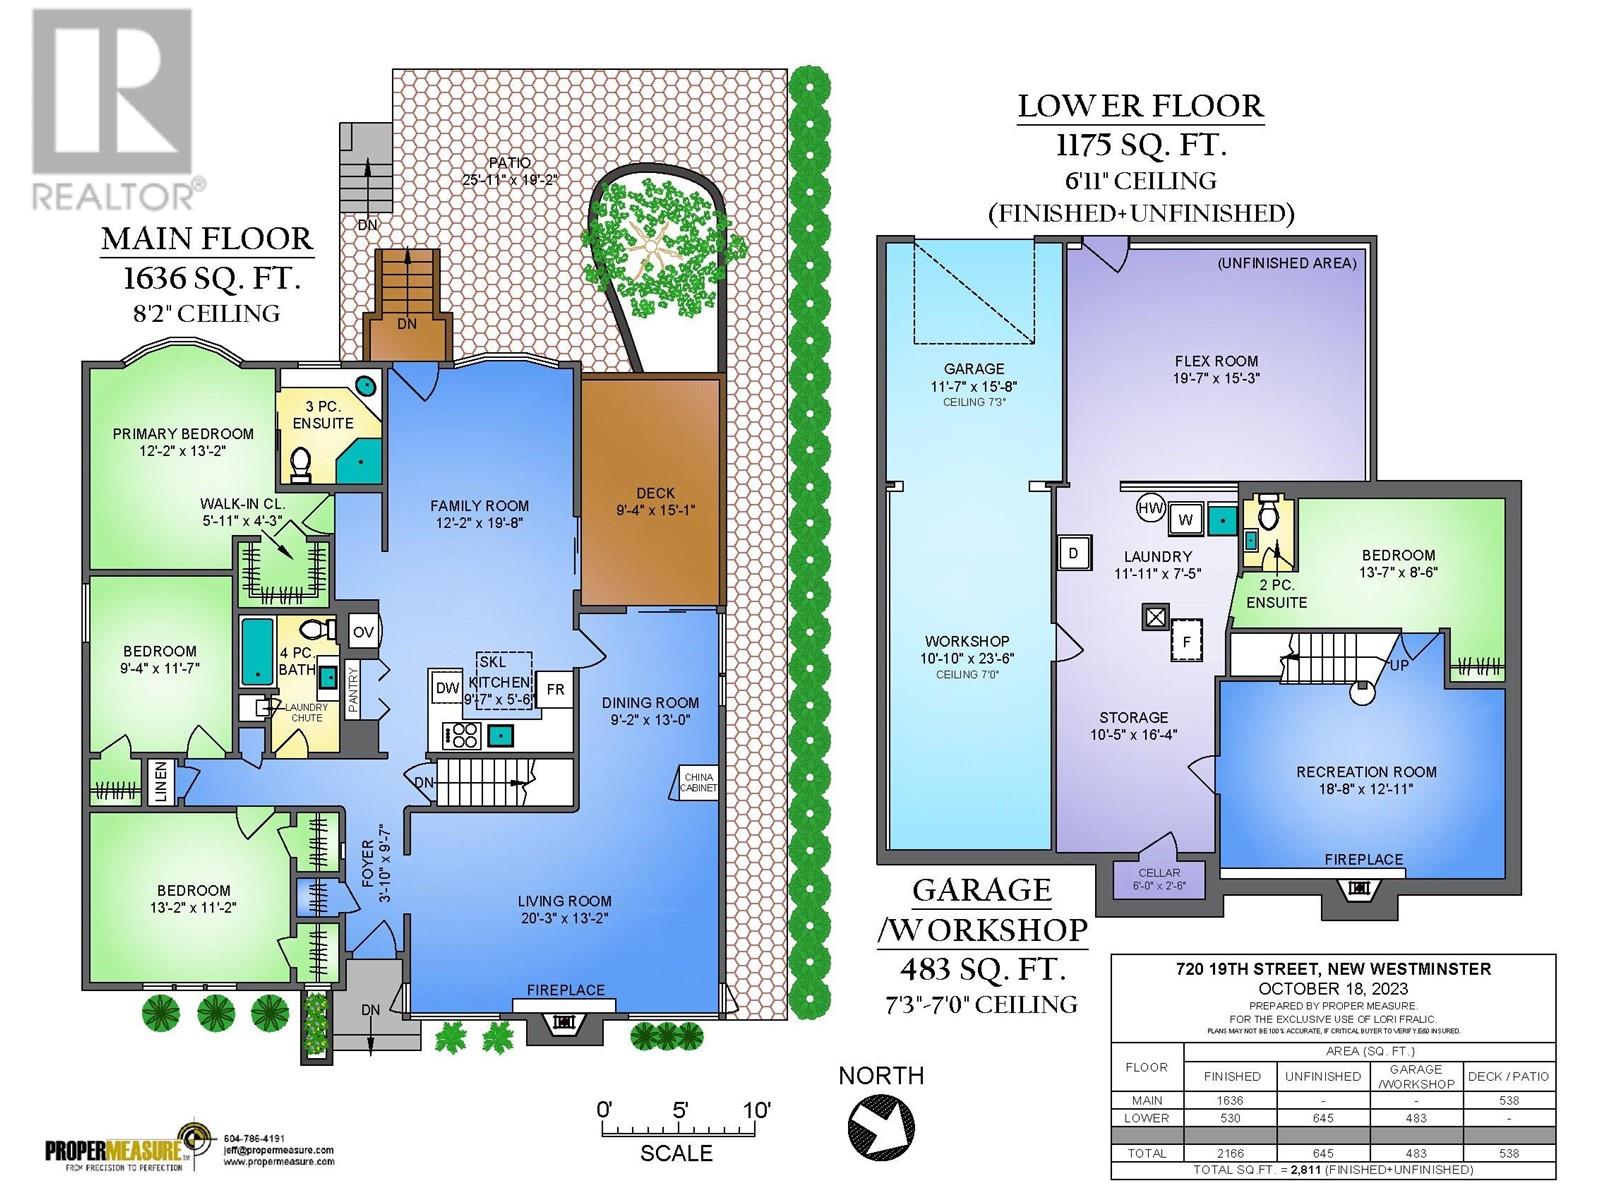
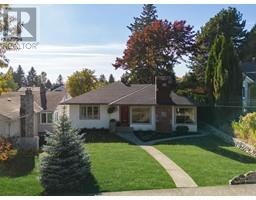
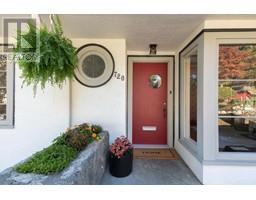
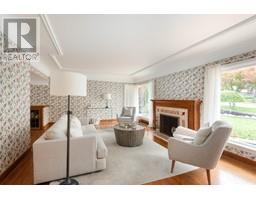
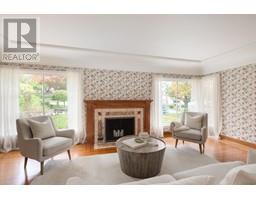
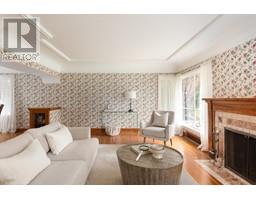
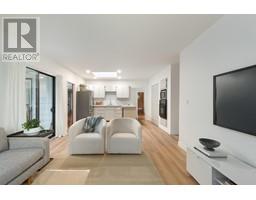
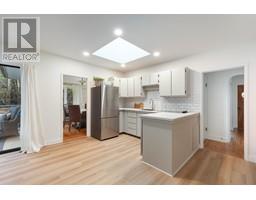
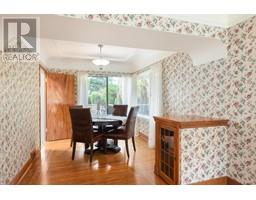
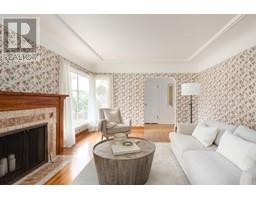
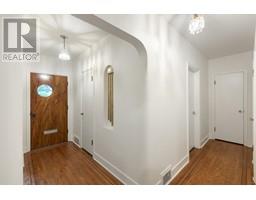
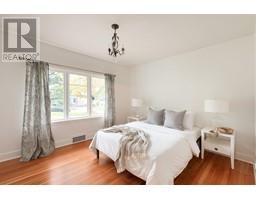
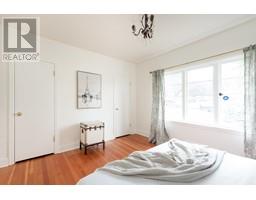
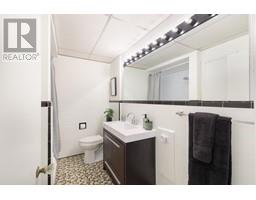
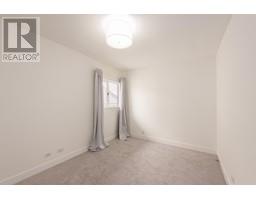
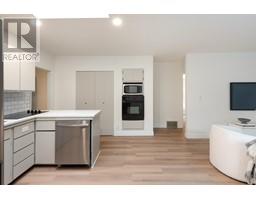
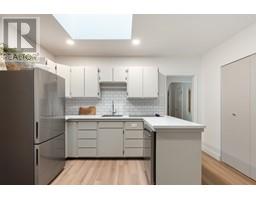
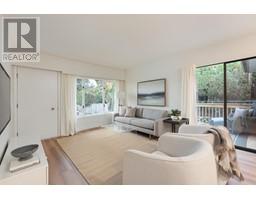
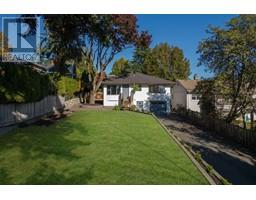
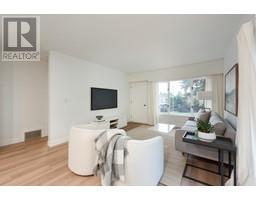
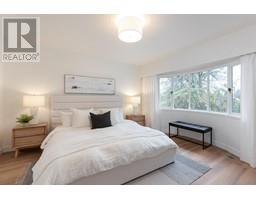
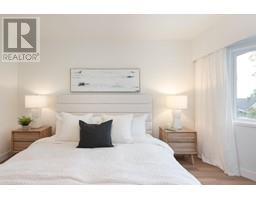
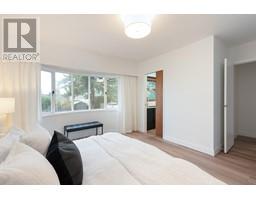
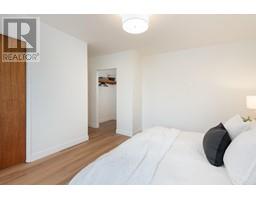
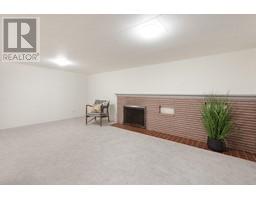
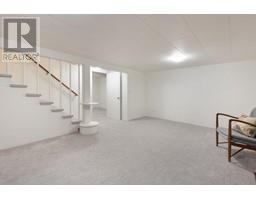
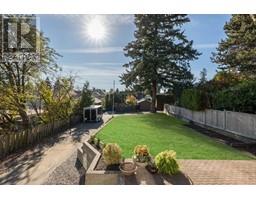
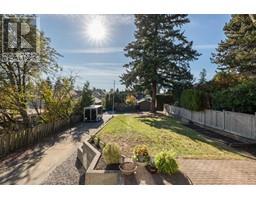
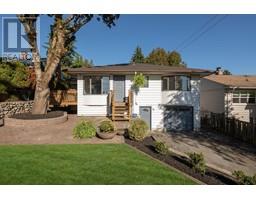
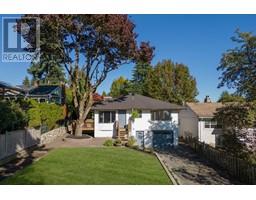
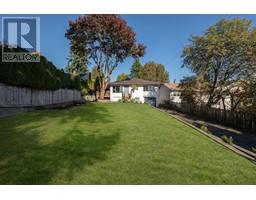
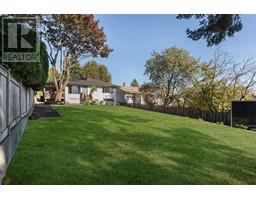
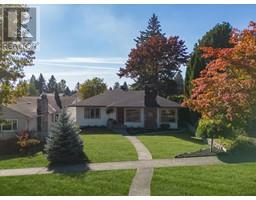
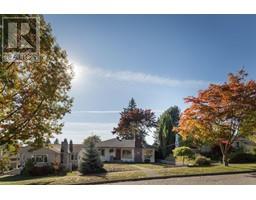
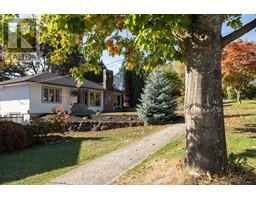
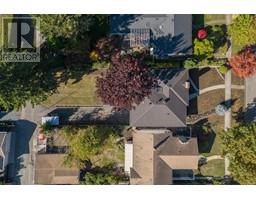
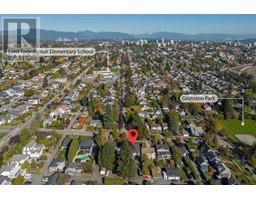
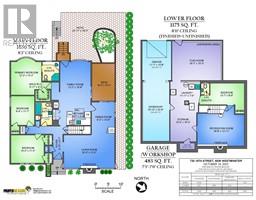
Nestled on an expansive 8,250 sf lot in New Westminster´s desirable West End neighbourhood, this family home offers 2,811 sq. ft of living space over two levels with 4 bedrooms and 2.5 baths. Located one block from É'cole Lord Tweedsmuir Elementary School and just a half a block from Grimston Park, the main level boasts a spacious L-shaped living/dining room with h/w floors and w/b fireplace, a light-filled kitchen that opens to a large family room and three bedrooms including a primary with ensuite and walk-in closet. Downstairs is the perfect rec room for the kids along with a fourth bedroom or home office, half bath, tons of storage and a workshop. This home has a large southwest-facing backyard, lane access, RV parking and is just a 5 min walk to SkyTrain. (id:23607)
Property Details
| MLS® Number | R2827756 |
| Property Type | Single Family |
| Amenities Near By | Recreation, Shopping |
| Features | Central Location |
| Parking Space Total | 3 |
Building
| Bathroom Total | 3 |
| Bedrooms Total | 4 |
| Architectural Style | Bungalow |
| Basement Development | Partially Finished |
| Basement Features | Unknown |
| Basement Type | Unknown (partially Finished) |
| Constructed Date | 1946 |
| Construction Style Attachment | Detached |
| Fireplace Present | Yes |
| Fireplace Total | 2 |
| Heating Fuel | Natural Gas |
| Heating Type | Forced Air |
| Stories Total | 1 |
| Size Interior | 2,811 Ft2 |
| Type | House |
Parking
| R V |
Land
| Acreage | No |
| Land Amenities | Recreation, Shopping |
| Size Frontage | 50 Ft |
| Size Irregular | 8250 |
| Size Total | 8250 Sqft |
| Size Total Text | 8250 Sqft |
https://www.realtor.ca/real-estate/26213410/720-nineteenth-street-new-westminster
Contact Us
Contact us for more information

The trademarks REALTOR®, REALTORS®, and the REALTOR® logo are controlled by The Canadian Real Estate Association (CREA) and identify real estate professionals who are members of CREA. The trademarks MLS®, Multiple Listing Service® and the associated logos are owned by The Canadian Real Estate Association (CREA) and identify the quality of services provided by real estate professionals who are members of CREA. The trademark DDF® is owned by The Canadian Real Estate Association (CREA) and identifies CREA's Data Distribution Facility (DDF®)
October 31 2023 01:21:47
Greater Vancouver REALTORS®
Keller Williams Realty Vancentral