1436 Sandhurst Place West Vancouver, British Columbia V7S 2P3

$15,888,000
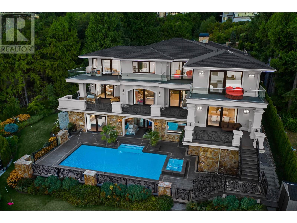
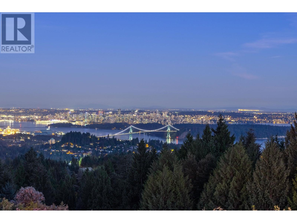
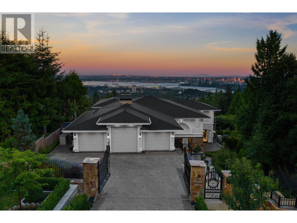
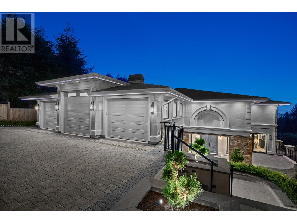
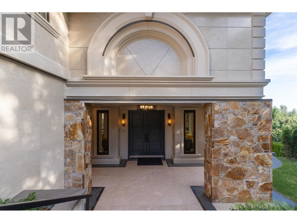
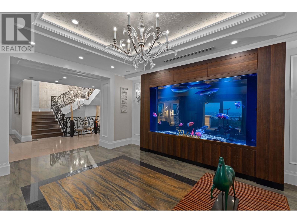
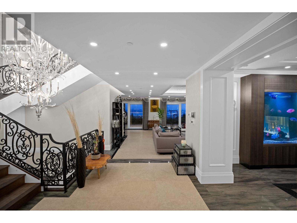
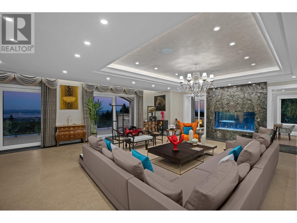
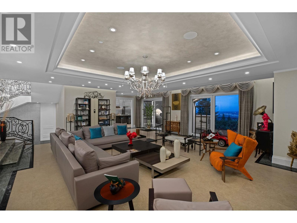
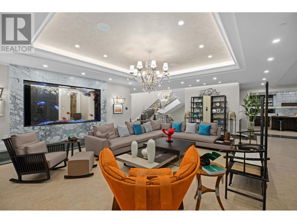
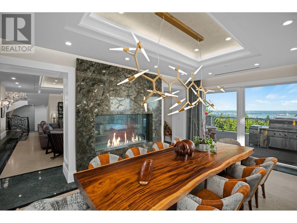
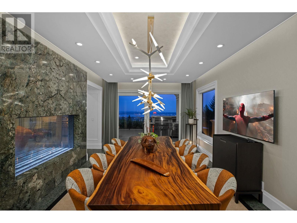
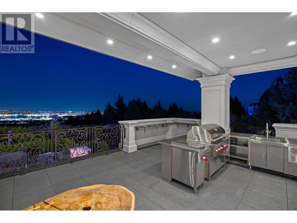
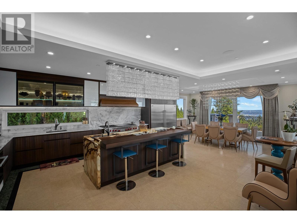
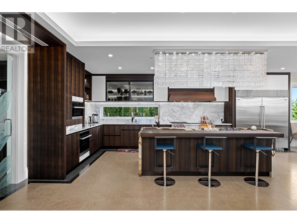
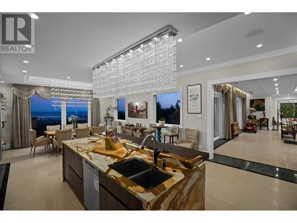
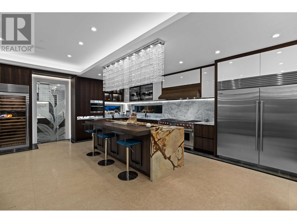
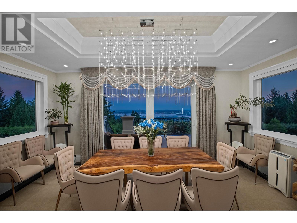
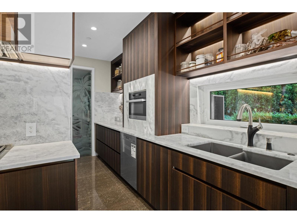
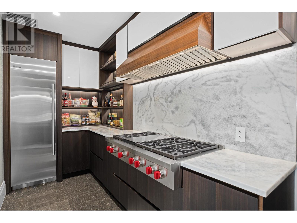
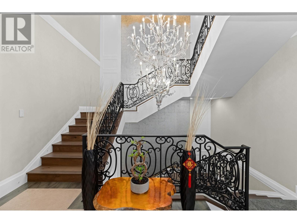
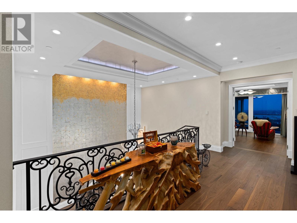
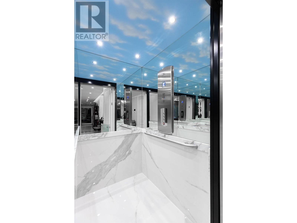
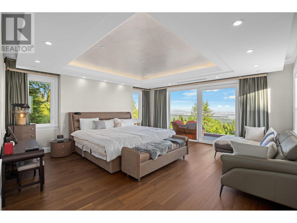
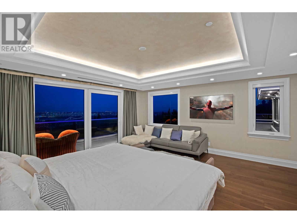
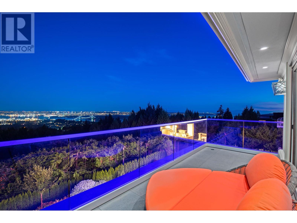
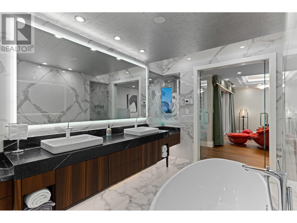
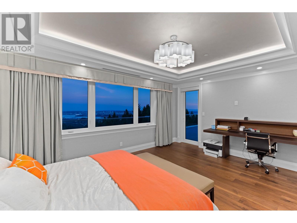
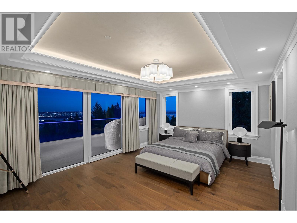
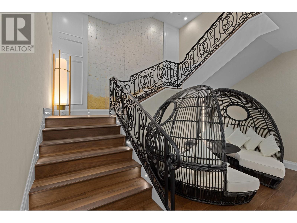
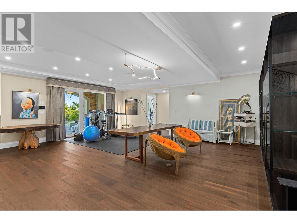
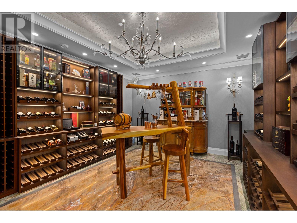
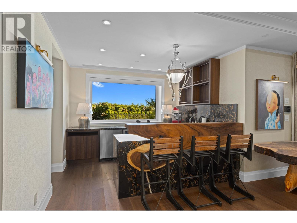
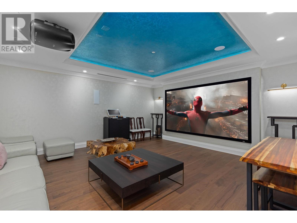
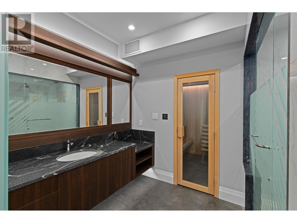
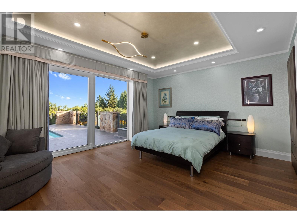
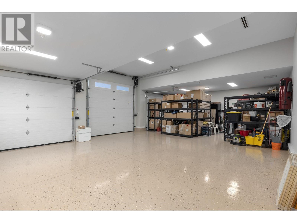
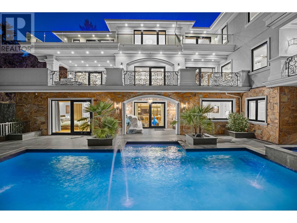
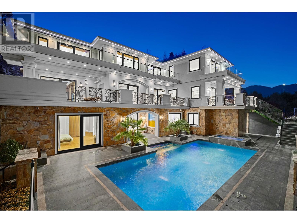
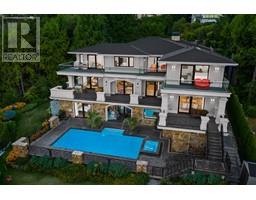
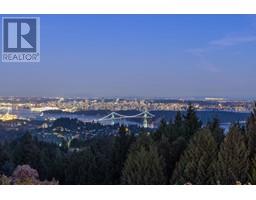
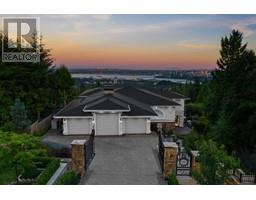
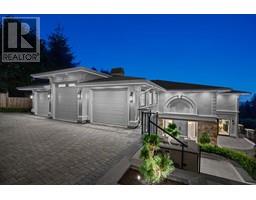
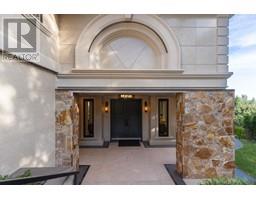
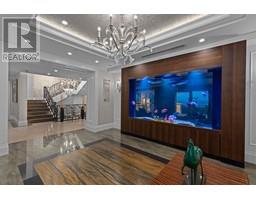
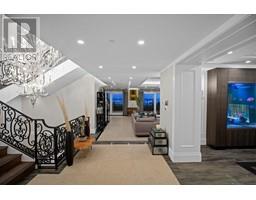
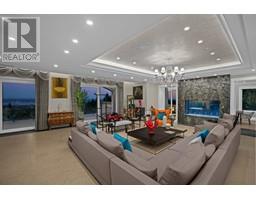
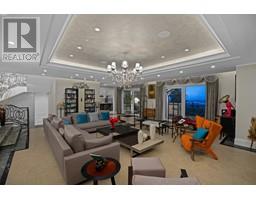
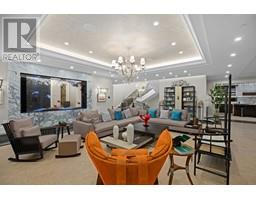
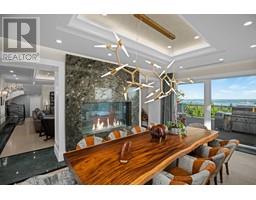
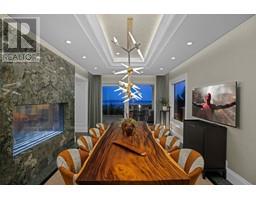
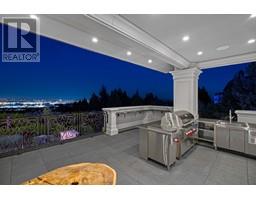
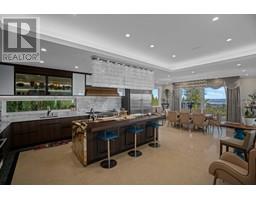
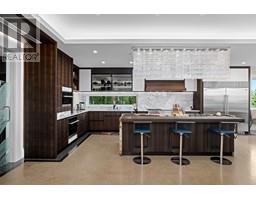
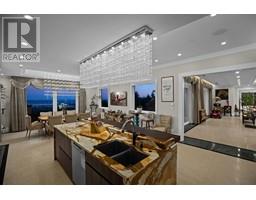
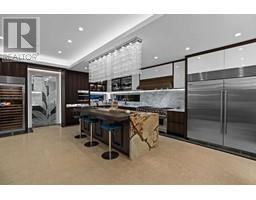
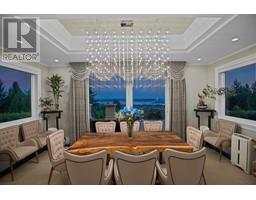
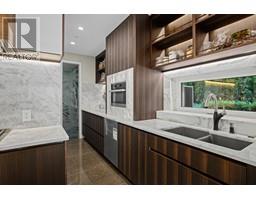
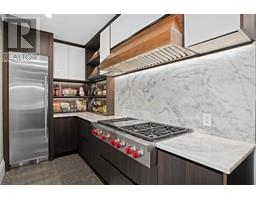
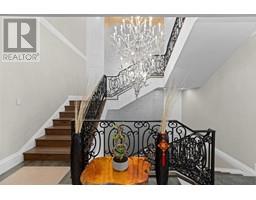
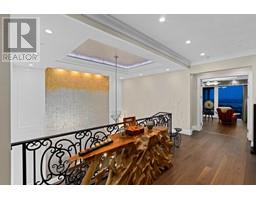
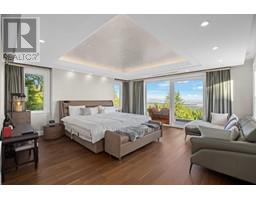
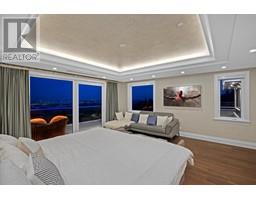
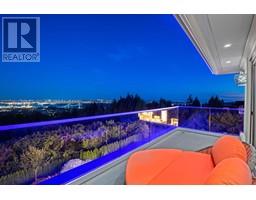
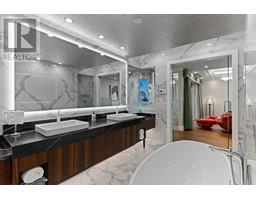
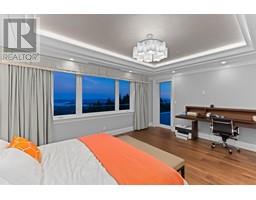
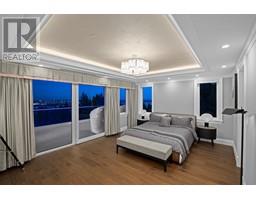
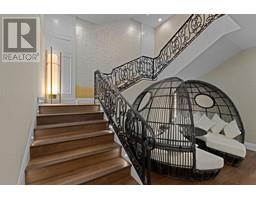
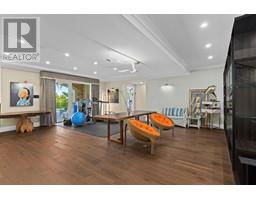
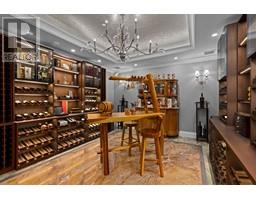
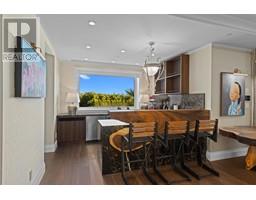
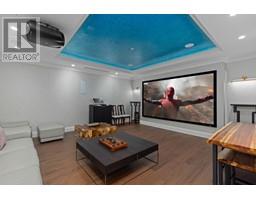
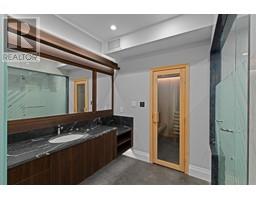
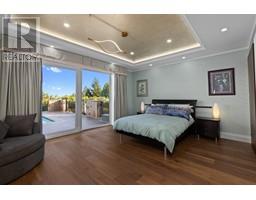
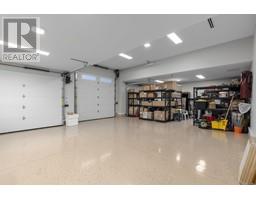
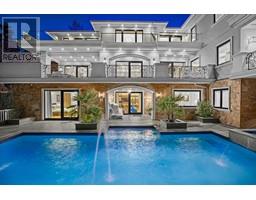
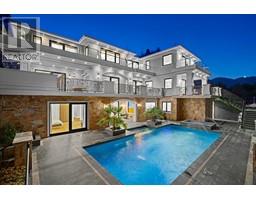
SENSATIONAL 11,159 SQFT HOME W/ "5" LARGE BDRMS UP & 6TH LARGE BDRM DOWN ON GATED 28,053 SQFT (.644 ACRE) LOT W/SPECTACULAR DOWNTOWN/LIONS GATE/STANLEY PARK VIEW. MAIN: grand foyer w/huge fresh-water fish tank, private living rm, separate dining rm off covered/heated patio w/outdr kitch/BBQ, gourmet kitch w/gorgeous wooden cabs & stunning crystal-ice granite counters, eating nook, fab Wok kitch and office. UPPER: 5 large bdrms, including huge primary w/stunning en-suite and walk-in, plus 4 oversized en-suited bdrms & laundry. LOWER: sensational temp-controlled wine cellar, huge rec-rm, full bar, media room, full spa w/bathrm/steamsauna/drysauna, 2nd laundry, stunning en-suited guest bdrm leading to patio, swimming pool, hot-tub and lush manicured gardens. PLUS ELEVATOR & INDOOR RV PARKING! (id:23607)
Property Details
| MLS® Number | R2825138 |
| Property Type | Single Family |
| Amenities Near By | Golf Course, Shopping, Ski Hill |
| Features | Cul-de-sac, Private Setting, Wet Bar, Elevator, Gated Community |
| Parking Space Total | 6 |
| Pool Type | Outdoor Pool |
| View Type | View |
Building
| Bathroom Total | 8 |
| Bedrooms Total | 7 |
| Appliances | All, Hot Tub |
| Basement Development | Finished |
| Basement Features | Unknown |
| Basement Type | Unknown (finished) |
| Constructed Date | 2020 |
| Construction Style Attachment | Detached |
| Cooling Type | Air Conditioned |
| Fire Protection | Security System, Sprinkler System-fire |
| Fireplace Present | Yes |
| Fireplace Total | 1 |
| Fixture | Drapes/window Coverings |
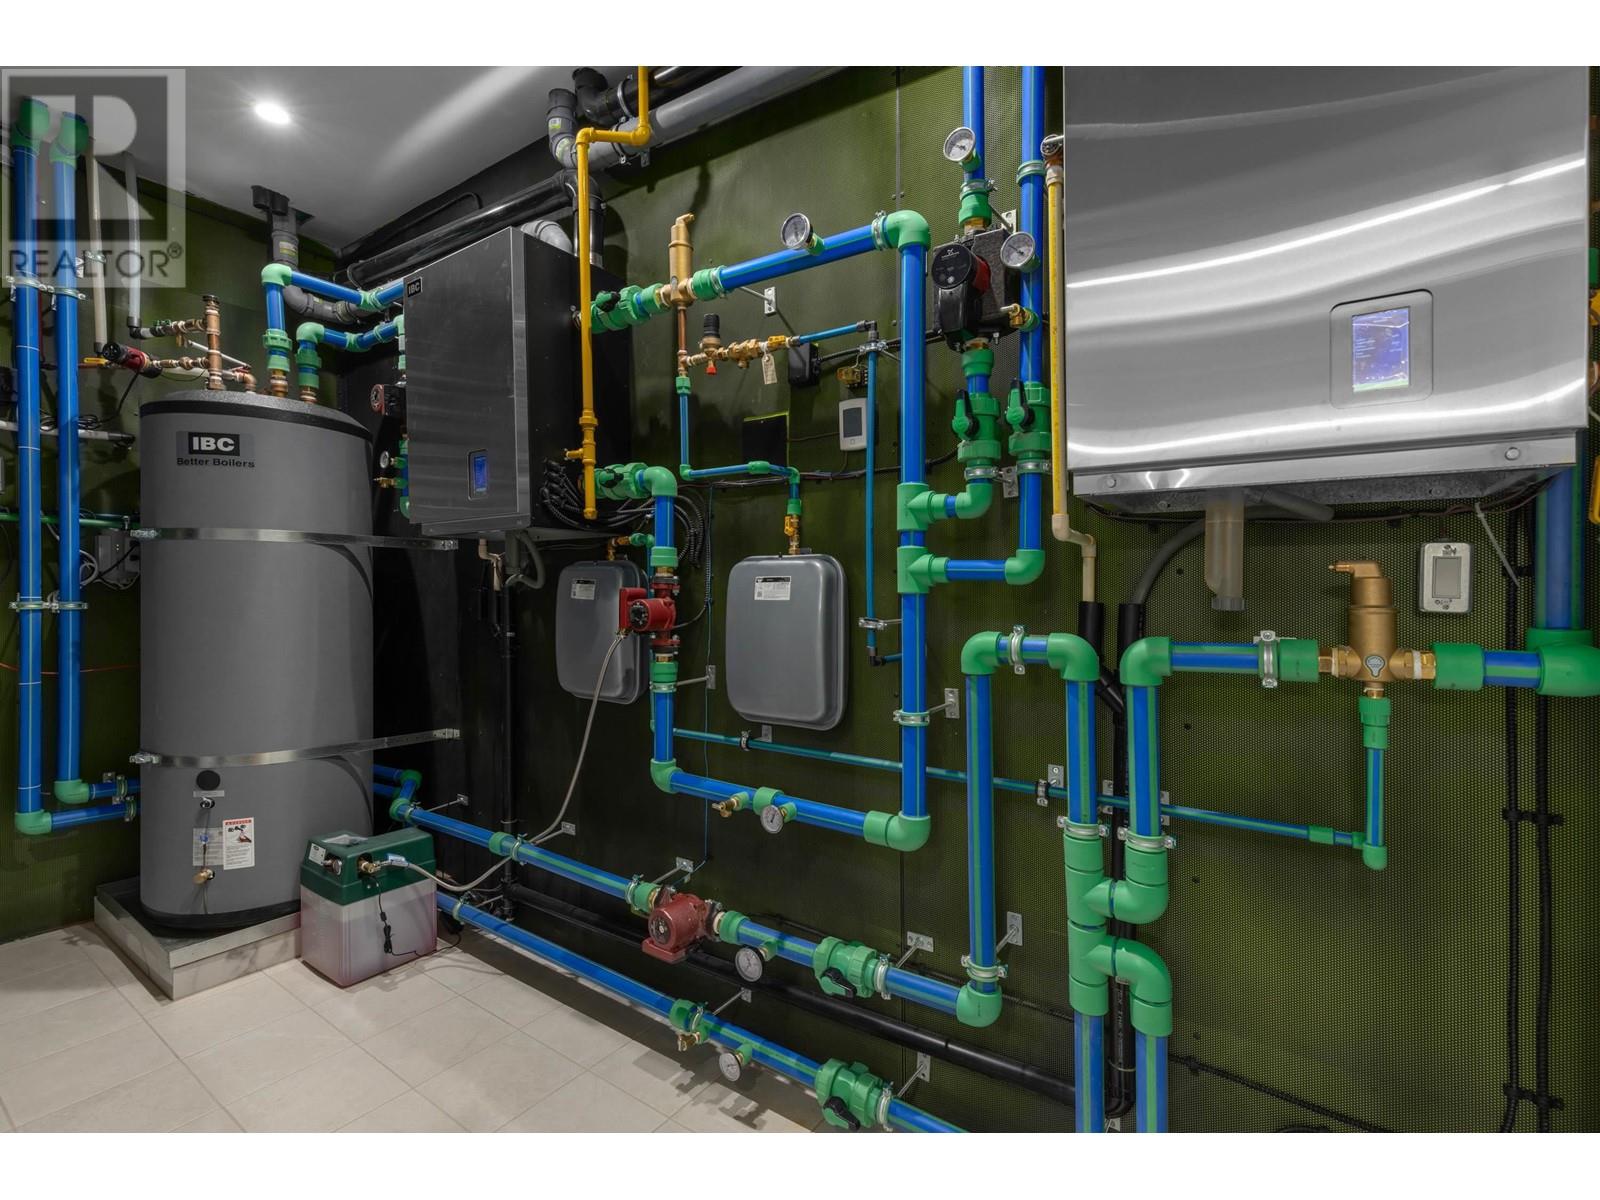
| Heating Fuel | Natural Gas |
| Heating Type | Radiant Heat |
| Size Interior | 11,159 Ft2 |
| Type | House |
Parking
| Garage | 3 |
| R V |
Land
| Acreage | No |
| Land Amenities | Golf Course, Shopping, Ski Hill |
| Size Frontage | 83 Ft ,3 In |
| Size Irregular | 28053 |
| Size Total | 28053 Sqft |
| Size Total Text | 28053 Sqft |
https://www.realtor.ca/real-estate/26180265/1436-sandhurst-place-west-vancouver
Contact Us
Contact us for more information

The trademarks REALTOR®, REALTORS®, and the REALTOR® logo are controlled by The Canadian Real Estate Association (CREA) and identify real estate professionals who are members of CREA. The trademarks MLS®, Multiple Listing Service® and the associated logos are owned by The Canadian Real Estate Association (CREA) and identify the quality of services provided by real estate professionals who are members of CREA. The trademark DDF® is owned by The Canadian Real Estate Association (CREA) and identifies CREA's Data Distribution Facility (DDF®)
October 18 2023 10:52:55
Greater Vancouver REALTORS®
Royal Pacific Lions Gate Realty Ltd., Luxmore Realty