1353 Walnut Street Vancouver, British Columbia V6J 3R2
$8,800,000
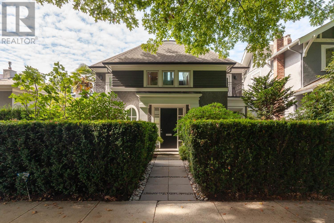
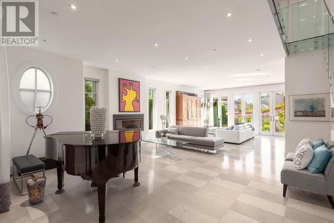
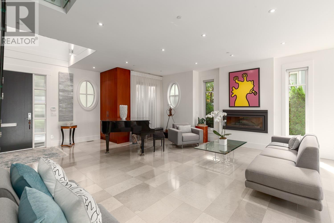
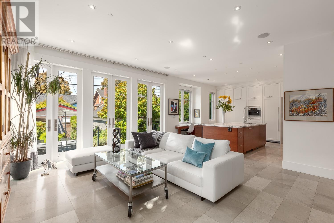
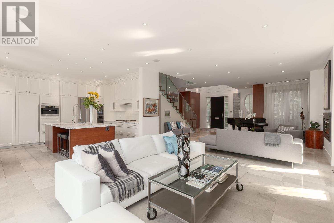
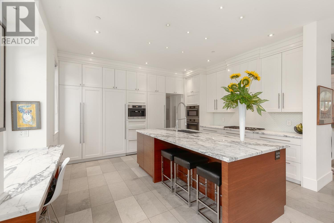
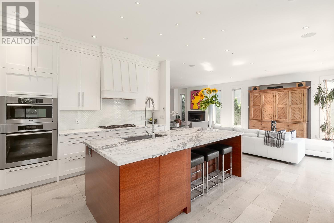
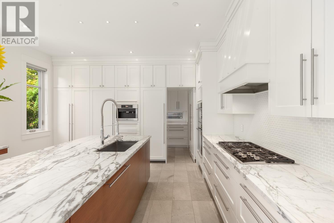
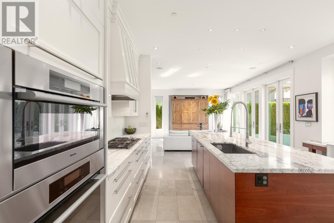
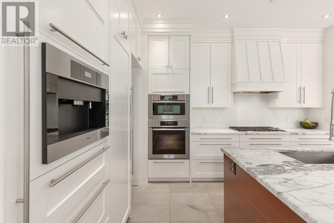
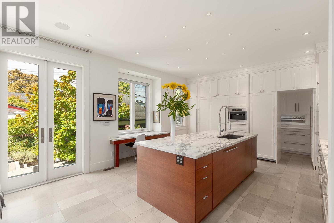
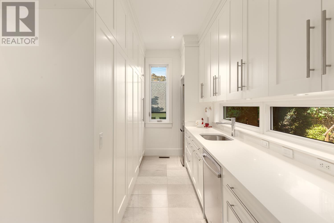
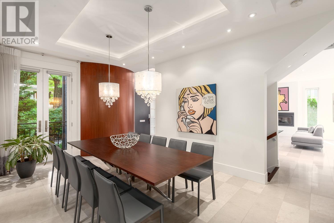
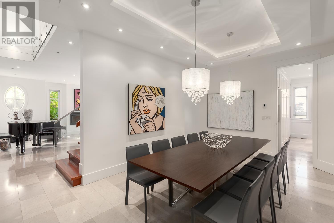
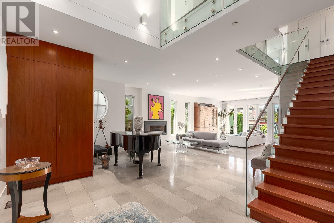
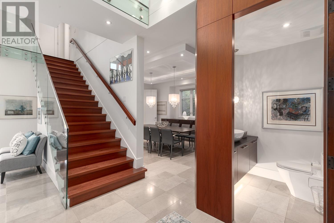
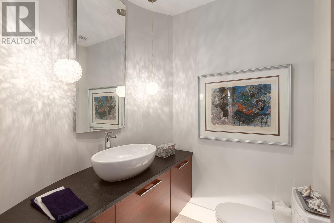
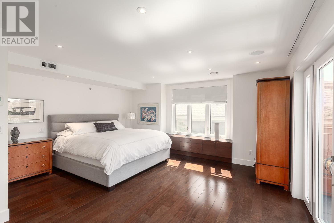
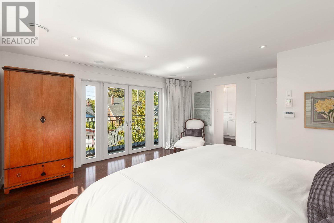
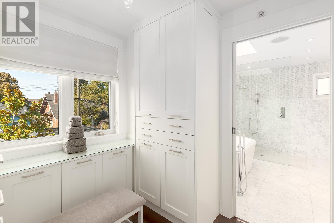
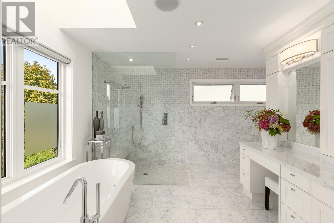
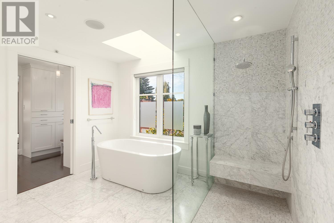
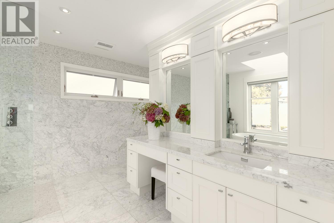
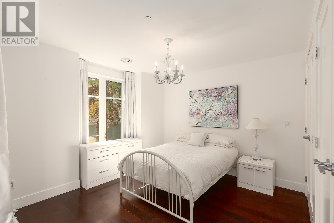
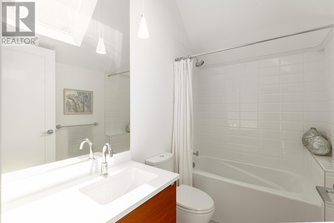
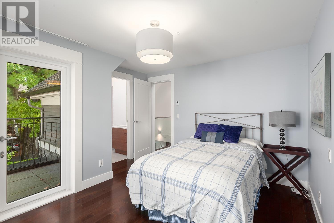
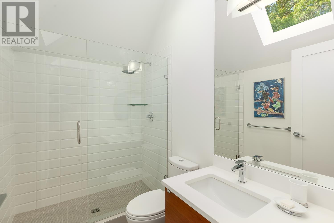
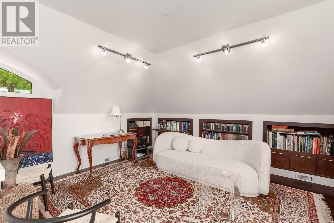
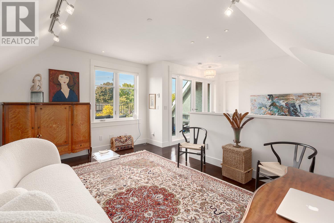
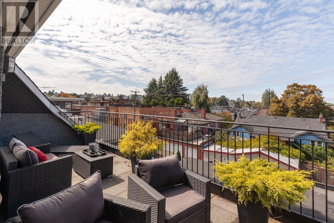
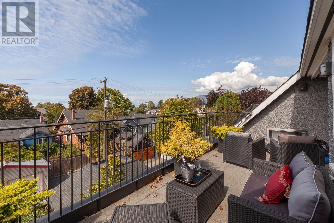
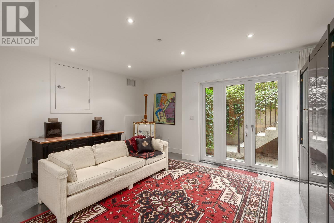
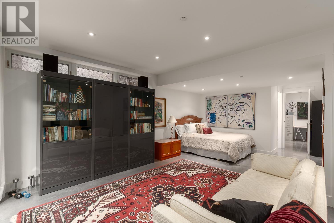
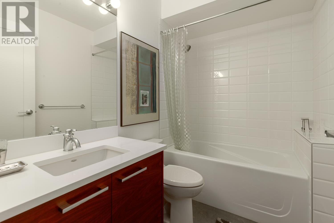
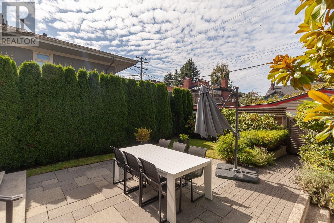
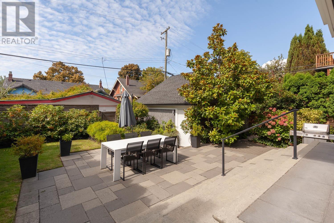
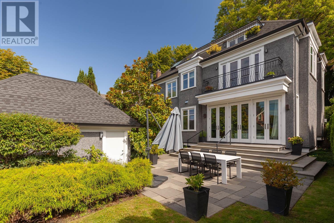
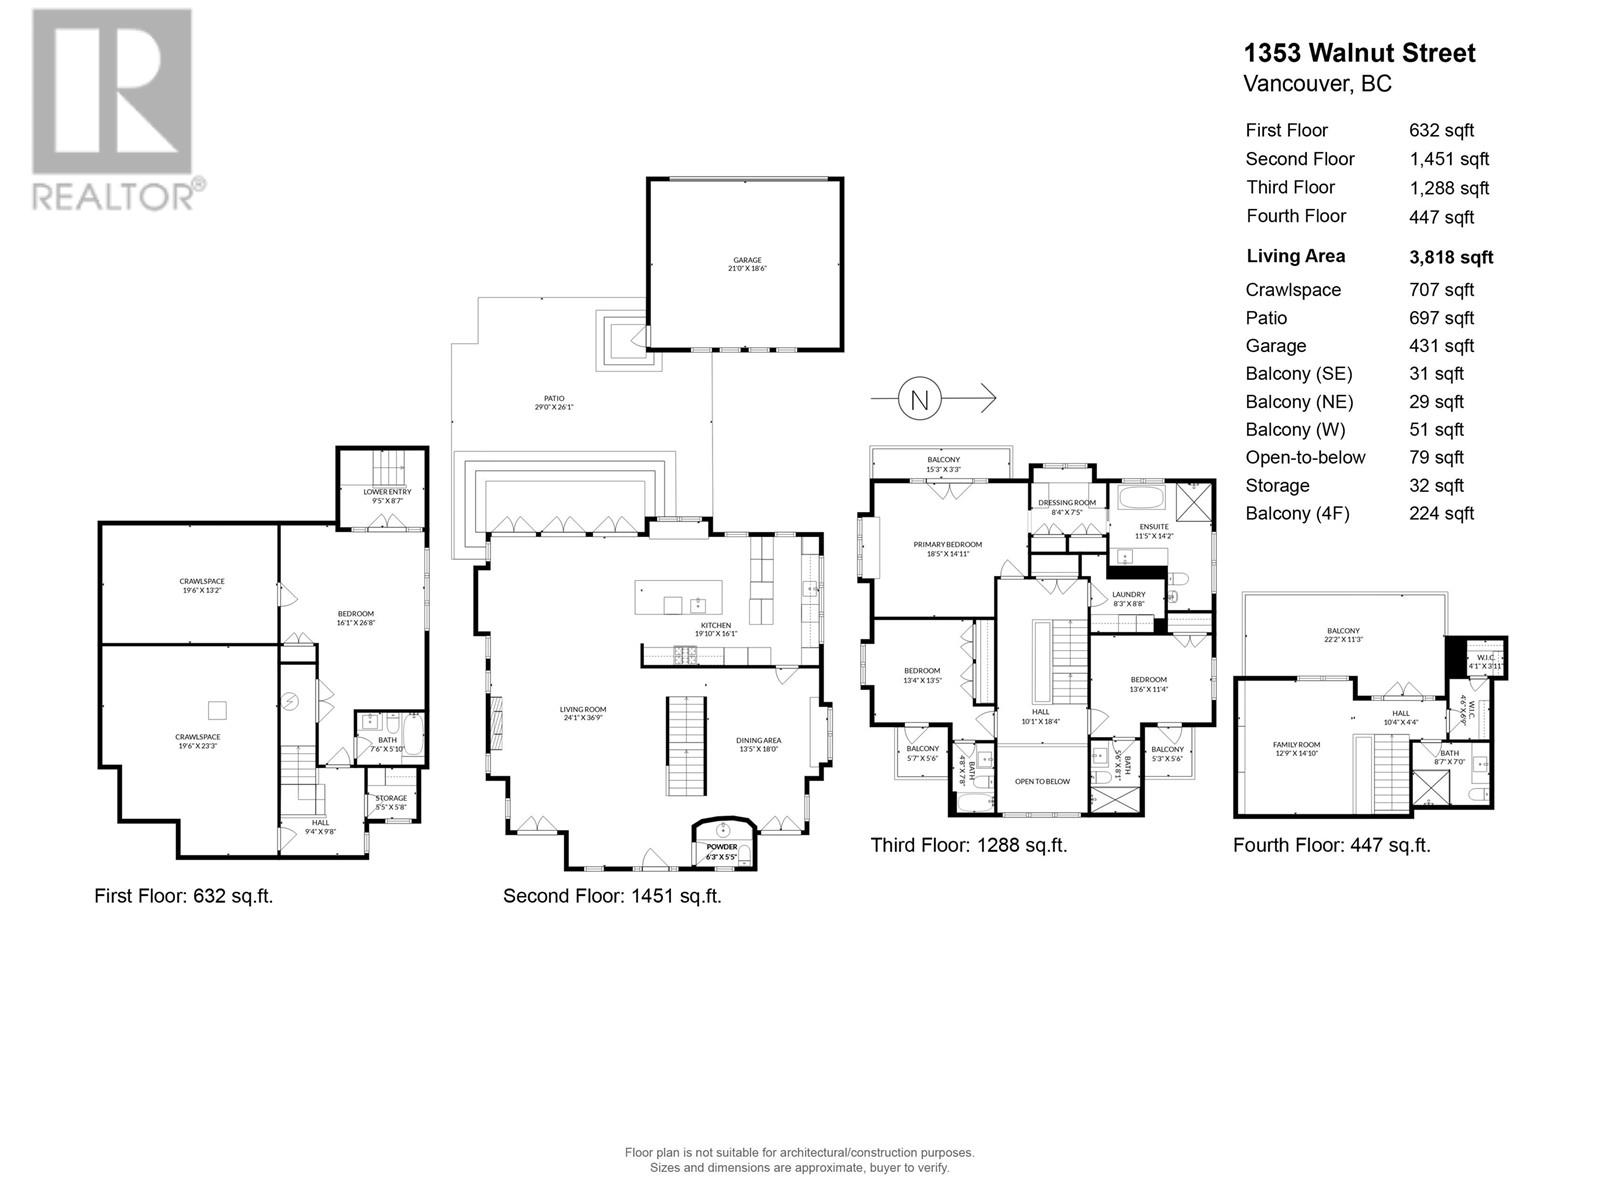
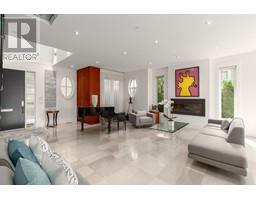
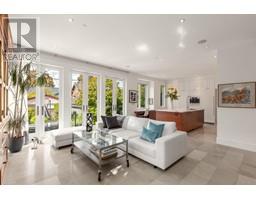
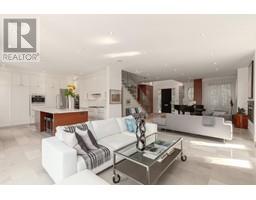
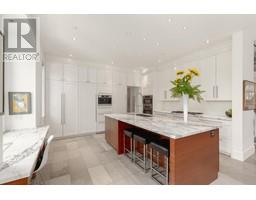
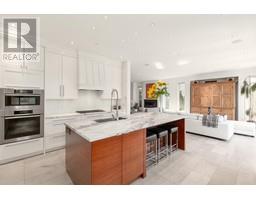
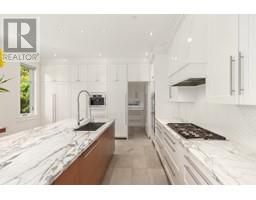
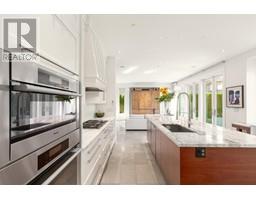
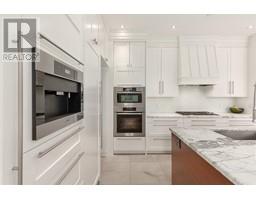
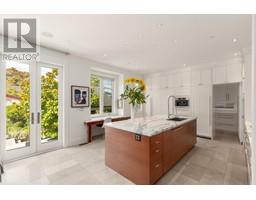
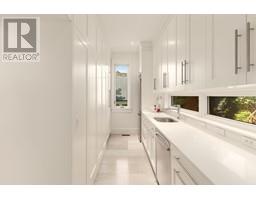
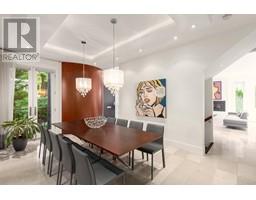
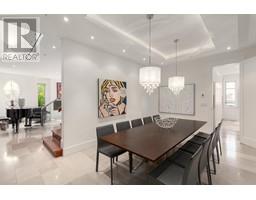
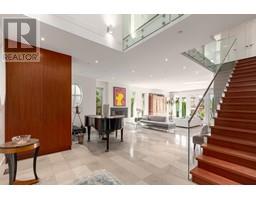
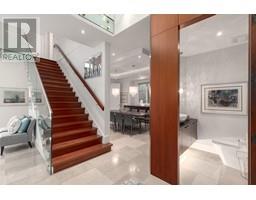
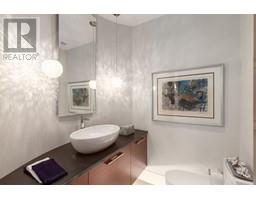
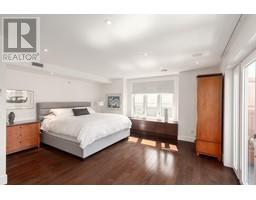
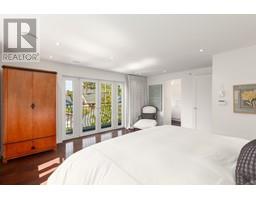
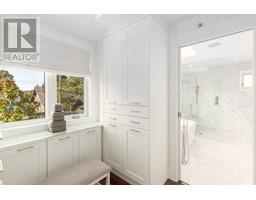
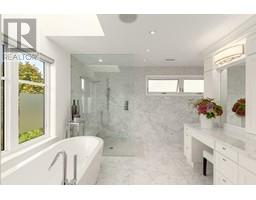
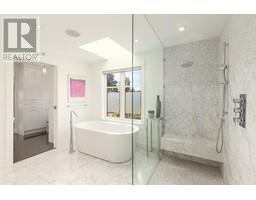
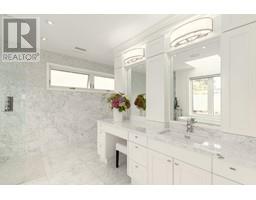
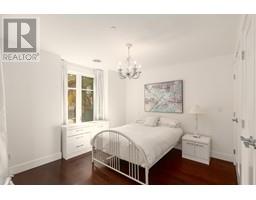
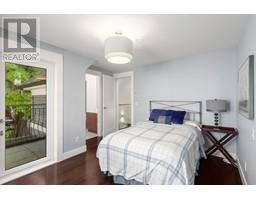
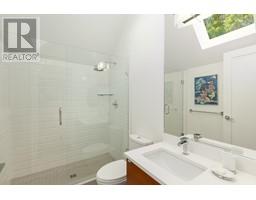
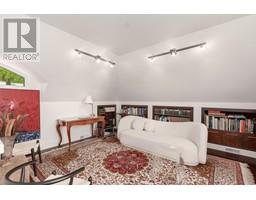
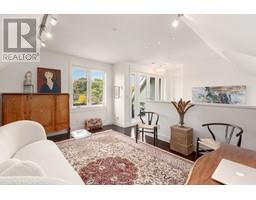
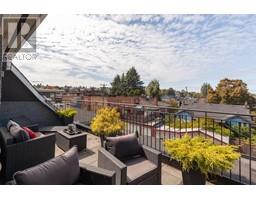
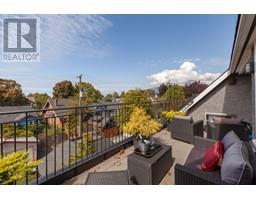
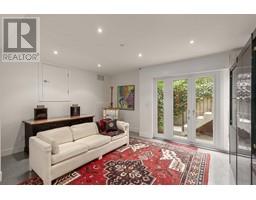
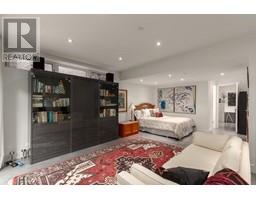
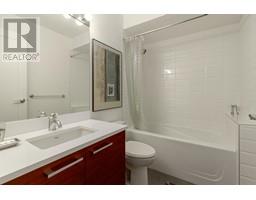
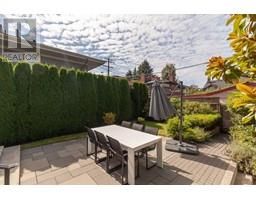
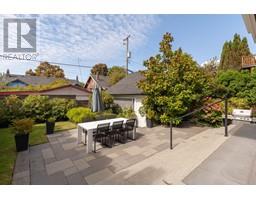
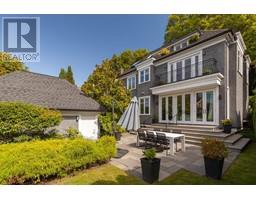
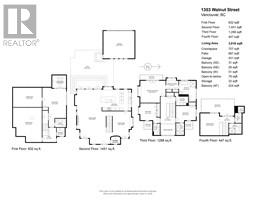
Nestled in Kits Point, this 4-level, 4-bedroom home exudes opulent living. The impressive main level features an inviting foyer, and elegant living spaces including a formal dining room, gourmet kitchen with Sub-Zero fridge, Miele coffee maker, Wolf stove and bonus wok kitchen with ample storage space. The second level has 3 bedrooms all with ensuite bathrooms to ensure privacy. The primary bedroom boasts a luxurious walk-in closet and lavish spa-like bathroom complete with a soaker tub and rain shower. A versatile office space awaits on the upper level, leading to a rooftop patio that includes a fireplace, and gas & water hookups. The lower level adds flexibility with an extra bedroom, pantry, full bathroom and crawlspace. Skylights flood the open layout with natural light. A beautiful backyard, a 2-car garage, & an abundance of storage add to this modern masterpiece. (id:23607)
Property Details
| MLS® Number | R2821425 |
| Property Type | Single Family |
| Amenities Near By | Recreation, Shopping |
| Features | Central Location |
| Parking Space Total | 2 |
Building
| Bathroom Total | 6 |
| Bedrooms Total | 4 |
| Amenities | Laundry - In Suite |
| Appliances | All |
| Basement Development | Finished |
| Basement Features | Unknown |
| Basement Type | Crawl Space (finished) |
| Constructed Date | 2010 |
| Construction Style Attachment | Detached |
| Cooling Type | Air Conditioned |
| Fireplace Present | Yes |
| Fireplace Total | 1 |
| Heating Type | Radiant Heat |
| Size Interior | 3,818 Ft2 |
| Type | House |
Parking
| Garage | 2 |
Land
| Acreage | No |
| Land Amenities | Recreation, Shopping |
| Size Frontage | 50 Ft |
| Size Irregular | 4930 |
| Size Total | 4930 Sqft |
| Size Total Text | 4930 Sqft |
https://www.realtor.ca/real-estate/26132935/1353-walnut-street-vancouver
Contact Us
Contact us for more information

The trademarks REALTOR®, REALTORS®, and the REALTOR® logo are controlled by The Canadian Real Estate Association (CREA) and identify real estate professionals who are members of CREA. The trademarks MLS®, Multiple Listing Service® and the associated logos are owned by The Canadian Real Estate Association (CREA) and identify the quality of services provided by real estate professionals who are members of CREA. The trademark DDF® is owned by The Canadian Real Estate Association (CREA) and identifies CREA's Data Distribution Facility (DDF®)
October 18 2023 12:52:06
Greater Vancouver REALTORS®
Stilhavn Real Estate Services