3506 W 43rd Avenue Vancouver, British Columbia V6N 3J9
$6,899,900
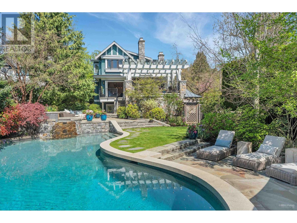
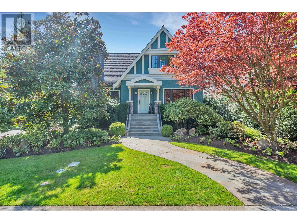
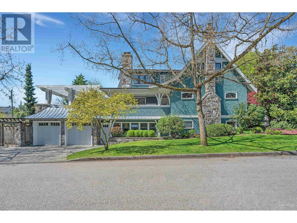
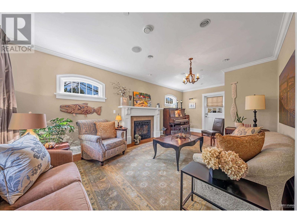
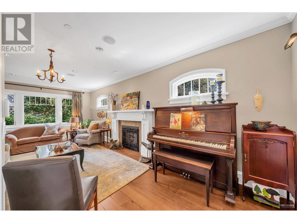
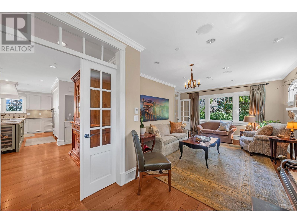
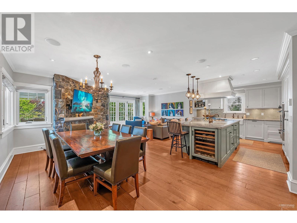
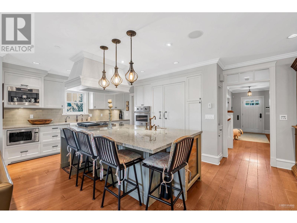
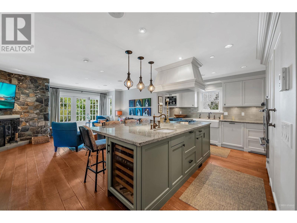
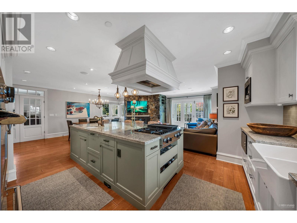
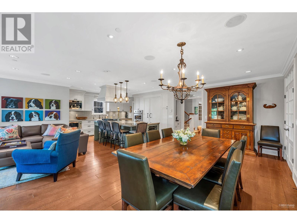
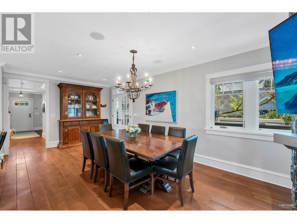
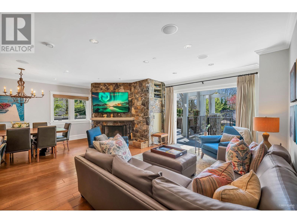
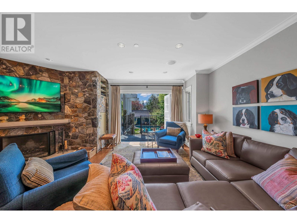
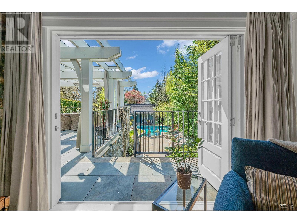
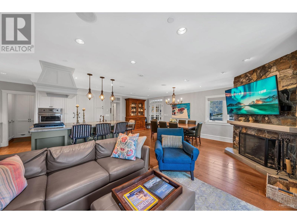
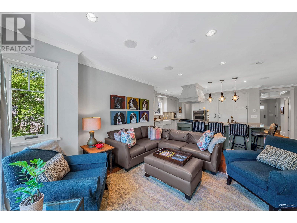
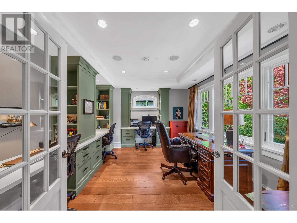
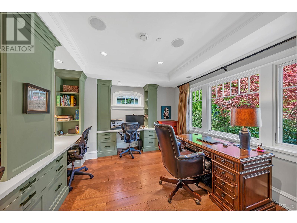
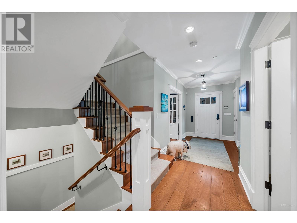
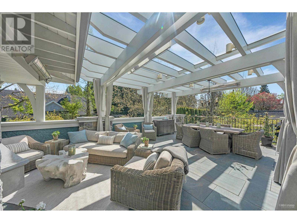
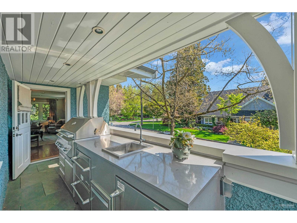
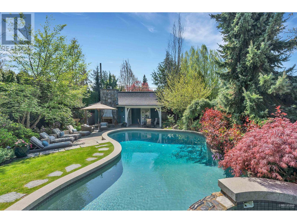
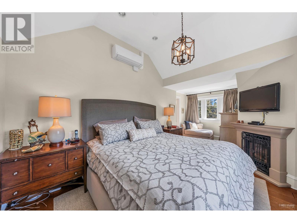
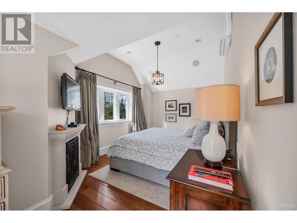
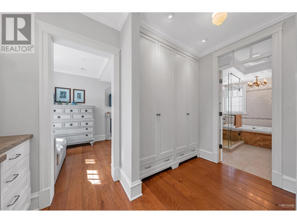
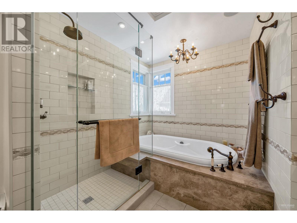
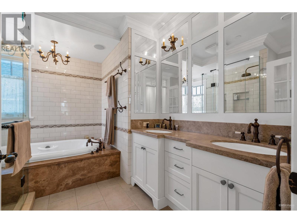
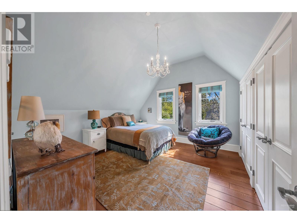
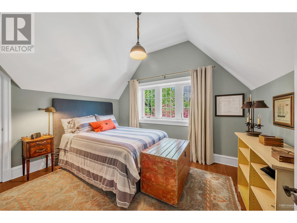
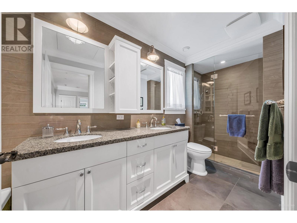
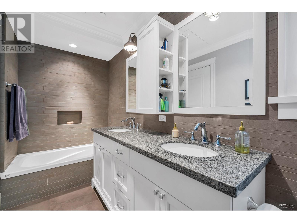
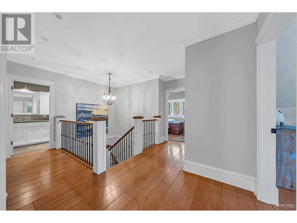
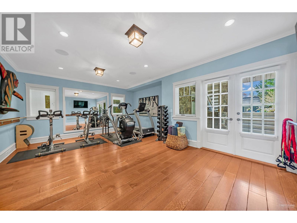
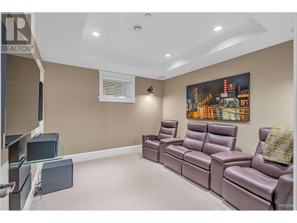
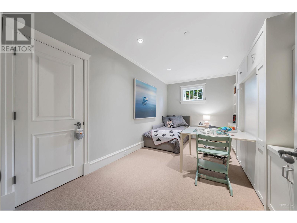
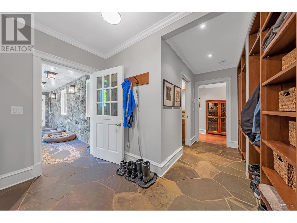
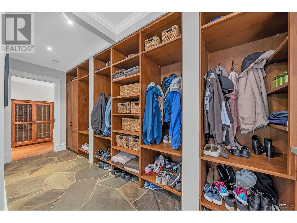
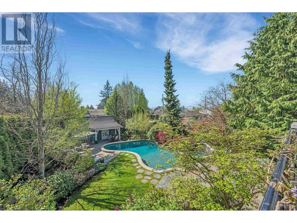
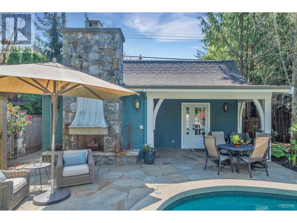
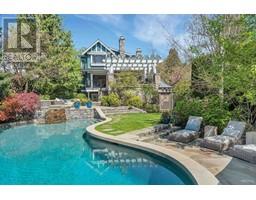
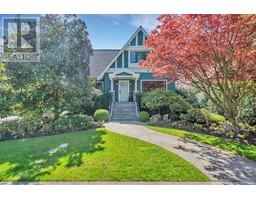
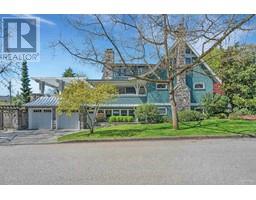
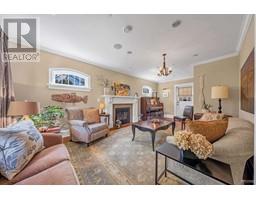
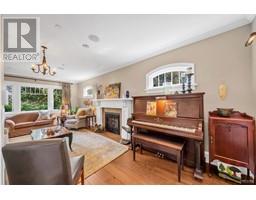
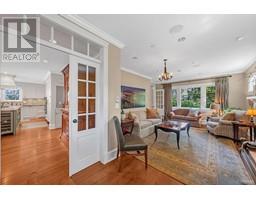
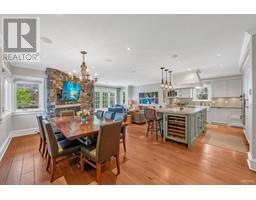
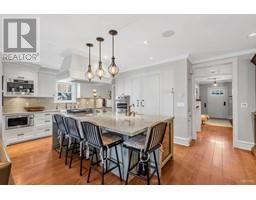
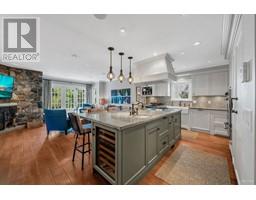
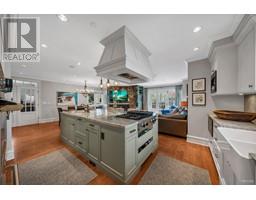
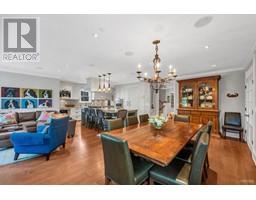
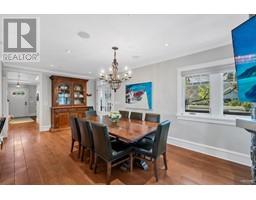
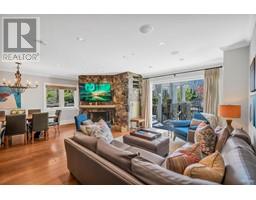
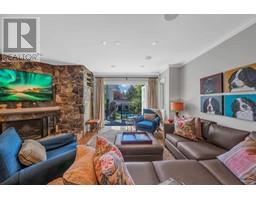
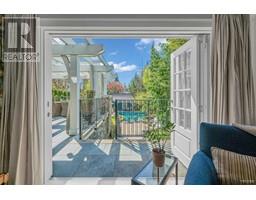
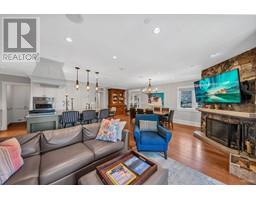
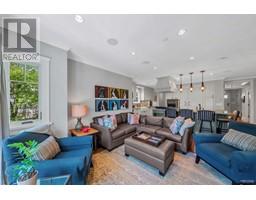
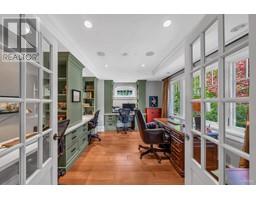
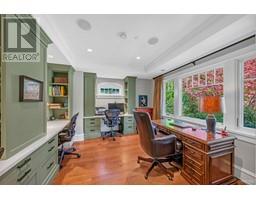
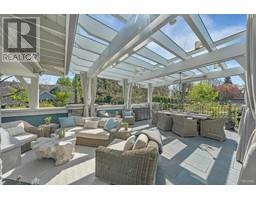
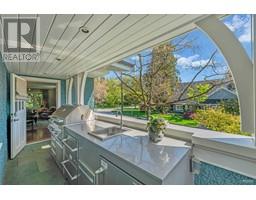
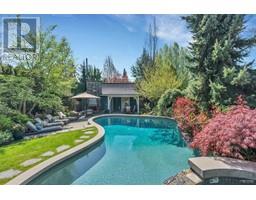
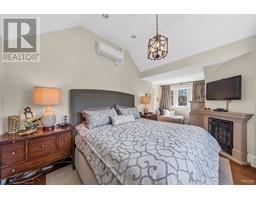
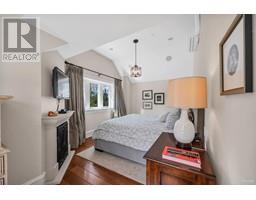
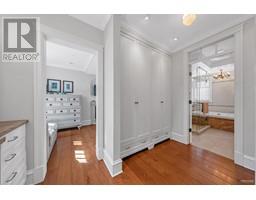
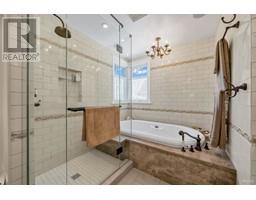
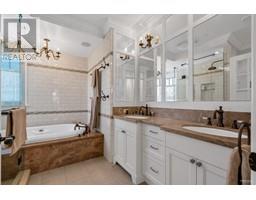
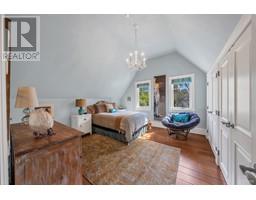
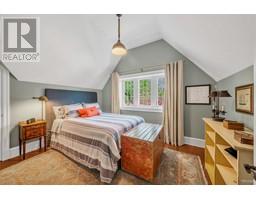
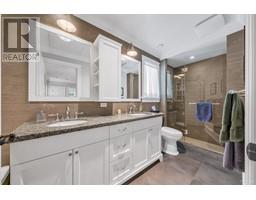
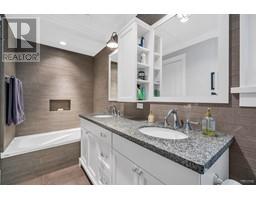
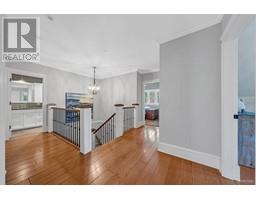
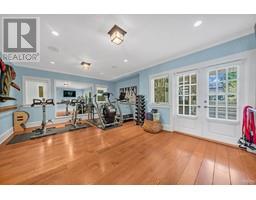
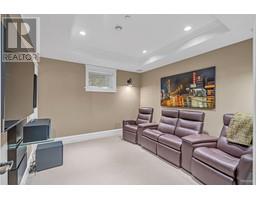
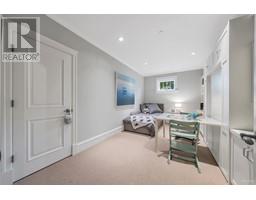
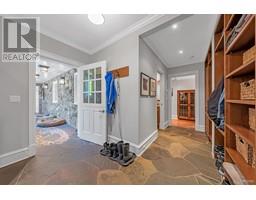
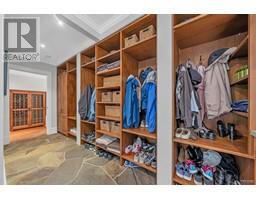
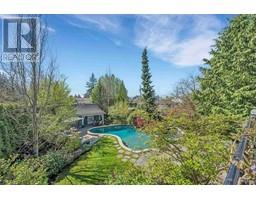
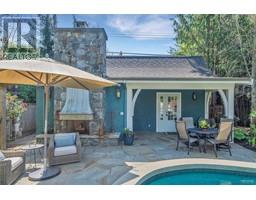
The discerning buyer will fall in love with this timeless Classic Westside home, custom built in 2008. Sitting on an extra deep corner lot, designed for family living & entertaining. Pictures tell a thousand words, but the quality of this home must be seen to be appreciated. The main floor seamlessly flows from a private home office & formal living room into an open great room. French doors lead to an oversized patio w/outdoor kitchen, down to the stunning yard w/outdoor pool, hot tub, patios - the ultimate in outdoor entertaining. 3 Generous bedrooms on the upper floor, all w/air conditioning. Primary bedroom features gas fireplace, sitting area, dressing room & luxurious ensuite. Basement includes guest bedroom, bath., gym, media room & enormous custom mud room. By appt. only. Floor plan and complete list of features by request. (id:23607)
Property Details
| MLS® Number | R2820772 |
| Property Type | Single Family |
| Amenities Near By | Golf Course, Recreation, Shopping |
| Parking Space Total | 4 |
| Pool Type | Outdoor Pool |
Building
| Bathroom Total | 5 |
| Bedrooms Total | 4 |
| Architectural Style | 2 Level |
| Basement Development | Finished |
| Basement Features | Unknown |
| Basement Type | Full (finished) |
| Constructed Date | 2008 |
| Construction Style Attachment | Detached |
| Cooling Type | Air Conditioned |
| Fire Protection | Security System |
| Fireplace Present | Yes |
| Fireplace Total | 5 |
| Heating Fuel | Natural Gas |
| Heating Type | Hot Water, Radiant Heat |
| Size Interior | 4,091 Ft2 |
| Type | House |
Parking
| Garage | 2 |
Land
| Acreage | No |
| Land Amenities | Golf Course, Recreation, Shopping |
| Size Frontage | 50 Ft |
| Size Irregular | 9378.5 |
| Size Total | 9378.5 Sqft |
| Size Total Text | 9378.5 Sqft |
https://www.realtor.ca/real-estate/26121740/3506-w-43rd-avenue-vancouver
Contact Us
Contact us for more information

The trademarks REALTOR®, REALTORS®, and the REALTOR® logo are controlled by The Canadian Real Estate Association (CREA) and identify real estate professionals who are members of CREA. The trademarks MLS®, Multiple Listing Service® and the associated logos are owned by The Canadian Real Estate Association (CREA) and identify the quality of services provided by real estate professionals who are members of CREA. The trademark DDF® is owned by The Canadian Real Estate Association (CREA) and identifies CREA's Data Distribution Facility (DDF®)
September 30 2023 04:51:24
Greater Vancouver REALTORS®
Royal LePage Sussex