2655 Sandstone Crescent Coquitlam, British Columbia V3E 2T8


$2,238,000
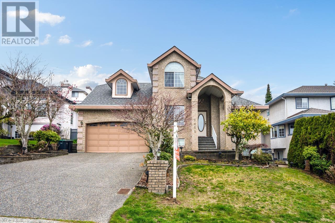
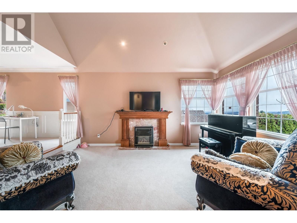

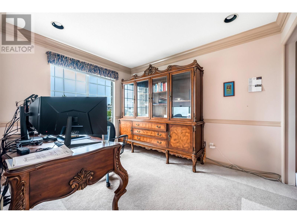
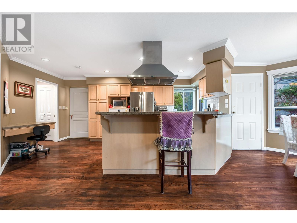
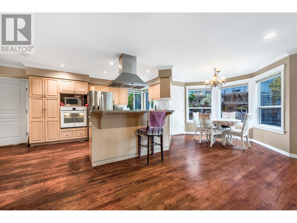
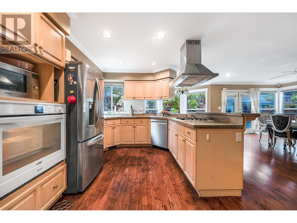
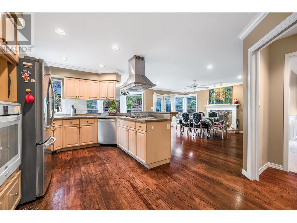
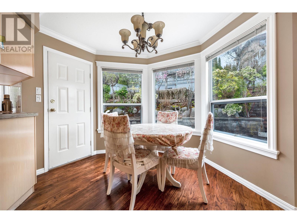
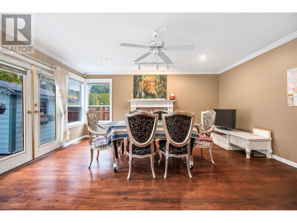
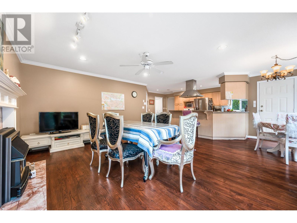
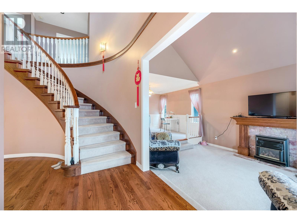
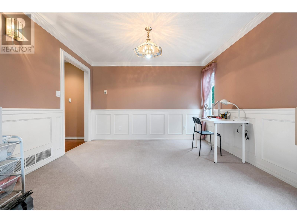
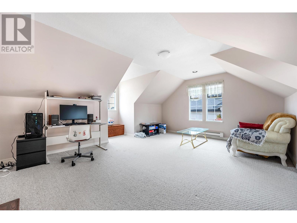
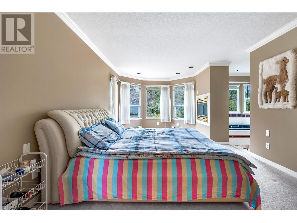
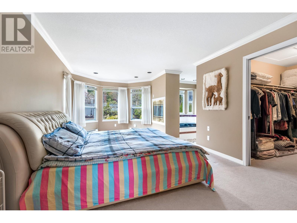
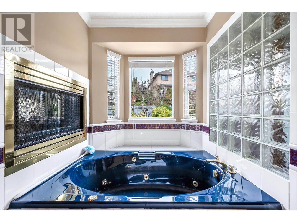
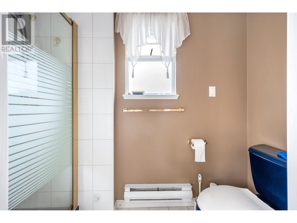
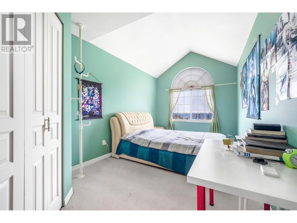
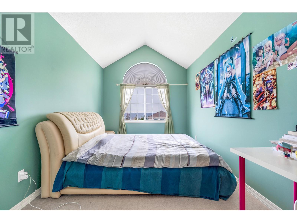
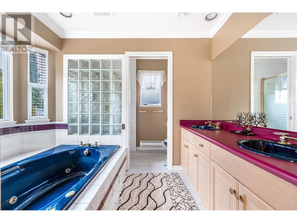
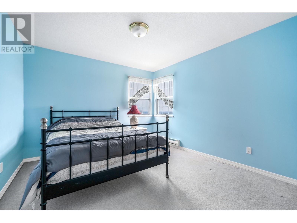
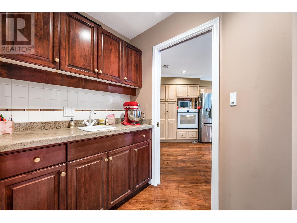
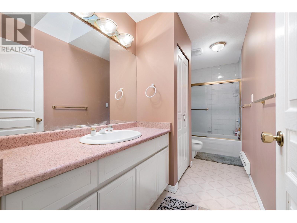
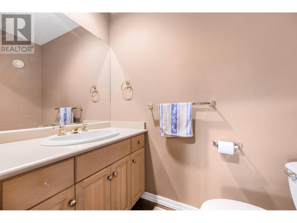
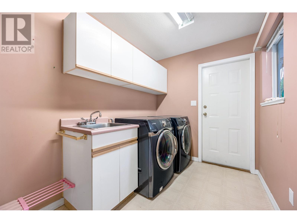
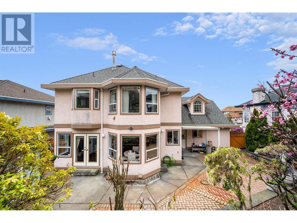
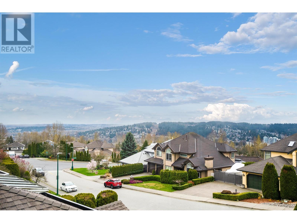
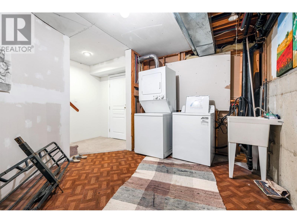
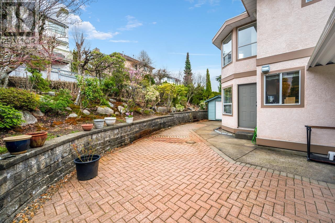
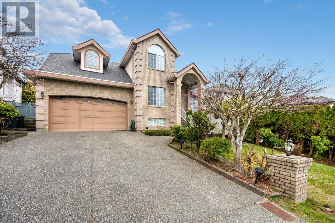
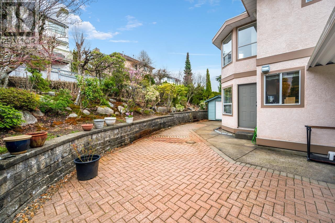
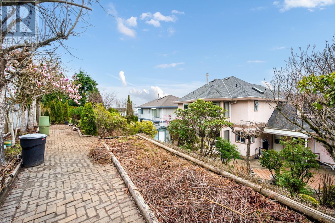
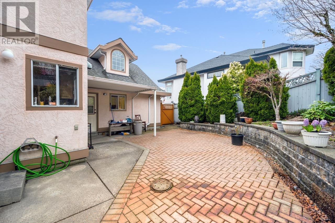
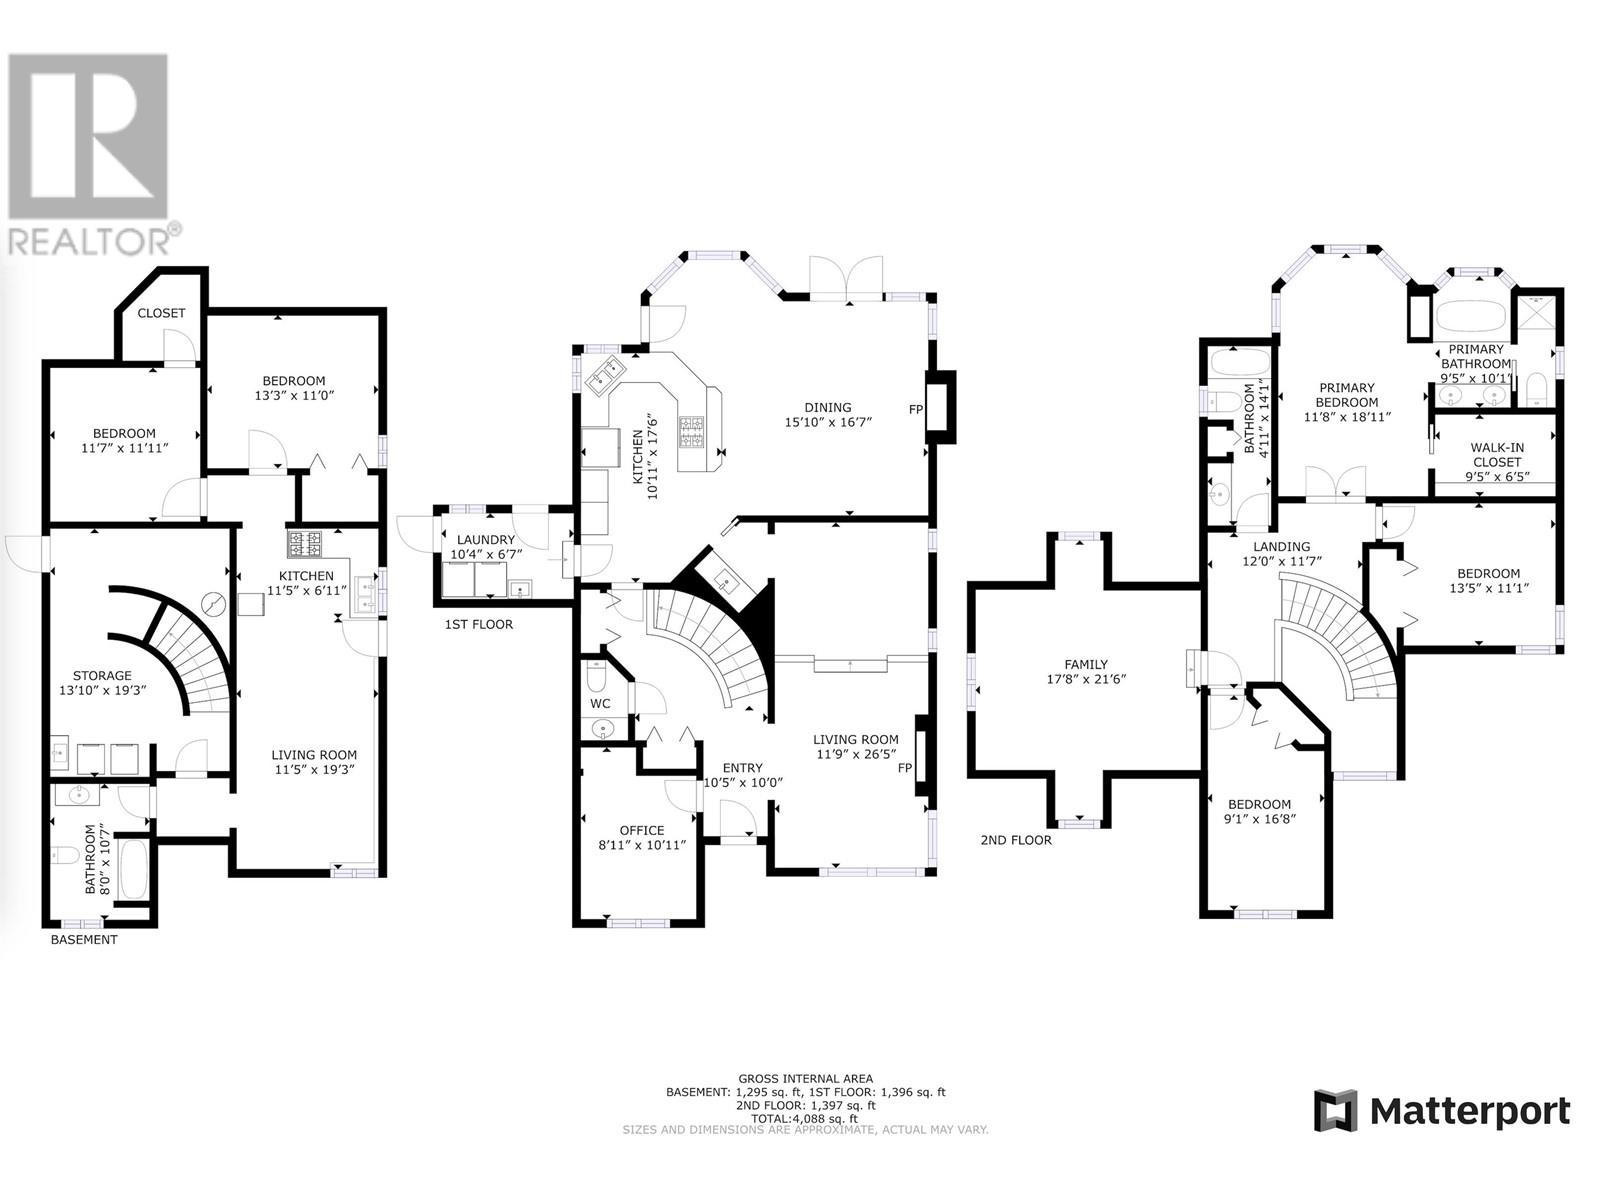

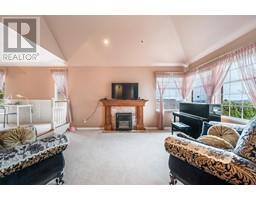
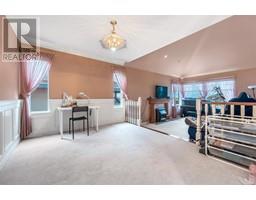
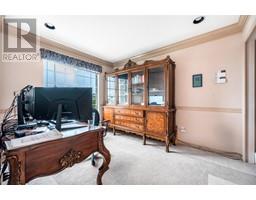
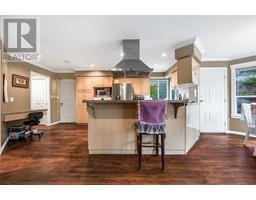
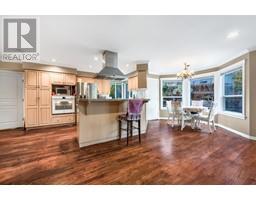
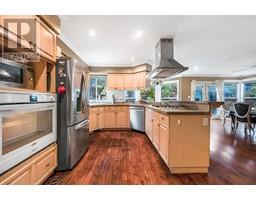
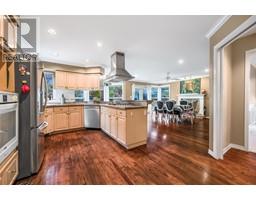
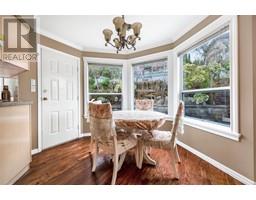
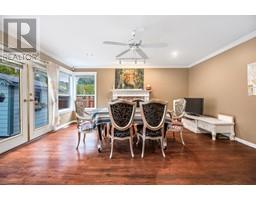
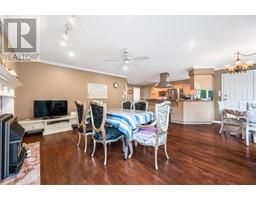
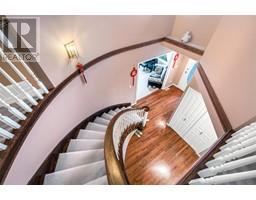
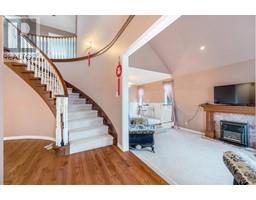
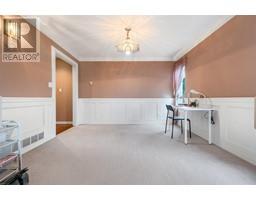
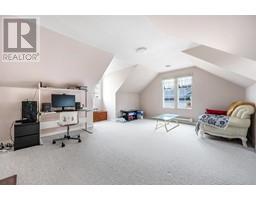
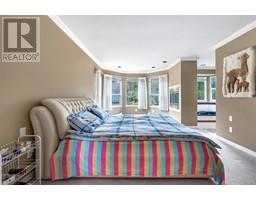
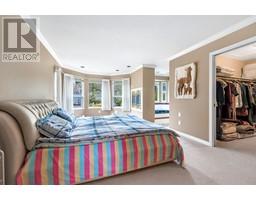
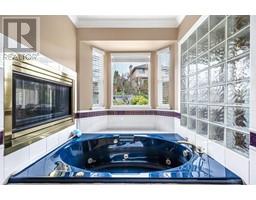
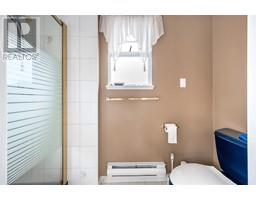
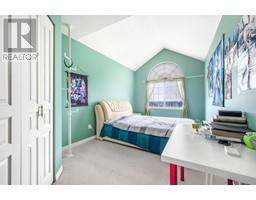
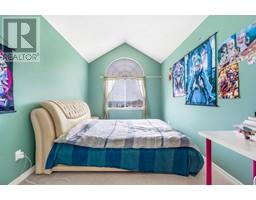
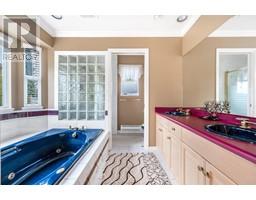
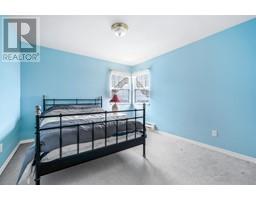
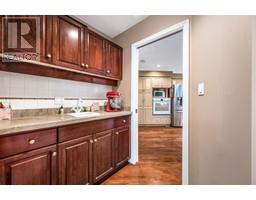
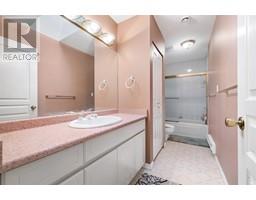
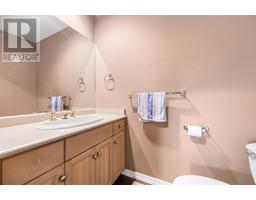
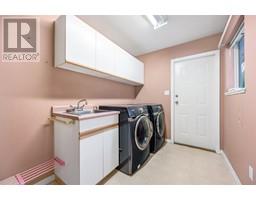
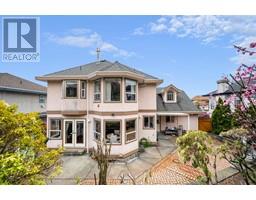
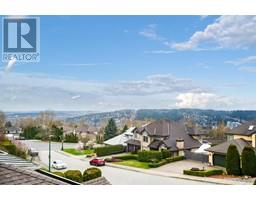
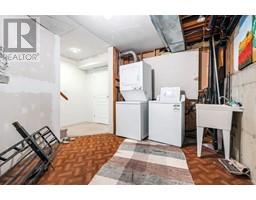
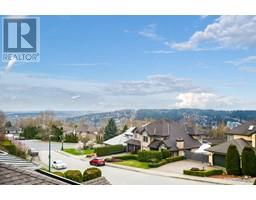
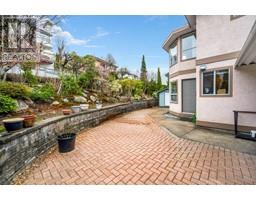
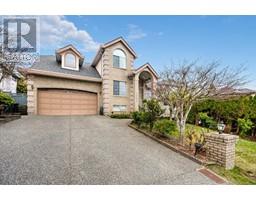
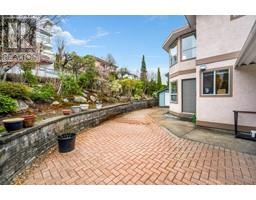
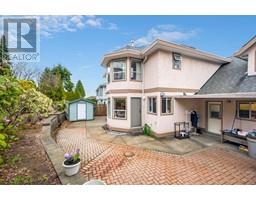
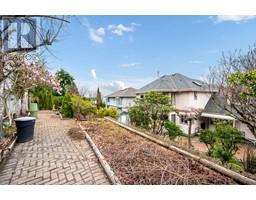
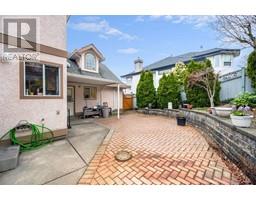
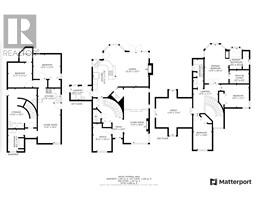
Welcome to this amazing home in Westwood Plateau! It features spacious living room and formal dining room with , a large open kitchen , oak floors and large windows. The property offers beautiful mountain city and valley view! Upper floor has 3 large sized bedrooms, 1 game room, Jacuzzi tub. Basement comes with mortgage helper with separate entry! 7 mins walking distance to Bramblewood Elementary and only 3 mins drive to Heritage Woods Secondary . open house Sunday Oct-1st-2023 from 2pm~4pm (id:23607)
Property Details
| MLS® Number | R2819905 |
| Property Type | Single Family |
| Parking Space Total | 6 |
| View Type | View |
Building
| Bathroom Total | 4 |
| Bedrooms Total | 7 |
| Appliances | All |
| Architectural Style | 2 Level |
| Basement Development | Unknown |
| Basement Features | Separate Entrance |
| Basement Type | Unknown (unknown) |
| Constructed Date | 1992 |
| Construction Style Attachment | Detached |
| Cooling Type | Air Conditioned |
| Fire Protection | Smoke Detectors, Sprinkler System-fire |
| Fireplace Present | Yes |
| Fireplace Total | 3 |
| Heating Fuel | Electric |
| Heating Type | Baseboard Heaters, Forced Air |
| Size Interior | 4,088 Ft2 |
| Type | House |
Parking
| Garage | 2 |
Land
| Acreage | No |
| Size Irregular | 7277 |
| Size Total | 7277 Sqft |
| Size Total Text | 7277 Sqft |
https://www.realtor.ca/real-estate/26109063/2655-sandstone-crescent-coquitlam
Contact Us
Contact us for more information

The trademarks REALTOR®, REALTORS®, and the REALTOR® logo are controlled by The Canadian Real Estate Association (CREA) and identify real estate professionals who are members of CREA. The trademarks MLS®, Multiple Listing Service® and the associated logos are owned by The Canadian Real Estate Association (CREA) and identify the quality of services provided by real estate professionals who are members of CREA. The trademark DDF® is owned by The Canadian Real Estate Association (CREA) and identifies CREA's Data Distribution Facility (DDF®)
October 10 2023 03:52:11
Greater Vancouver REALTORS®
Lehomes Realty Premier