25137 112 Avenue Maple Ridge, British Columbia V0V 0V0






$1,179,000
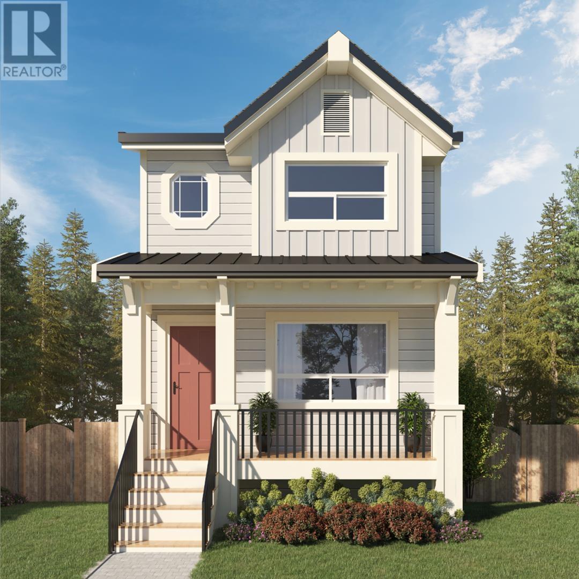
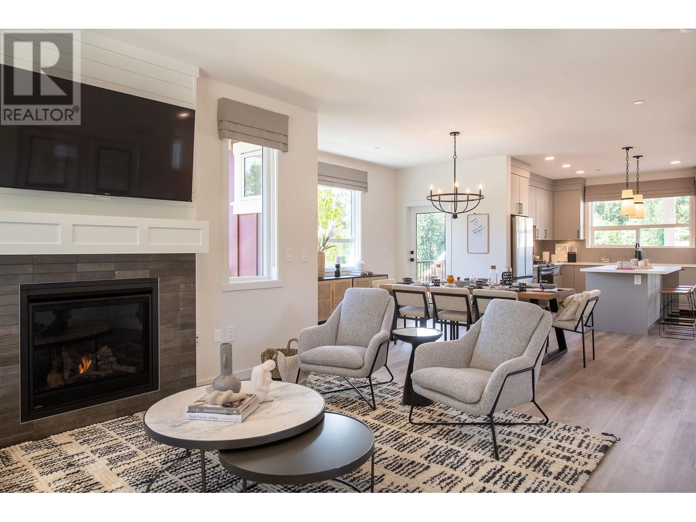
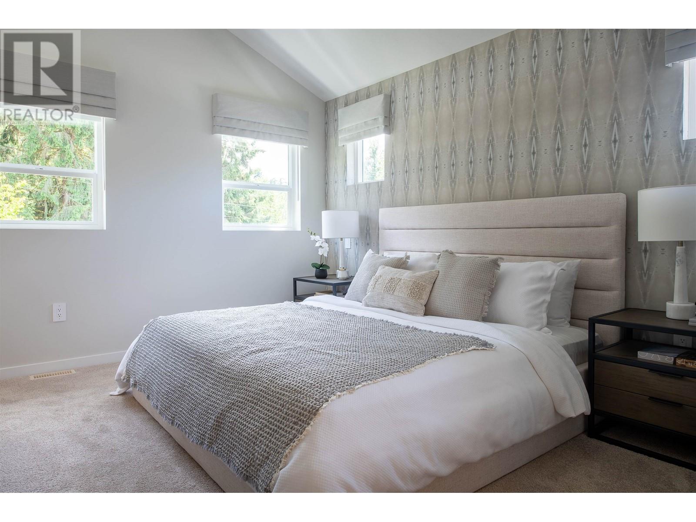
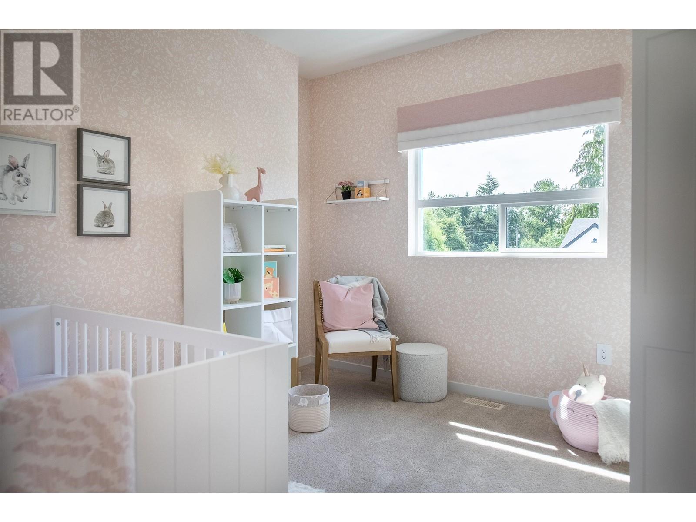
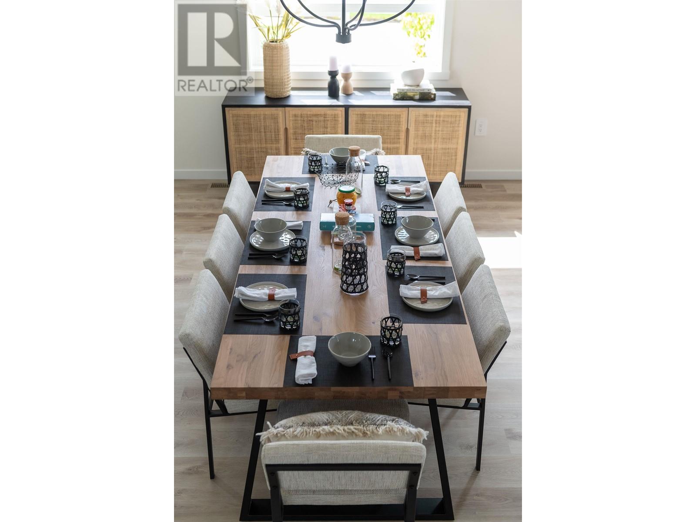
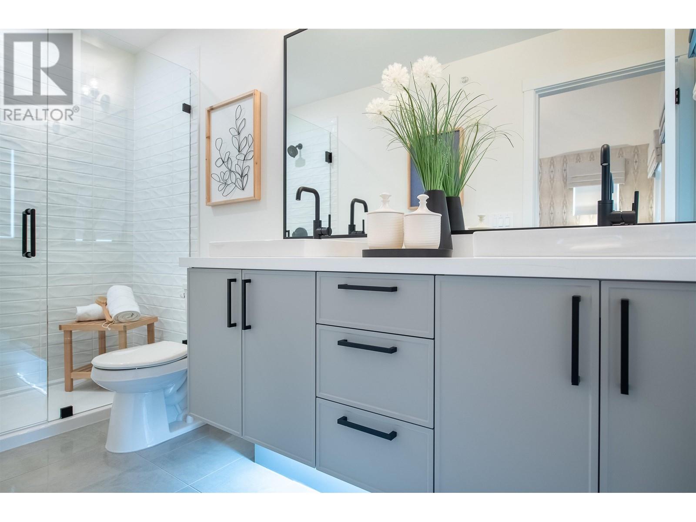
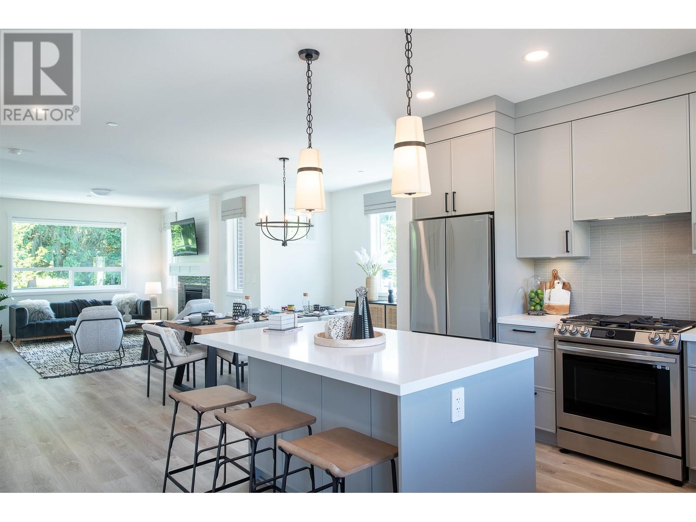
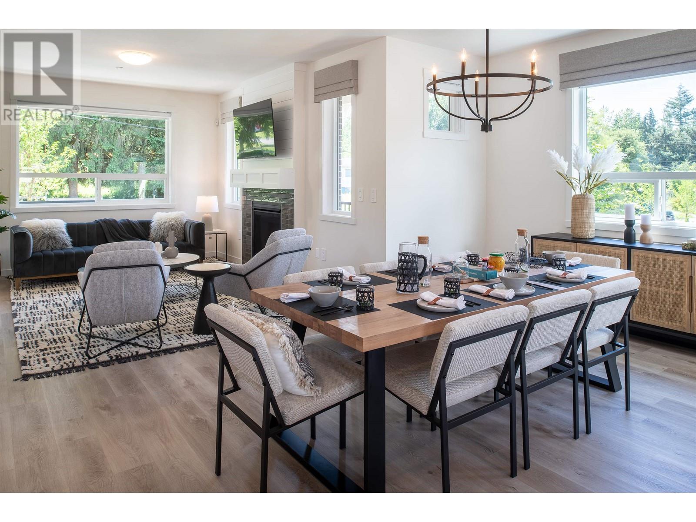
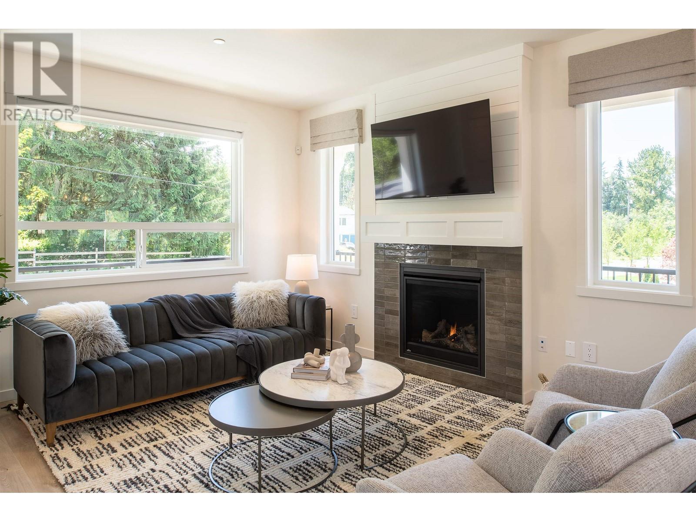
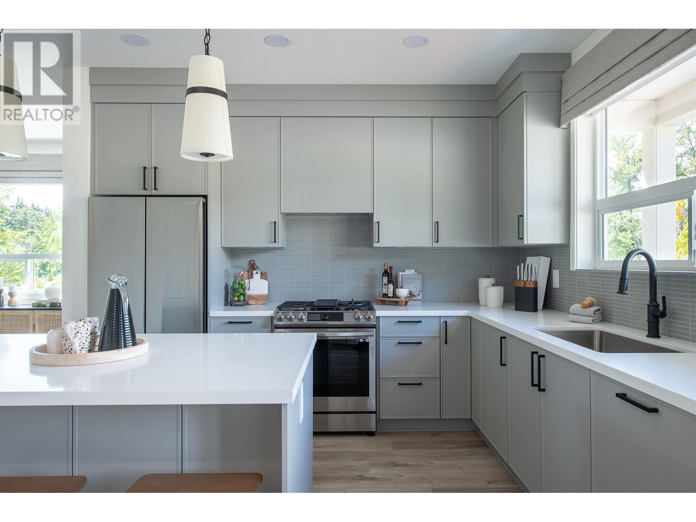
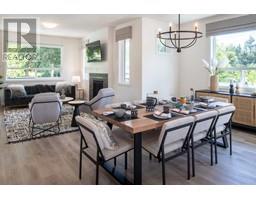
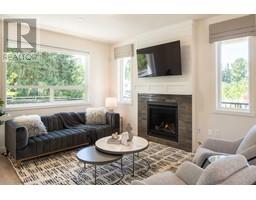
Introducing the Weston at Crest! This charming floorplan features a fully finished walk-out basement at the rear, and a Modern farmhouse-themed exterior with metal roofing accents will greet visitors. Along with a covered front porch and rear deck, there are plenty of thoughtful details throughout. With 3 fully finished levels this home offers up 5 bedrooms, and 3 ½ bathrooms, with a wide-open social main floor perfect for entertaining and family living. Move-in April 2024! Crest is the first phase of the new 70-acre Kanaka Springs master-planned community by Epic Homes. Secure with only a 10% down payment until completion. (id:23607)
Property Details
| MLS® Number | R2819546 |
| Property Type | Single Family |
| Parking Space Total | 2 |
Building
| Bathroom Total | 4 |
| Bedrooms Total | 5 |
| Appliances | All |
| Architectural Style | 2 Level |
| Basement Development | Unfinished |
| Basement Features | Separate Entrance |
| Basement Type | Full (unfinished) |
| Constructed Date | 2024 |
| Construction Style Attachment | Detached |
| Fireplace Present | Yes |
| Fireplace Total | 1 |
| Heating Fuel | Natural Gas |
| Heating Type | Forced Air |
| Size Interior | 2,089 Ft2 |
| Type | House |
Parking
| Garage | 2 |
Land
| Acreage | No |
| Size Irregular | 2390 |
| Size Total | 2390 Sqft |
| Size Total Text | 2390 Sqft |
https://www.realtor.ca/real-estate/26104821/25137-112-avenue-maple-ridge
Contact Us
Contact us for more information

The trademarks REALTOR®, REALTORS®, and the REALTOR® logo are controlled by The Canadian Real Estate Association (CREA) and identify real estate professionals who are members of CREA. The trademarks MLS®, Multiple Listing Service® and the associated logos are owned by The Canadian Real Estate Association (CREA) and identify the quality of services provided by real estate professionals who are members of CREA. The trademark DDF® is owned by The Canadian Real Estate Association (CREA) and identifies CREA's Data Distribution Facility (DDF®)
November 02 2023 12:52:16
Greater Vancouver REALTORS®
Royal LePage - Brookside Realty