10339 Mceachern Street Maple Ridge, British Columbia V2W 0B2
$1,878,000
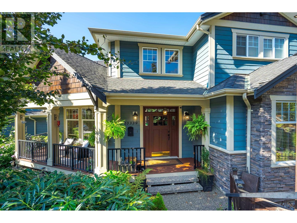
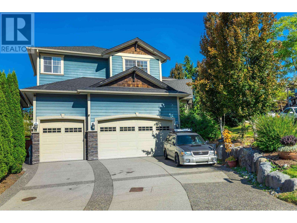
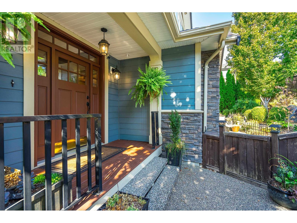
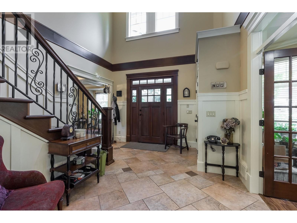
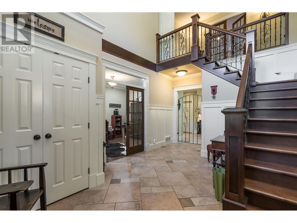
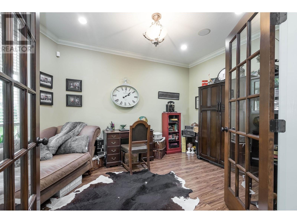
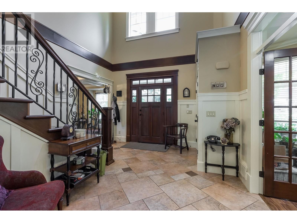
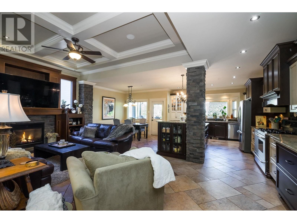
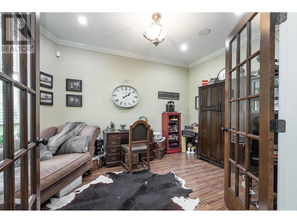
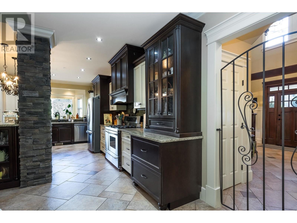
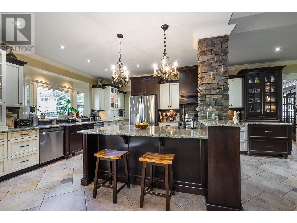
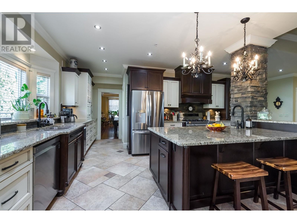
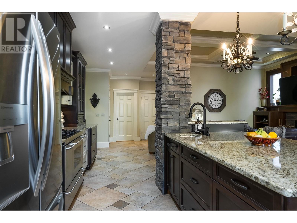
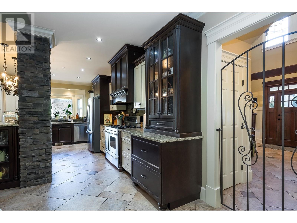
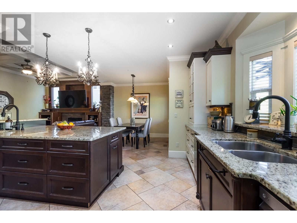
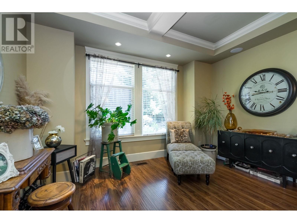
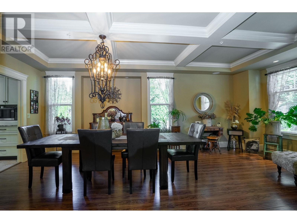
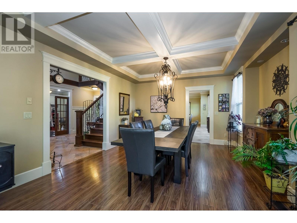
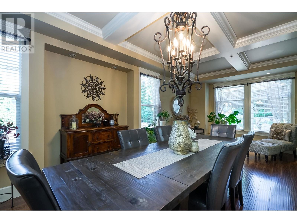
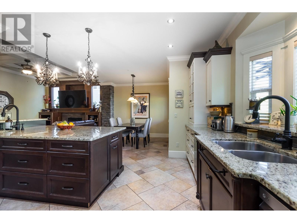
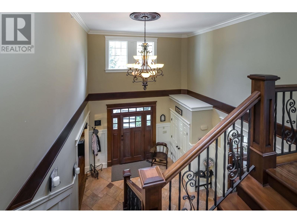
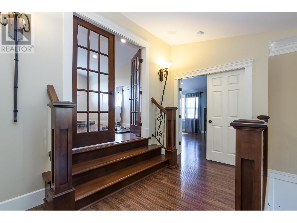
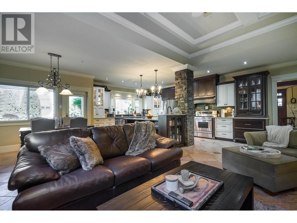
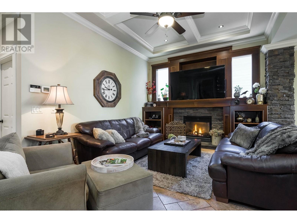
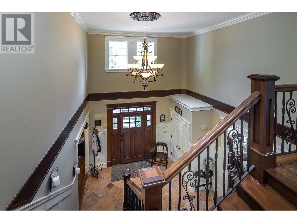
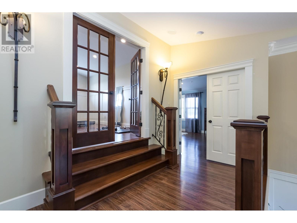
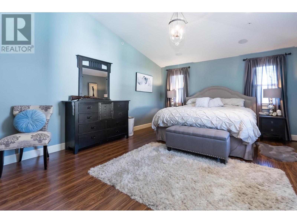
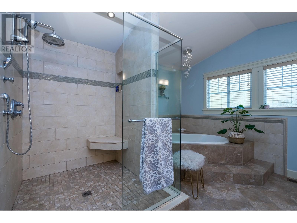
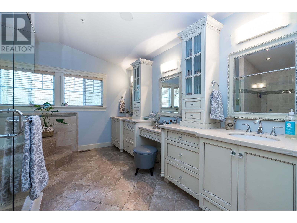
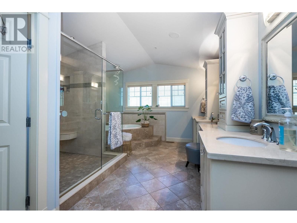
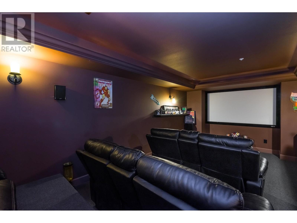
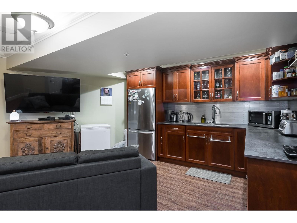
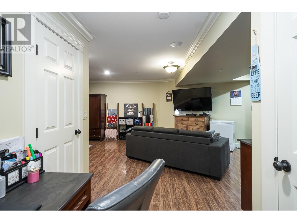
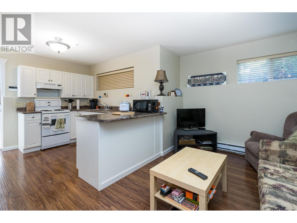
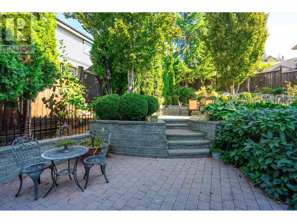
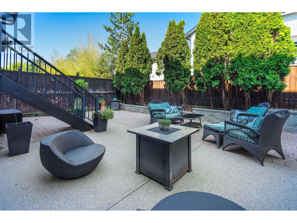
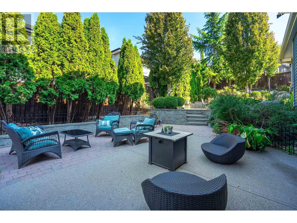
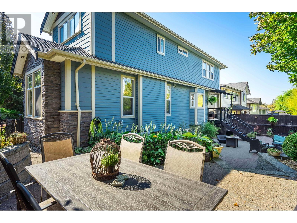
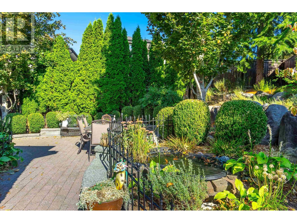
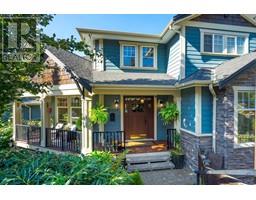
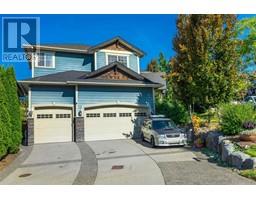
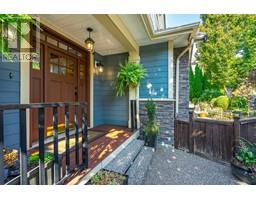
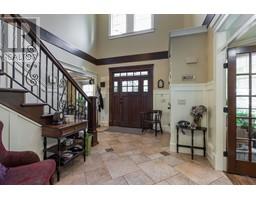
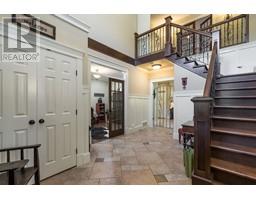
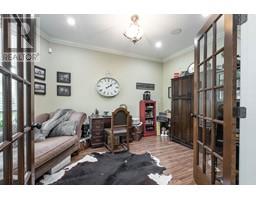
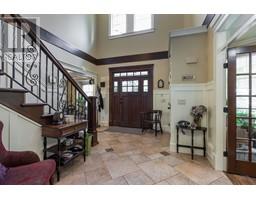
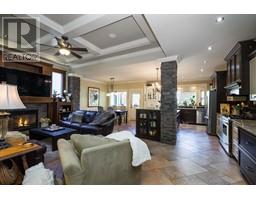
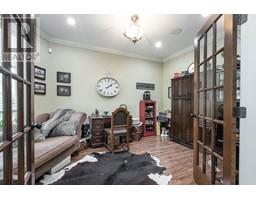
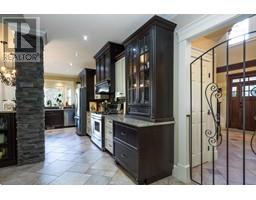
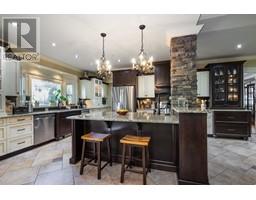
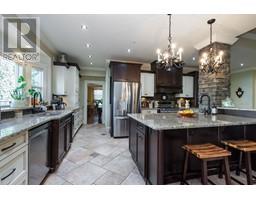
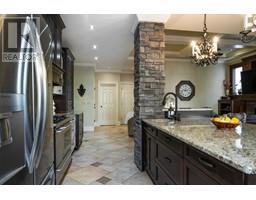
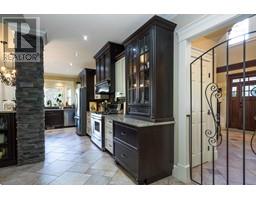
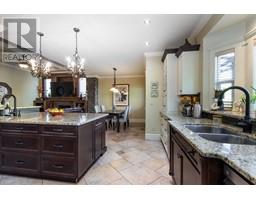
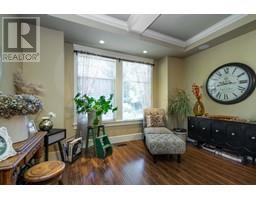
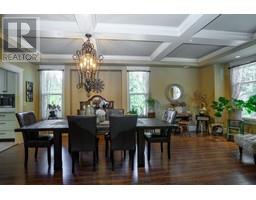
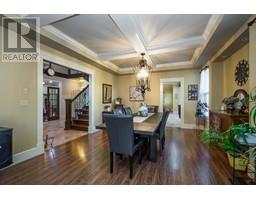
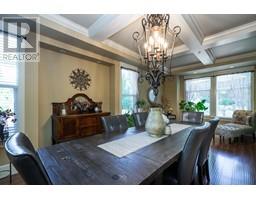
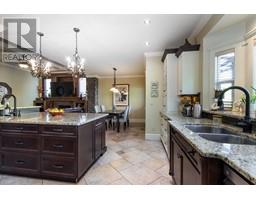
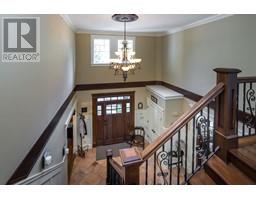
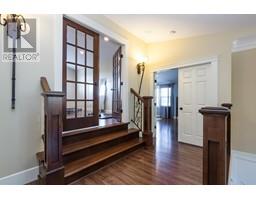
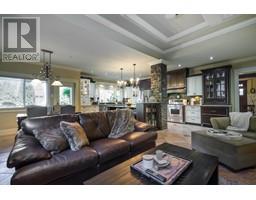
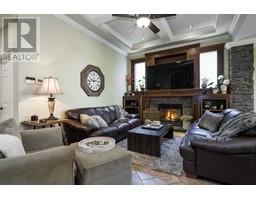
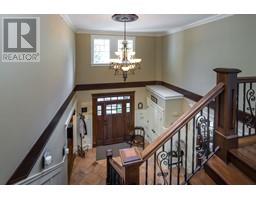
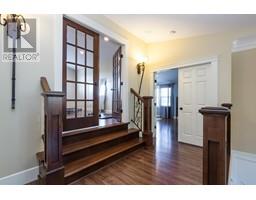
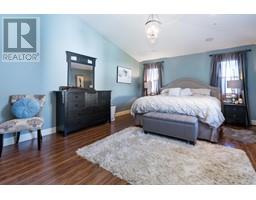
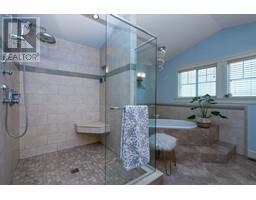
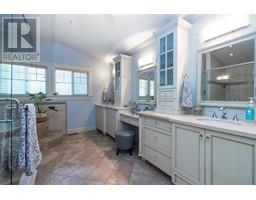
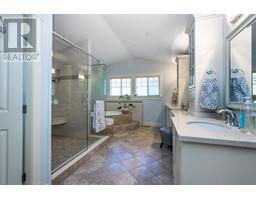
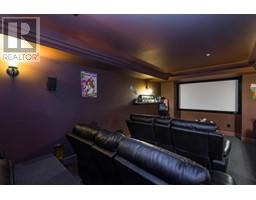
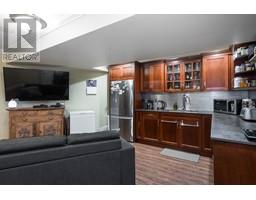
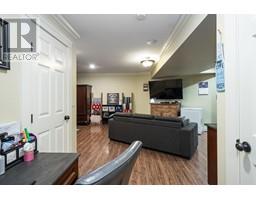
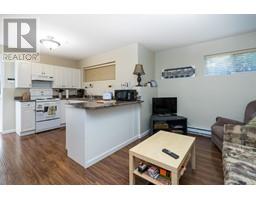
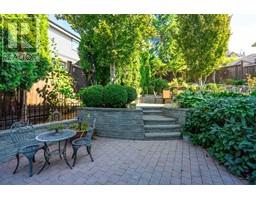
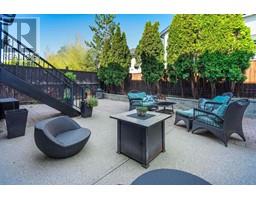
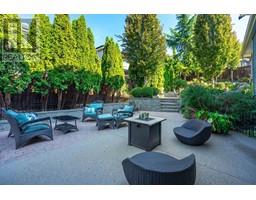
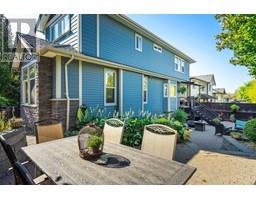
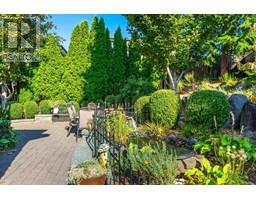
THORNHILL HEIGHTS! CUSTOM DESIGN, CLASS & QUALITY is evident the moment you walk into this very fine 5+ BEDROOM & BATH home. Far too many features to list but some include: GOURMET KITCHEN EQUIPPED WITH S/S APPLIANCES INC. 2 DISHWASHERS, CUSTOM DOVETAIL CABINETRY, GRANITE ISLAND WITH RAISED BREAKFAST BAR, SURROUND SOUND, FAMILY ROOM BOASTS EXTENSIVE CUSTOM MILLWORK INCLUDING 12' COFFERED CEILINGS & COZY GAS F/P, ALL ROOM SIZES GENEROUS IN SIZE INCL. OFFICE, LAUNDY & PANTRY. Above main there are 3+ LARGE BEDROOMS, MASTER BEDROOM EQUIPPED with LARGE WALKIN CLOSET & A SPECTACULAR 5 PIECE ENSUITE with his & her DRESSING stations. BELOW MAIN is an AUTHORISED SUITE WITH SEPARATE OUTSIDE ENTRANCE, an ADDITIONAL portion of the basement can be used for a NANNY or IN-LAW SUITE and there's also a MASSIVE MEDIA ROOM. Outside includes a HEATED TRIPLE GARAGE WITH LOTS OF EXTRA PARKING, LARGE PRIVATE STONE PATIO OFF EATING AREA ON MAIN FLOOR. BACKYARD IS PRIVATE & FULLY FENCED with INGROUND programmable sprinkler system. (id:23607)
Property Details
| MLS® Number | R2818845 |
| Property Type | Single Family |
| Amenities Near By | Marina, Recreation |
| Features | Central Location, Private Setting |
| Parking Space Total | 7 |
Building
| Bathroom Total | 5 |
| Bedrooms Total | 5 |
| Amenities | Laundry - In Suite |
| Appliances | All, Dishwasher |
| Architectural Style | 2 Level |
| Basement Development | Unknown |
| Basement Features | Unknown |
| Basement Type | Full (unknown) |
| Constructed Date | 2006 |
| Construction Style Attachment | Detached |
| Cooling Type | Air Conditioned |
| Fire Protection | Security System, Smoke Detectors, Sprinkler System-fire |
| Fireplace Present | Yes |
| Fireplace Total | 1 |
| Fixture | Drapes/window Coverings |
| Heating Fuel | Natural Gas |
| Heating Type | Forced Air |
| Size Interior | 4,985 Ft2 |
| Type | House |
Parking
| Garage | 3 |
Land
| Acreage | No |
| Land Amenities | Marina, Recreation |
| Size Irregular | 6361 |
| Size Total | 6361 Sqft |
| Size Total Text | 6361 Sqft |
https://www.realtor.ca/real-estate/26099159/10339-mceachern-street-maple-ridge
Contact Us
Contact us for more information

The trademarks REALTOR®, REALTORS®, and the REALTOR® logo are controlled by The Canadian Real Estate Association (CREA) and identify real estate professionals who are members of CREA. The trademarks MLS®, Multiple Listing Service® and the associated logos are owned by The Canadian Real Estate Association (CREA) and identify the quality of services provided by real estate professionals who are members of CREA. The trademark DDF® is owned by The Canadian Real Estate Association (CREA) and identifies CREA's Data Distribution Facility (DDF®)
October 16 2023 03:55:10
Greater Vancouver REALTORS®
Royal LePage Sterling Realty