6070 Elgin Avenue Burnaby, British Columbia V5H 3S4
$2,088,000
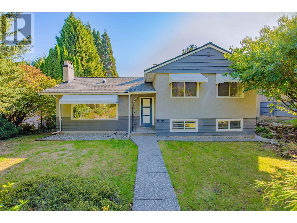
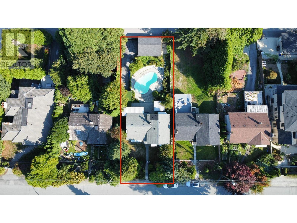
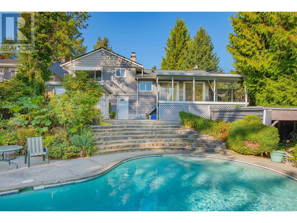
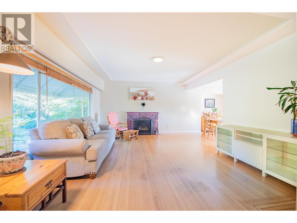
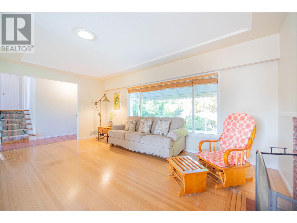
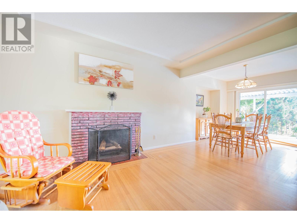
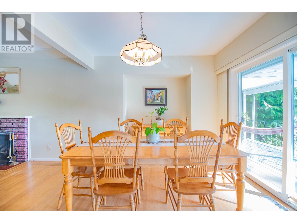
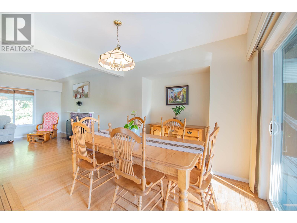
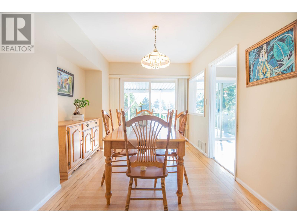
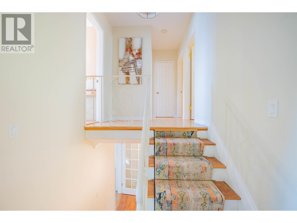
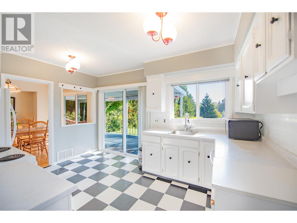
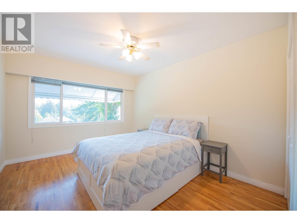
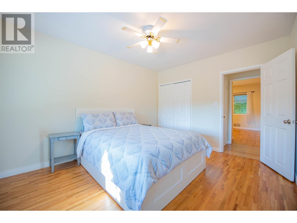
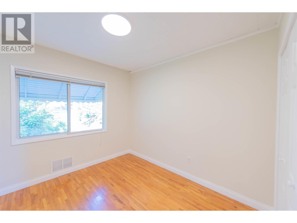
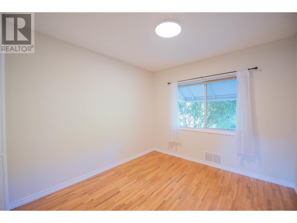
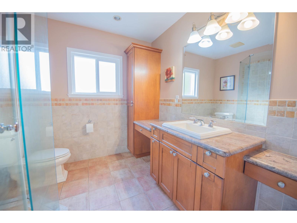
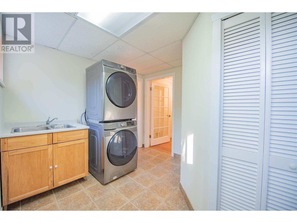
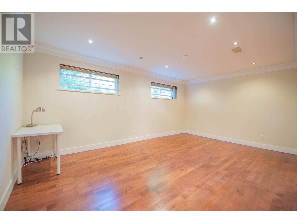
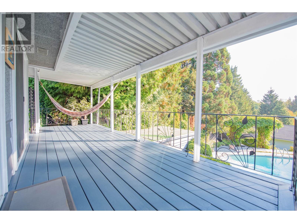
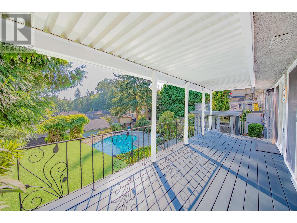
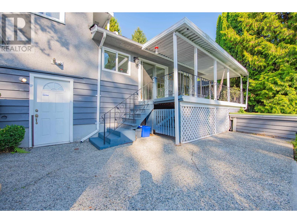
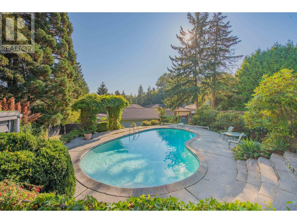
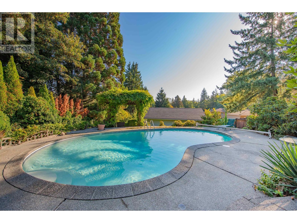
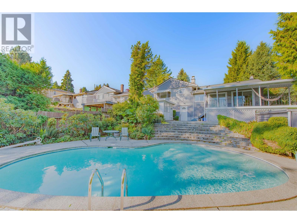
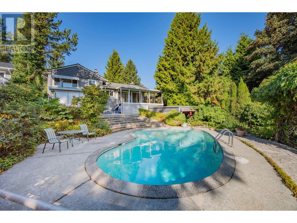
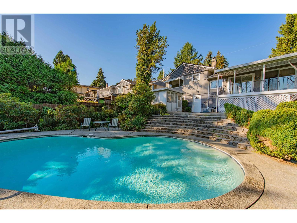
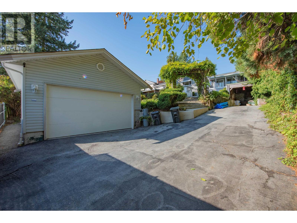
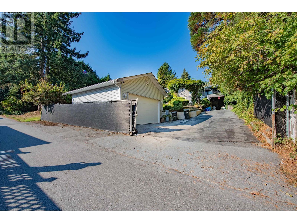
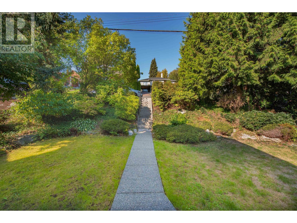
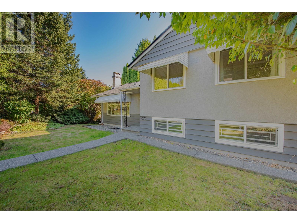
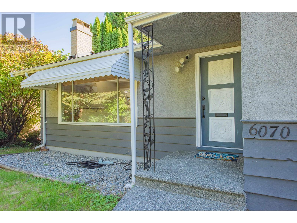
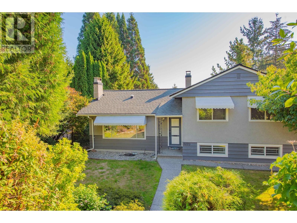
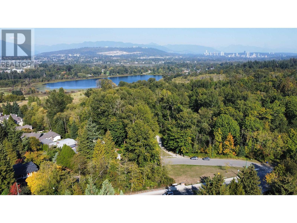
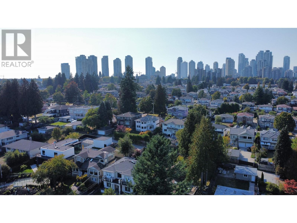
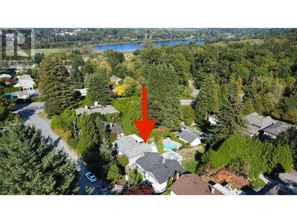
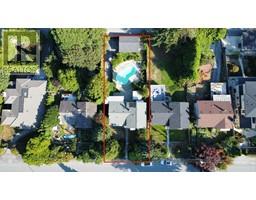
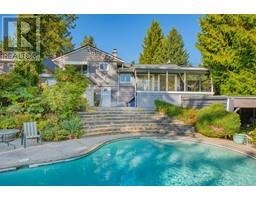
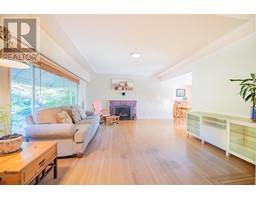
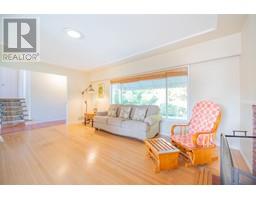
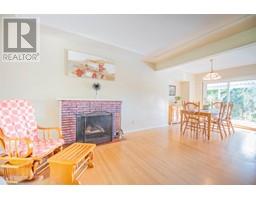
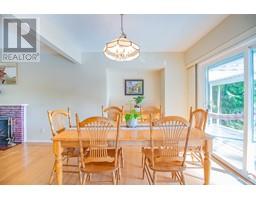
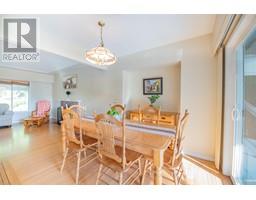
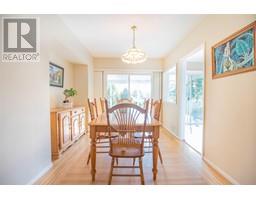
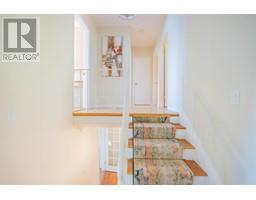
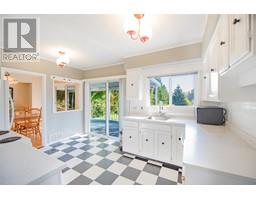
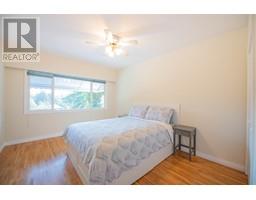
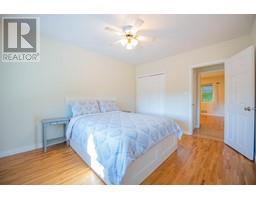
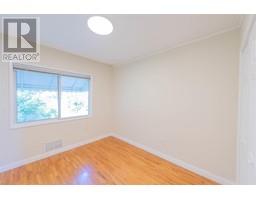
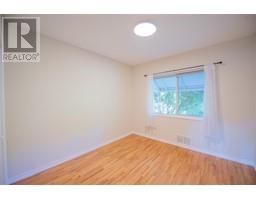
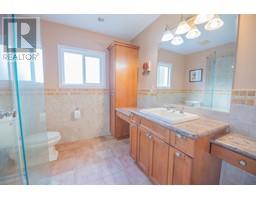
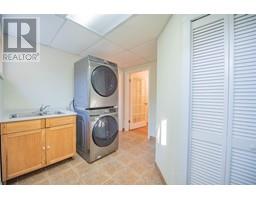
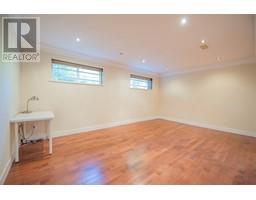
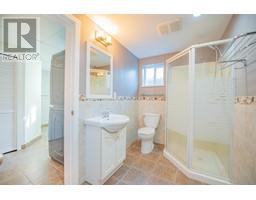
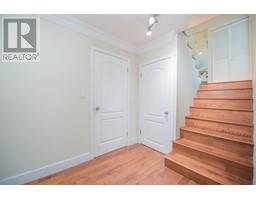
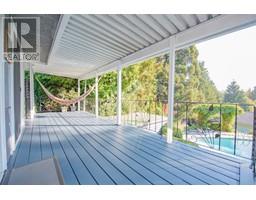
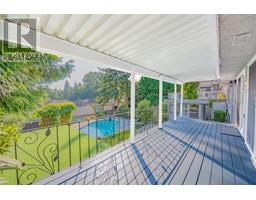
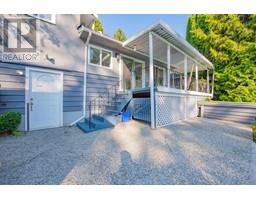
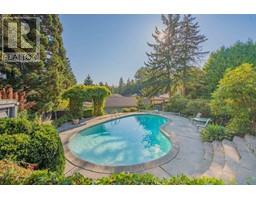
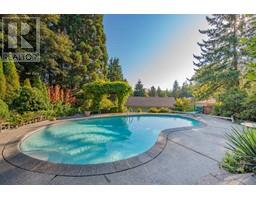
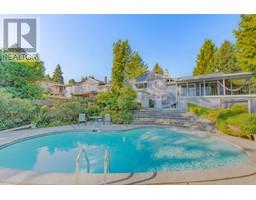
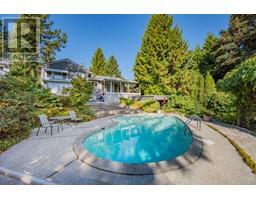
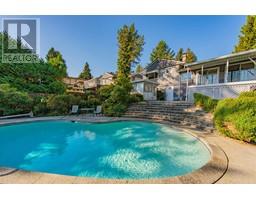
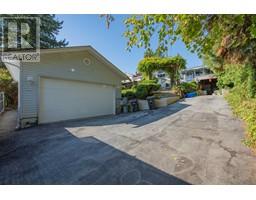
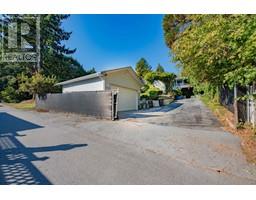
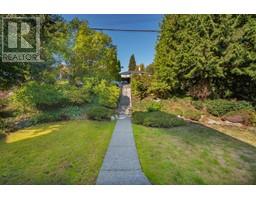
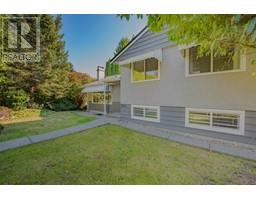
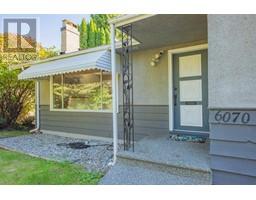
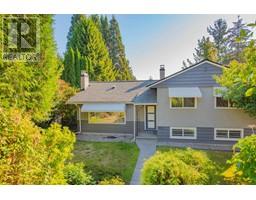
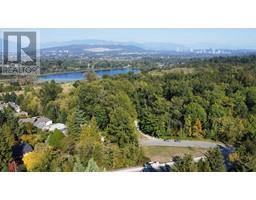
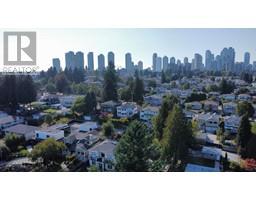
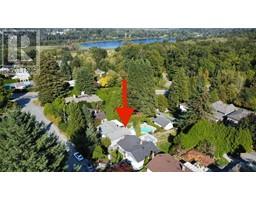
***Builder Alert***NEW BURNABY R4 Duplex zoning!!! Over 9700 SF lot with well-maintained 3 level home in Forest Glen. This house features 3 bedroom above and great size recreation room below. Main floor has huge living room and dining area connecting to the sun deck. Overlooking the east facing tree-lined backyard with outdoor pool. Double car garage with long driveway for your RV or storage. Close to Metrotown and Deer Lake. (id:23607)
Property Details
| MLS® Number | R2818971 |
| Property Type | Single Family |
| Parking Space Total | 2 |
| Pool Type | Outdoor Pool |
Building
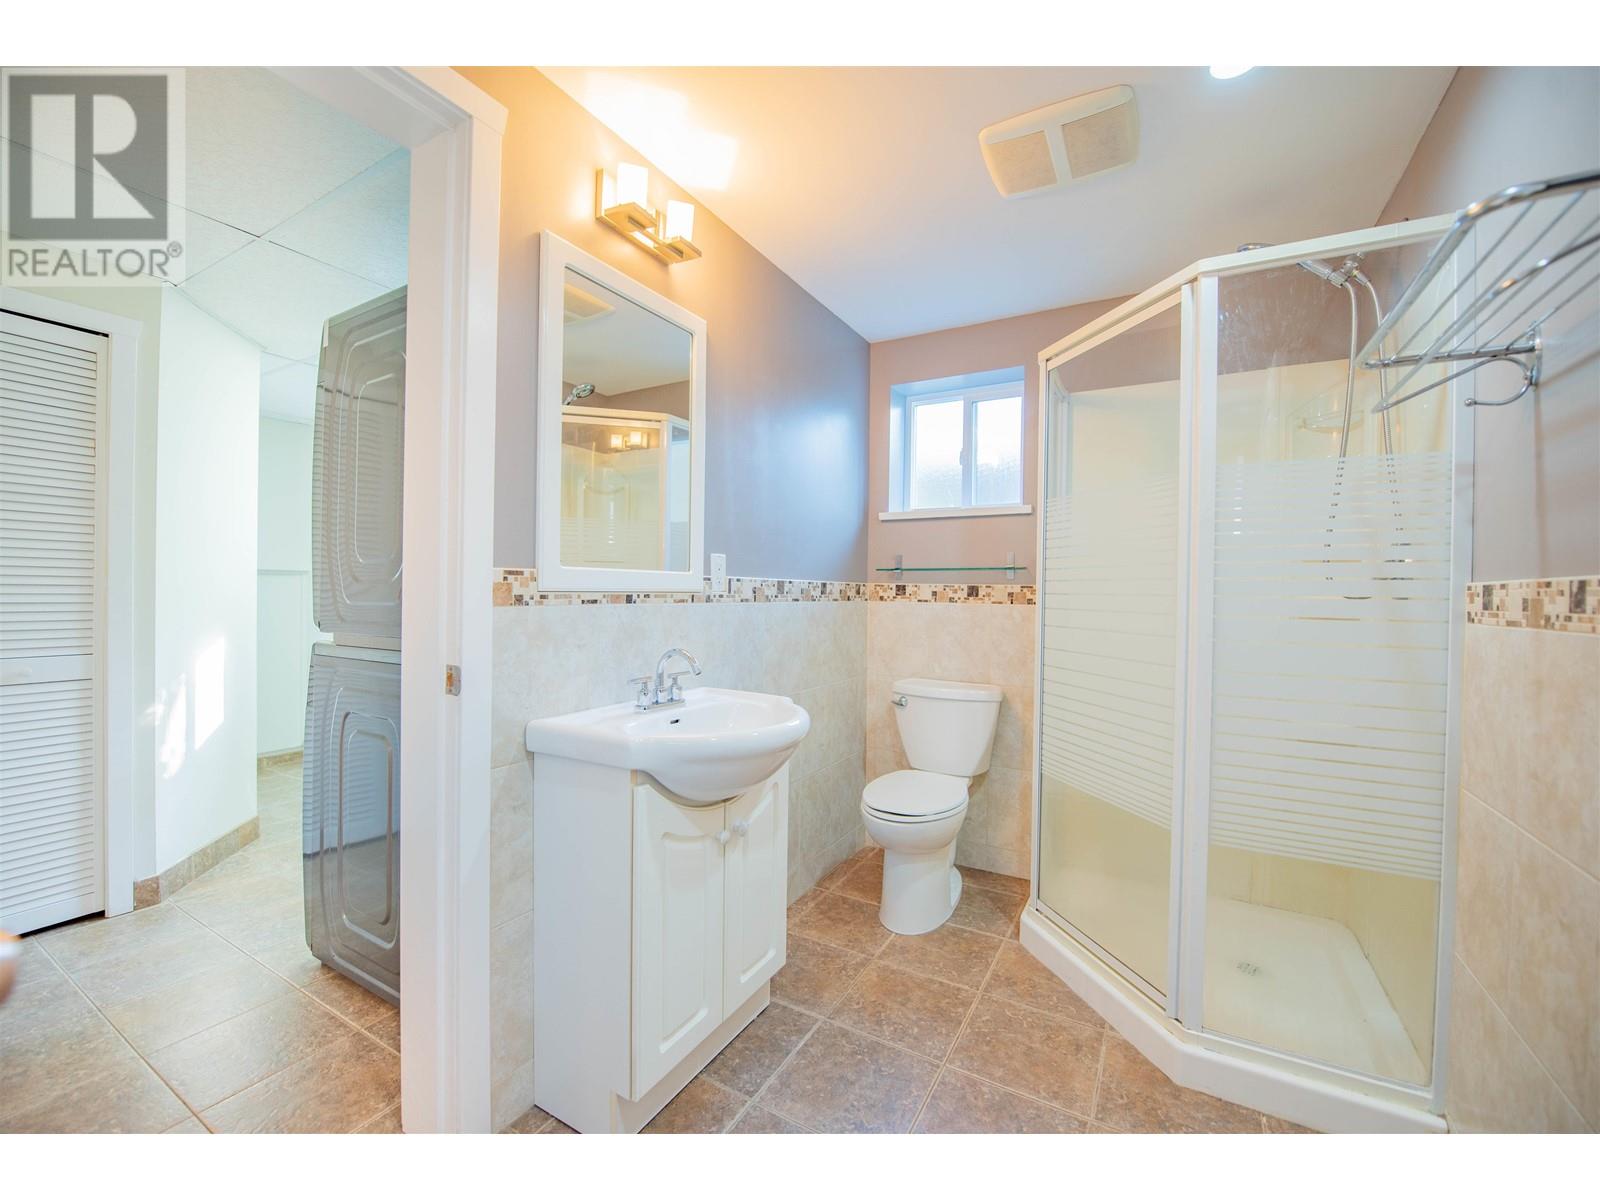
| Bathroom Total | 2 |
| Bedrooms Total | 3 |
| Amenities | Laundry - In Suite |
| Appliances | All |
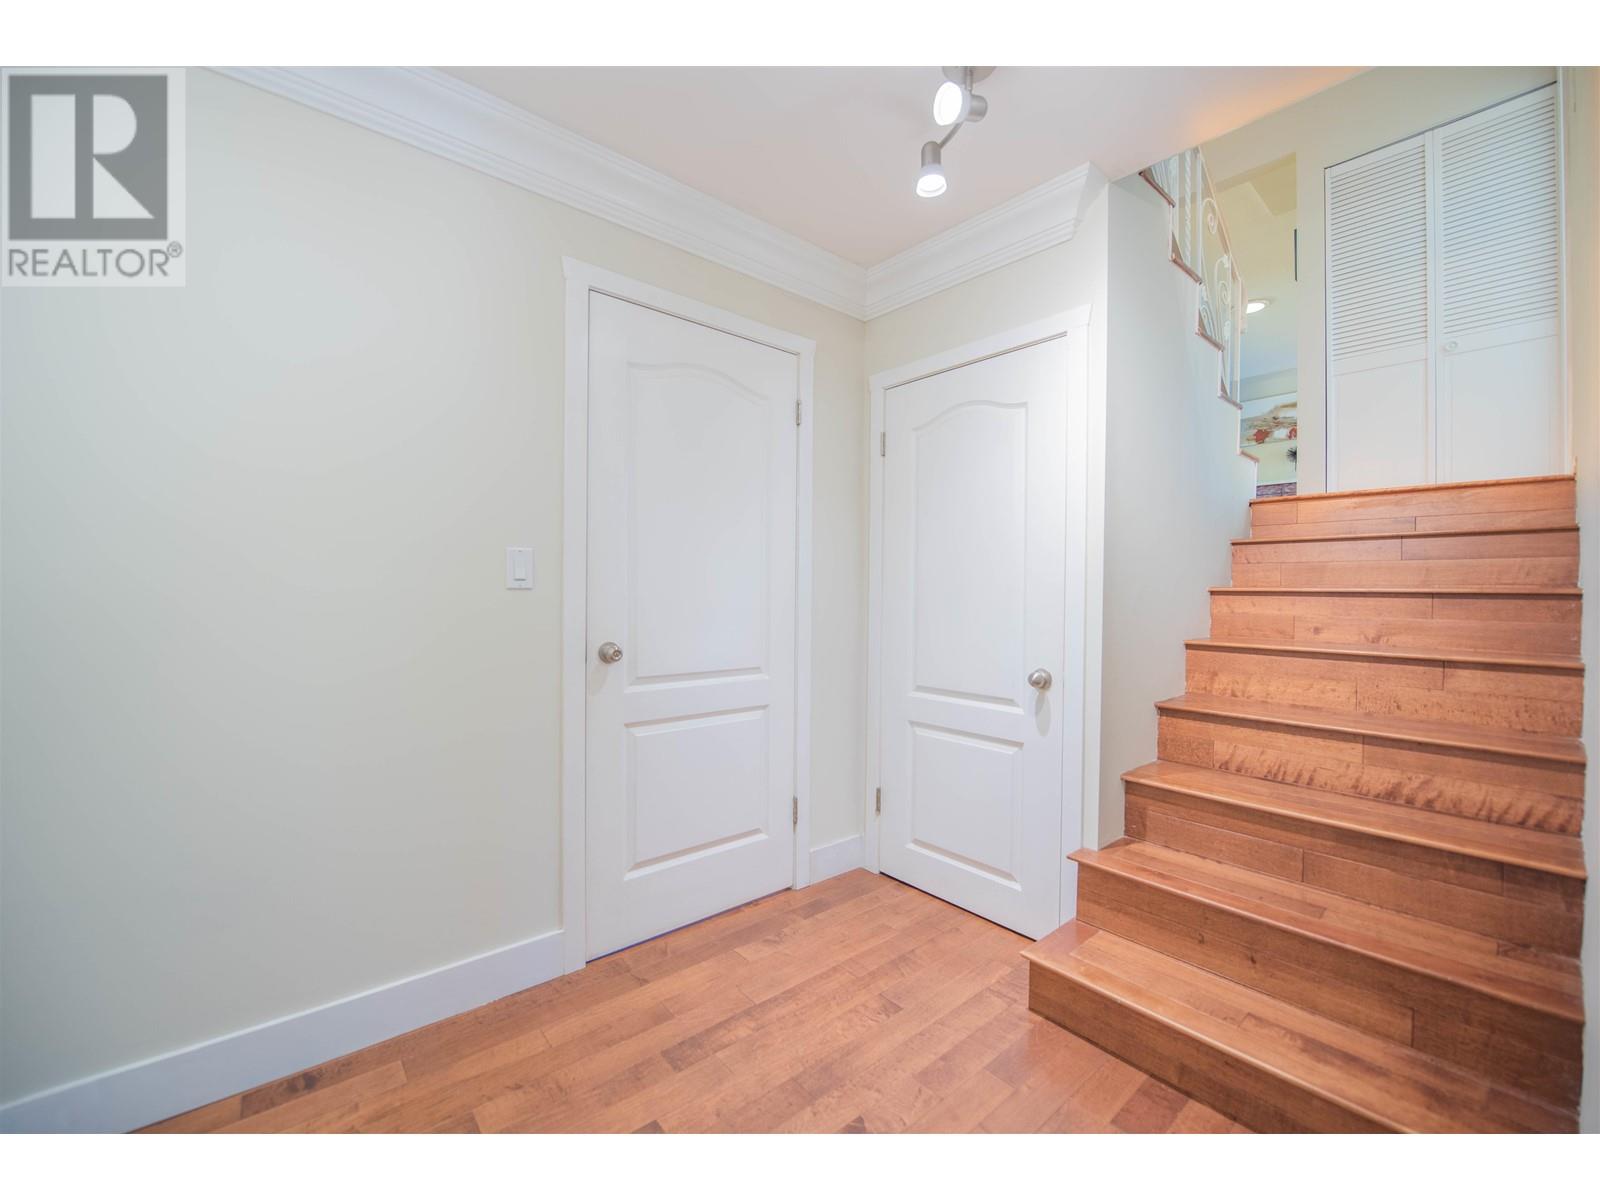
| Architectural Style | 3 Level |
| Basement Development | Finished |
| Basement Features | Unknown |
| Basement Type | Unknown (finished) |
| Constructed Date | 1955 |
| Construction Style Attachment | Detached |
| Fireplace Present | Yes |
| Fireplace Total | 1 |
| Heating Type | Forced Air |
| Size Interior | 1,803 Ft2 |
| Type | House |
Parking
| Garage | |
| Carport |
Land
| Acreage | No |
| Size Frontage | 63 Ft |
| Size Irregular | 9765 |
| Size Total | 9765 Sqft |
| Size Total Text | 9765 Sqft |
https://www.realtor.ca/real-estate/26099883/6070-elgin-avenue-burnaby
Contact Us
Contact us for more information

The trademarks REALTOR®, REALTORS®, and the REALTOR® logo are controlled by The Canadian Real Estate Association (CREA) and identify real estate professionals who are members of CREA. The trademarks MLS®, Multiple Listing Service® and the associated logos are owned by The Canadian Real Estate Association (CREA) and identify the quality of services provided by real estate professionals who are members of CREA. The trademark DDF® is owned by The Canadian Real Estate Association (CREA) and identifies CREA's Data Distribution Facility (DDF®)
October 18 2023 08:52:31
Greater Vancouver REALTORS®
Royal Pacific Realty (Kingsway) Ltd.