23418 Tamarack Lane Maple Ridge, British Columbia V2W 1A8
$1,688,000
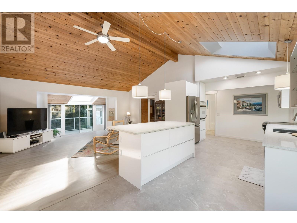
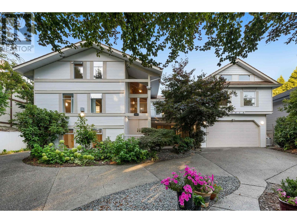
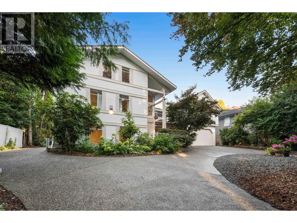
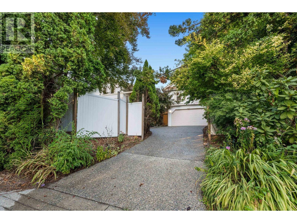
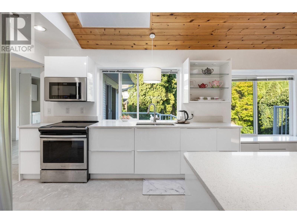
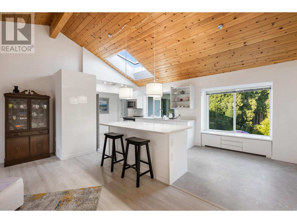

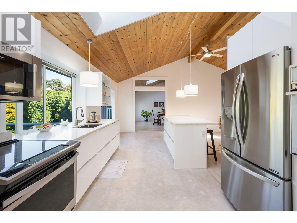
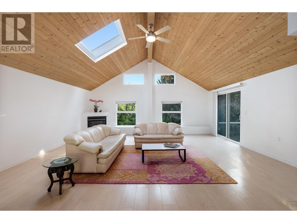
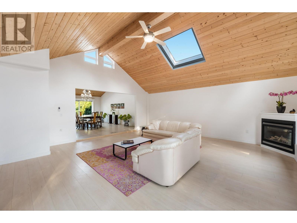
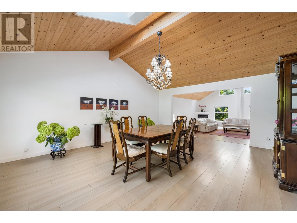
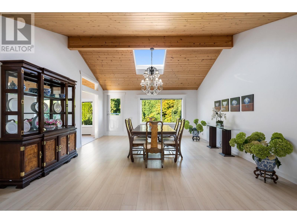
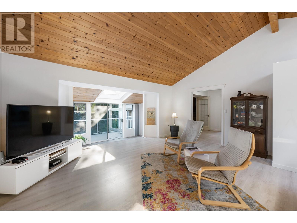

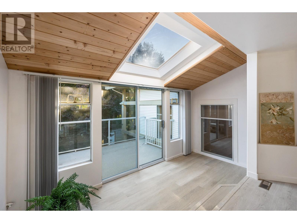
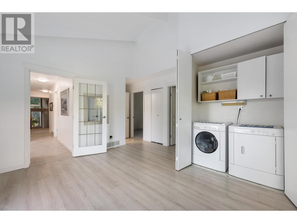
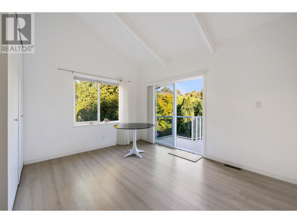
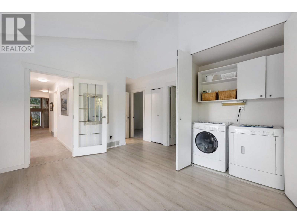
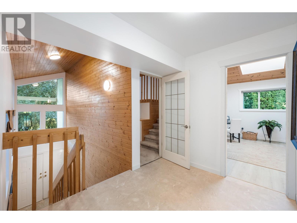
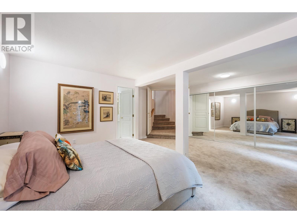
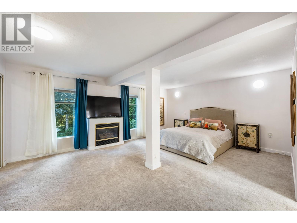
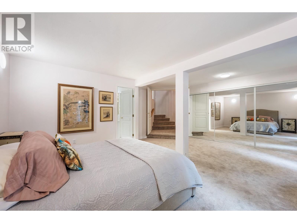
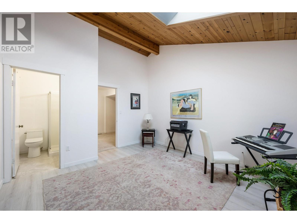
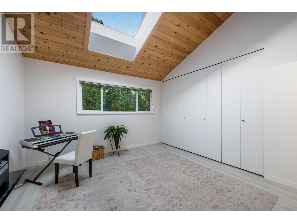
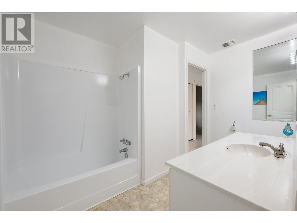
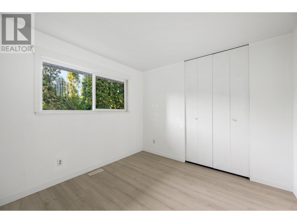
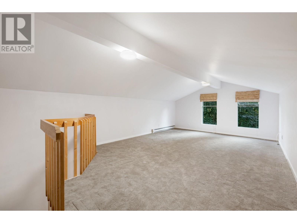
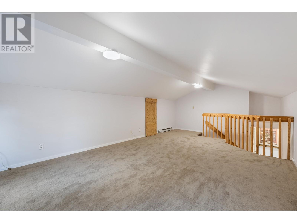
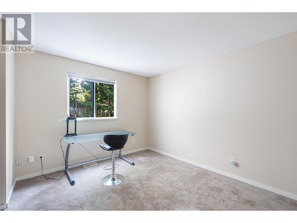
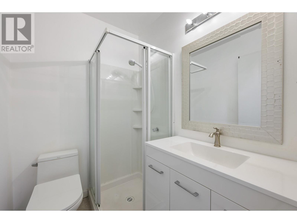
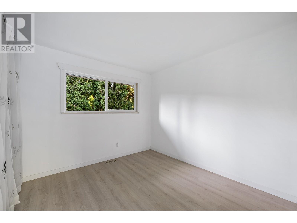
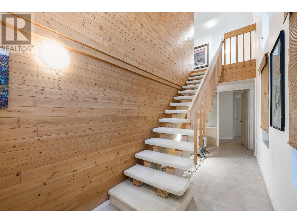
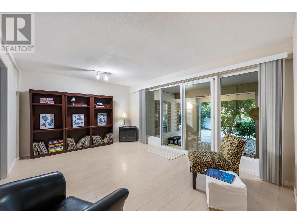
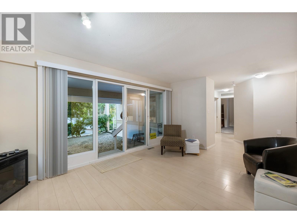
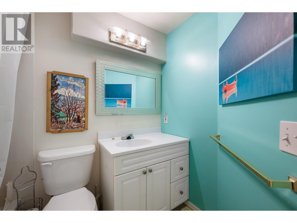
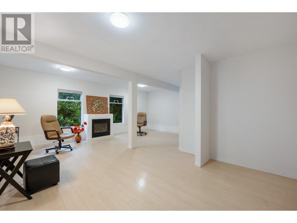
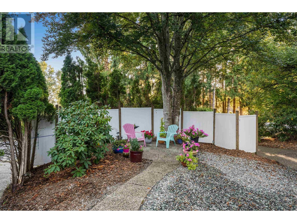
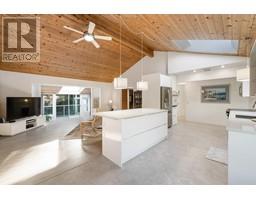
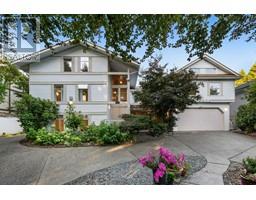
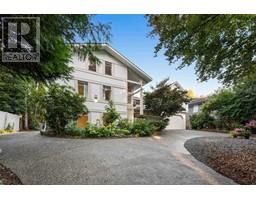
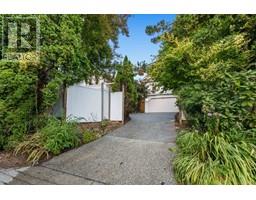
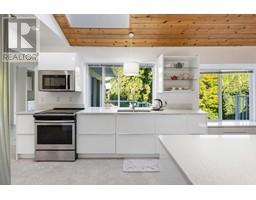
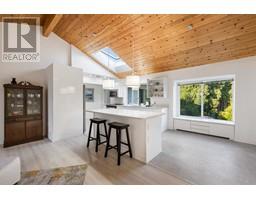
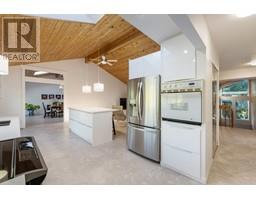
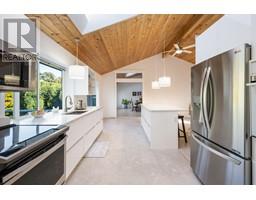
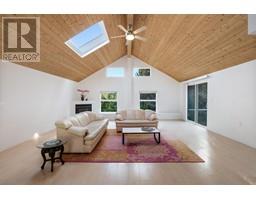
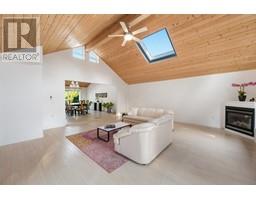
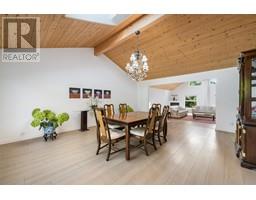
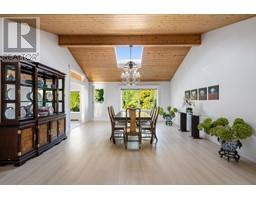
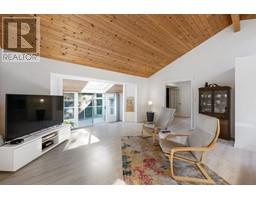
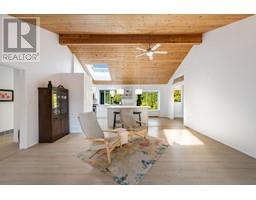
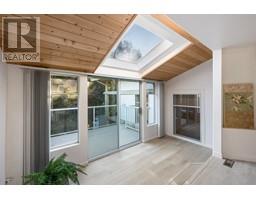
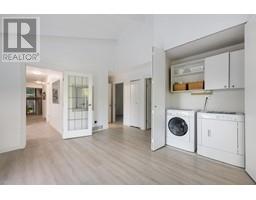
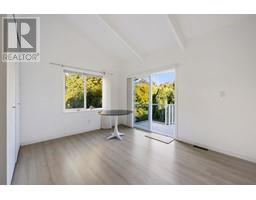
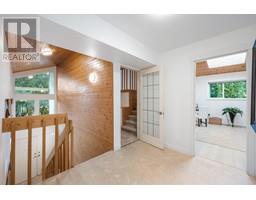
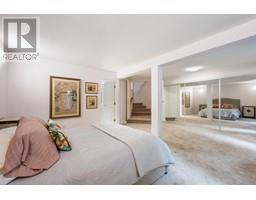
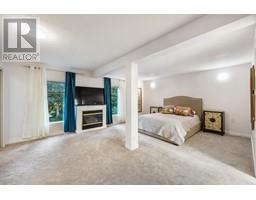
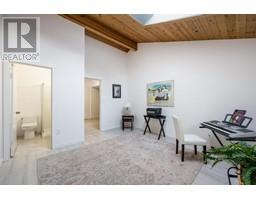
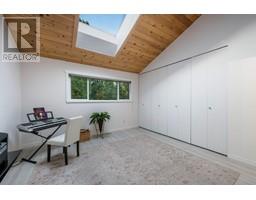
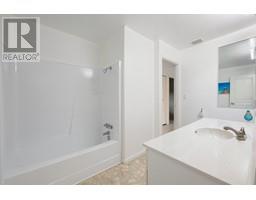
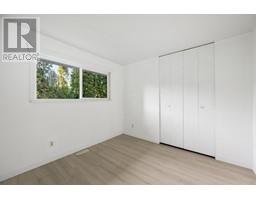
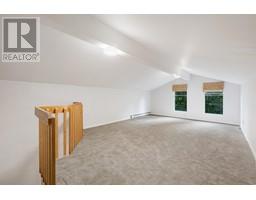
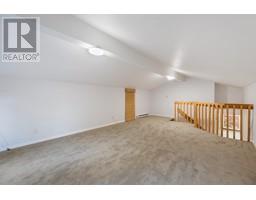
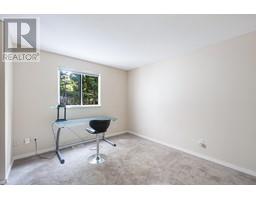
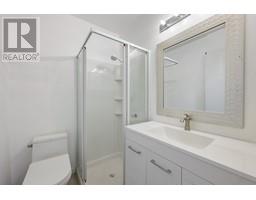
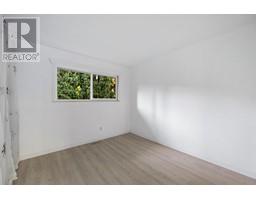
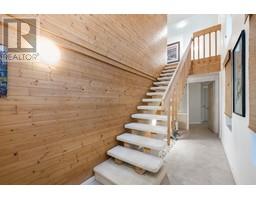
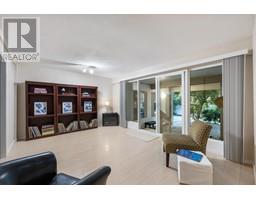
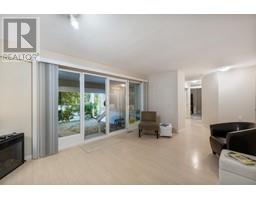
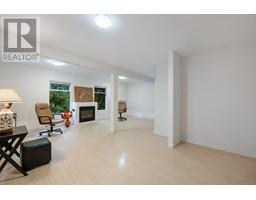
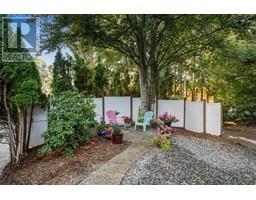
Custom Built 5300 SQFT Original Owner Home. Enjoy Scandinavian Design & Architecture. A Space of Calm & Serenity destined to make a lofty impact,Lrg yet Cozy & Inviting. Main level offers a functional layout of 3,000 SQFT, Kitchen, Dining, Living Rm, Family Rm, Sun Rm, Rec Rm, Primary & 3 Bdrms on one level. Open Kitchen offers a perfect combination of clean lines, simplicity & functionality creating a warm atmosphere. Gorgeous Vaulted Ceilings & Sky Lights brings a Bright & Airy feel. Primary enjoys 310 SQFT +WIC/Ensuite. Finished Loft & 2000 SQFT of Endless Possibilities of Finished Daylight Bsmt w/3 Separate Entries,3 Bdrms, Kitchenette,2 Living Rms, Family Rm & 2 Bathrooms. Lots of opportunities for INCOME. 4 Car Garage 20x40, Circular Driveway (id:23607)
Property Details
| MLS® Number | R2817774 |
| Property Type | Single Family |
| Amenities Near By | Recreation, Shopping |
| Features | Central Location, Private Setting |
| Parking Space Total | 12 |
Building
| Bathroom Total | 5 |
| Bedrooms Total | 7 |
| Architectural Style | 2 Level |
| Basement Development | Finished |
| Basement Features | Unknown |
| Basement Type | Unknown (finished) |
| Constructed Date | 1971 |
| Construction Style Attachment | Detached |
| Fireplace Present | Yes |
| Fireplace Total | 3 |
| Heating Fuel | Electric, Natural Gas |
| Heating Type | Forced Air |
| Size Interior | 5,300 Ft2 |
| Type | House |
Parking
| R V |
Land
| Acreage | No |
| Land Amenities | Recreation, Shopping |
| Size Frontage | 79 Ft ,10 In |
| Size Irregular | 10400 |
| Size Total | 10400 Sqft |
| Size Total Text | 10400 Sqft |
https://www.realtor.ca/real-estate/26082278/23418-tamarack-lane-maple-ridge
Contact Us
Contact us for more information

The trademarks REALTOR®, REALTORS®, and the REALTOR® logo are controlled by The Canadian Real Estate Association (CREA) and identify real estate professionals who are members of CREA. The trademarks MLS®, Multiple Listing Service® and the associated logos are owned by The Canadian Real Estate Association (CREA) and identify the quality of services provided by real estate professionals who are members of CREA. The trademark DDF® is owned by The Canadian Real Estate Association (CREA) and identifies CREA's Data Distribution Facility (DDF®)
November 01 2023 10:03:28
Greater Vancouver REALTORS®
Keller Williams Elite Realty