275 Warrick Street Coquitlam, British Columbia V3K 6C1
$1,949,000
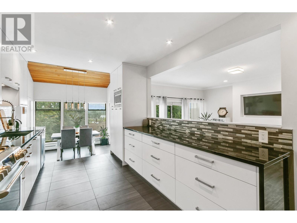
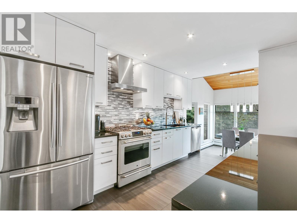
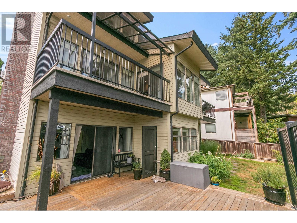
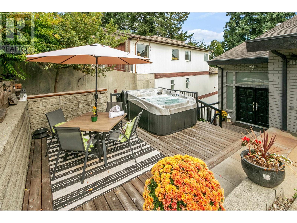
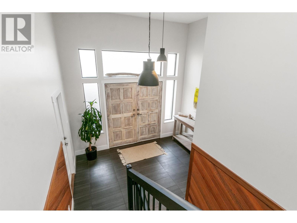
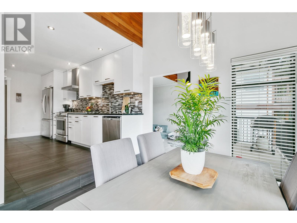
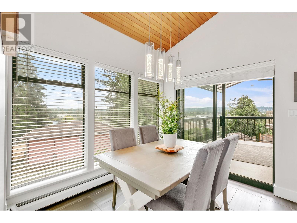
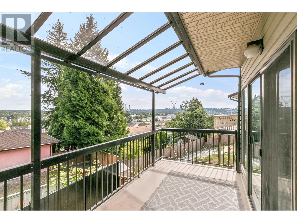
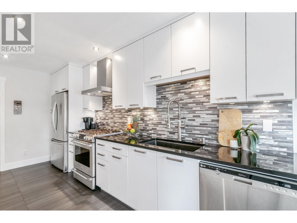
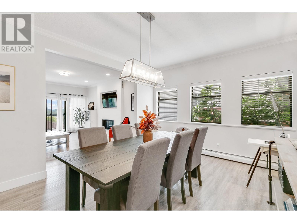
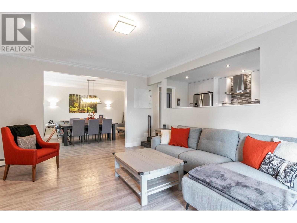
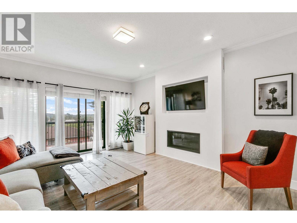
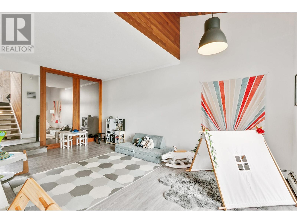
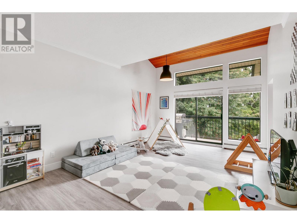
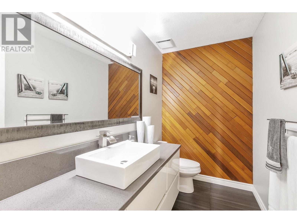
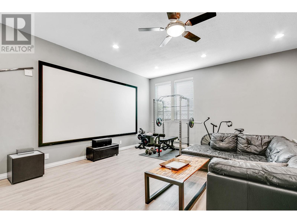
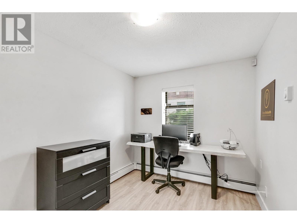
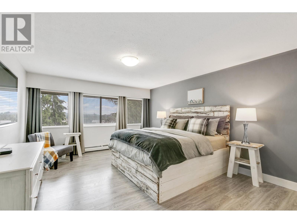
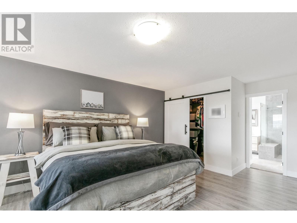
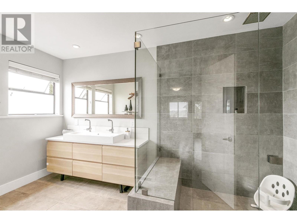
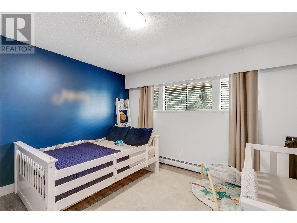
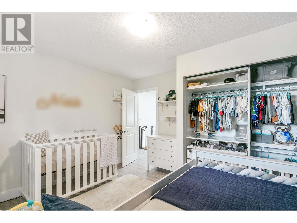
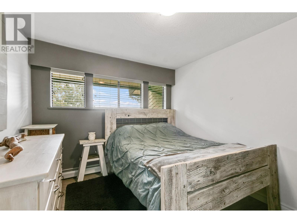
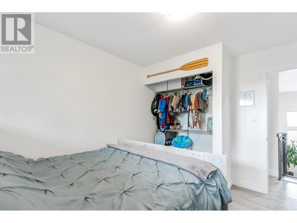
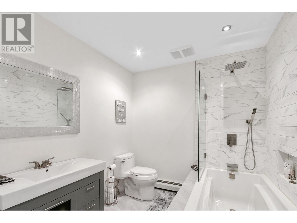
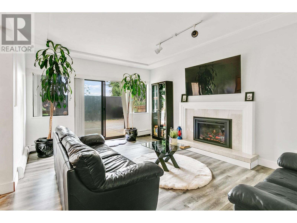
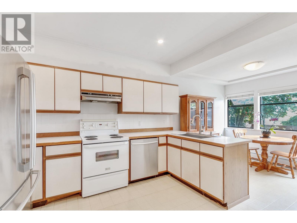
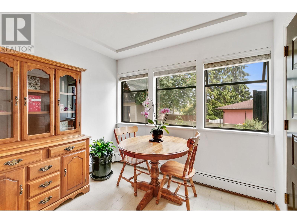
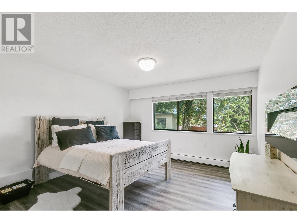
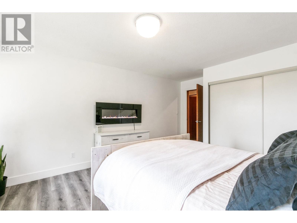
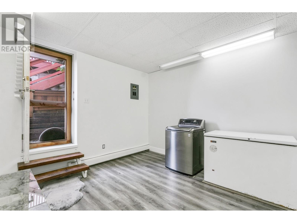
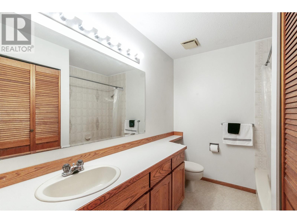
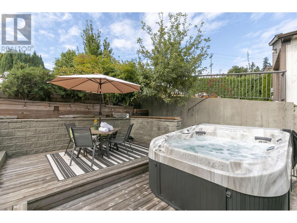
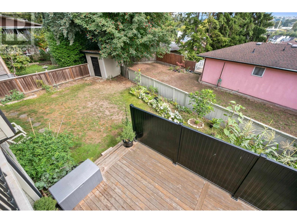
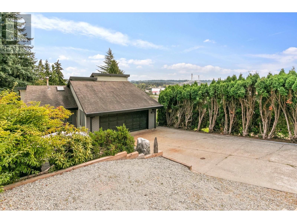
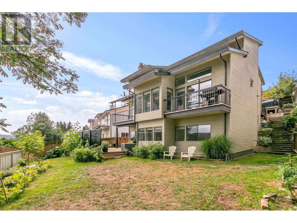
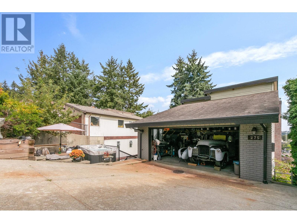
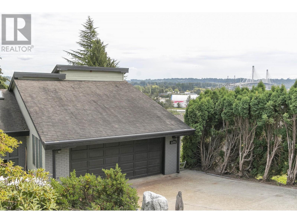
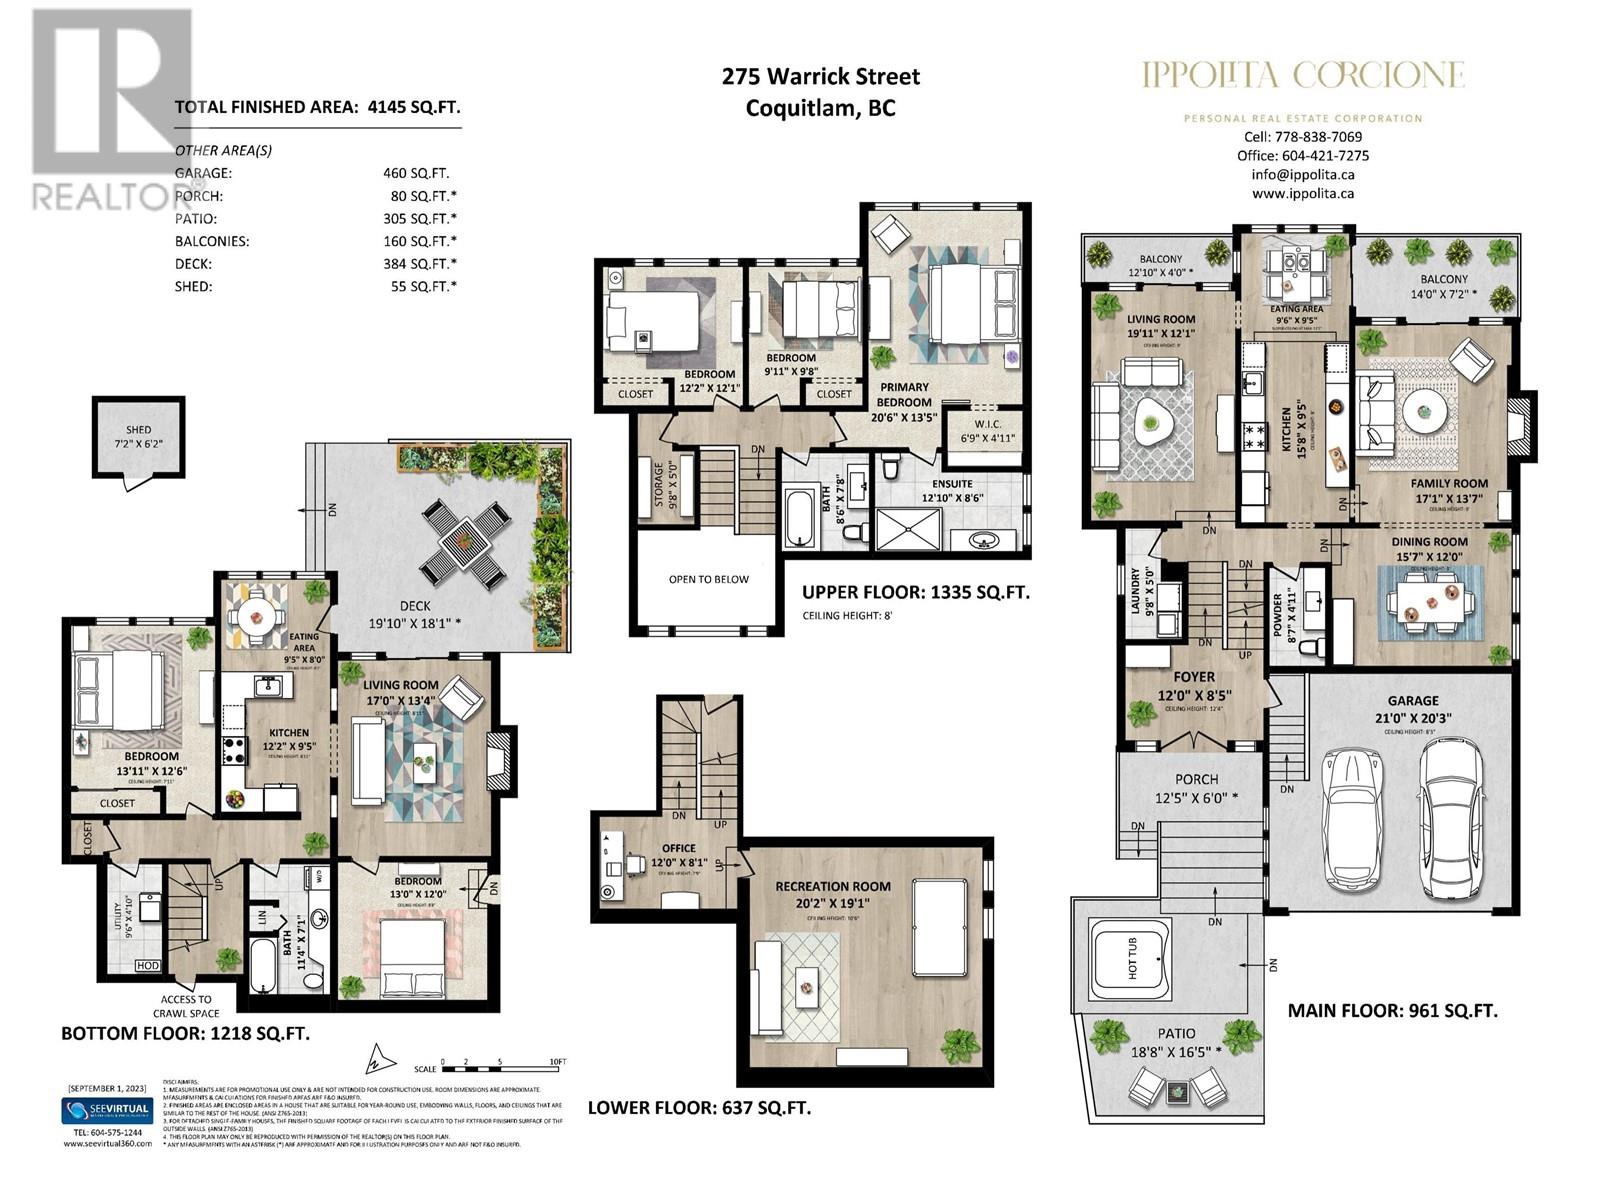
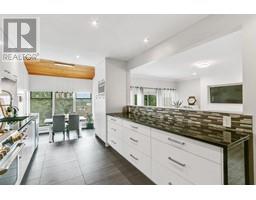
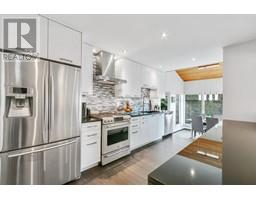
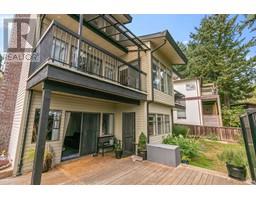
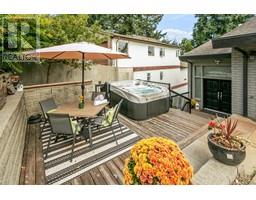
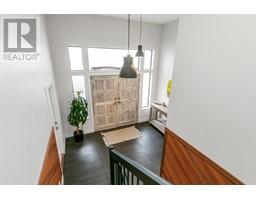
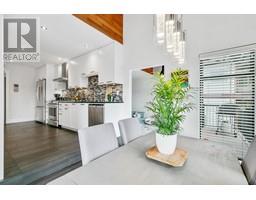
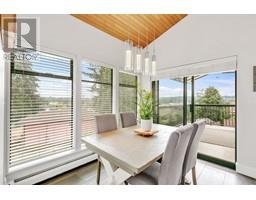
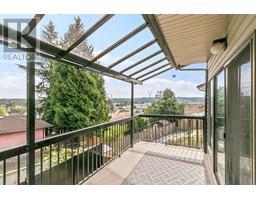
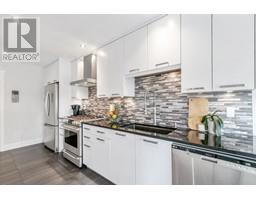
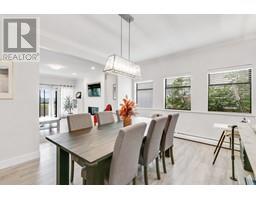
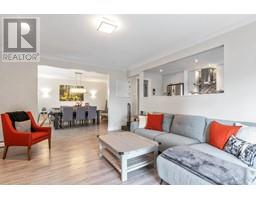
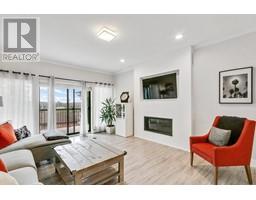
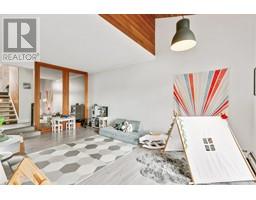
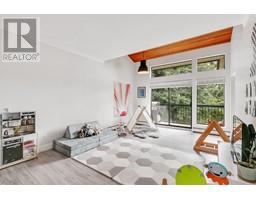
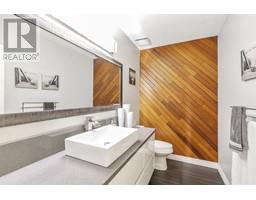
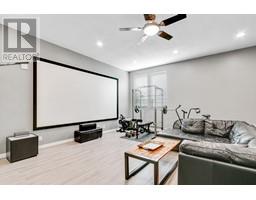
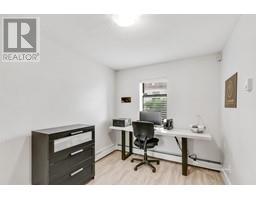
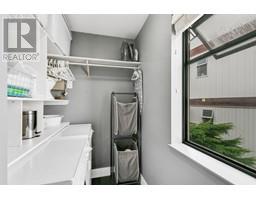
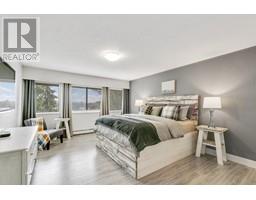
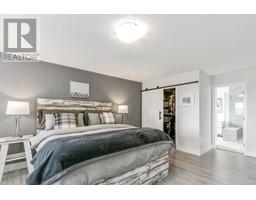
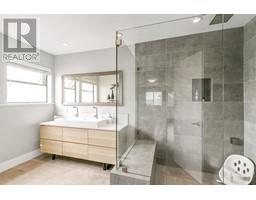
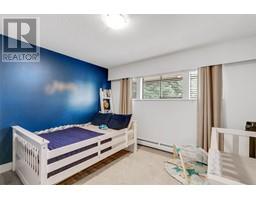
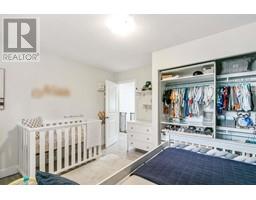
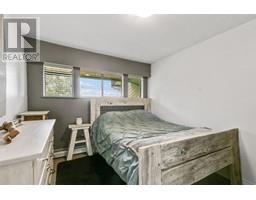
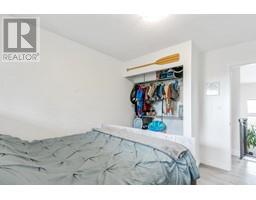
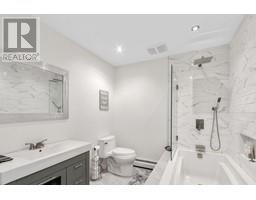
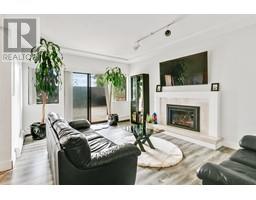
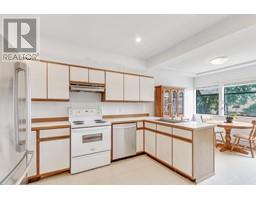
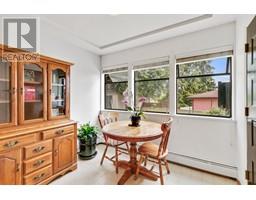
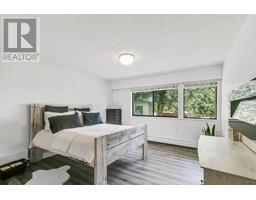
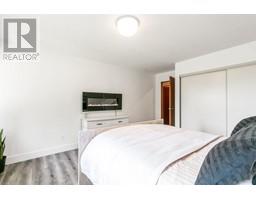
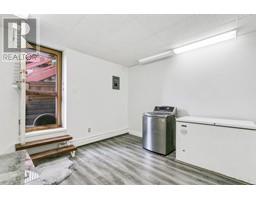
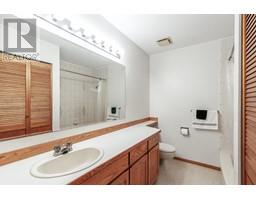
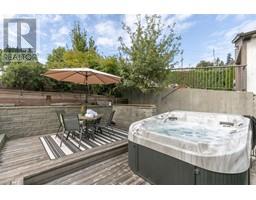
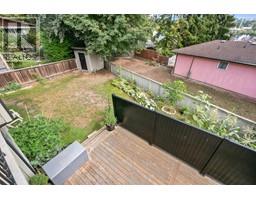
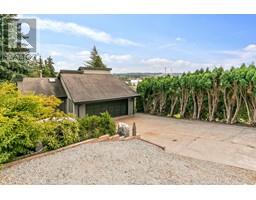
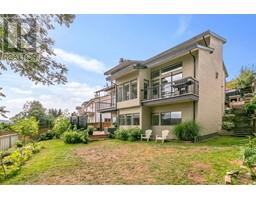
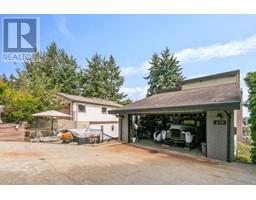
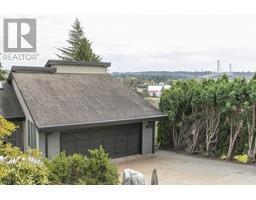
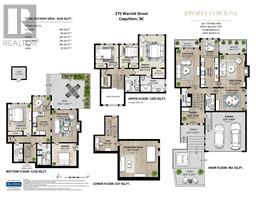
This exceptional 5 BED / 4 BATH custom-built split level 4145 SF home is IDEAL family space & could be yours! Everything has been completely done, mixing mid-century styling with sleek updates & including an all-new kitchen, SS appl, floors, paint, baths, BOSCH HW /on demand etc. A fabulous MEDIA ROOM boasts SOARING 11FT ceilings can be your very own theatre! Upstairs you'll find 3 large BEDS, a stunning primary ensuite large sep. shower & city VIEWS from every room. The fenced yard & two covered decks provide additional outdoor living space while the BONUS 1200 SF walk-out 2 BED suite with 9 FT ceilings, large deck & f/place is perfect for extended family or as a mtg. helper. You'll love the central location, close to shops, cafes, schools, parks. OPEN: Saturday, Sept. 23rd 2:00-4:00PM. (id:23607)
Property Details
| MLS® Number | R2814860 |
| Property Type | Single Family |
| Features | Central Location |
| Parking Space Total | 4 |
| View Type | View |
Building
| Bathroom Total | 4 |
| Bedrooms Total | 5 |
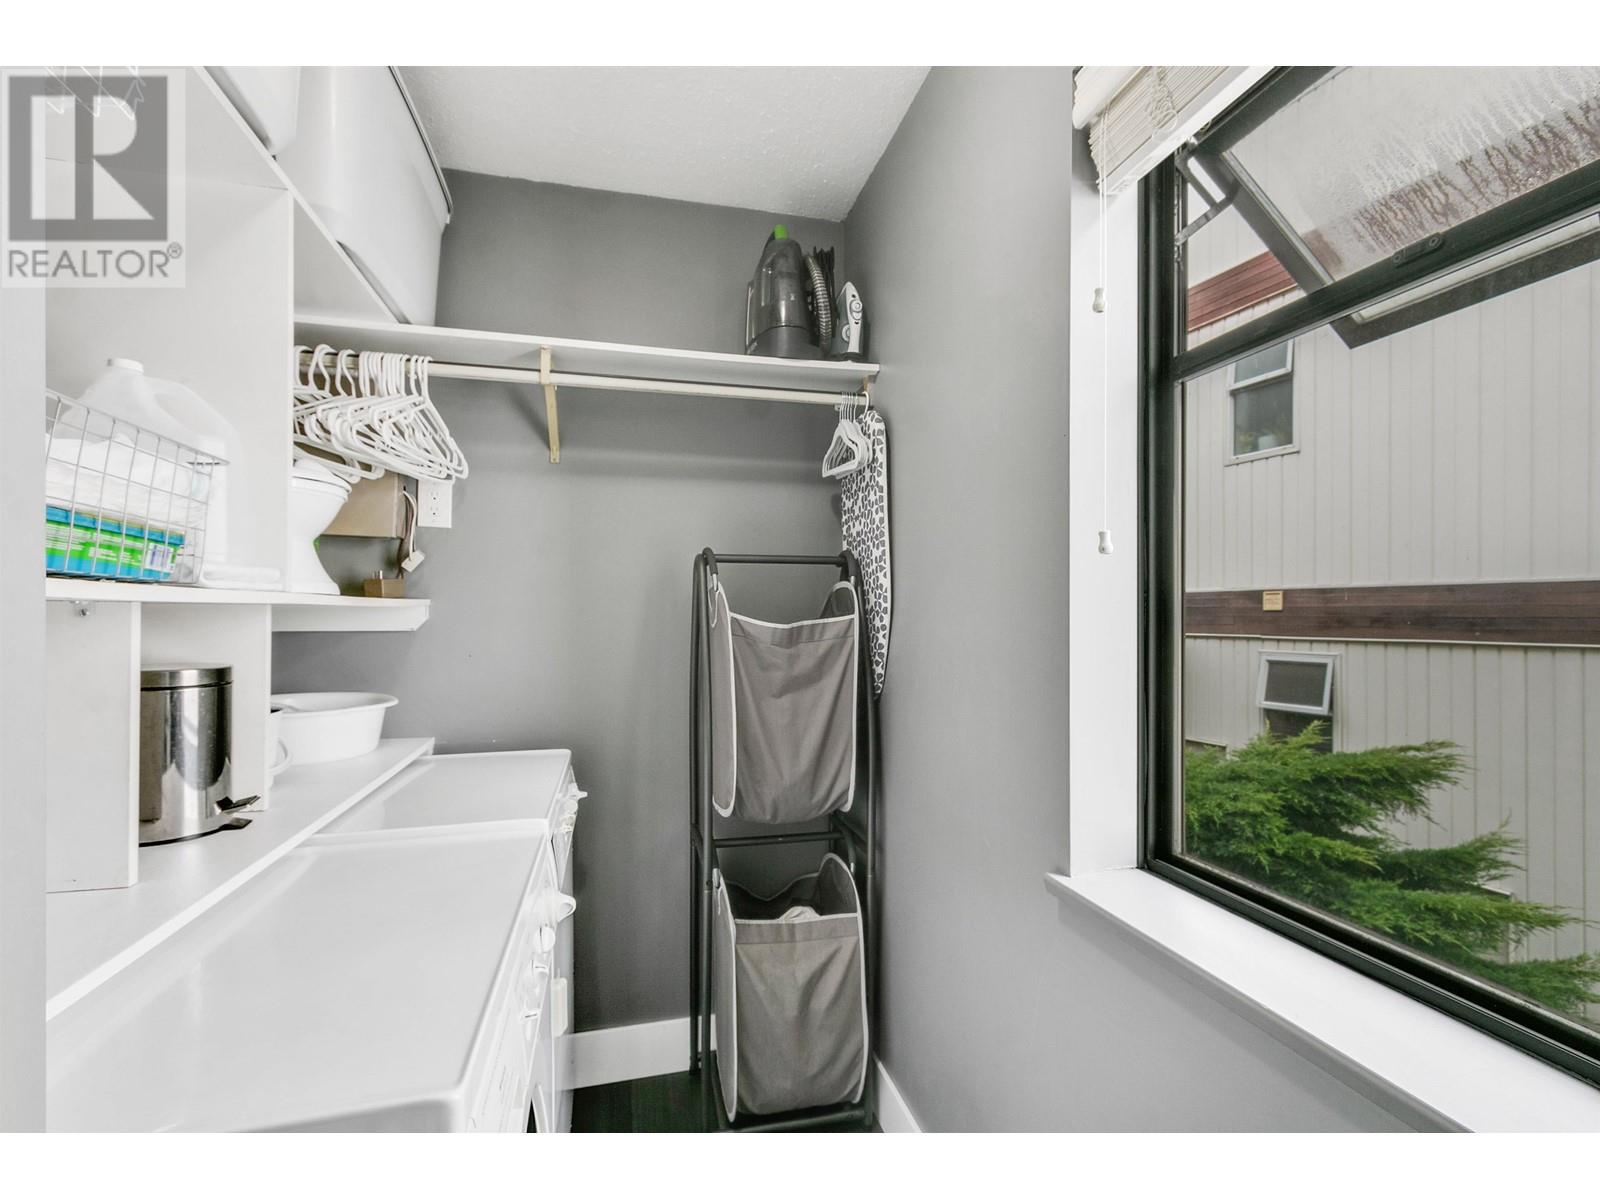
| Amenities | Laundry - In Suite |
| Appliances | All, Hot Tub |
| Architectural Style | 4 Level |
| Basement Development | Finished |
| Basement Features | Unknown |
| Basement Type | Unknown (finished) |
| Constructed Date | 1983 |
| Construction Style Attachment | Detached |
| Fireplace Present | Yes |
| Fireplace Total | 2 |
| Heating Type | Baseboard Heaters, Hot Water |
| Size Interior | 4,151 Ft2 |
| Type | House |
Parking
| Garage | 2 |
Land
| Acreage | No |
| Size Frontage | 41 Ft ,11 In |
| Size Irregular | 5980 |
| Size Total | 5980 Sqft |
| Size Total Text | 5980 Sqft |
https://www.realtor.ca/real-estate/26048779/275-warrick-street-coquitlam
Contact Us
Contact us for more information

The trademarks REALTOR®, REALTORS®, and the REALTOR® logo are controlled by The Canadian Real Estate Association (CREA) and identify real estate professionals who are members of CREA. The trademarks MLS®, Multiple Listing Service® and the associated logos are owned by The Canadian Real Estate Association (CREA) and identify the quality of services provided by real estate professionals who are members of CREA. The trademark DDF® is owned by The Canadian Real Estate Association (CREA) and identifies CREA's Data Distribution Facility (DDF®)
November 03 2023 12:51:57
Greater Vancouver REALTORS®
Park Georgia Realty Ltd.