827 W 24th Avenue Vancouver, British Columbia V5Z 2C2

$2,650,000
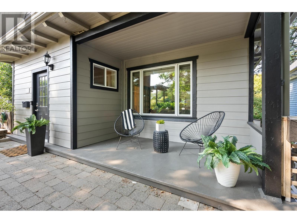
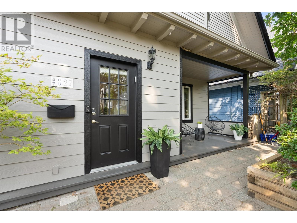
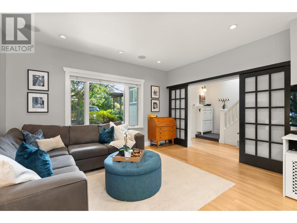

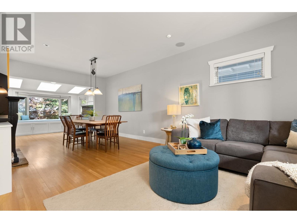
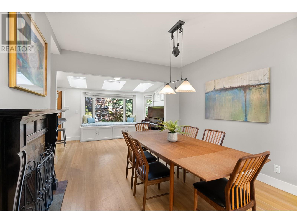
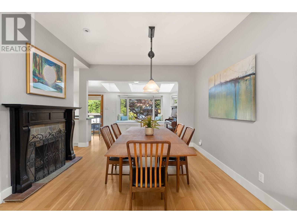
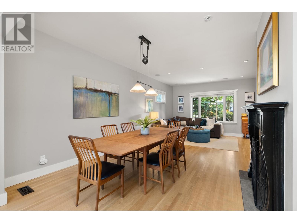
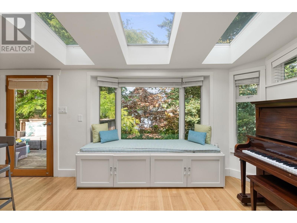
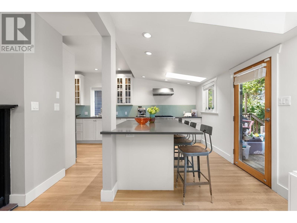
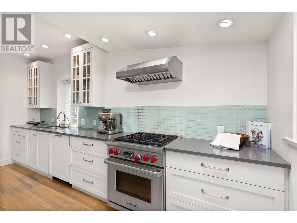
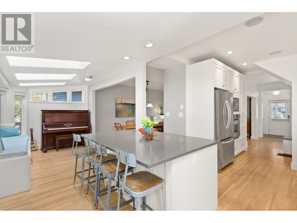
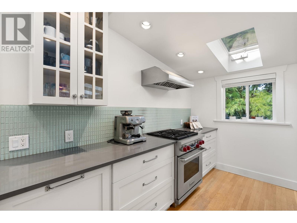
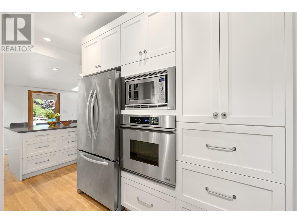
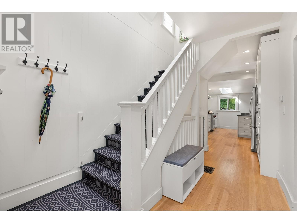
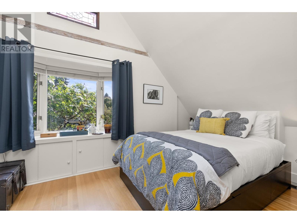

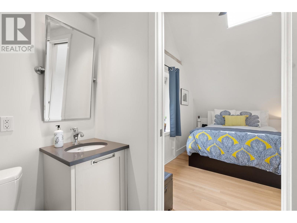
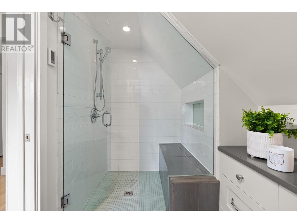
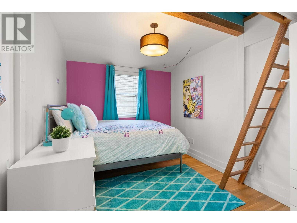
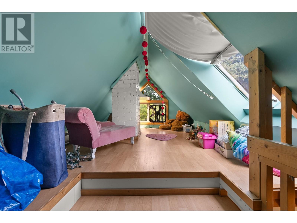
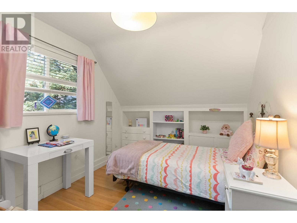
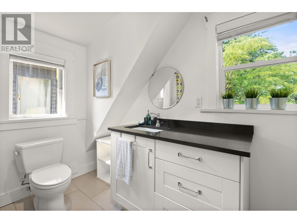
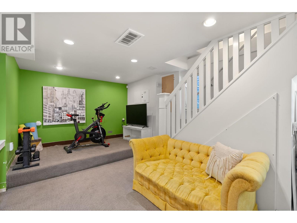
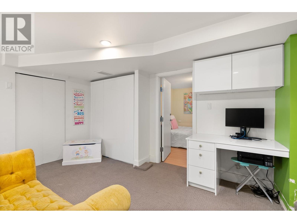
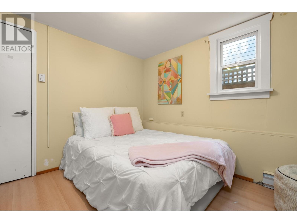
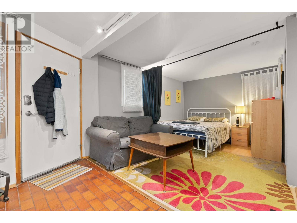
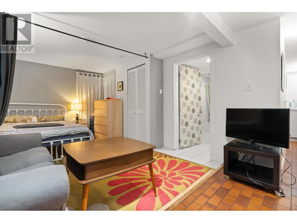
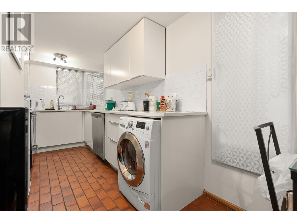


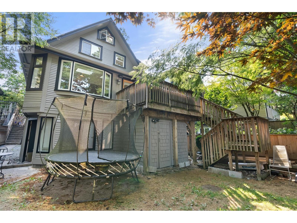
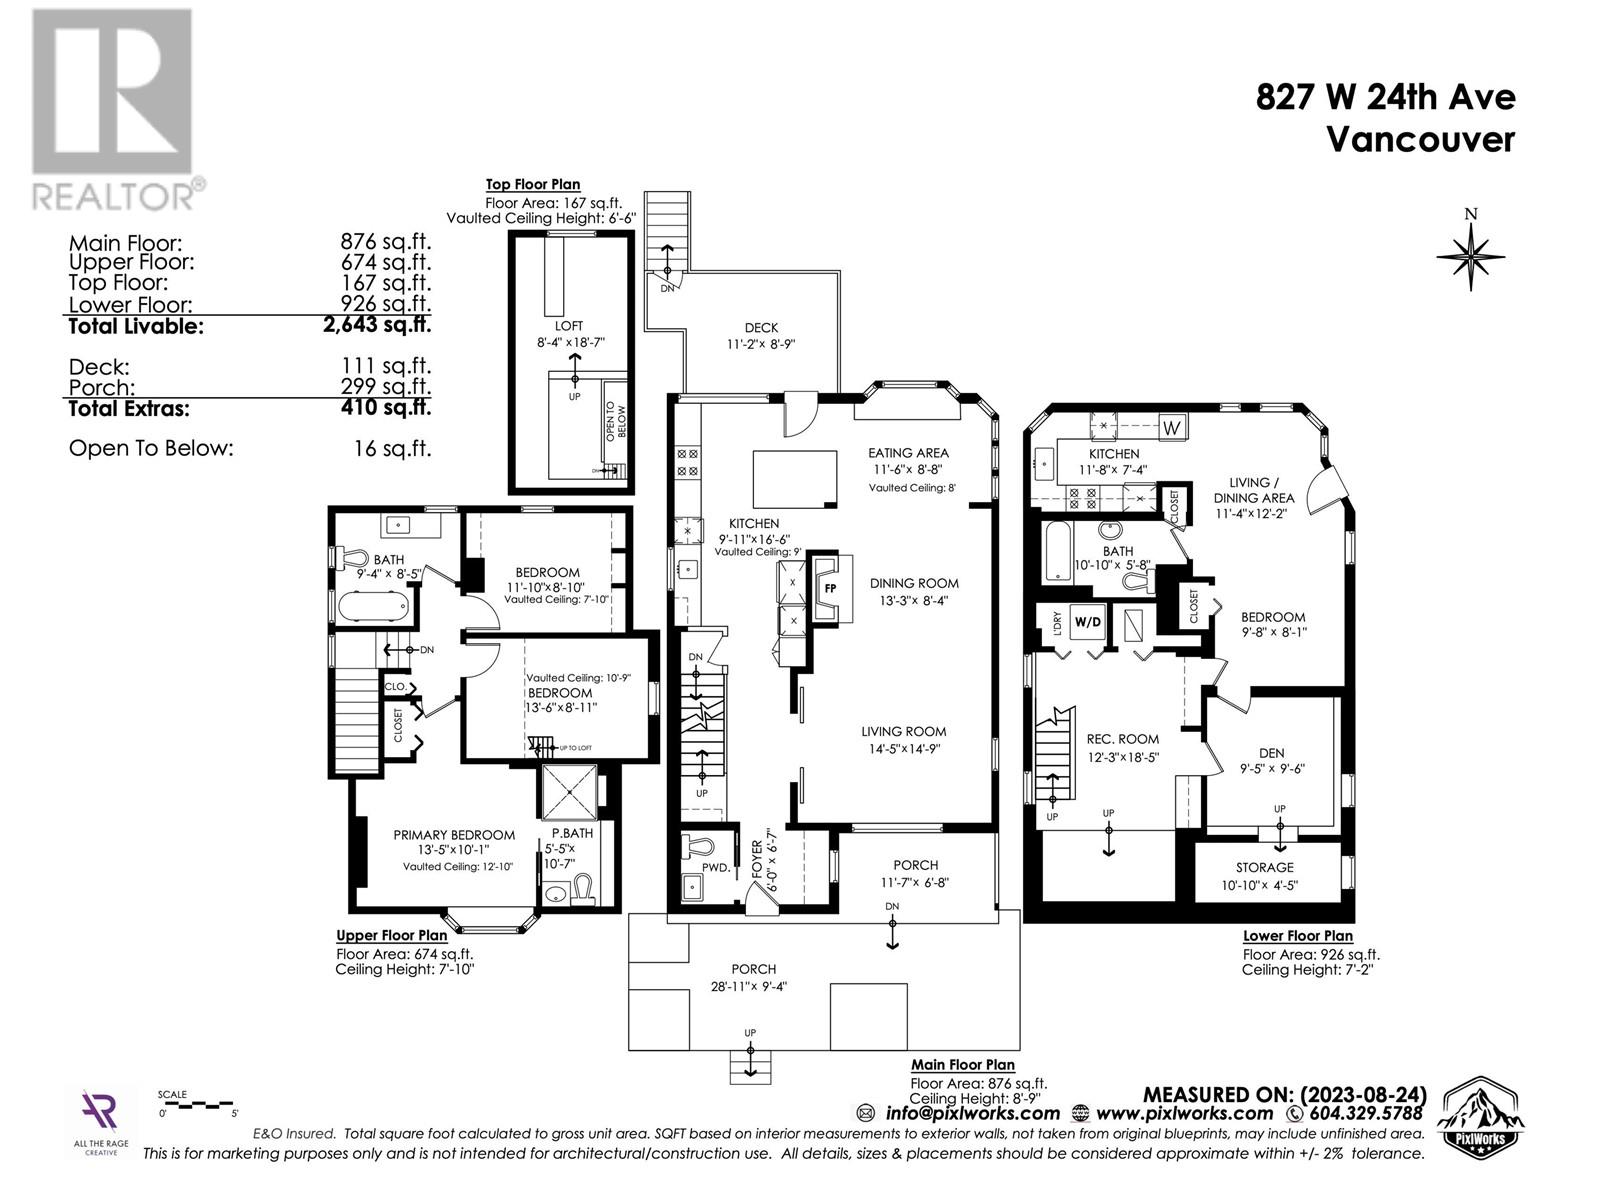
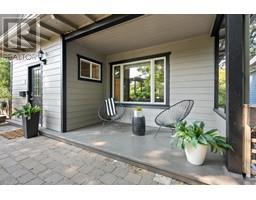
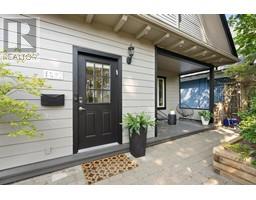
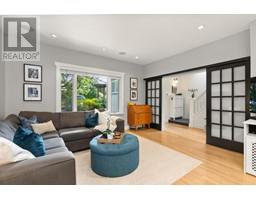
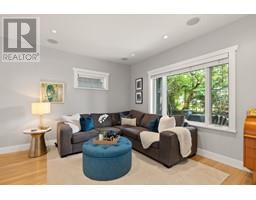
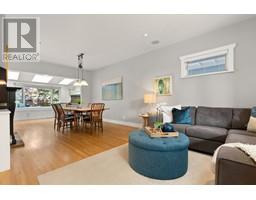
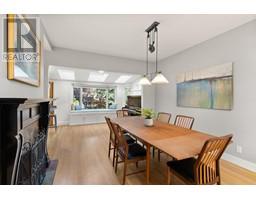
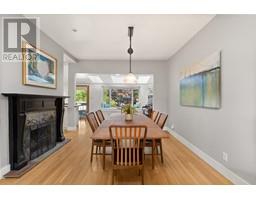
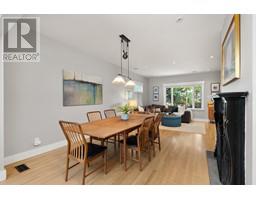
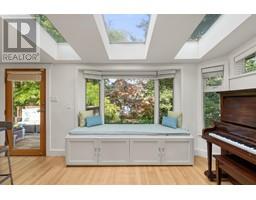
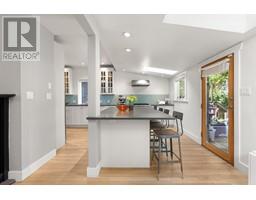
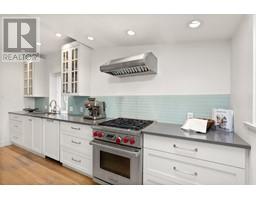
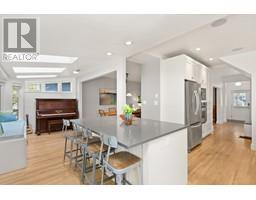
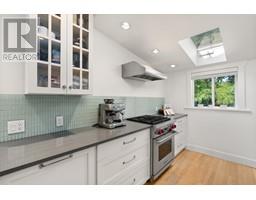
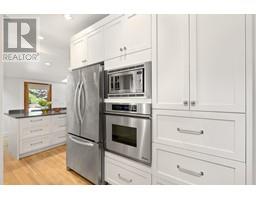
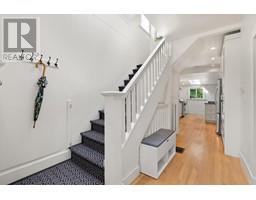
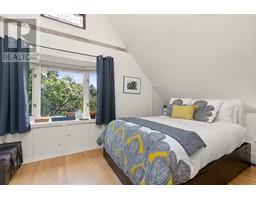
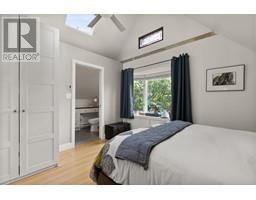
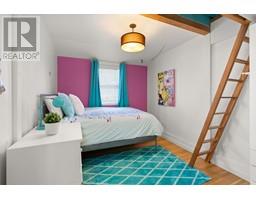
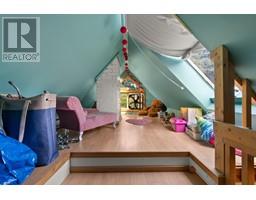
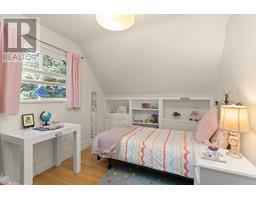
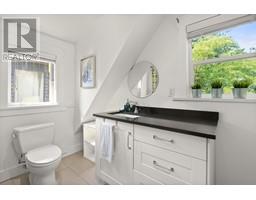
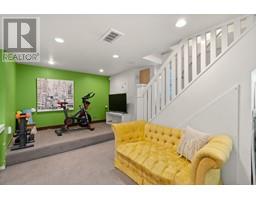
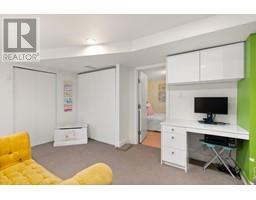
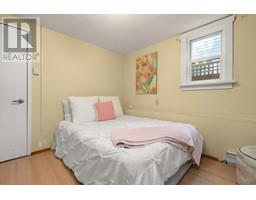
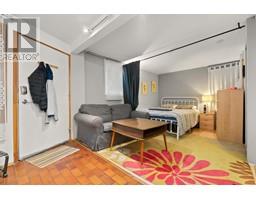
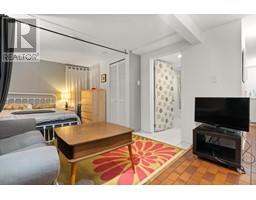
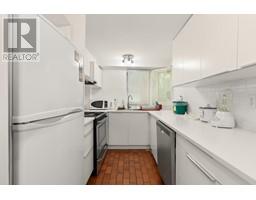
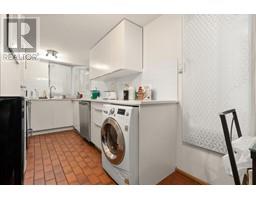
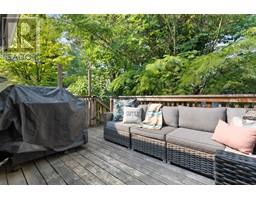
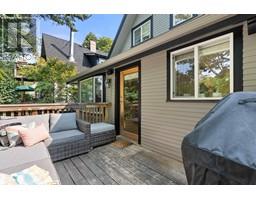
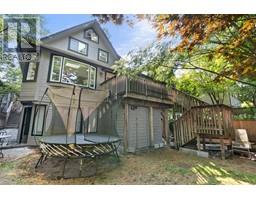
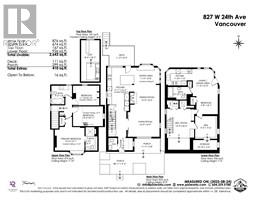
Welcome to 827 W. 24th, a property full of charm & character, steps to Douglas Park & Emily Carr Elementary. Over 2600 square ft with an excellent floor plan ideal for family living. Main floor features a renovated chef's kitchen with high end appliances, Wolf range, caesarstone countertops, & expansive windows leading to a charming sundeck & private backyard. Upstairs, discover 3 bedrooms, including one with a loft as well as 2 updated bathrooms. Primary bedroom boasts vaulted ceilings & abundant skylights, infusing the space with natural light. Lower level introduces a media/play area, one bed & self-contained studio suite with separate entrance. Updates include: wiring, electrical, high efficiency furnace, windows & a fresh coat of exterior paint. This one truly feels like HOME! Open Sun Oct 29 2-4pm (id:23607)
Property Details
| MLS® Number | R2812743 |
| Property Type | Single Family |
| Amenities Near By | Recreation, Shopping |
| Features | Central Location |
| Storage Type | Storage Shed |
| View Type | View |
Building
| Bathroom Total | 4 |
| Bedrooms Total | 4 |
| Amenities | Laundry - In Suite |
| Appliances | All |
| Architectural Style | 2 Level |
| Basement Development | Unknown |
| Basement Features | Unknown |
| Basement Type | Full (unknown) |
| Constructed Date | 1909 |
| Construction Style Attachment | Detached |
| Fire Protection | Security System |
| Fireplace Present | Yes |
| Fireplace Total | 1 |
| Fixture | Drapes/window Coverings |
| Heating Fuel | Electric, Natural Gas |
| Heating Type | Forced Air |
| Size Interior | 2,643 Ft2 |
| Type | House |
Land
| Acreage | No |
| Land Amenities | Recreation, Shopping |
| Landscape Features | Garden Area |
| Size Frontage | 33 Ft ,6 In |
| Size Irregular | 2635 |
| Size Total | 2635 Sqft |
| Size Total Text | 2635 Sqft |
https://www.realtor.ca/real-estate/26023349/827-w-24th-avenue-vancouver
Contact Us
Contact us for more information

The trademarks REALTOR®, REALTORS®, and the REALTOR® logo are controlled by The Canadian Real Estate Association (CREA) and identify real estate professionals who are members of CREA. The trademarks MLS®, Multiple Listing Service® and the associated logos are owned by The Canadian Real Estate Association (CREA) and identify the quality of services provided by real estate professionals who are members of CREA. The trademark DDF® is owned by The Canadian Real Estate Association (CREA) and identifies CREA's Data Distribution Facility (DDF®)
October 30 2023 03:55:34
Greater Vancouver REALTORS®
Engel & Volkers Vancouver