3076 Plateau Boulevard Coquitlam, British Columbia V3E 2Y7
$3,280,000
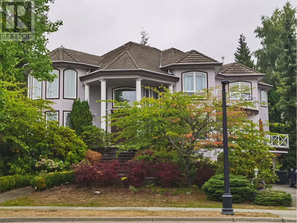
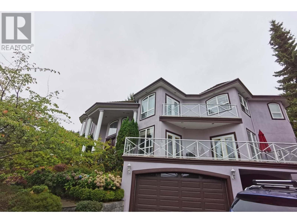
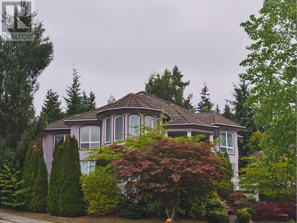
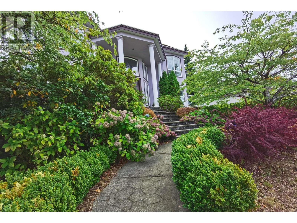
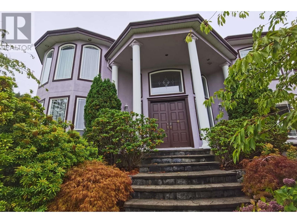
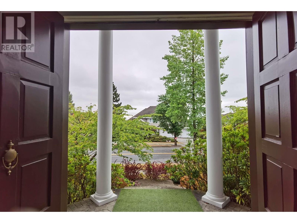
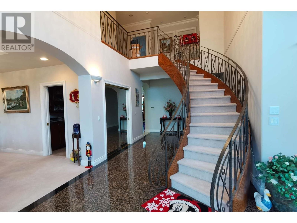
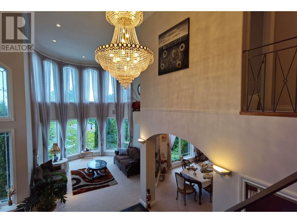
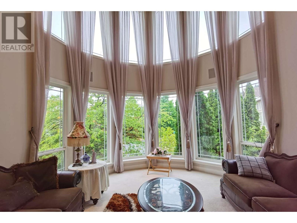
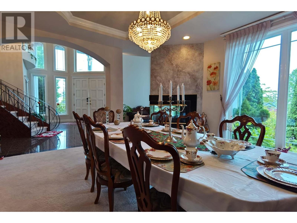
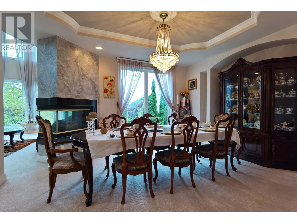
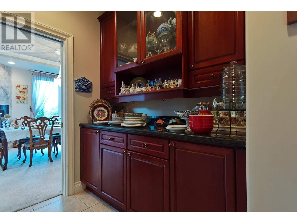
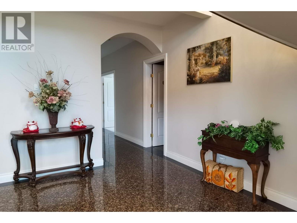
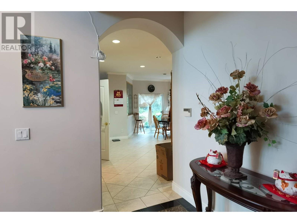
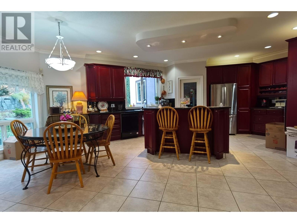
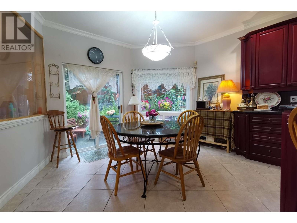
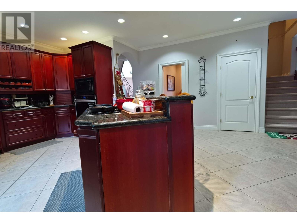
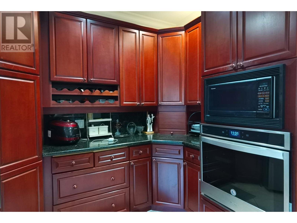
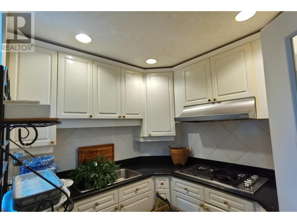
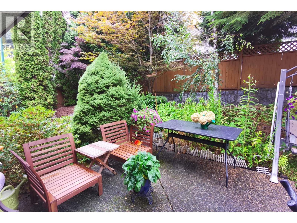
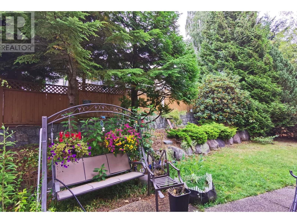
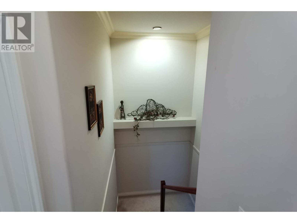
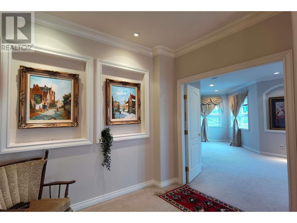
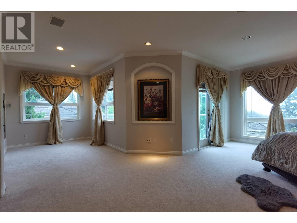
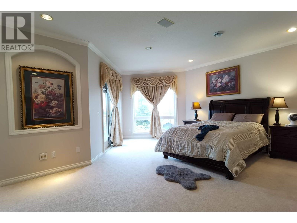
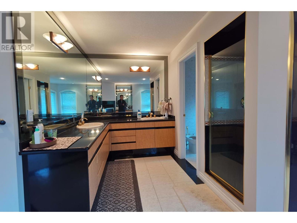
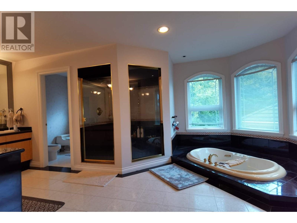
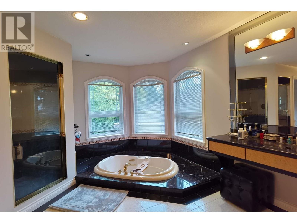
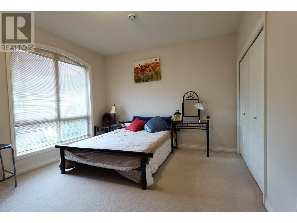
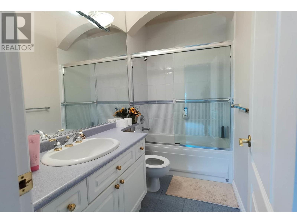
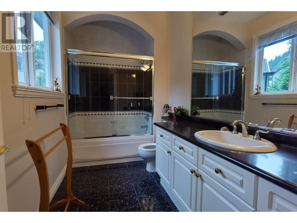
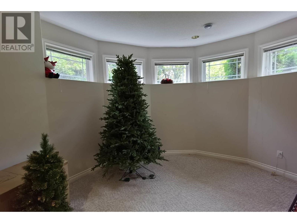
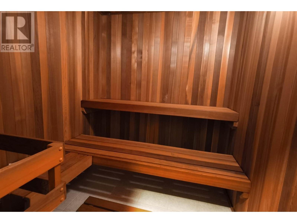
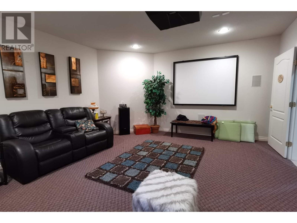
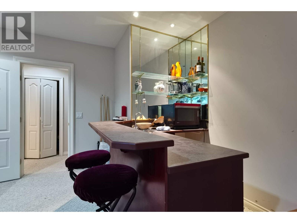
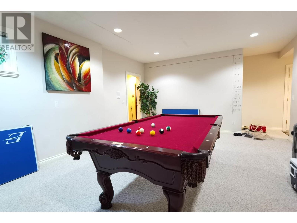
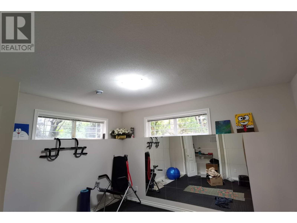
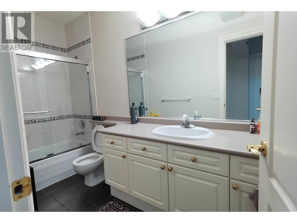
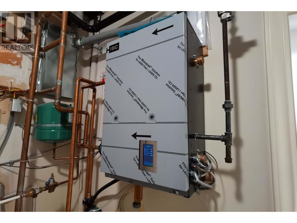
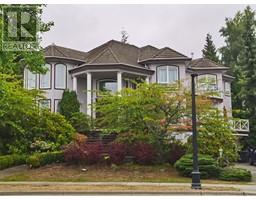
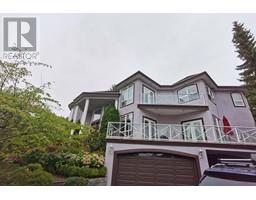
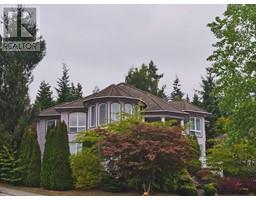
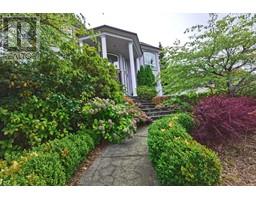
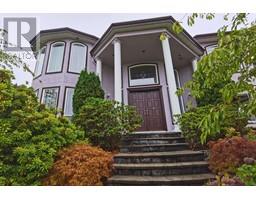
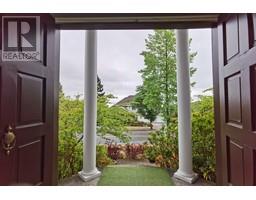
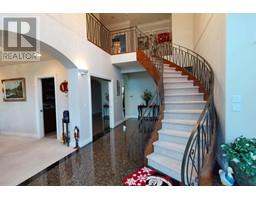
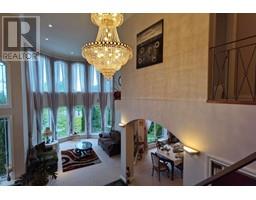
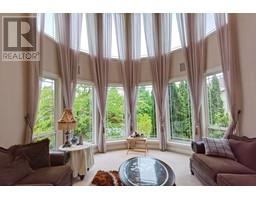
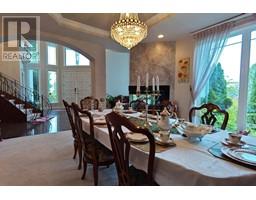
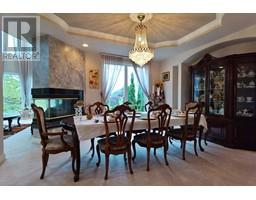
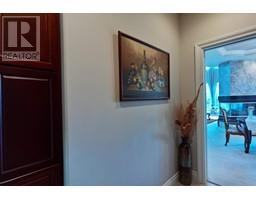
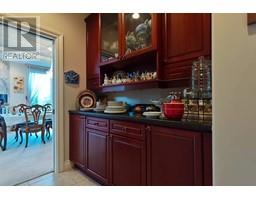
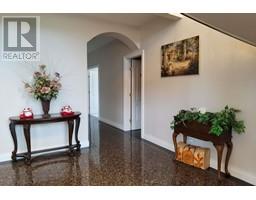
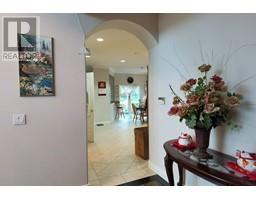
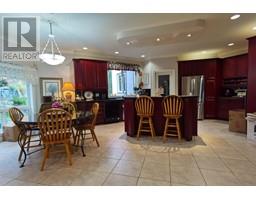
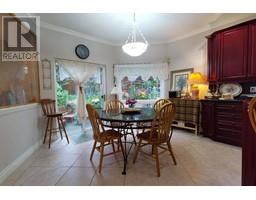
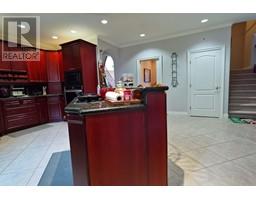
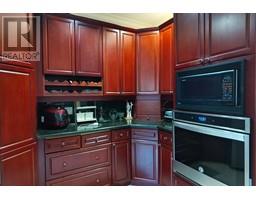
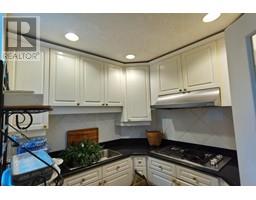
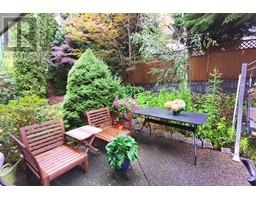
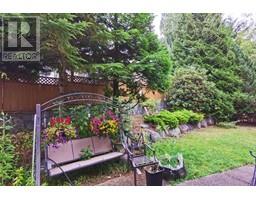
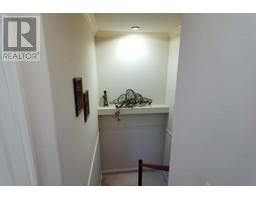
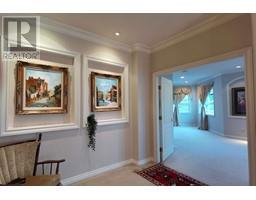
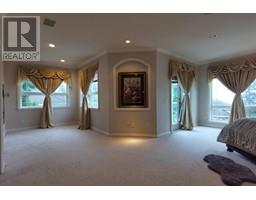
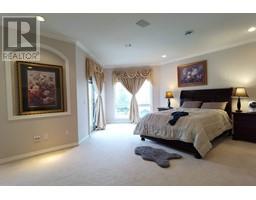
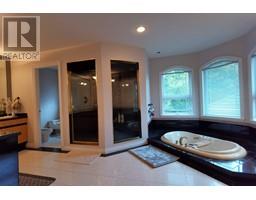
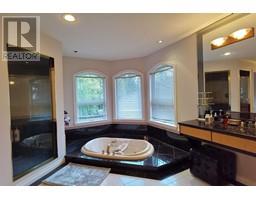
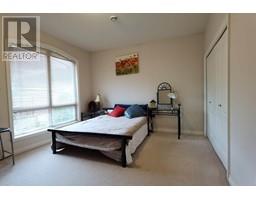
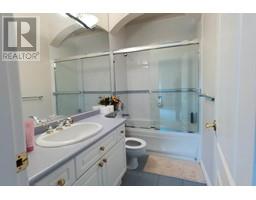
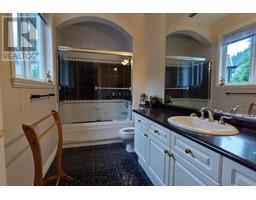
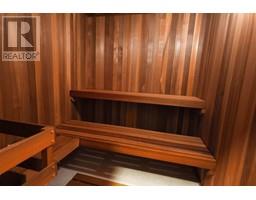
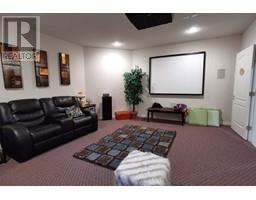
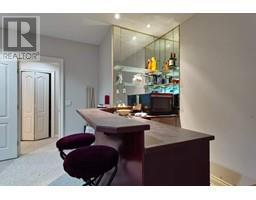
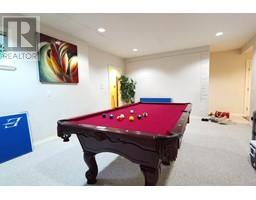
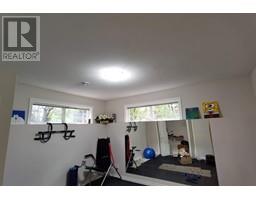
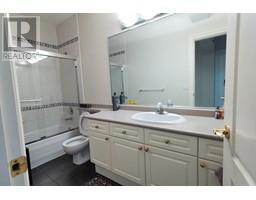
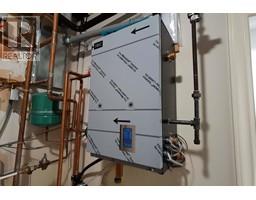
A Dream Home on Westwood Plateau is over 7,200 square feet of quality materials & detailing throughout house. Radiant hot water heating system. New High efficient boiler. Main floor boasts soaring ceiling in the grand foyer and living area, coffered ceilings, granite flooring in foyer & hallway, engineering staircase with elegant design wrought iron railing, special lighting in den, gourmet kitchen with an extra wok kitchen, gas stove, bar area off dining room. 5 bedrooms with their own ensuite, master bedroom features breathtaking view from the front, separate sitting area and the dream ensuite w/jacuzzi, extra large shower area. Basement is a paradise for relaxing home theatre with built-in projector, sauna room and Large recreation room. (id:23607)
Property Details
| MLS® Number | R2810143 |
| Property Type | Single Family |
| Amenities Near By | Golf Course |
| Parking Space Total | 3 |
| View Type | View |
Building
| Bathroom Total | 7 |
| Bedrooms Total | 6 |
| Appliances | All, Central Vacuum |
| Basement Development | Unknown |
| Basement Features | Unknown |
| Basement Type | Full (unknown) |
| Constructed Date | 1995 |
| Construction Style Attachment | Detached |
| Fixture | Drapes/window Coverings |
| Heating Fuel | Natural Gas |
| Heating Type | Radiant Heat |
| Size Interior | 7,224 Ft2 |
| Type | House |
Parking
| Garage | 3 |
| R V |
Land
| Acreage | No |
| Land Amenities | Golf Course |
| Size Frontage | 111 Ft ,6 In |
| Size Irregular | 9795.16 |
| Size Total | 9795.16 Sqft |
| Size Total Text | 9795.16 Sqft |
https://www.realtor.ca/real-estate/25991738/3076-plateau-boulevard-coquitlam
Contact Us
Contact us for more information

The trademarks REALTOR®, REALTORS®, and the REALTOR® logo are controlled by The Canadian Real Estate Association (CREA) and identify real estate professionals who are members of CREA. The trademarks MLS®, Multiple Listing Service® and the associated logos are owned by The Canadian Real Estate Association (CREA) and identify the quality of services provided by real estate professionals who are members of CREA. The trademark DDF® is owned by The Canadian Real Estate Association (CREA) and identifies CREA's Data Distribution Facility (DDF®)
September 11 2023 03:54:24
Greater Vancouver REALTORS®
Evergreen West Realty