4553 Brentlawn Drive Burnaby, British Columbia V5C 3T9


$3,500,000
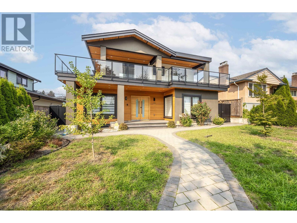

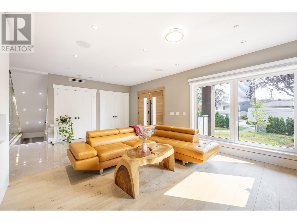
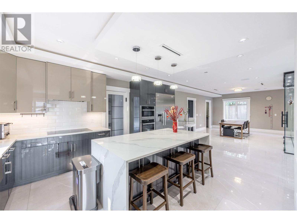
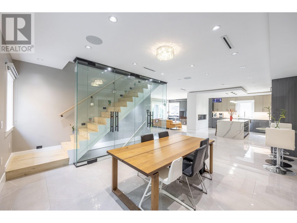
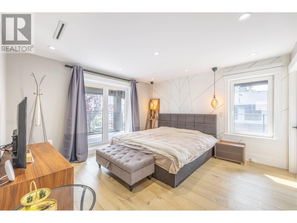
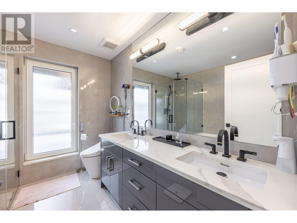
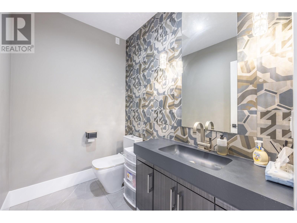
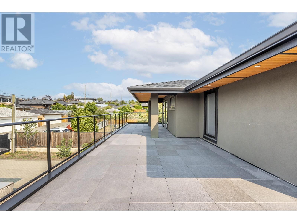
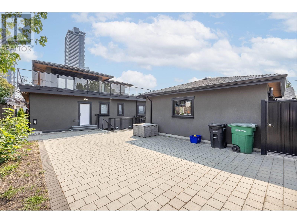
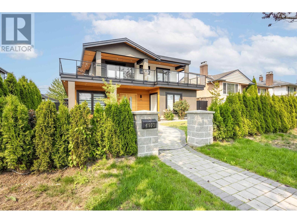
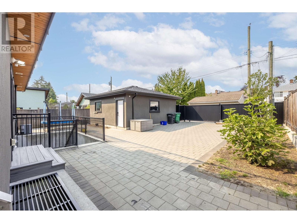
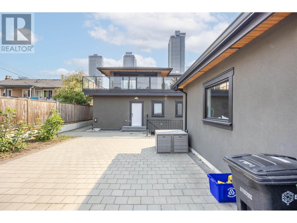
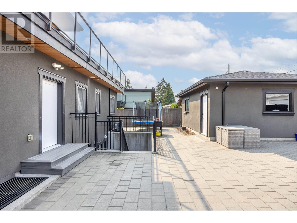
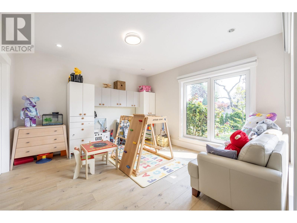
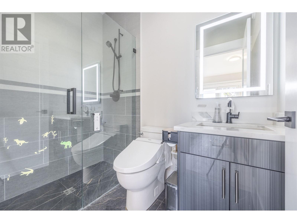
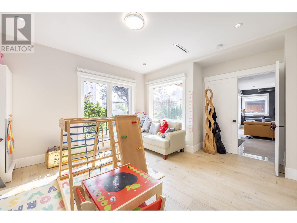
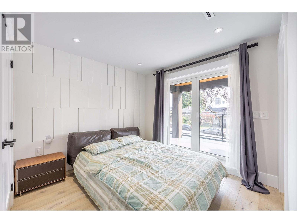
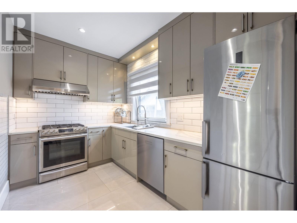
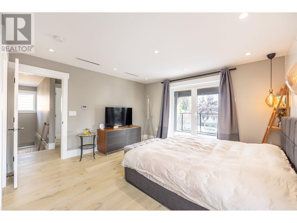

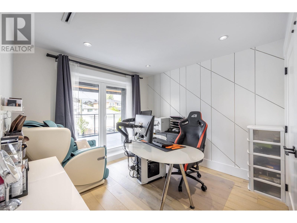
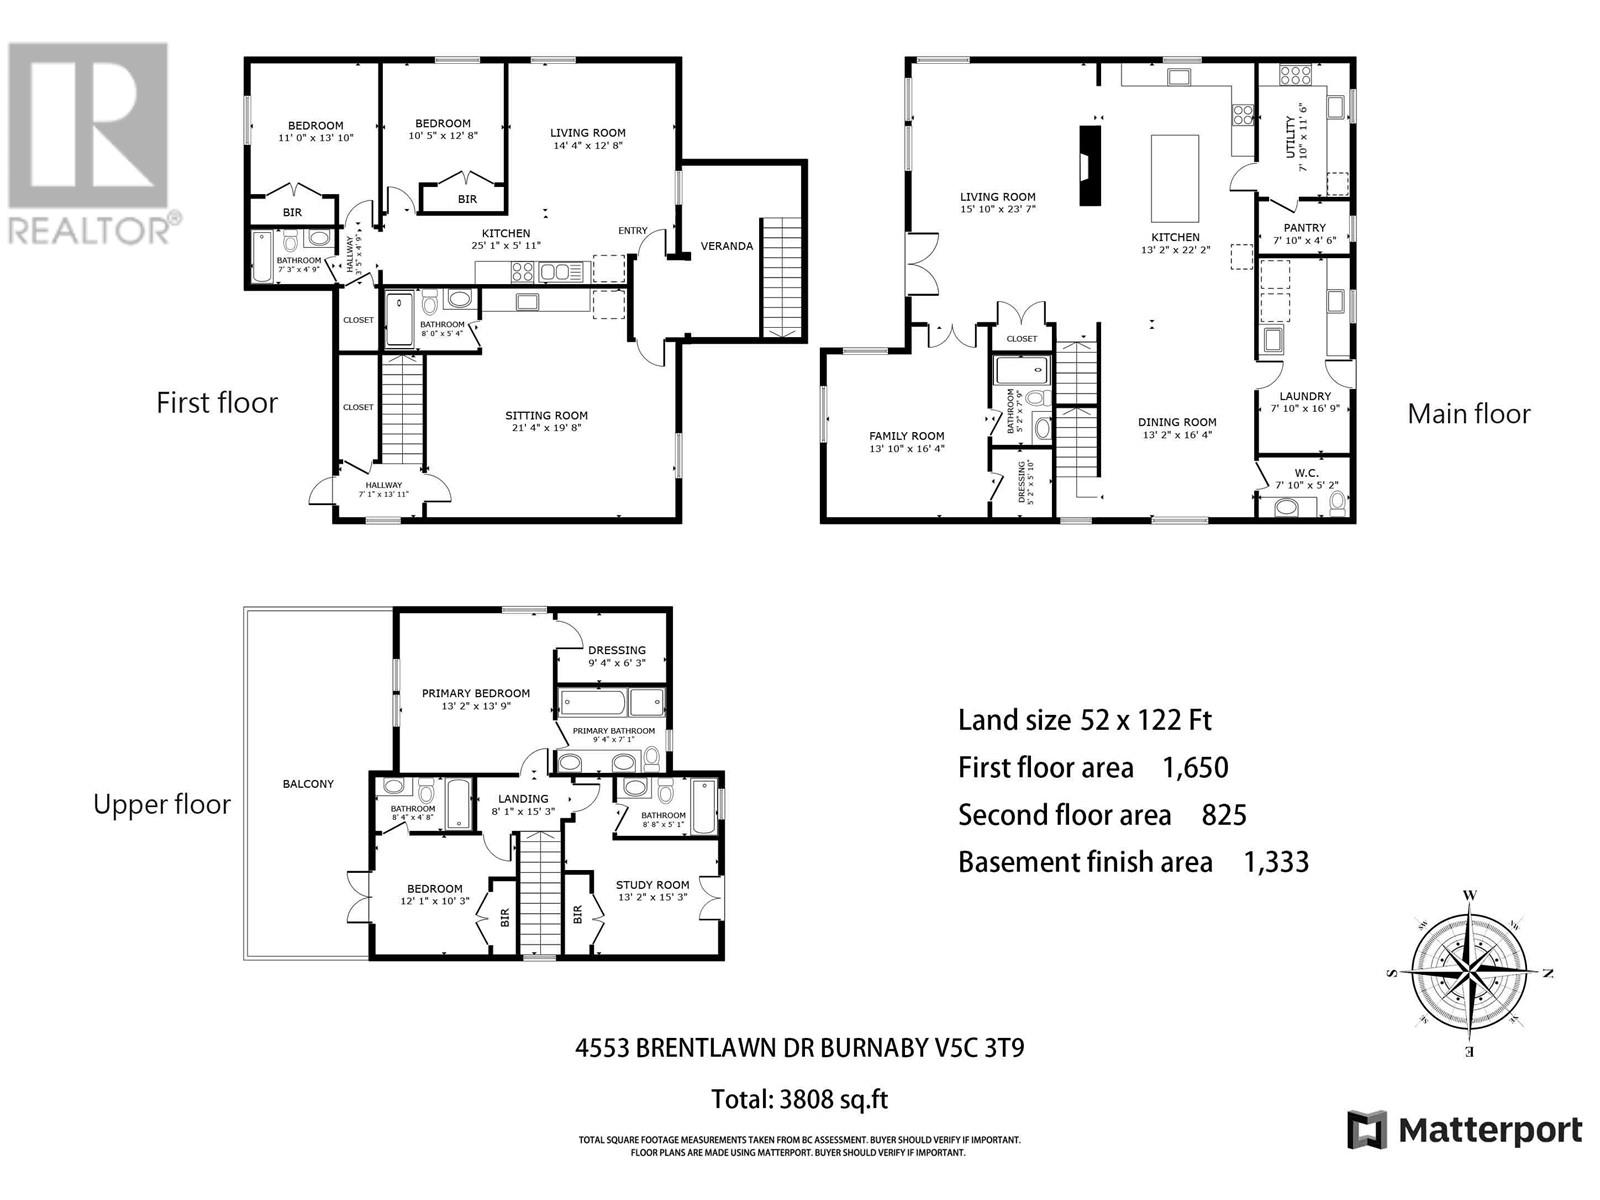
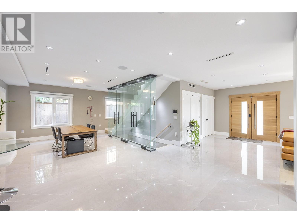
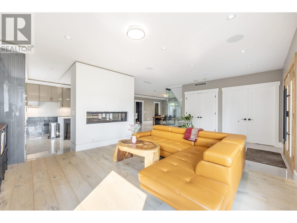
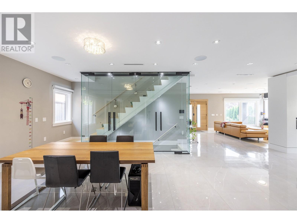
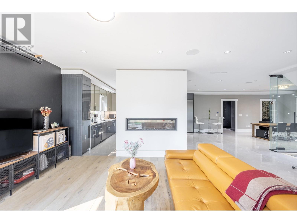
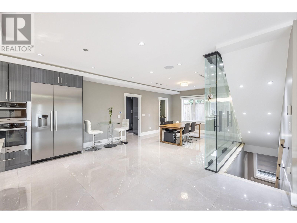
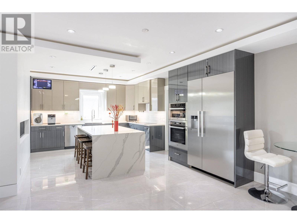
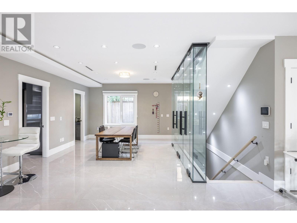
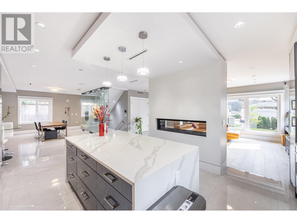

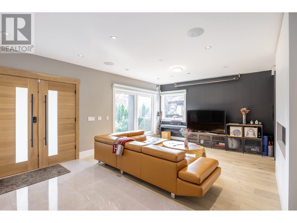
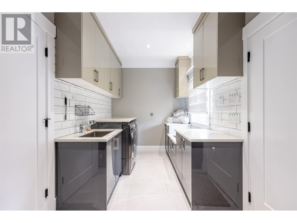
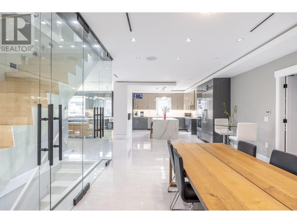
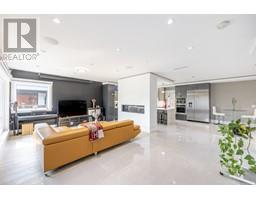
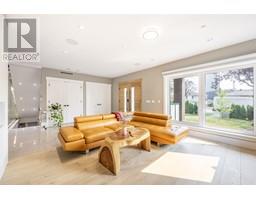
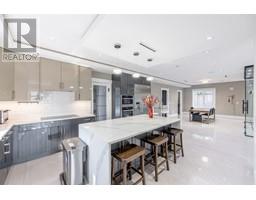
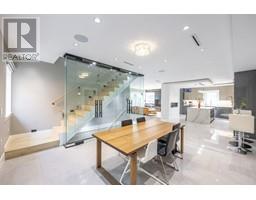
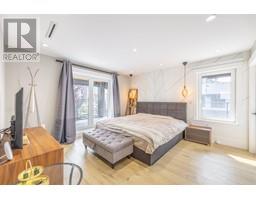
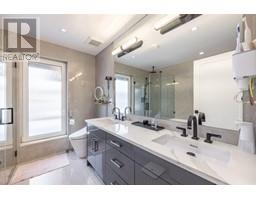
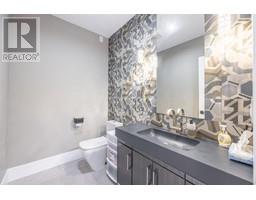
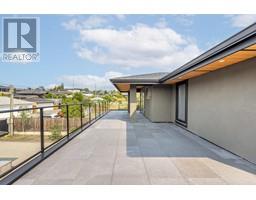
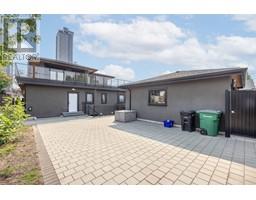
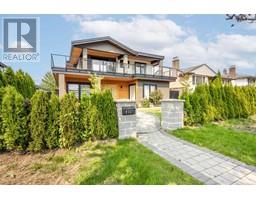
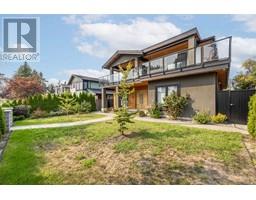
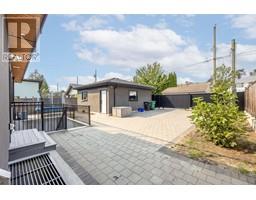
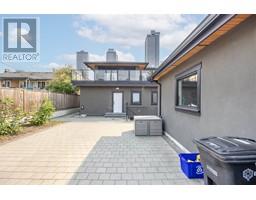
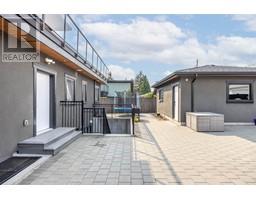
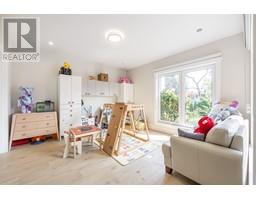
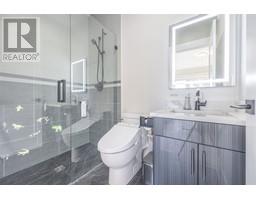
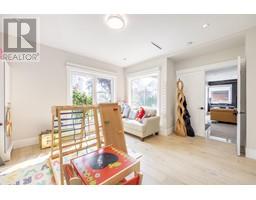
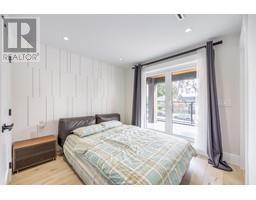
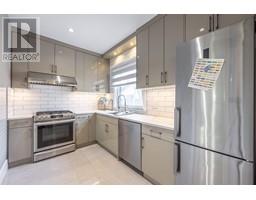
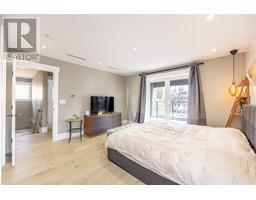
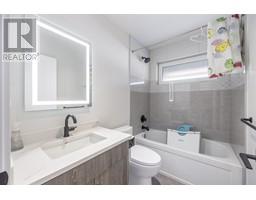
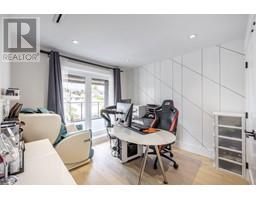
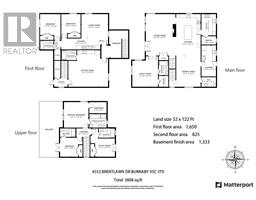
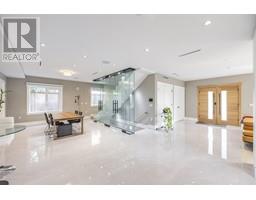
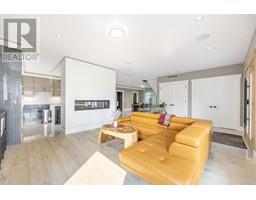
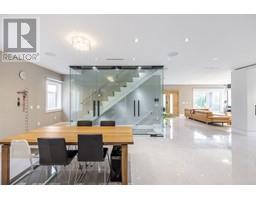
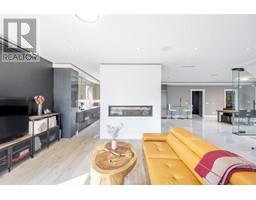
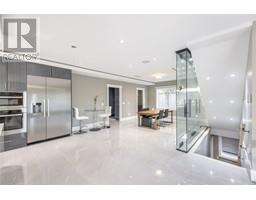
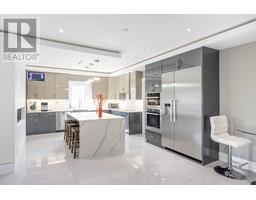
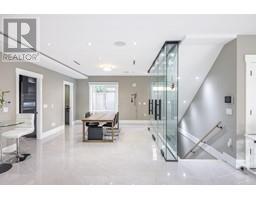
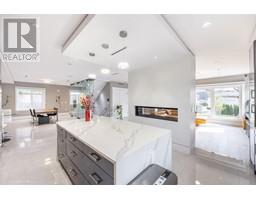
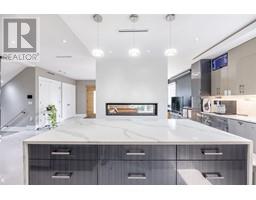
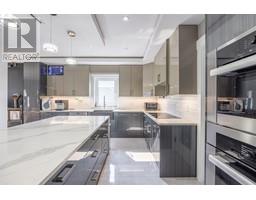
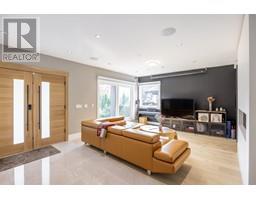
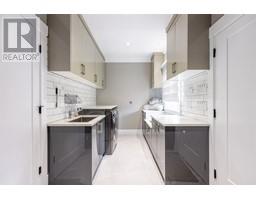
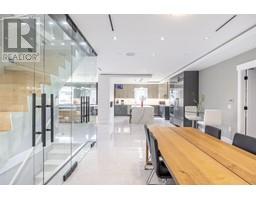
Febulous 2 year old home in Brentwood, steps away from shopping, restaurant and SkyTrain. A quality custom built home features 6 bdrms, 7 baths with astonishing craftsmanship. Open concept main floor has 9 foot ceiling, spacious living and dining, inlaw ensuite, kitchen with huge island, 2nd spicy kitchen with pantry, and mud room with a special grooming tub for your best friend. Upstairs has three ensuites. Basement has a legal 2-bdrm suite features separate entrance, and a recreation room. Owner put tremendous efforts in: floor radiant heat, AC, oversized tile/hardwood floor, built-in audio speaker, smart locks, dual-action windows and motion sensitive lights, Separated two car garage and two parking spaces in the back. Open house, Sat, Oct 14 2-4pm (id:23607)
Property Details
| MLS® Number | R2809012 |
| Property Type | Single Family |
| Amenities Near By | Recreation, Shopping |
| Features | Central Location |
| Parking Space Total | 4 |
| View Type | View |
Building
| Bathroom Total | 7 |
| Bedrooms Total | 6 |
| Amenities | Laundry - In Suite |
| Appliances | All |
| Architectural Style | 2 Level |
| Basement Development | Finished |
| Basement Features | Separate Entrance |
| Basement Type | Crawl Space (finished) |
| Constructed Date | 2021 |
| Construction Style Attachment | Detached |
| Cooling Type | Air Conditioned |
| Fire Protection | Security System, Smoke Detectors |
| Fireplace Present | Yes |
| Fireplace Total | 1 |
| Heating Fuel | Natural Gas |
| Heating Type | Radiant Heat |
| Size Interior | 3,808 Ft2 |
| Type | House |
Parking
| Garage | 2 |
Land
| Acreage | No |
| Land Amenities | Recreation, Shopping |
| Size Frontage | 52 Ft |
| Size Irregular | 6344 |
| Size Total | 6344 Sqft |
| Size Total Text | 6344 Sqft |
https://www.realtor.ca/real-estate/25973555/4553-brentlawn-drive-burnaby
Contact Us
Contact us for more information

The trademarks REALTOR®, REALTORS®, and the REALTOR® logo are controlled by The Canadian Real Estate Association (CREA) and identify real estate professionals who are members of CREA. The trademarks MLS®, Multiple Listing Service® and the associated logos are owned by The Canadian Real Estate Association (CREA) and identify the quality of services provided by real estate professionals who are members of CREA. The trademark DDF® is owned by The Canadian Real Estate Association (CREA) and identifies CREA's Data Distribution Facility (DDF®)
October 15 2023 03:55:27
Greater Vancouver REALTORS®
Nu Stream Realty Inc.