1102 464 Eaglecrest Drive Gibsons, British Columbia V0N 1V9

$1,288,000Maintenance,
$554 Monthly
Maintenance,
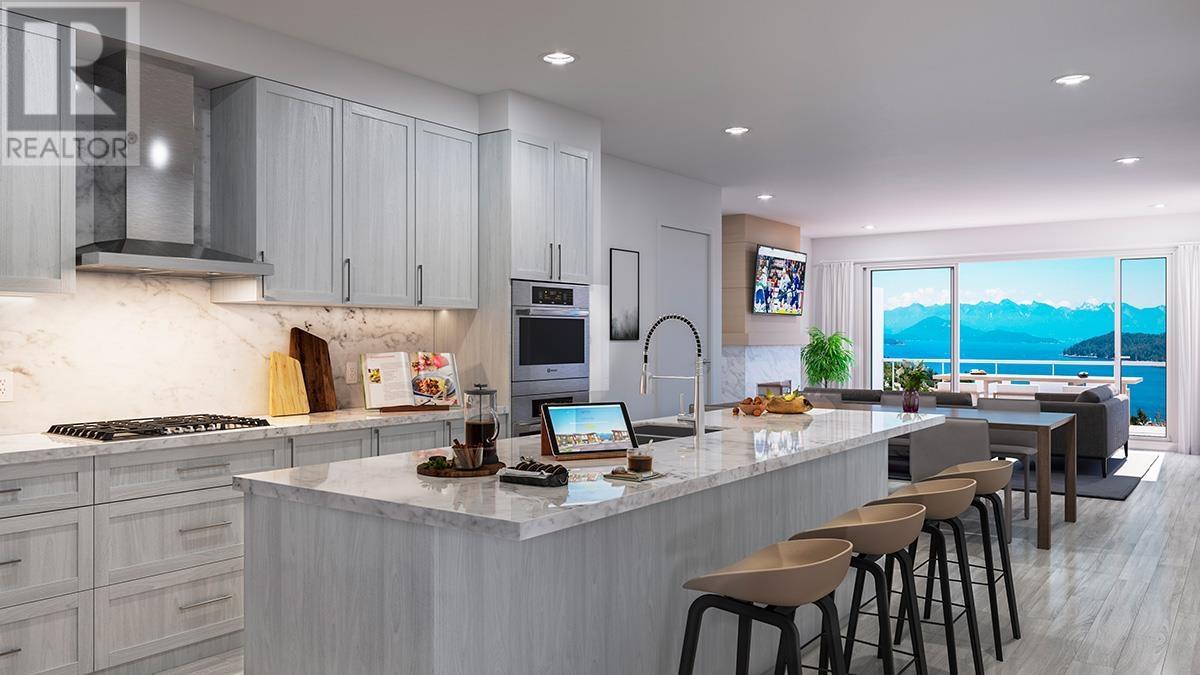
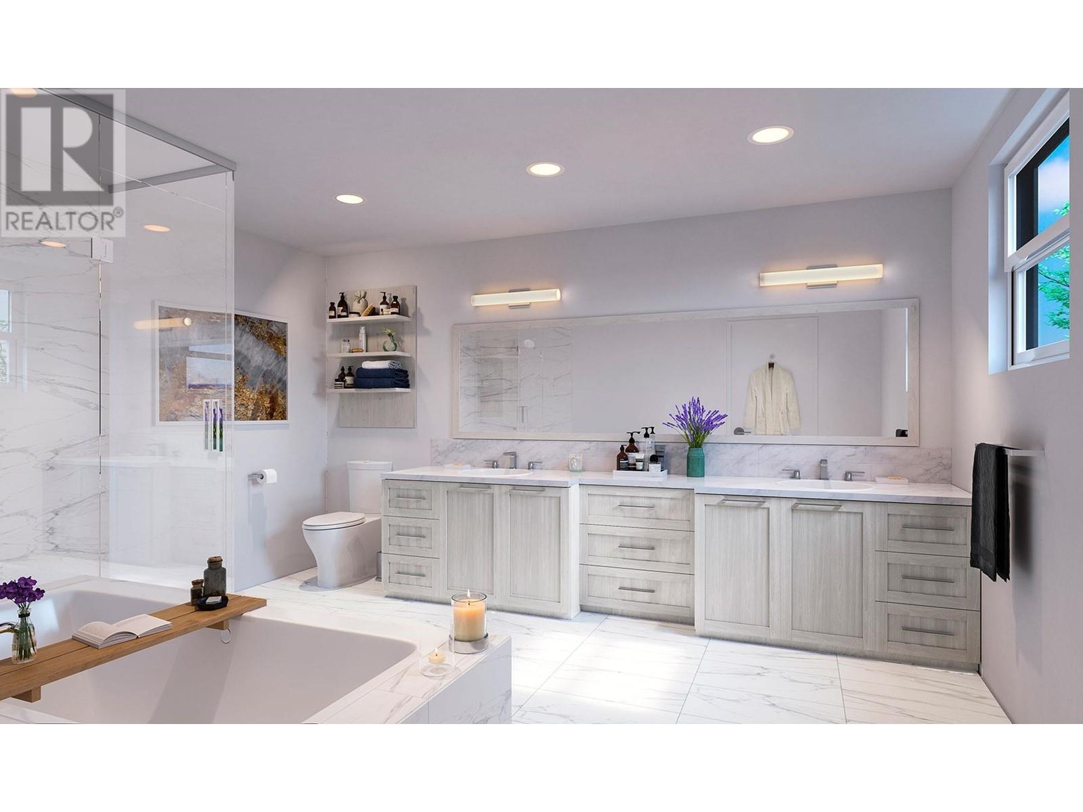
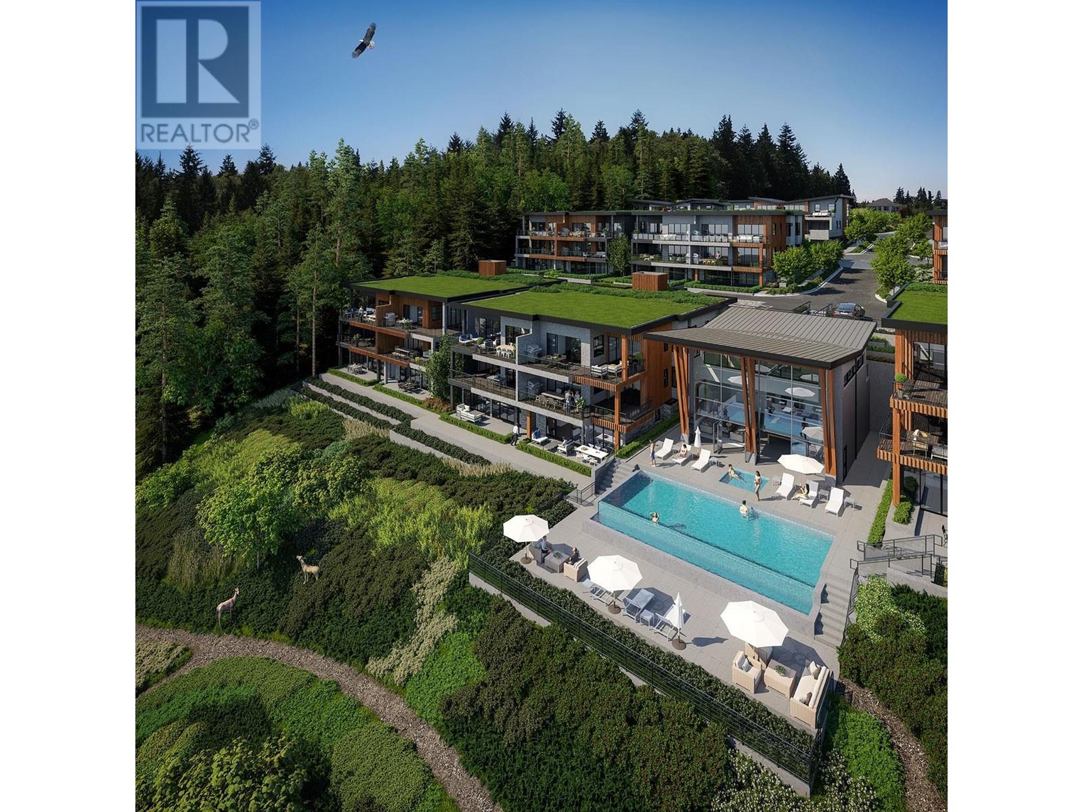
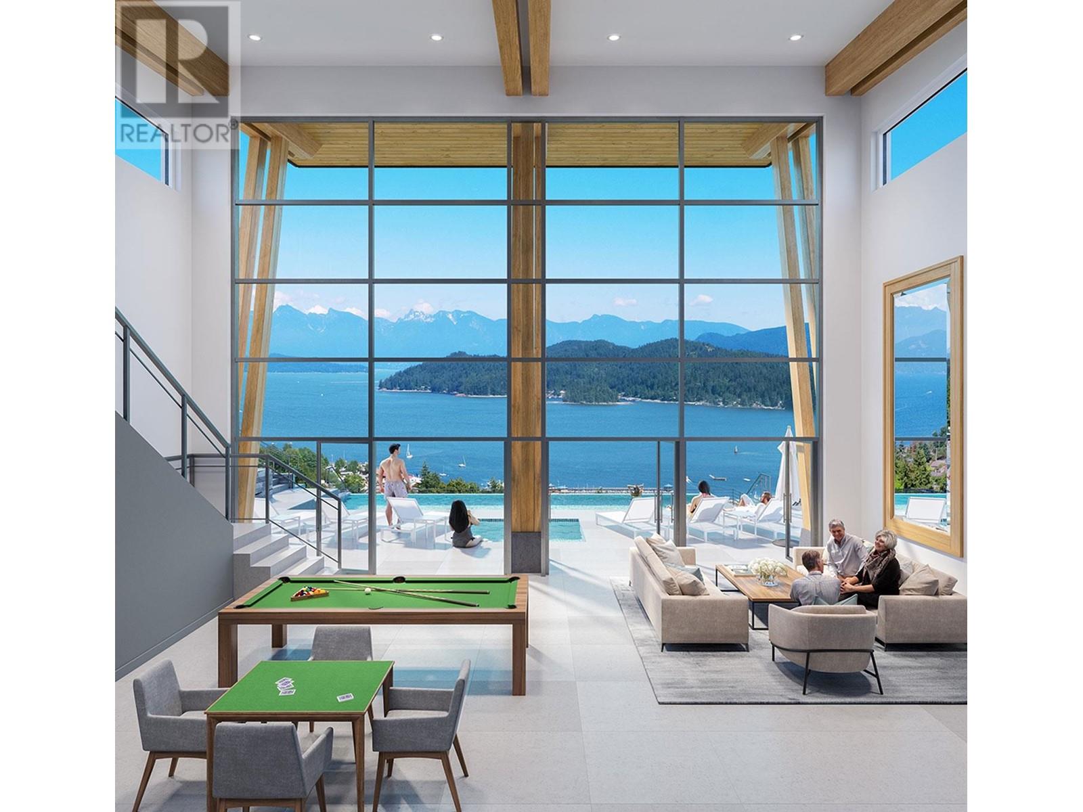
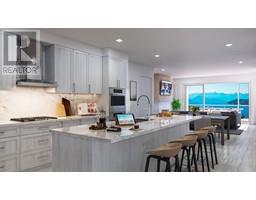
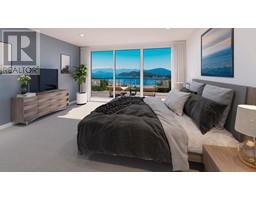
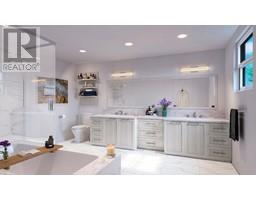
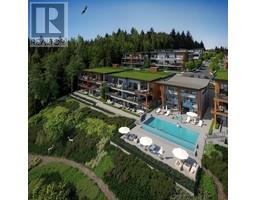
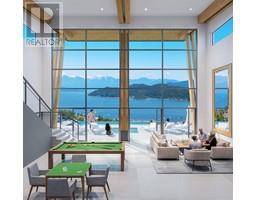
$554 MonthlyThis luxurious, 4-bedroom + 3-bathroom, view home boasts open floor plan, high end finishes, spa-inspired bathrooms, chefs gourmet kitchen, spacious bedrooms. air-conditioning and a whopping 2,553 sqft of interior space! 2 underground parking stalls and a storage locker is included. Interested? Call now and book a time to visit our presentation centre located on 875 Gibsons Way; we would be delighted to present this entire project to you! (id:23607)
Property Details
| MLS® Number | R2806769 |
| Property Type | Single Family |
| Amenities Near By | Shopping |
| Community Features | Rural Setting, Pets Allowed With Restrictions, Rentals Allowed With Restrictions |
| Features | Private Setting, Elevator |
| Parking Space Total | 2 |
| Pool Type | Outdoor Pool |
| Structure | Clubhouse |
| View Type | View |
Building
| Bathroom Total | 3 |
| Bedrooms Total | 4 |
| Amenities | Exercise Centre, Laundry - In Suite |
| Appliances | All |
| Architectural Style | 2 Level |
| Constructed Date | 2024 |
| Cooling Type | Air Conditioned |
| Heating Fuel | Electric |
| Heating Type | Baseboard Heaters |
| Size Interior | 2,553 Ft2 |
| Type | Row / Townhouse |
Parking
| Underground |
Land
| Acreage | No |
| Land Amenities | Shopping |
https://www.realtor.ca/real-estate/25944540/1102-464-eaglecrest-drive-gibsons
Contact Us
Contact us for more information

The trademarks REALTOR®, REALTORS®, and the REALTOR® logo are controlled by The Canadian Real Estate Association (CREA) and identify real estate professionals who are members of CREA. The trademarks MLS®, Multiple Listing Service® and the associated logos are owned by The Canadian Real Estate Association (CREA) and identify the quality of services provided by real estate professionals who are members of CREA. The trademark DDF® is owned by The Canadian Real Estate Association (CREA) and identifies CREA's Data Distribution Facility (DDF®)
August 16 2023 08:50:52
Greater Vancouver REALTORS®
Dexter Realty