11277 Mcdougal Street Maple Ridge, British Columbia V2X 4K6

$1,499,990
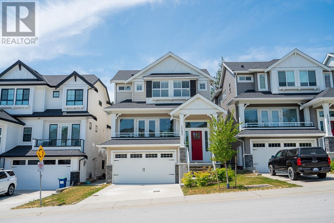
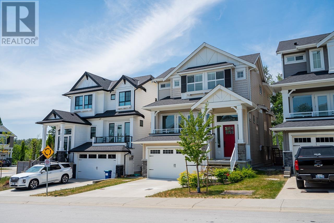
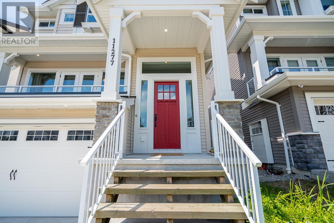

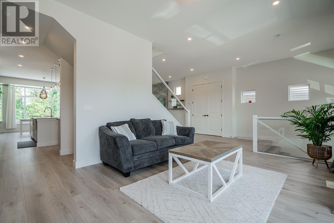
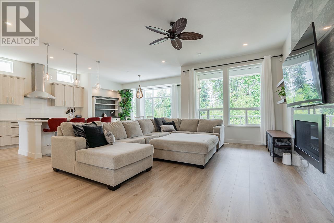

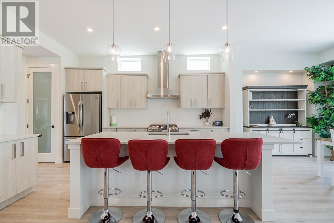
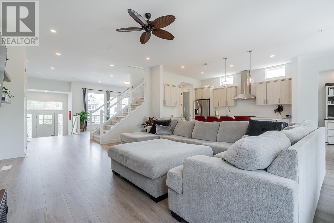
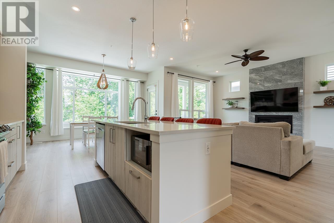

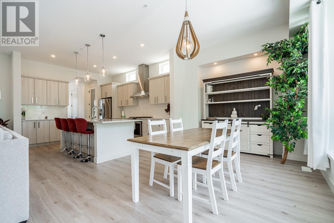
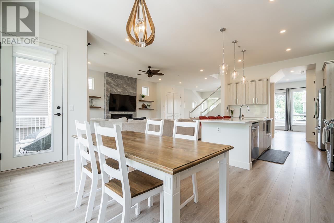
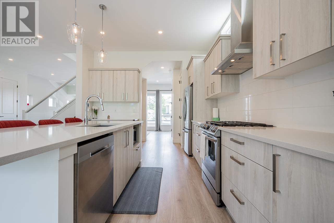
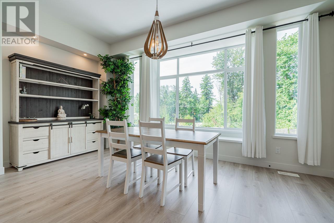
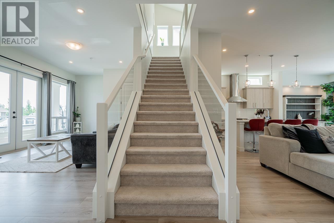
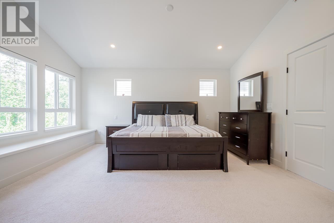

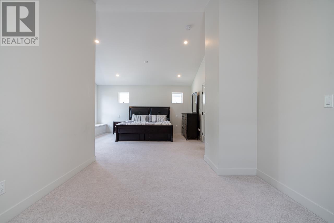
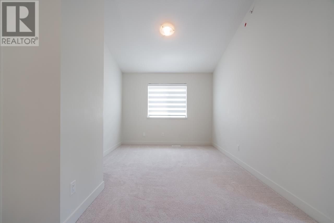
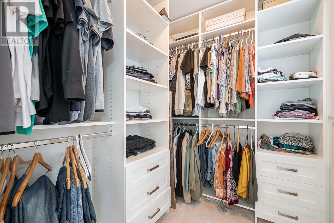
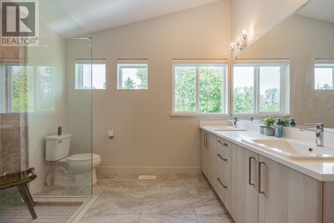
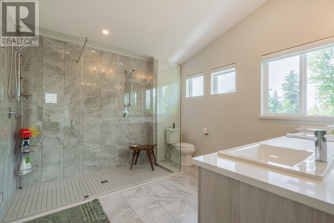
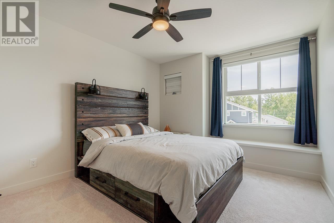
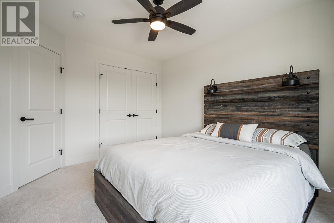
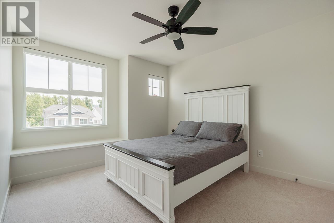
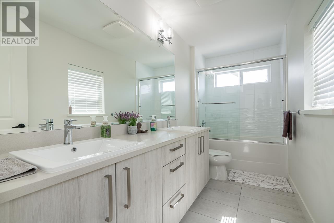
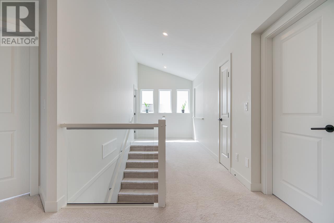
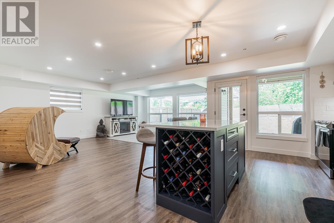
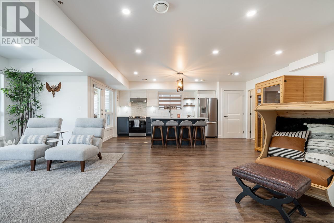
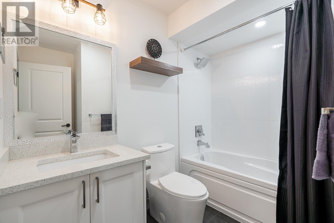
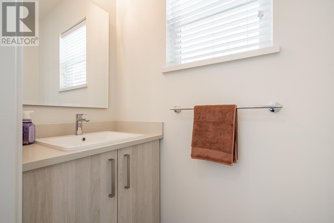
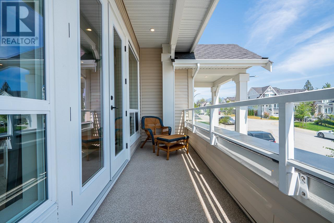
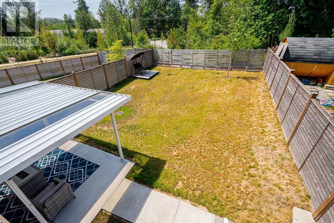
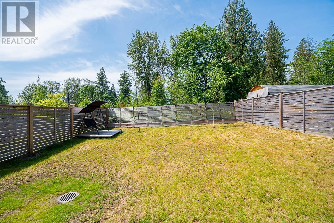
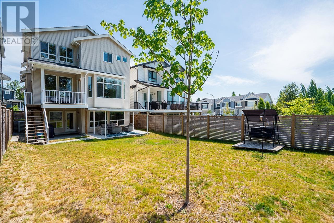
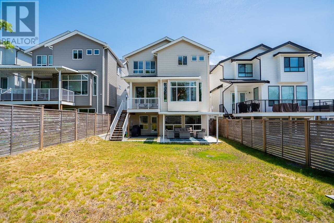
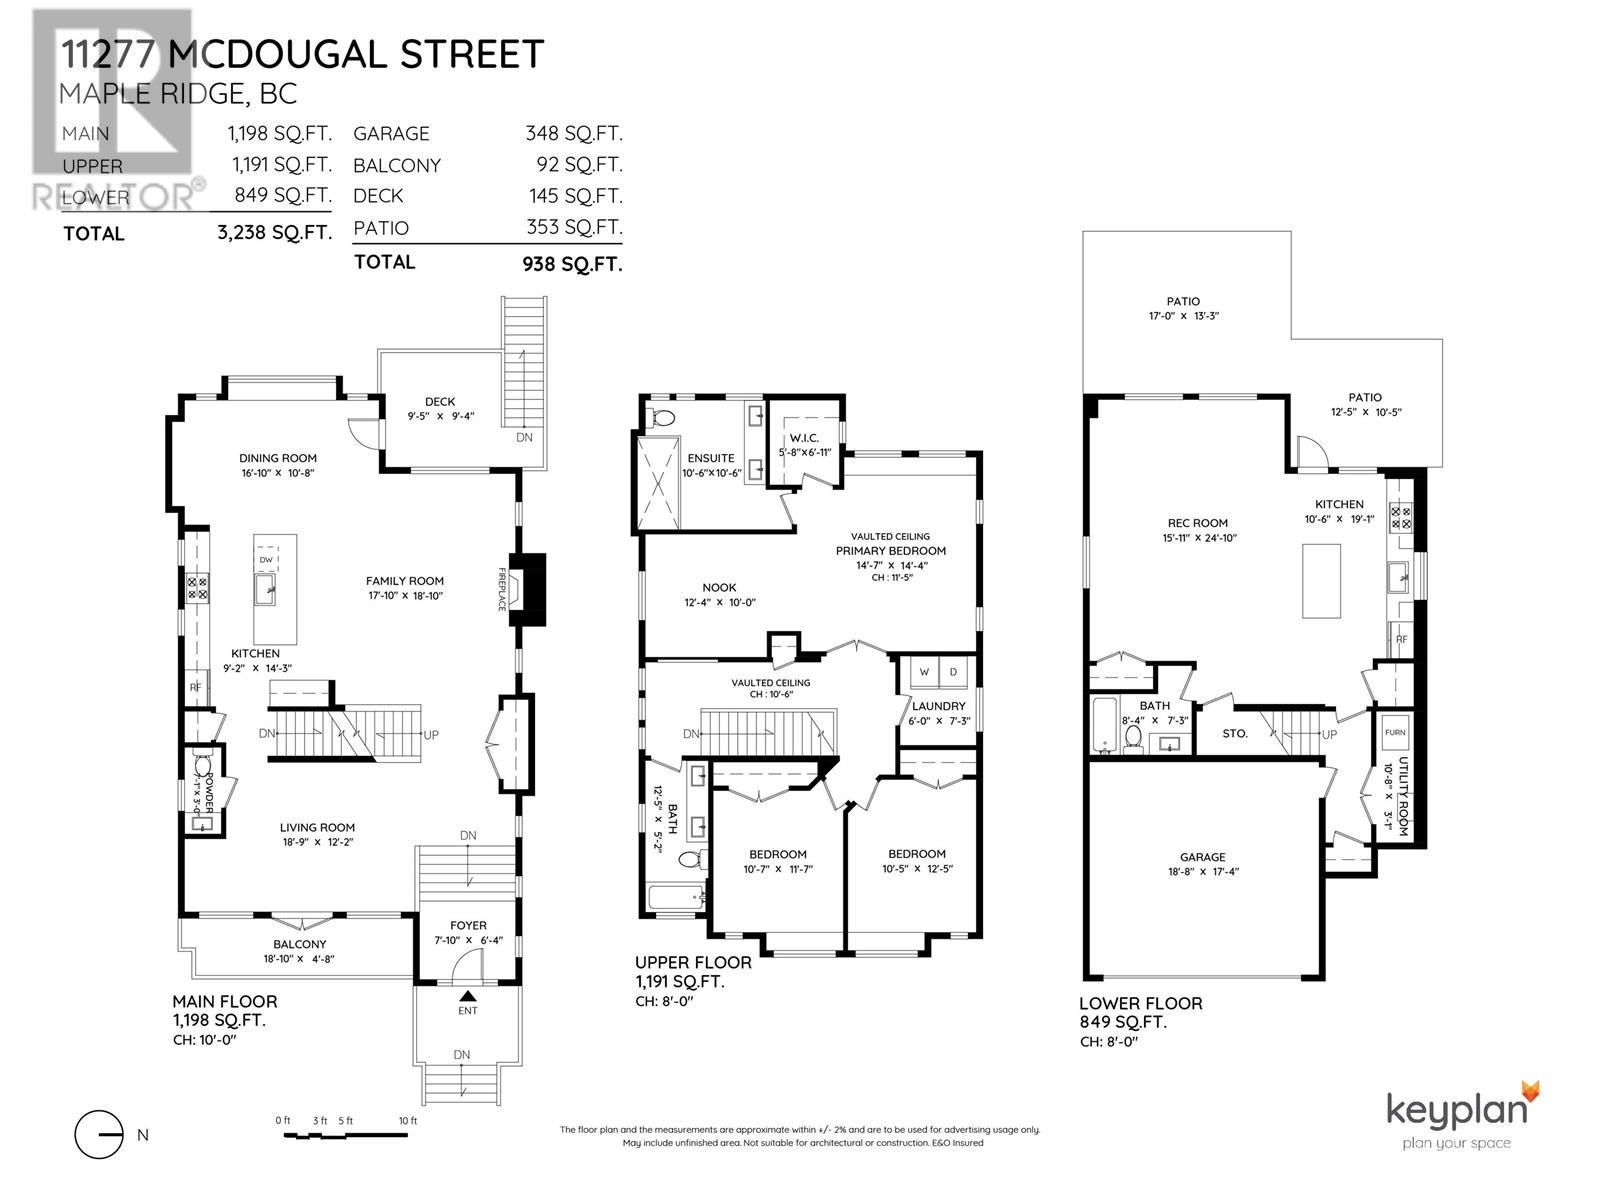
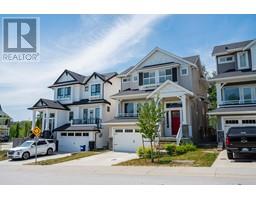
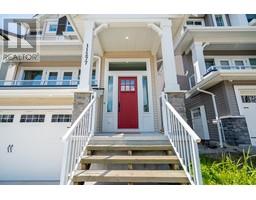
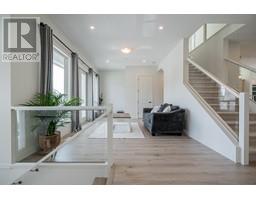
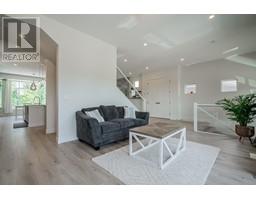
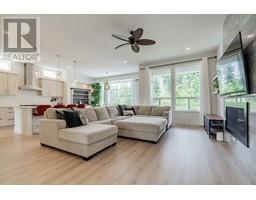
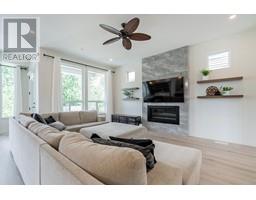
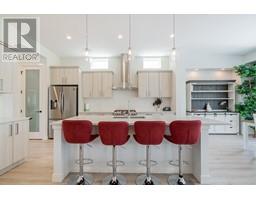
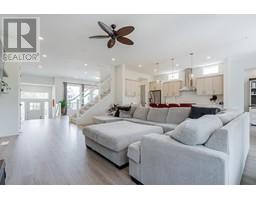
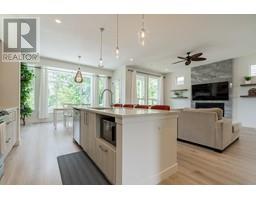
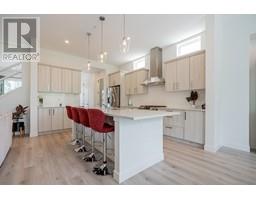
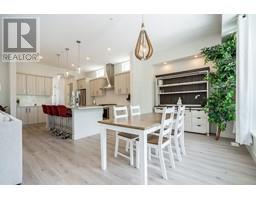
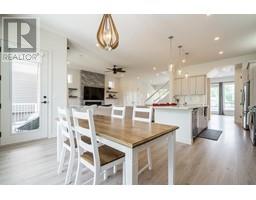
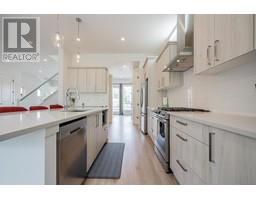
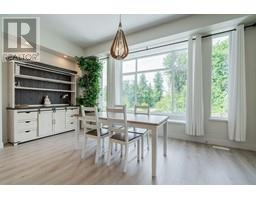
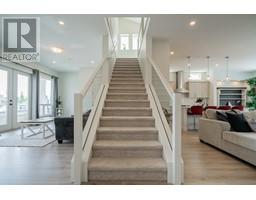
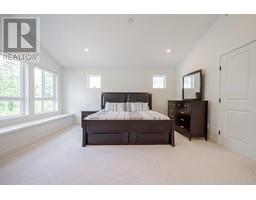
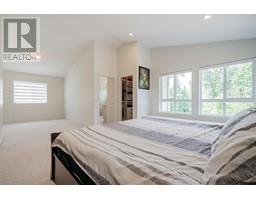
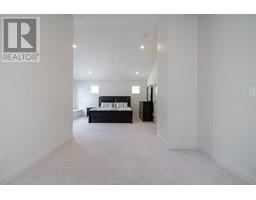
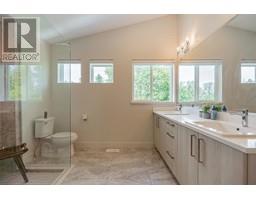
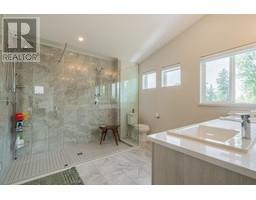
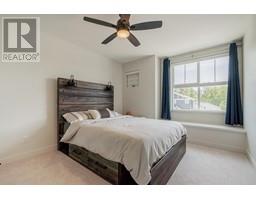
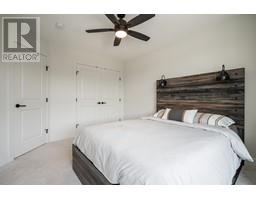
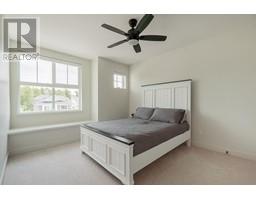
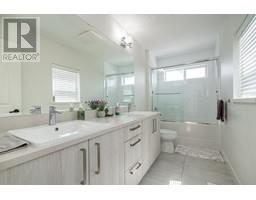
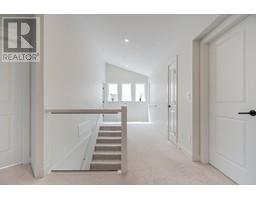
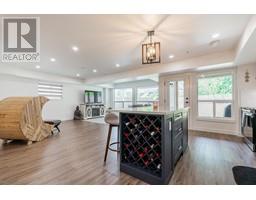
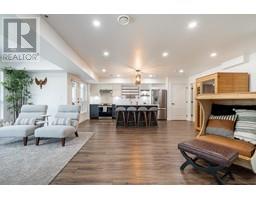
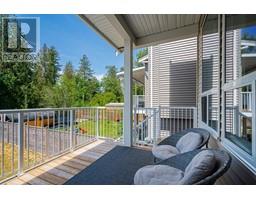
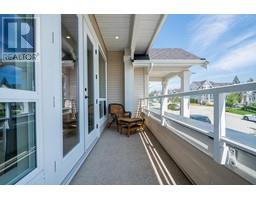
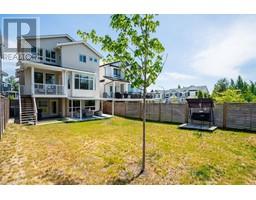
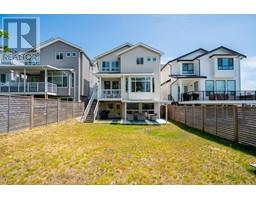
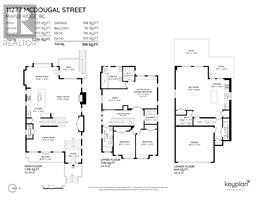
Beautiful and Meticulously maintained 3,238 square ft home! 10 foot ceilings with floor to ceiling windows & open concept floor plan gives you the feeling of walking into your own private resort! Huge main kitchen, excellent for family get-togethers and entertaining with views of the green belt! Central AC, wide plank laminate, rich quartz counters and S/S appliances. The master bedroom has its own sitting room & a spa-like ensuite! Fully finished walkout basement also has a massive 24'10" x 15'11" rec room! full washroom and a second full kitchen, large island includes wine storage and wine fridge. floor to ceiling windows provides lots of light & opens up to a seating area outside Open floor plan allows option to add 2 more bedrooms to the home! (id:23607)
Property Details
| MLS® Number | R2797200 |
| Property Type | Single Family |
Building
| Bathroom Total | 4 |
| Bedrooms Total | 3 |
| Architectural Style | 2 Level |
| Basement Development | Finished |
| Basement Features | Unknown |
| Basement Type | Unknown (finished) |
| Constructed Date | 2021 |
| Construction Style Attachment | Detached |
| Fireplace Present | Yes |
| Fireplace Total | 1 |
| Heating Fuel | Natural Gas |
| Size Interior | 3,238 Ft2 |
| Type | House |
Parking
| Garage | 2 |
Land
| Acreage | No |
| Size Frontage | 36 Ft |
| Size Irregular | 4463 |
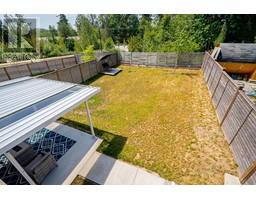
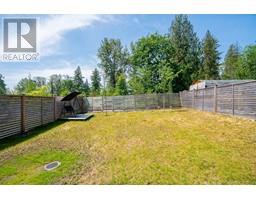
| Size Total | 4463 Sqft |
| Size Total Text | 4463 Sqft |
https://www.realtor.ca/real-estate/25822985/11277-mcdougal-street-maple-ridge
Contact Us
Contact us for more information

The trademarks REALTOR®, REALTORS®, and the REALTOR® logo are controlled by The Canadian Real Estate Association (CREA) and identify real estate professionals who are members of CREA. The trademarks MLS®, Multiple Listing Service® and the associated logos are owned by The Canadian Real Estate Association (CREA) and identify the quality of services provided by real estate professionals who are members of CREA. The trademark DDF® is owned by The Canadian Real Estate Association (CREA) and identifies CREA's Data Distribution Facility (DDF®)
August 18 2023 10:51:32
Greater Vancouver REALTORS®
Century 21 Coastal Realty Ltd.