13 11252 Cottonwood Drive Maple Ridge, British Columbia V2X 9B1


$809,800Maintenance,
$308.17 Monthly
Maintenance,
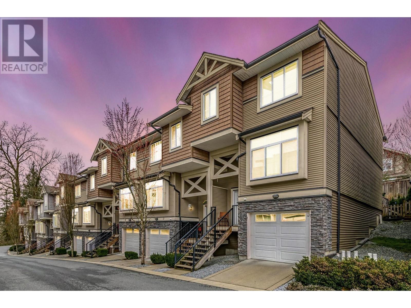
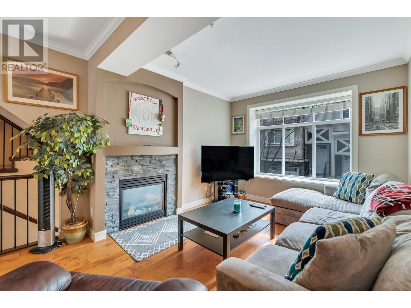
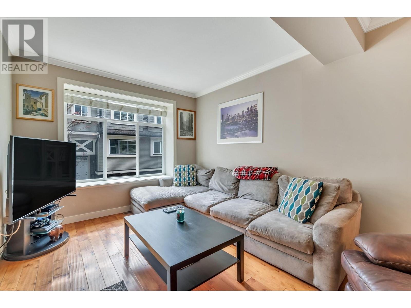

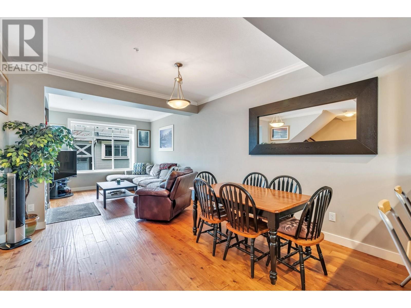
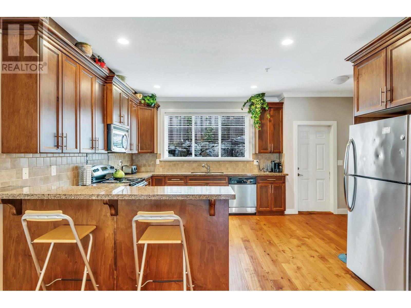
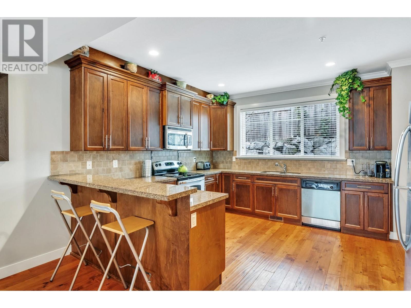
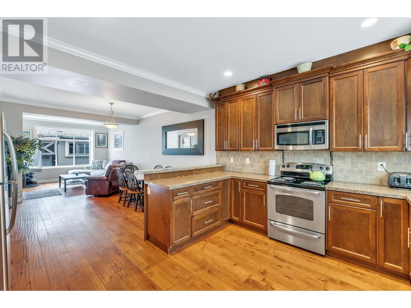
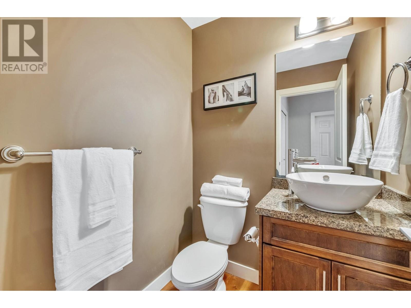
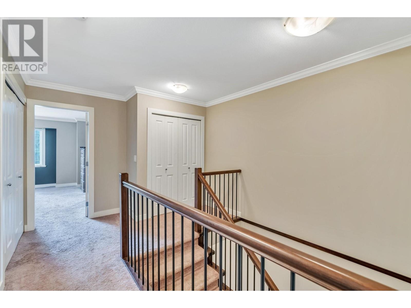
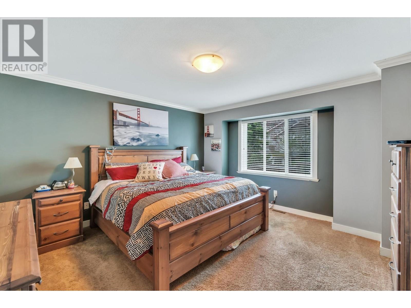
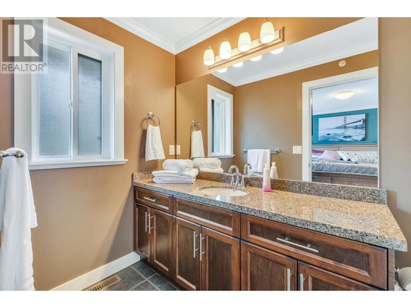
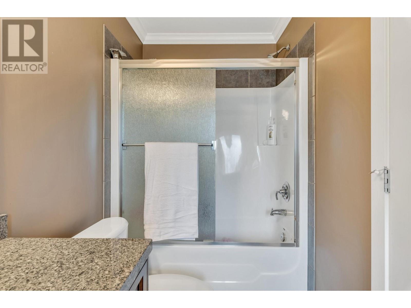
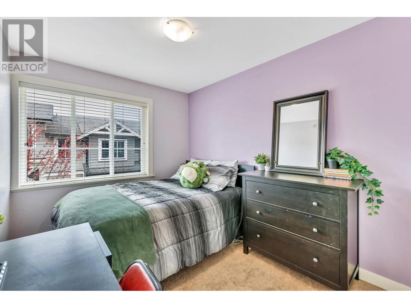
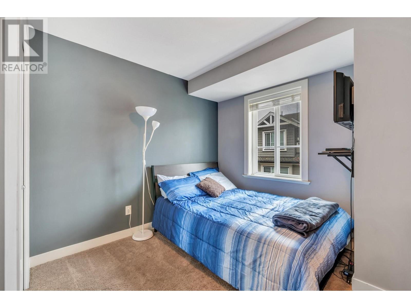
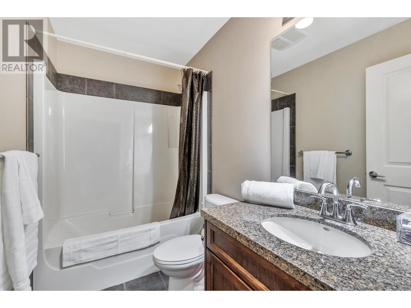
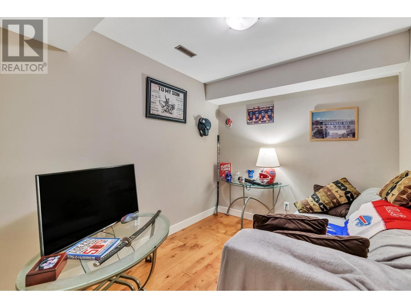
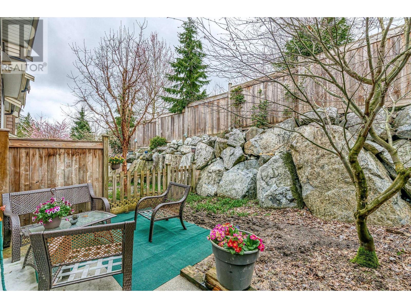
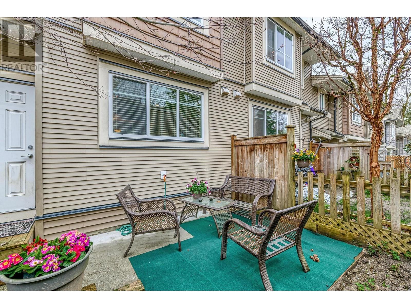

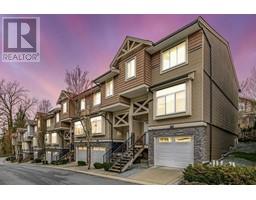
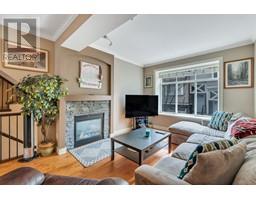
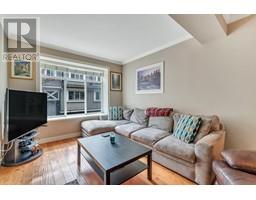
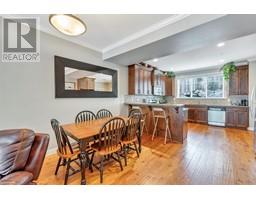
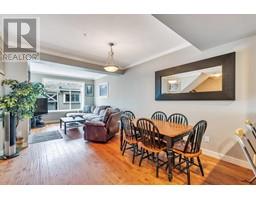
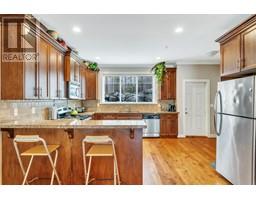
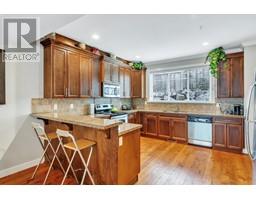
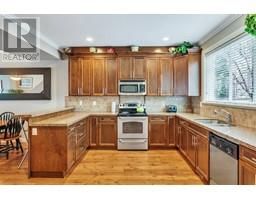
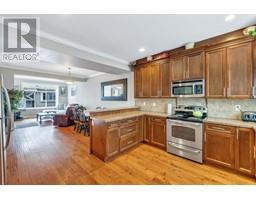
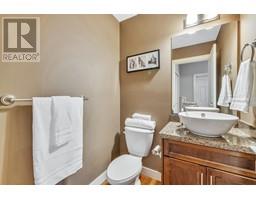
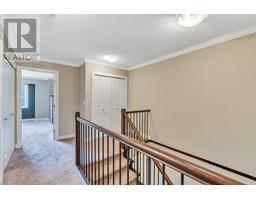
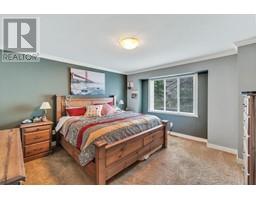
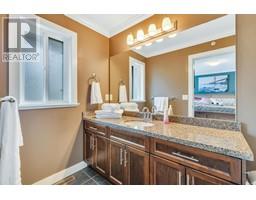
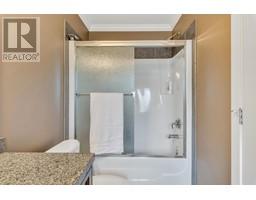
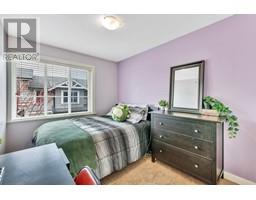
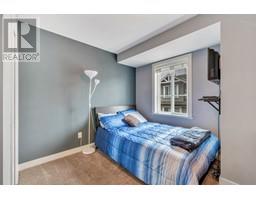
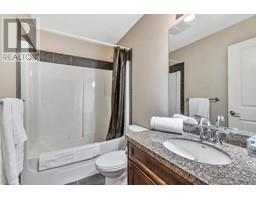
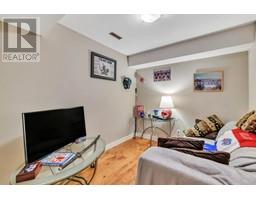
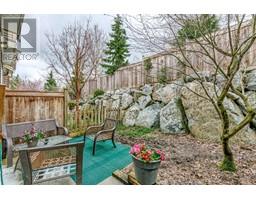
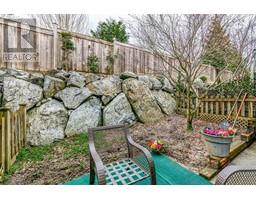
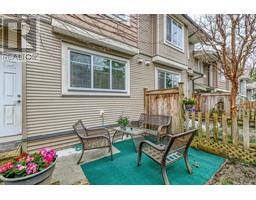
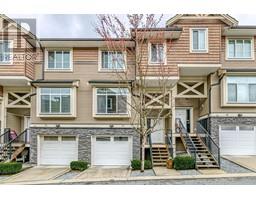
$308.17 MonthlyThe Big Plan at Cottonwood Ridge! Beautiful 4 Bed |3 Bath. South Facing! Luxury Built with Gorgeous Engineered Hardwood, Crown Molding & High end Finishing. Fresh Paint & NEW Carpet, Large Chef's Kitchen Open to Living area, Extra High Cabinets, Granite Countertops, S.S Appliances. Bright Living area is Cozy & Inviting featuring Gas Fireplace. Upstairs 3 big bdrms. Oversized Primary enjoys large Ensuite with Granite Countertops & Bath. Bedroom or Rec Room downstairs provides that much needed extra space! 2 Car Tandem Garage, plenty of visitor spots and street parking. A few blocks away from both high school & elementary schools, bus routes, shops, parks all within walking distance. Great kids park in the complex & wonderful neighbors: a great place to live! 2 DOGS OK! Low fee's. (id:23607)
Property Details
| MLS® Number | R2791356 |
| Property Type | Single Family |
| Amenities Near By | Playground, Recreation, Shopping |
| Community Features | Pets Allowed With Restrictions |
| Features | Central Location |
| Parking Space Total | 2 |
Building
| Bathroom Total | 3 |
| Bedrooms Total | 4 |
| Appliances | All |
| Architectural Style | 2 Level |
| Basement Development | Finished |
| Basement Features | Unknown |
| Basement Type | Unknown (finished) |
| Constructed Date | 2011 |
| Heating Fuel | Natural Gas |
| Heating Type | Forced Air |
| Size Interior | 1,696 Ft2 |
| Type | Row / Townhouse |
Land
| Acreage | No |
| Land Amenities | Playground, Recreation, Shopping |
https://www.realtor.ca/real-estate/25745205/13-11252-cottonwood-drive-maple-ridge
Contact Us
Contact us for more information

The trademarks REALTOR®, REALTORS®, and the REALTOR® logo are controlled by The Canadian Real Estate Association (CREA) and identify real estate professionals who are members of CREA. The trademarks MLS®, Multiple Listing Service® and the associated logos are owned by The Canadian Real Estate Association (CREA) and identify the quality of services provided by real estate professionals who are members of CREA. The trademark DDF® is owned by The Canadian Real Estate Association (CREA) and identifies CREA's Data Distribution Facility (DDF®)
November 01 2023 10:04:14
Greater Vancouver REALTORS®
Keller Williams Elite Realty