1014 Eden Crescent Delta, British Columbia V4L 1W7



$2,200,000
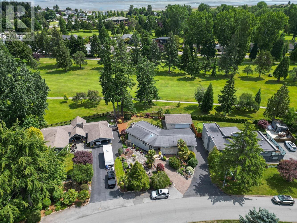
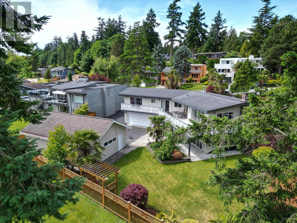
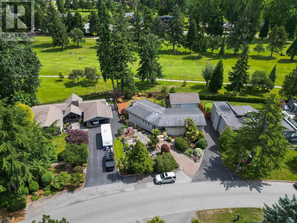
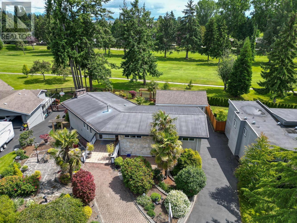
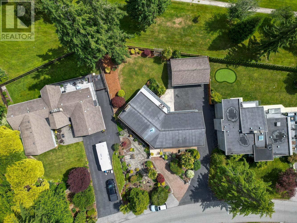
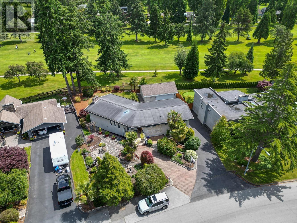
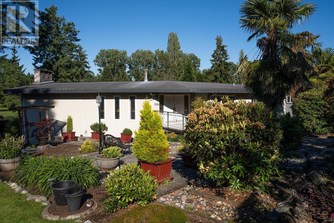

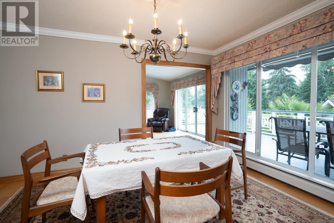
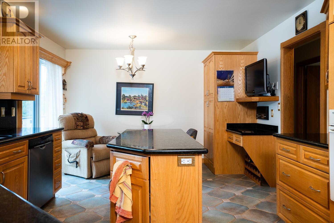
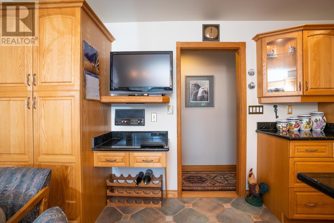
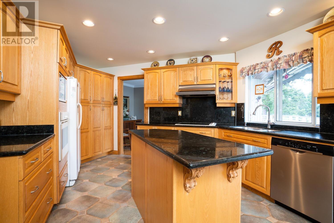
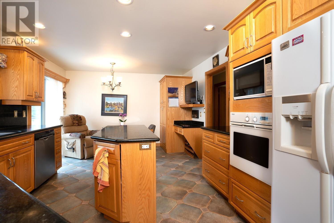
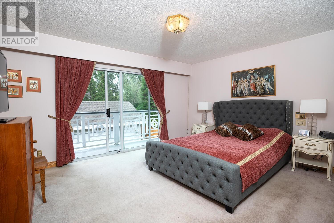
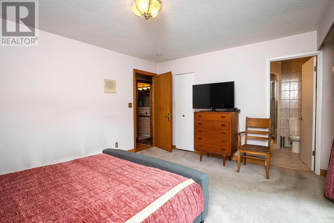
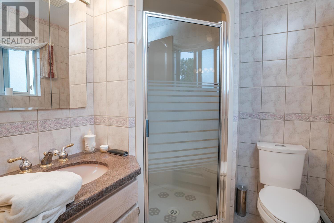
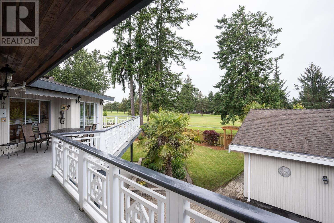
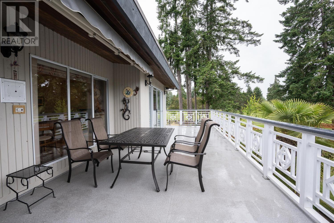
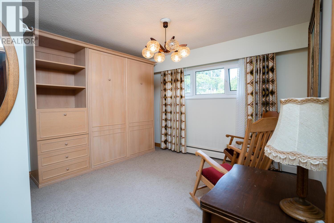
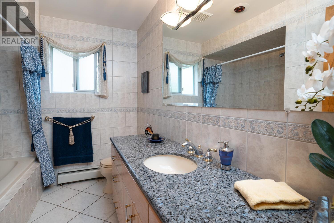
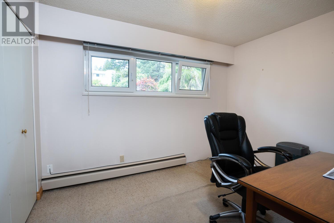
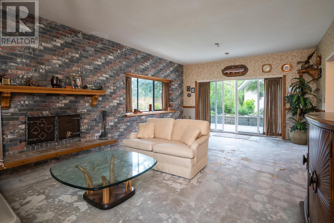
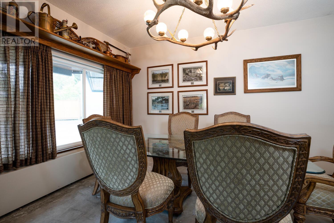
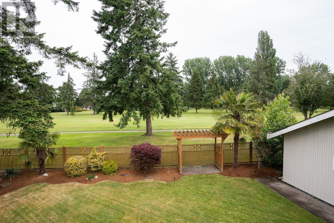
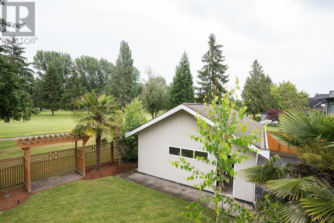
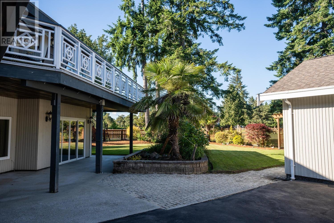
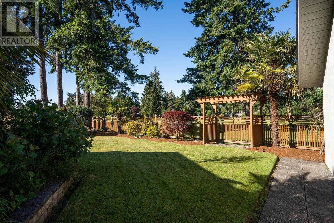
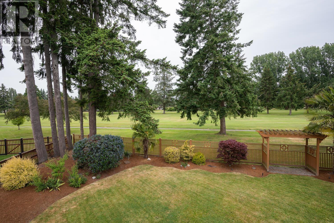
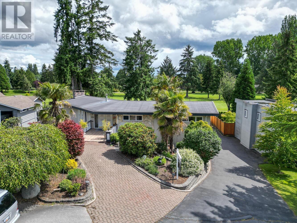
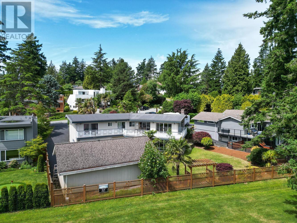
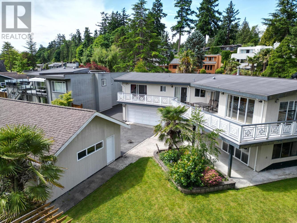
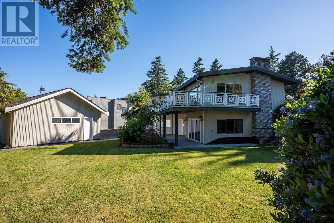
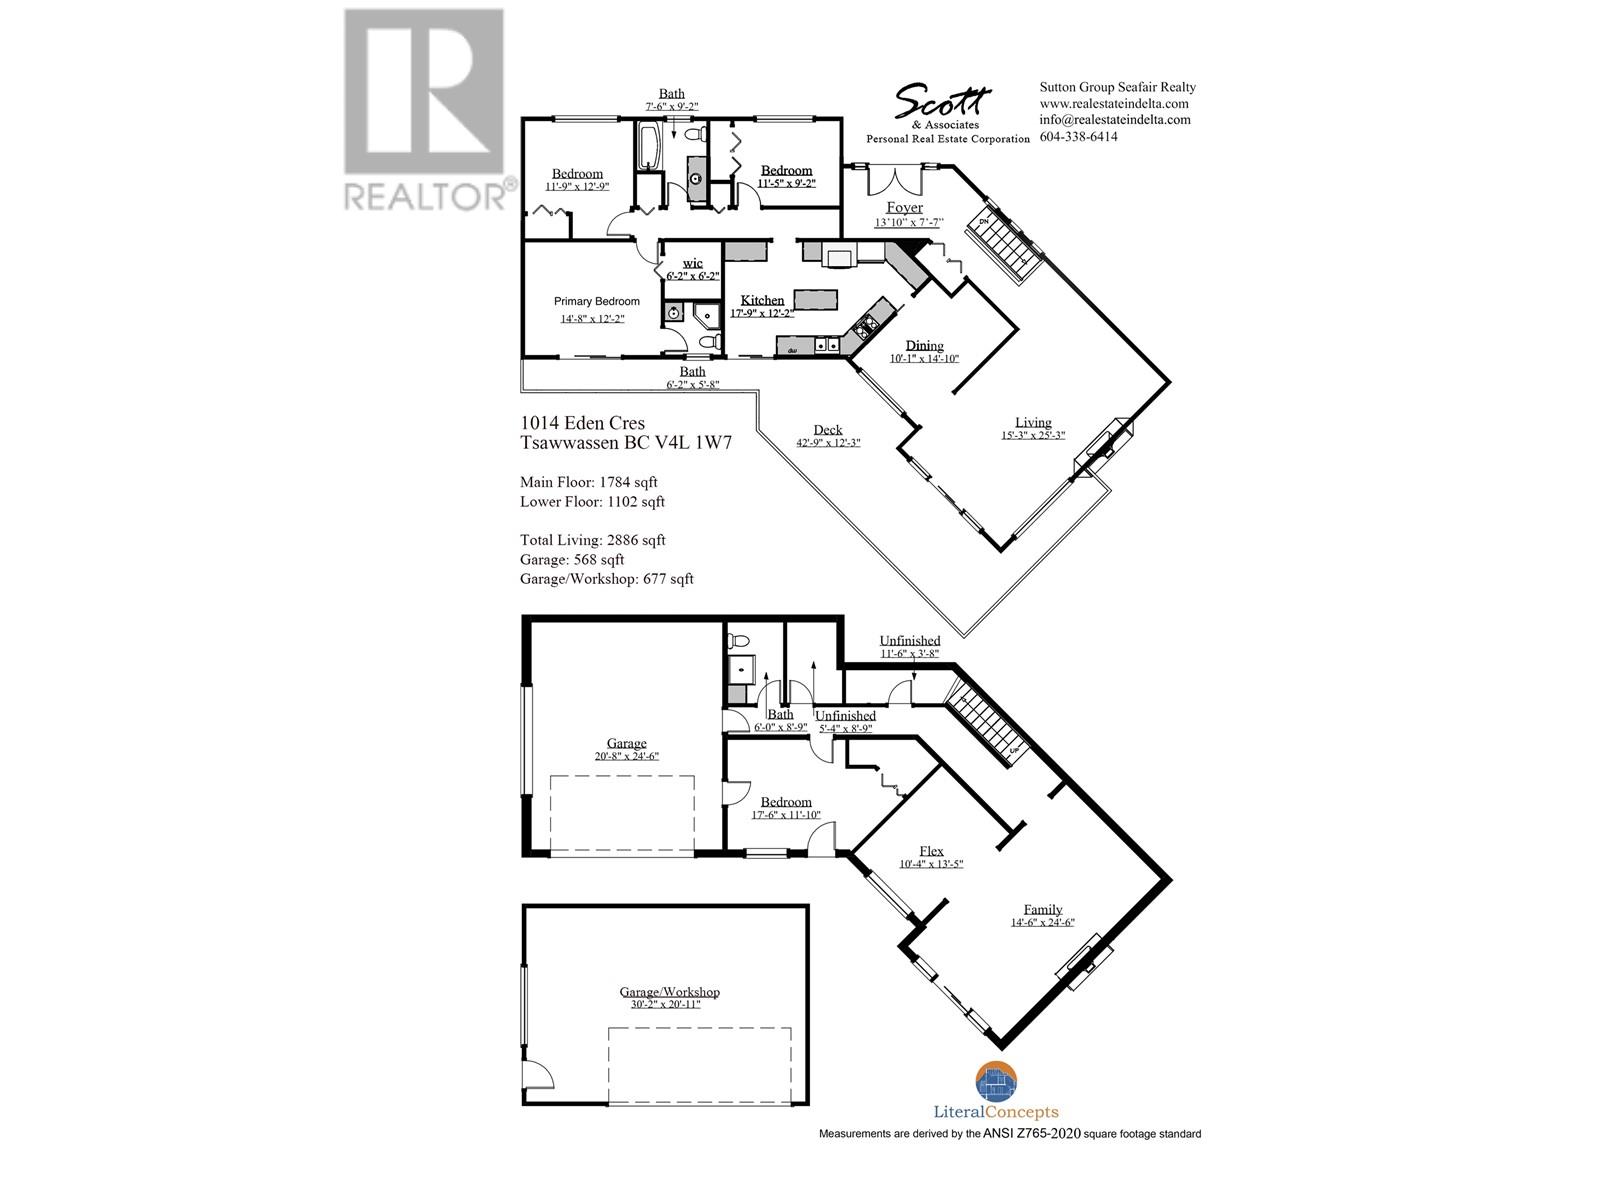
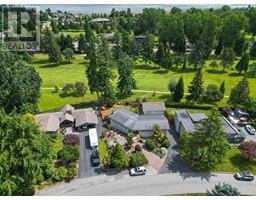
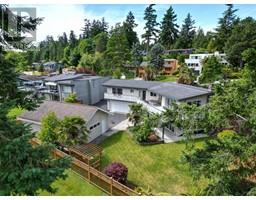
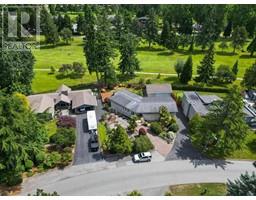
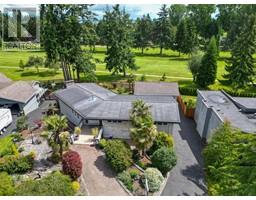
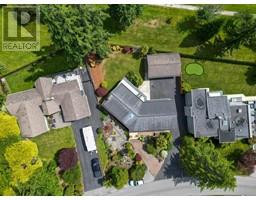
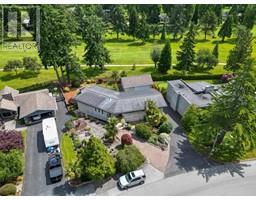
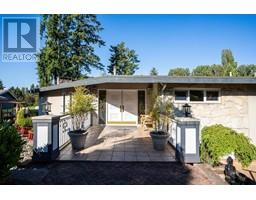
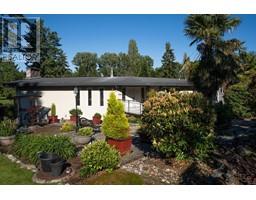
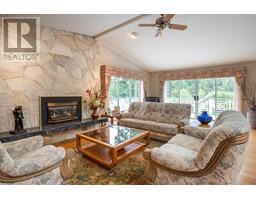

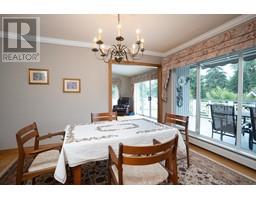
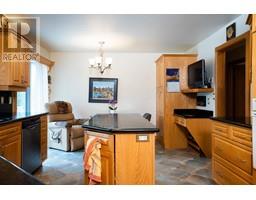
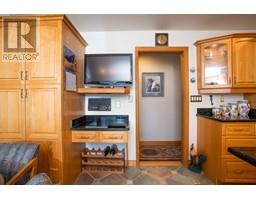
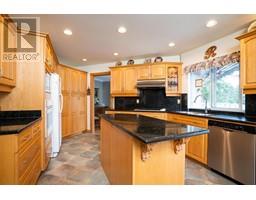
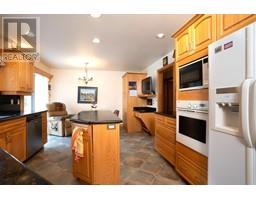
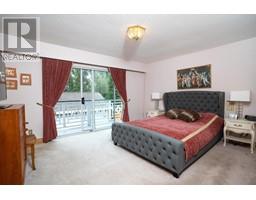
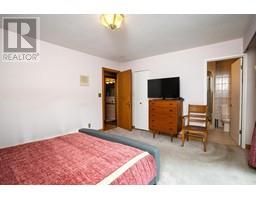
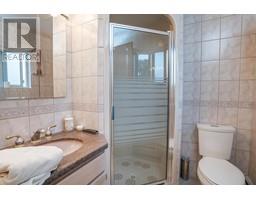
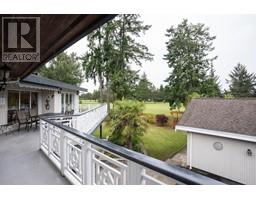
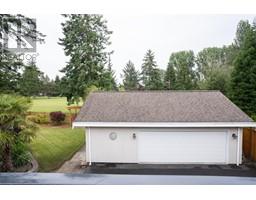
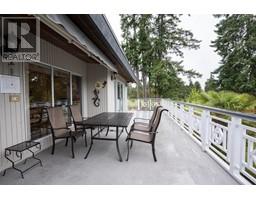
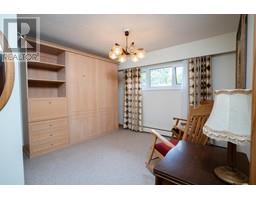
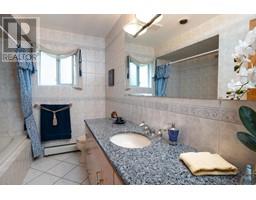
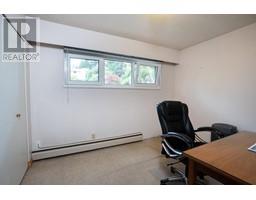
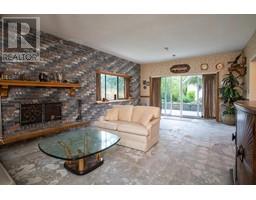
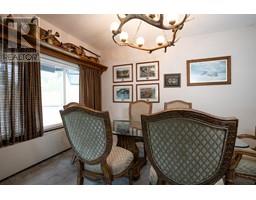
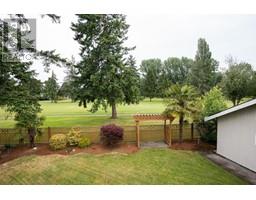
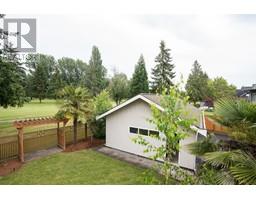
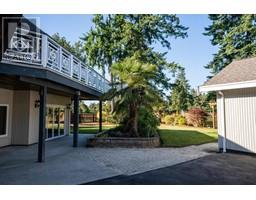
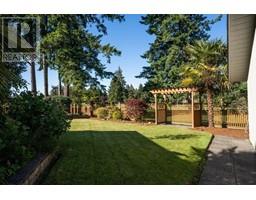
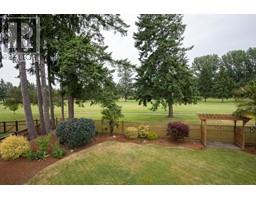
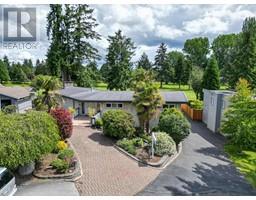
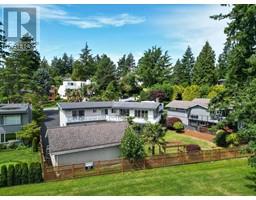
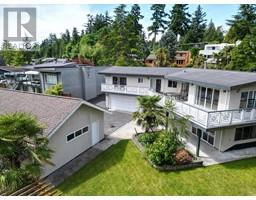
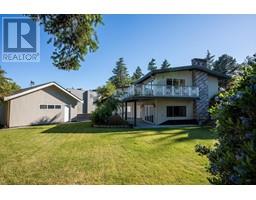
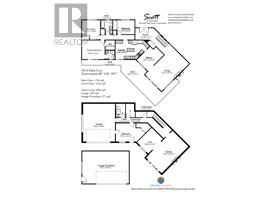
Privacy, scenic view and tranquility! Live on the 6th fairway of Beach Grove Golf Club. This large 2,886 sqft; 4 bedroom, 3 bathroom executive home offers plenty of room for your family and friends. Beautifully maintained home features quality oak flooring, vaulted ceilings, 2 fireplaces, updated kitchen with granite counter tops, large spacious rooms and bright open views of the landscaped yard. This home has a large family, bedroom and full bathroom downstairs. An attached 2 car garage and a detached 3 car garage. The 11,582 square foot property boasts a detached 677 square foot workshop/garage for the car enthusiast/hobbyist! Don't miss out on your chance to own on prestigious Eden Crescent. (id:23607)
Property Details
| MLS® Number | R2787609 |
| Property Type | Single Family |
| Amenities Near By | Golf Course, Recreation, Shopping |
| Features | Central Location |
| Parking Space Total | 8 |
| Structure | Workshop |
| View Type | View |
Building
| Bathroom Total | 3 |
| Bedrooms Total | 4 |
| Appliances | All, Central Vacuum |
| Architectural Style | 2 Level |
| Constructed Date | 1972 |
| Construction Style Attachment | Detached |
| Fireplace Present | Yes |
| Fireplace Total | 2 |
| Fixture | Drapes/window Coverings |
| Heating Type | Hot Water |
| Size Interior | 2,886 Ft2 |
| Type | House |
Parking
| Garage | 2 |
Land
| Acreage | No |
| Land Amenities | Golf Course, Recreation, Shopping |
| Size Frontage | 79 Ft ,11 In |
| Size Irregular | 11582 |
| Size Total | 11582 Sqft |
| Size Total Text | 11582 Sqft |
https://www.realtor.ca/real-estate/25705815/1014-eden-crescent-delta
Contact Us
Contact us for more information

The trademarks REALTOR®, REALTORS®, and the REALTOR® logo are controlled by The Canadian Real Estate Association (CREA) and identify real estate professionals who are members of CREA. The trademarks MLS®, Multiple Listing Service® and the associated logos are owned by The Canadian Real Estate Association (CREA) and identify the quality of services provided by real estate professionals who are members of CREA. The trademark DDF® is owned by The Canadian Real Estate Association (CREA) and identifies CREA's Data Distribution Facility (DDF®)
August 31 2023 08:51:31
Greater Vancouver REALTORS®
Sutton Group Seafair Realty