1345 Whitby Road West Vancouver, British Columbia V7S 2N4
$8,398,000
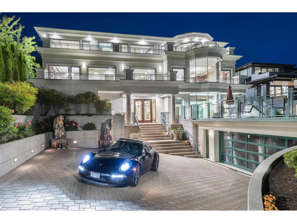
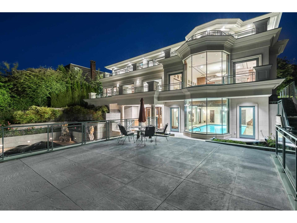
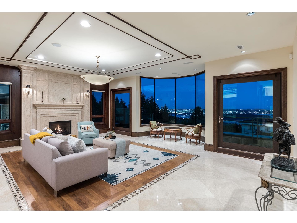
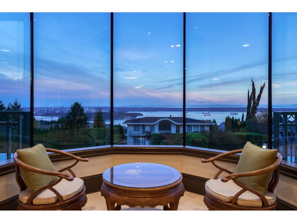
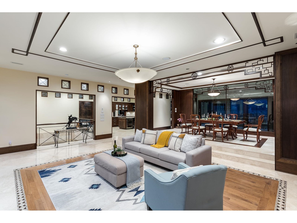
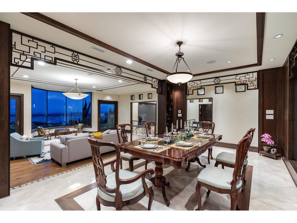
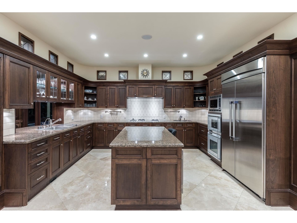
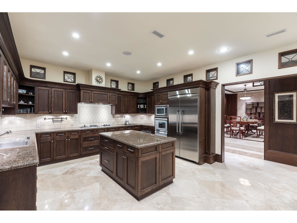
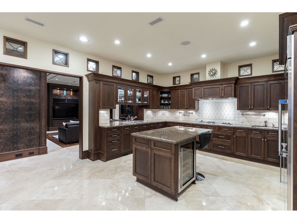
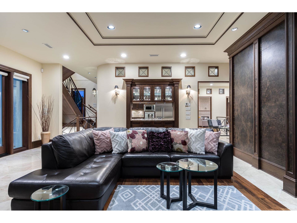
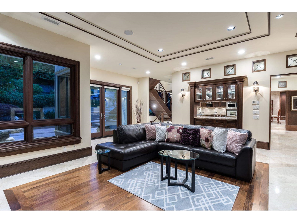
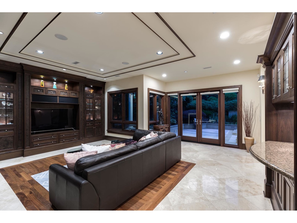
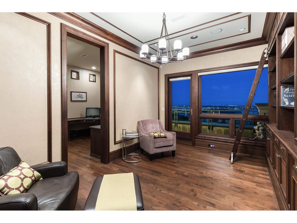
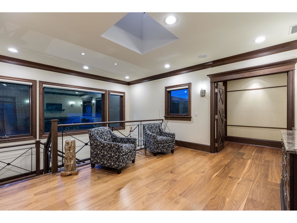
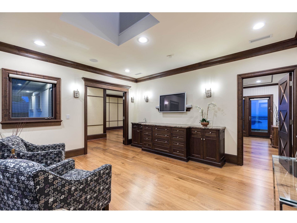
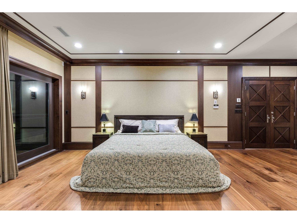
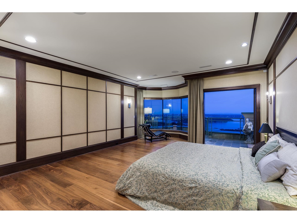
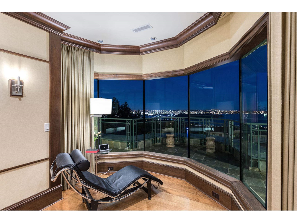
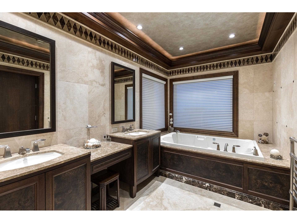
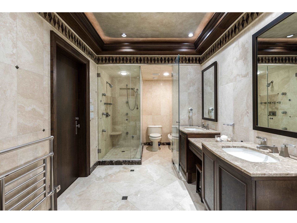
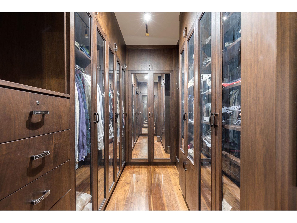
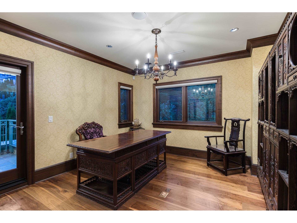
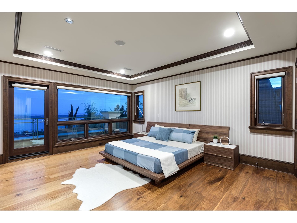
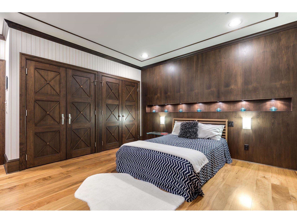
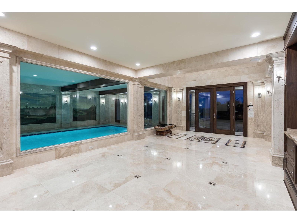
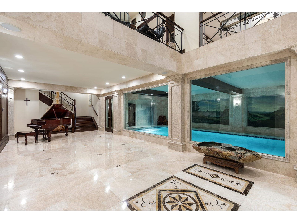
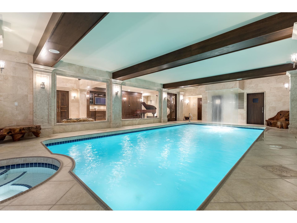
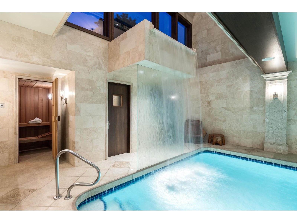
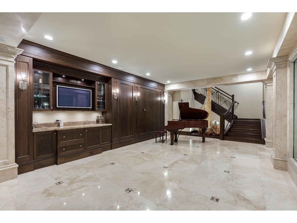
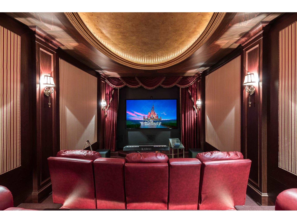
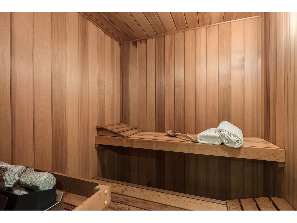
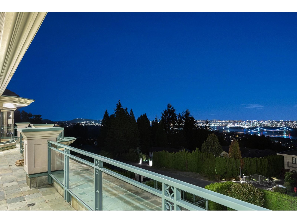
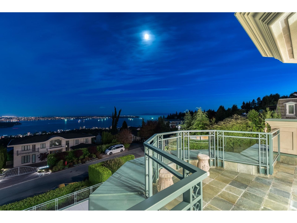
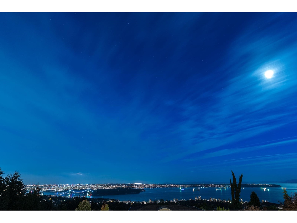
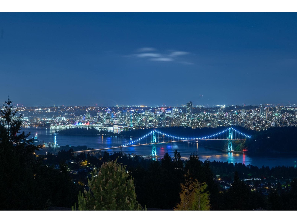
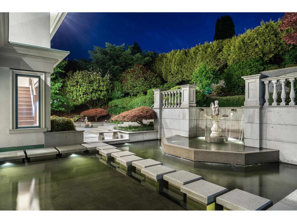
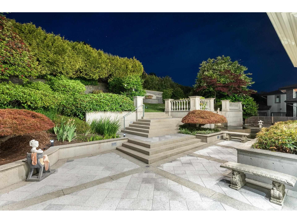
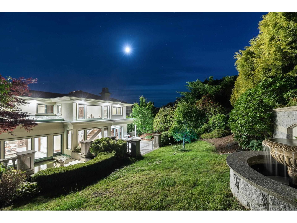
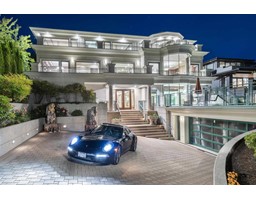
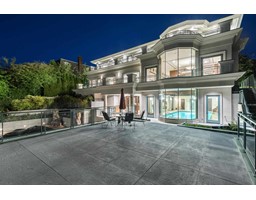
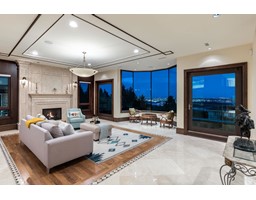
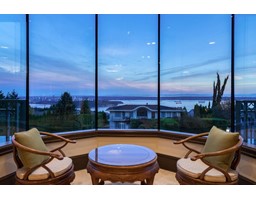
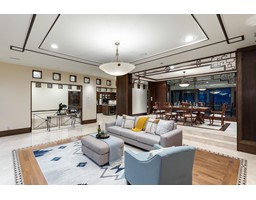
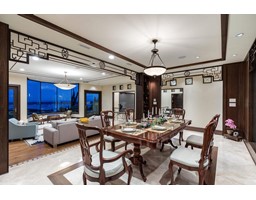
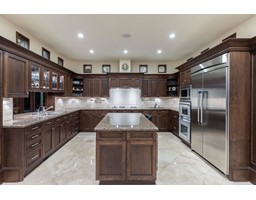
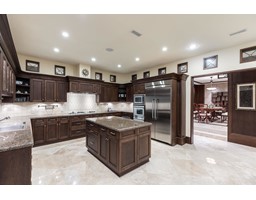
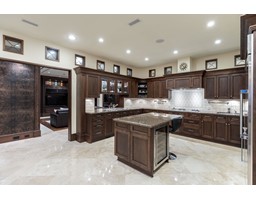
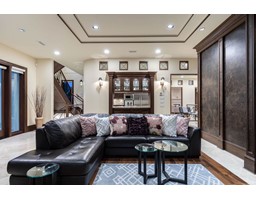
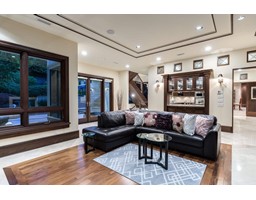
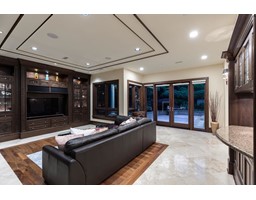
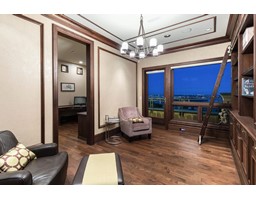
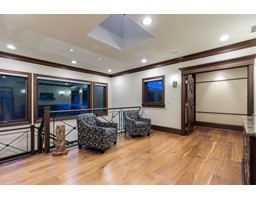
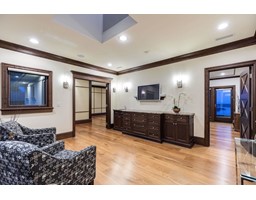
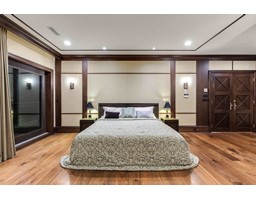
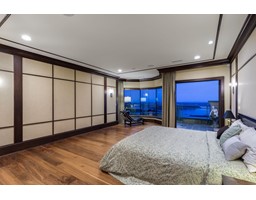
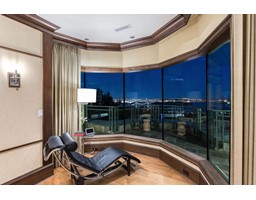
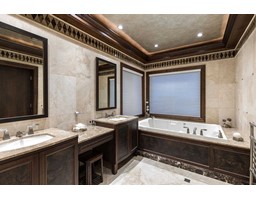
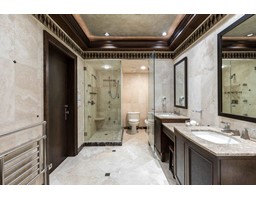
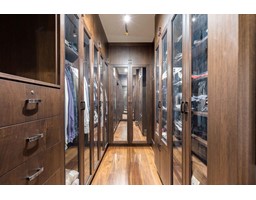
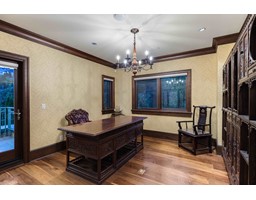
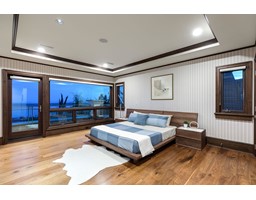
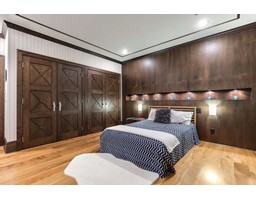
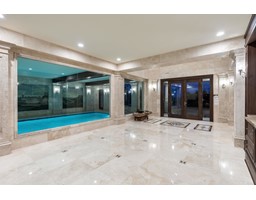
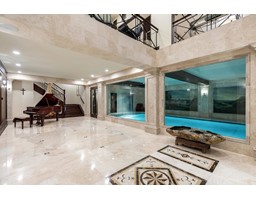
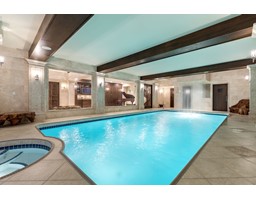
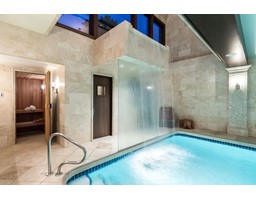
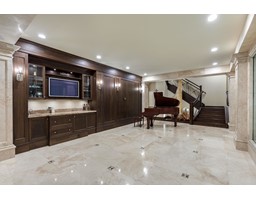
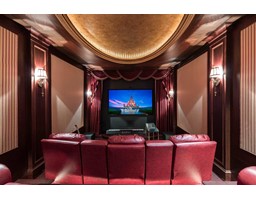
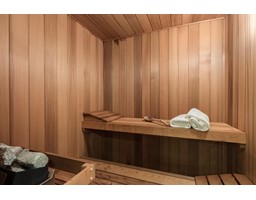
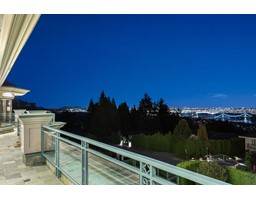
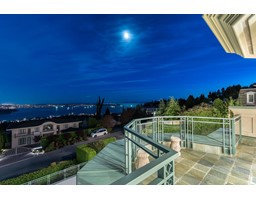
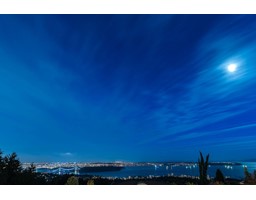
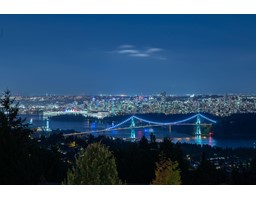
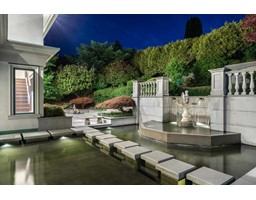
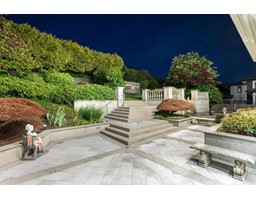
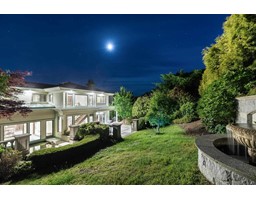
Designed by Kingsley Lo, this architecture beauty is situated on a 85' frontage with UNOBSTRUCTED PANORAMIC OCEAN AND CITY VIEWS. It features 4-bedroom & 6-bathroom totaling 7,500 s.f. living space, reinforced concrete structure on the entry level and its ceiling. Walnut millwork, together with marble, limestone and tile finishing throughout the house. Exterior features 1-5/8 inches thick limestone, and hydrolic heated driveway, roadway & front steps. IN-DOOR POOL and back yard fountain structure is a continuous flow that's themed around the right "CHI". Home theatre comes with 24K gold foil ceiling. Large patio & decks throughout the 3 levels. SIMPLY STUNNING! (id:23607)
Property Details
| MLS® Number | R2764259 |
| Property Type | Single Family |
| Amenities Near By | Recreation, Shopping |
| Features | Central Location, Cul-de-sac, Wet Bar |
| Parking Space Total | 2 |
| View Type | View |
Building
| Bathroom Total | 6 |
| Bedrooms Total | 4 |
| Appliances | All, Hot Tub, Central Vacuum |
| Basement Development | Finished |
| Basement Features | Unknown |
| Basement Type | Unknown (finished) |
| Constructed Date | 2006 |
| Construction Style Attachment | Detached |
| Cooling Type | Air Conditioned |
| Fireplace Present | Yes |
| Fireplace Total | 2 |
| Fixture | Drapes/window Coverings |
| Heating Fuel | Natural Gas |
| Heating Type | Hot Water, Radiant Heat |
| Size Interior | 7,457 Ft2 |
| Type | House |
Parking
| Garage | 2 |
Land
| Acreage | No |
| Land Amenities | Recreation, Shopping |
| Size Frontage | 85 Ft |
| Size Irregular | 13966 |
| Size Total | 13966 Sqft |
| Size Total Text | 13966 Sqft |
https://www.realtor.ca/real-estate/25422165/1345-whitby-road-west-vancouver
Contact Us
Contact us for more information

The trademarks REALTOR®, REALTORS®, and the REALTOR® logo are controlled by The Canadian Real Estate Association (CREA) and identify real estate professionals who are members of CREA. The trademarks MLS®, Multiple Listing Service® and the associated logos are owned by The Canadian Real Estate Association (CREA) and identify the quality of services provided by real estate professionals who are members of CREA. The trademark DDF® is owned by The Canadian Real Estate Association (CREA) and identifies CREA's Data Distribution Facility (DDF®)
September 06 2023 08:51:09
Greater Vancouver REALTORS®
The Partners Real Estate